





$2,798,000
1,921
SQ FT
$1,457
SQ/FT
151 Louise Lane
@ Hacienda - 426 - Park Western Subdivision/Hillsdale, San Mateo

- 3 Bed
- 2 Bath
- 2 Park
- 1,921 sqft
- SAN MATEO
-

-
Sun Oct 25, 1:00 pm - 4:00 pm
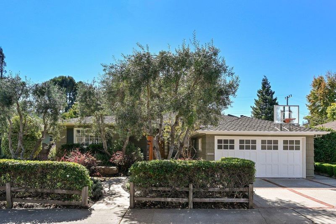
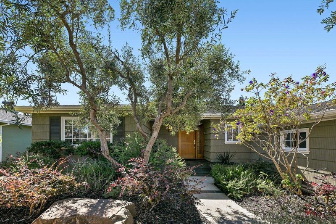
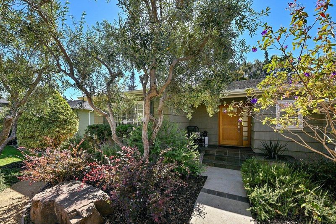
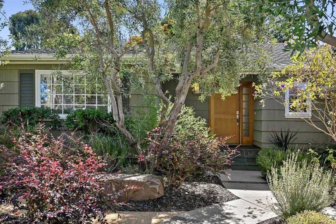
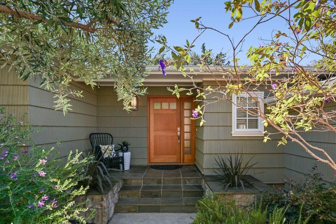
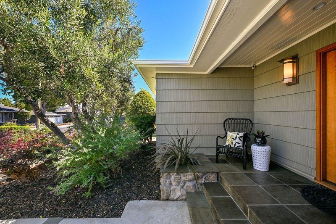
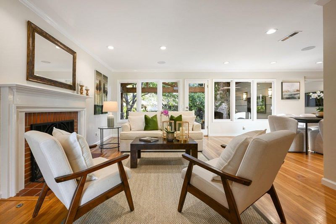
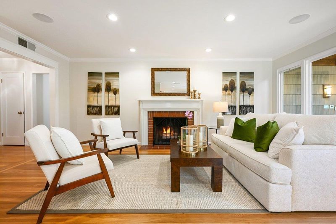
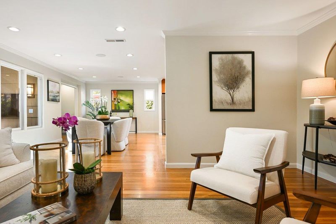
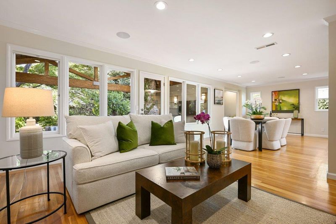
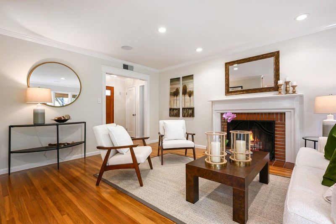
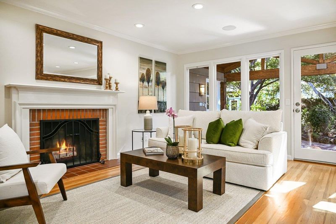
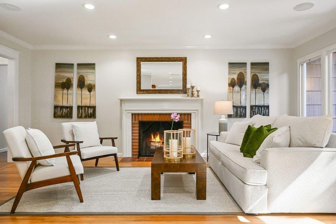
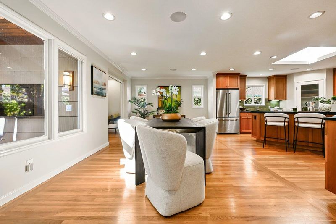
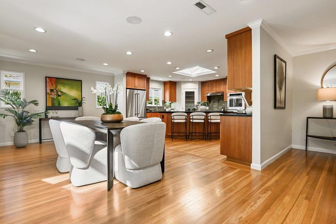
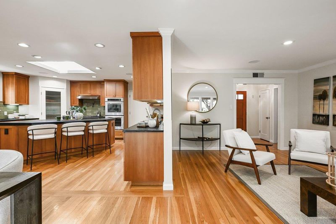
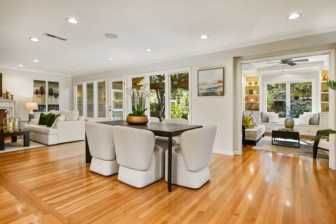
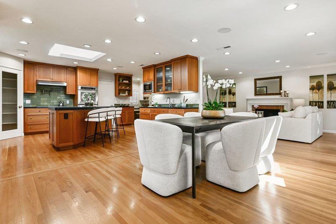
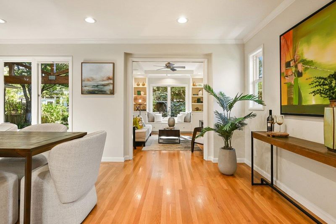
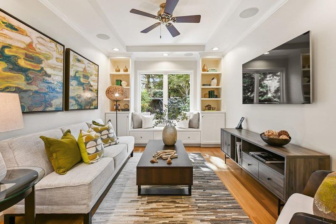
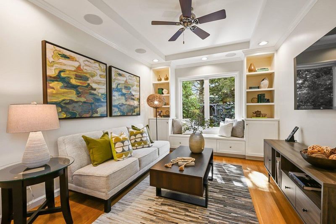
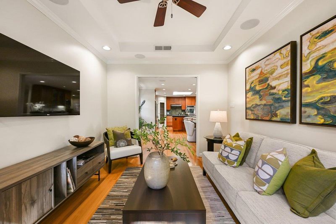
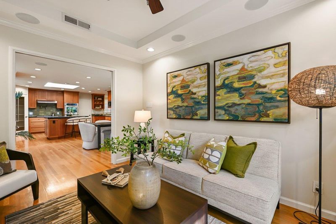
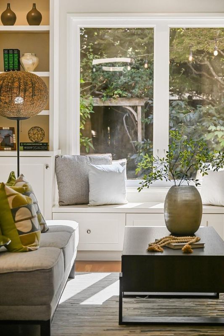
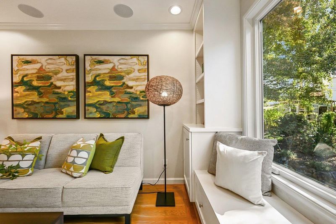
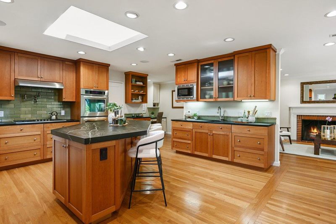
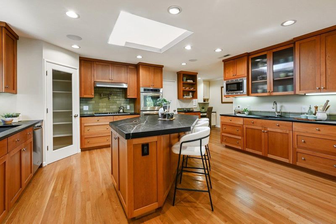
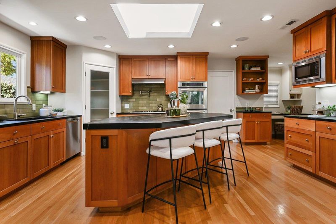
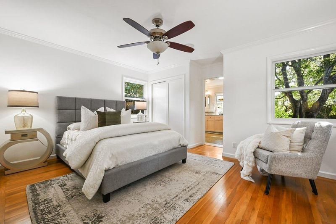
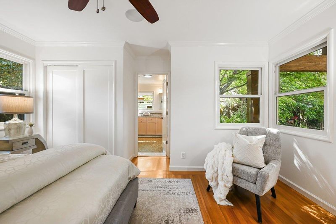
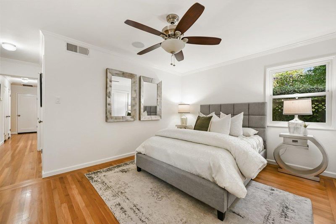
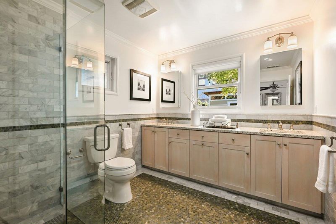
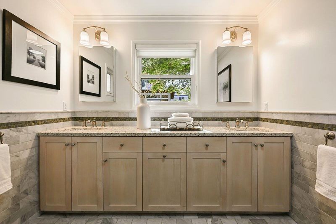
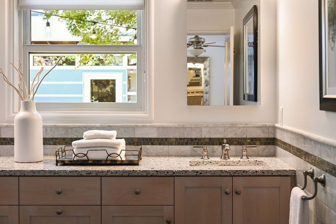
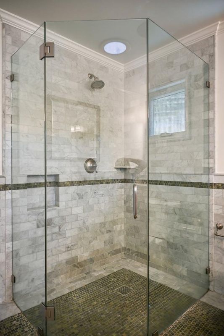
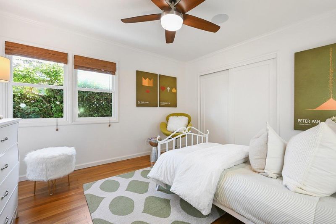
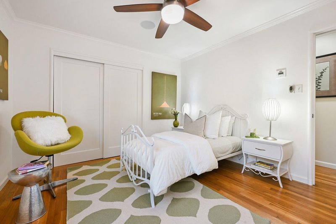
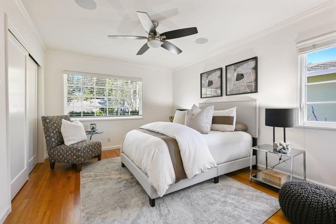
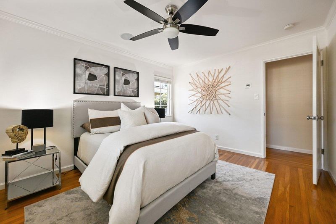
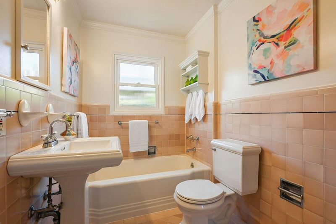
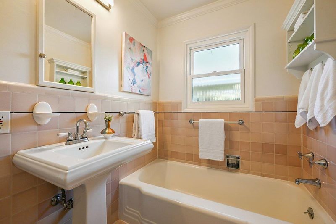
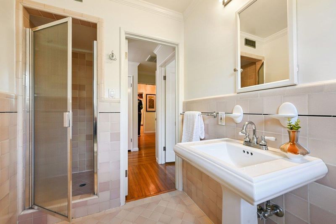
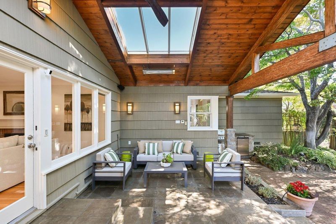
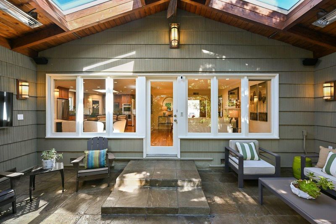
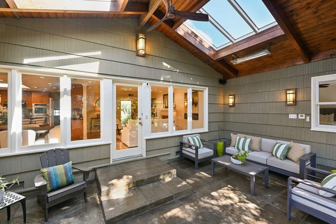
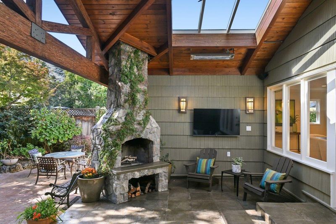
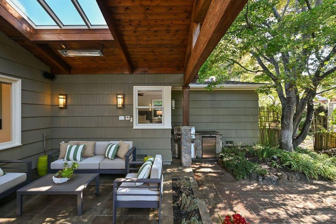
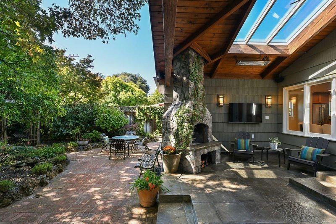
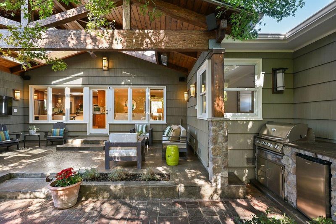
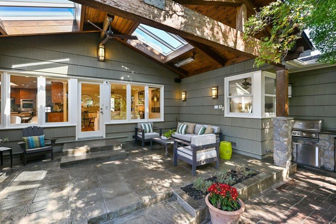
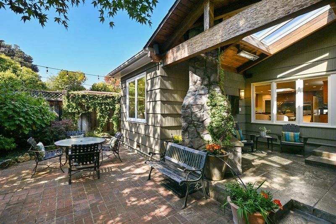
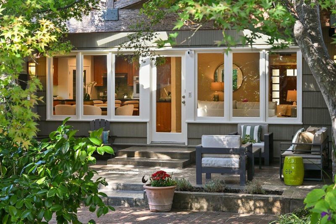
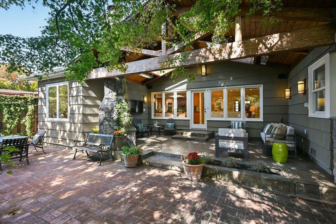
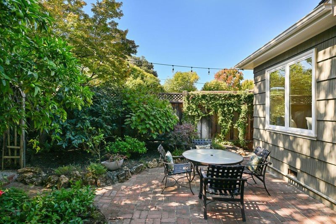
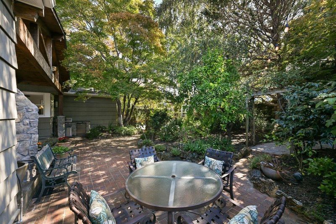
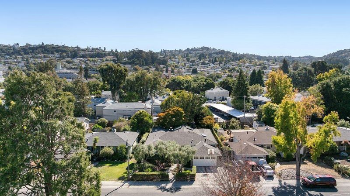
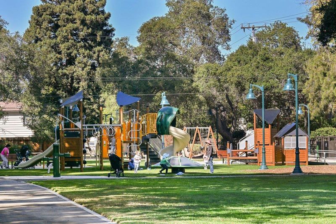
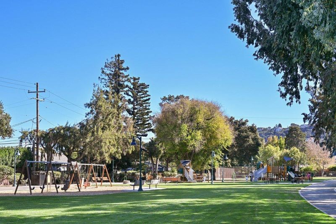
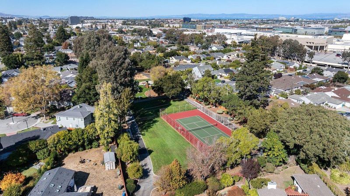
Situated in the heart of the "Lanes" across from a hidden park, close to every imaginable amenity. Beautifully remodeled, an open floor plan, an enormous high end kitchen, an incredible covered patio, spectacular gardens an art studio and much more
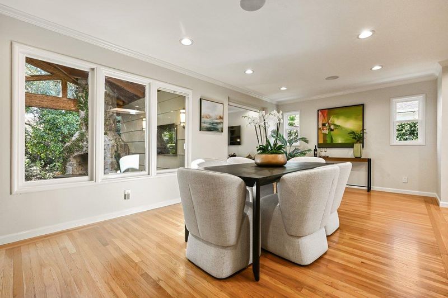
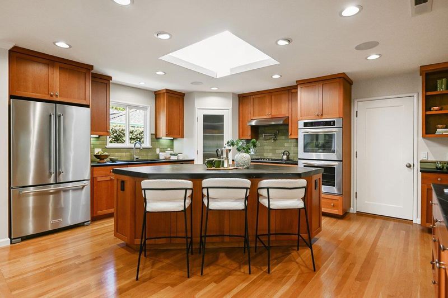
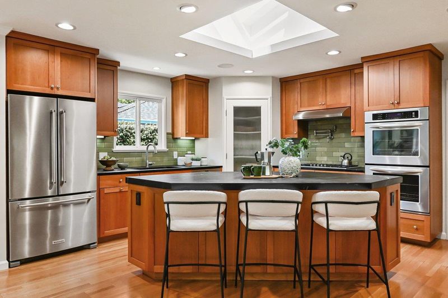
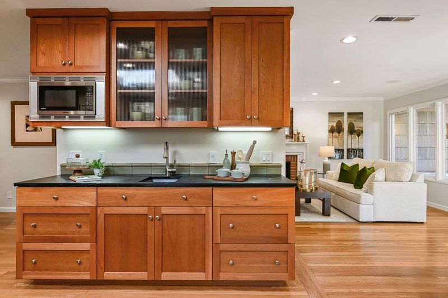
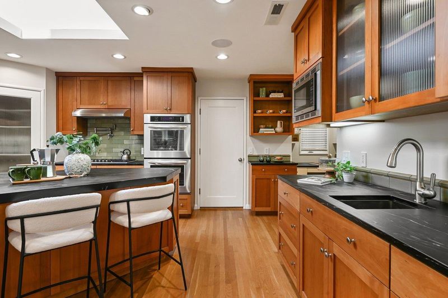
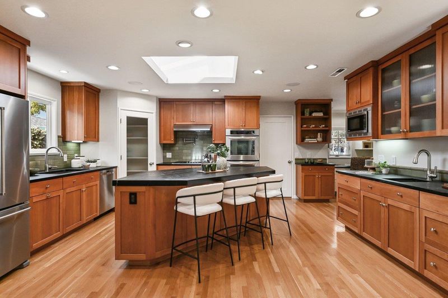
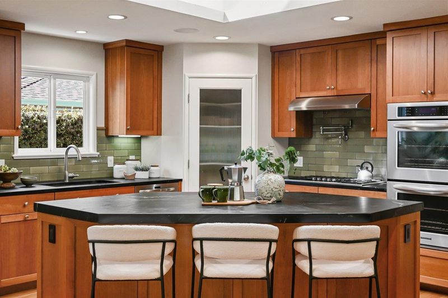
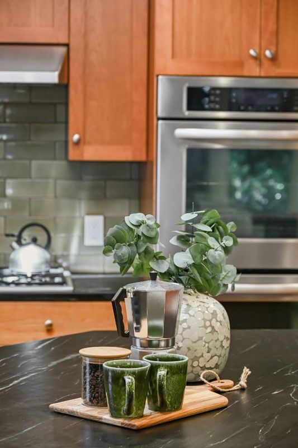
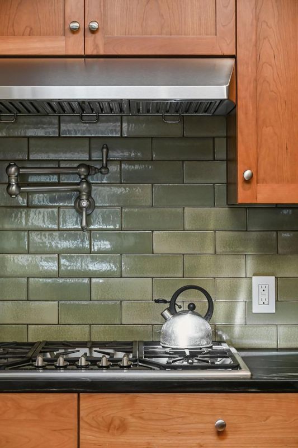
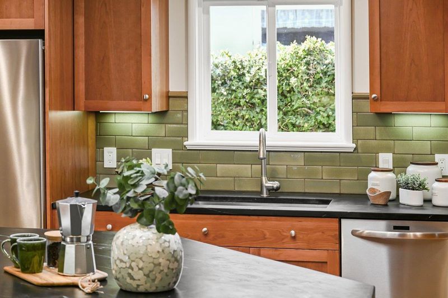
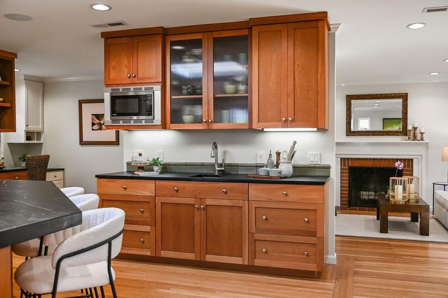
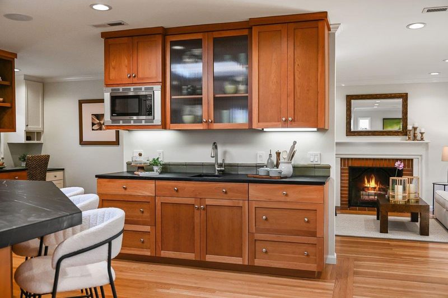
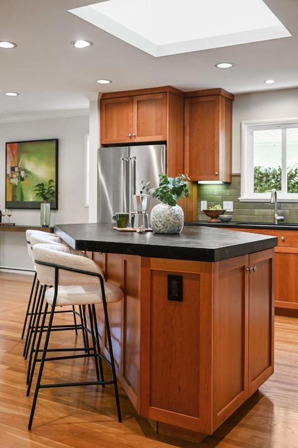
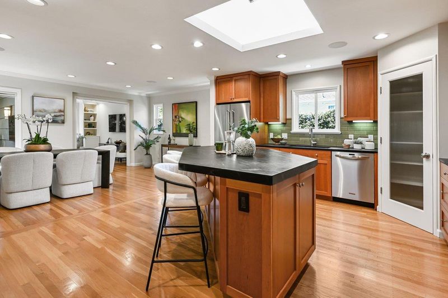
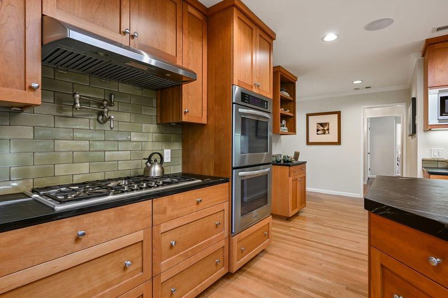
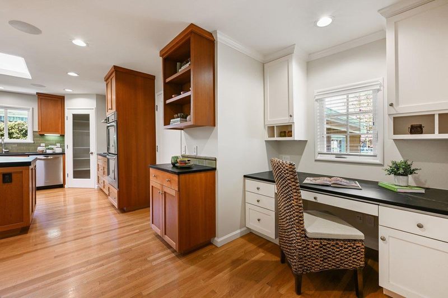
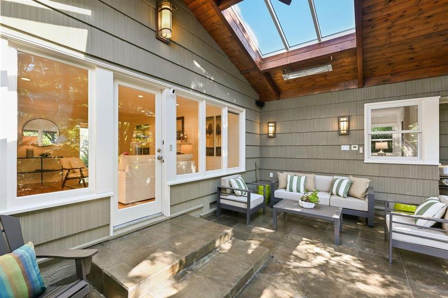
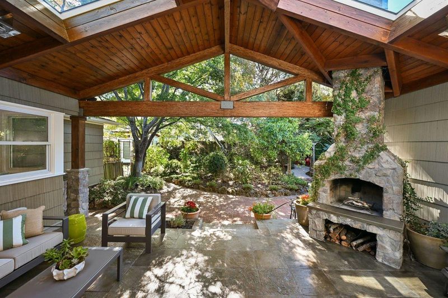
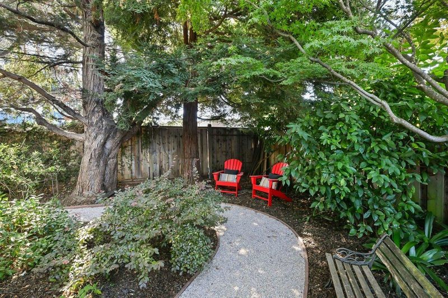
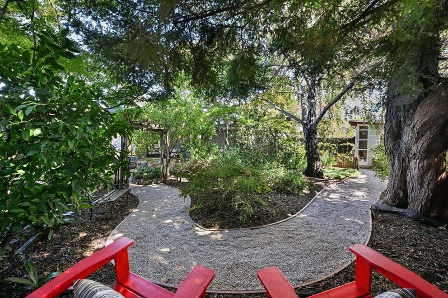
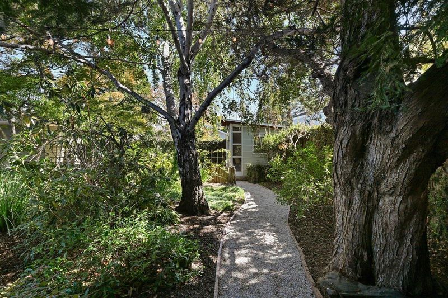
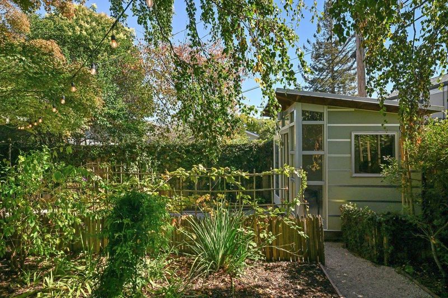
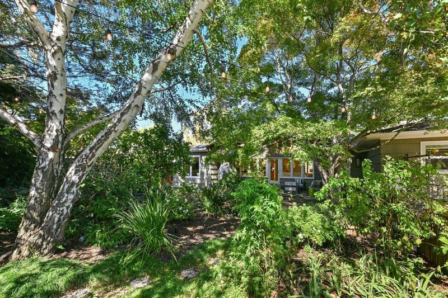
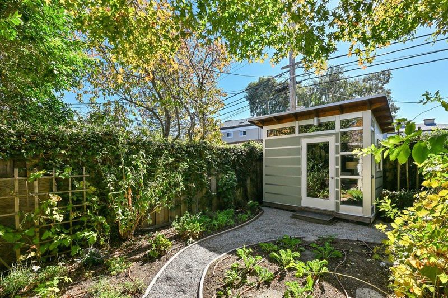
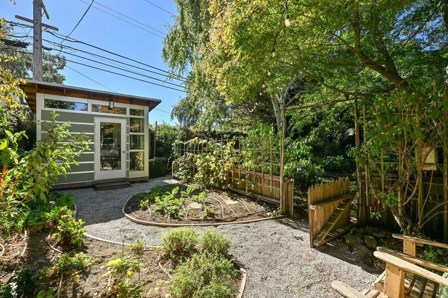
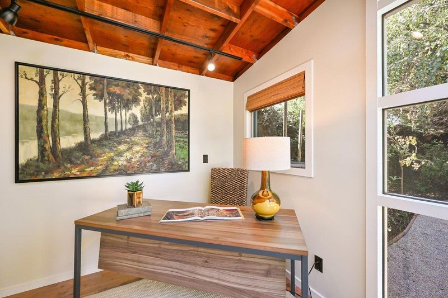
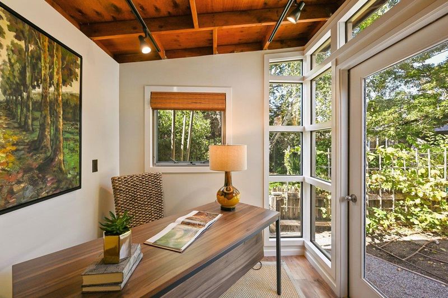
This absolute jewel is ideally situated in the heart of The Lanes, across from a hidden park and readily accessible to everything including shopping, transit, schools, dining and entertainment. Upon entering, the outdoor room and garden beyond the wall of bay windows beckon you. The open floorplan, enormous kitchen and high-end finishes provide for seamless indoor/outdoor living and entertaining. The kitchen features custom cherrywood cabinetry, soapstone countertops, abundant storage with pullout drawers, and an extra-deep stainless-steel sink. A Thermador gas 5-burner stove, electric double ovens (convection) and a large kitchen island create a space for both serious cooking and casual entertaining. The covered patio serves as an outdoor room featuring cabin-style rustic wood beams overhead, a cozy stone fireplace and an outdoor TV. An overhead fan and heaters enable year-round comfort. Shaded gravel pathways lead to a hidden vegetable garden and a detached studio, offering a private and tranquil space for work or creative pursuits. Just across the street and down a discreet pathway lies the hidden East Hillsdale Park a local treasure. Beautifully crafted and stewarded, this home offers the best that mid-peninsula living has to offer.

- Days on Market
- 7 days
- Current Status
- Active
- Original Price
- $2,798,000
- List Price
- $2,798,000
- On Market Date
- Oct 18, 2026
- Property Type
- Single Family Home
- Area
- 426 - Park Western Subdivision/Hillsdale
- Zip Code
- 94403
- MLS ID
- ML82064984
- APN
- 039-481-080
- Year Built
- 1948
- Stories in Building
- 1
- Possession
- COE
- Data Source
- MLSL
- Origin MLS System
- MLSListings, Inc.
Laurel Elementary School
Public K-5 Elementary
Students: 525 Distance: 0.2mi
Beresford Elementary School
Public K-5 Elementary
Students: 271 Distance: 0.4mi
Abbott Middle School
Public 6-8 Middle, Yr Round
Students: 813 Distance: 0.5mi
Grace Lutheran School
Private K-8 Elementary, Religious, Nonprofit
Students: 58 Distance: 0.5mi
St. Gregory
Private K-8 Elementary, Religious, Coed
Students: 321 Distance: 0.5mi
Hillsdale High School
Public 9-12 Secondary
Students: 1569 Distance: 0.7mi
- Bed
- 3
- Bath
- 2
- Parking
- 2
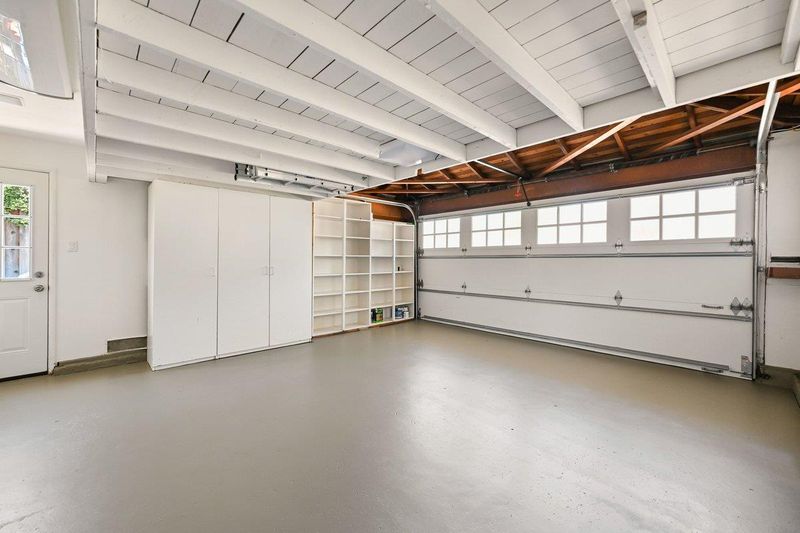
- Attached Garage
- SQ FT
- 1,921
- SQ FT Source
- Unavailable
- Lot SQ FT
- 7,619.0
- Lot Acres
- 0.174908 Acres
- Kitchen
- Cooktop - Gas, Countertop - Stone, Dishwasher, Exhaust Fan, Garbage Disposal, Island, Oven - Double, Refrigerator, Skylight
- Cooling
- None
- Dining Room
- Breakfast Bar, Dining Area
- Disclosures
- Natural Hazard Disclosure
- Family Room
- Separate Family Room
- Flooring
- Hardwood
- Foundation
- Concrete Perimeter
- Fire Place
- Living Room, Outside
- Heating
- Central Forced Air - Gas
- Laundry
- In Garage
- Possession
- COE
- Architectural Style
- Traditional
- Fee
- Unavailable
MLS and other Information regarding properties for sale as shown in Theo have been obtained from various sources such as sellers, public records, agents and other third parties. This information may relate to the condition of the property, permitted or unpermitted uses, zoning, square footage, lot size/acreage or other matters affecting value or desirability. Unless otherwise indicated in writing, neither brokers, agents nor Theo have verified, or will verify, such information. If any such information is important to buyer in determining whether to buy, the price to pay or intended use of the property, buyer is urged to conduct their own investigation with qualified professionals, satisfy themselves with respect to that information, and to rely solely on the results of that investigation.
School data provided by GreatSchools. School service boundaries are intended to be used as reference only. To verify enrollment eligibility for a property, contact the school directly.