

$888,000
1,376
SQ FT
$645
SQ/FT
14562 Juniper St
@ Redwood Ave - Bonaire, San Leandro

- 3 Bed
- 1 Bath
- 2 Park
- 1,376 sqft
- San Leandro
-

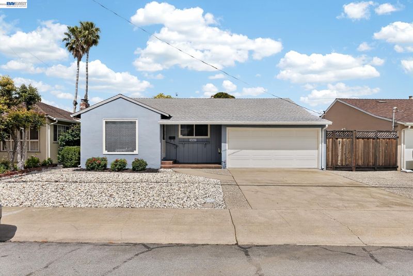
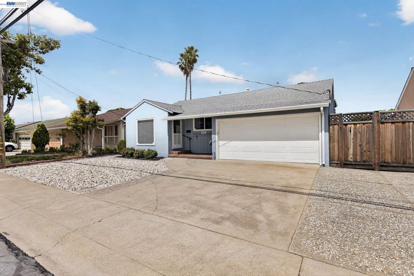
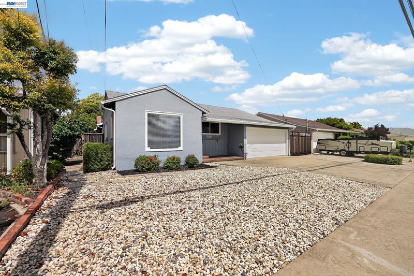
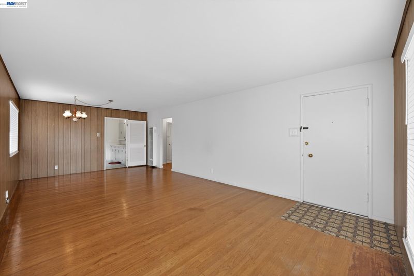
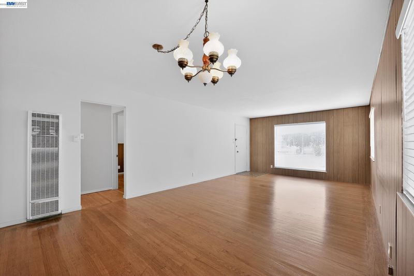
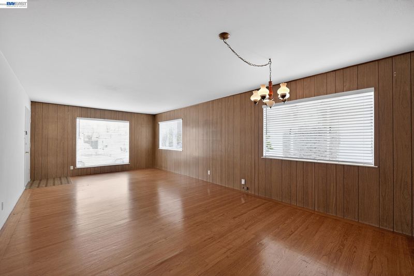
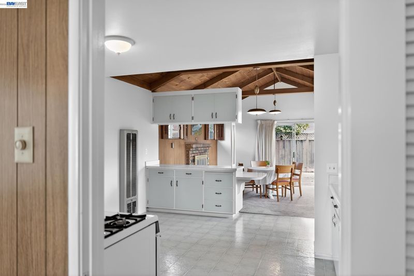
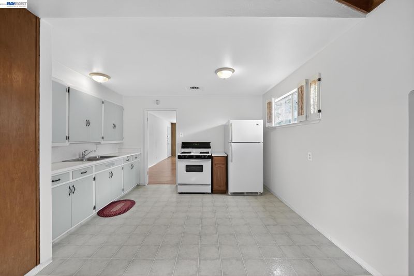
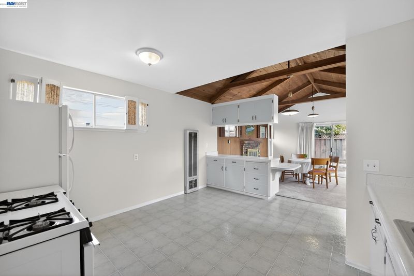
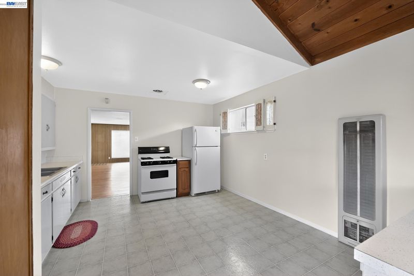
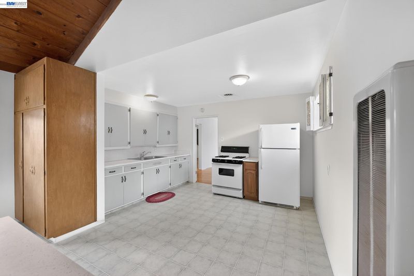
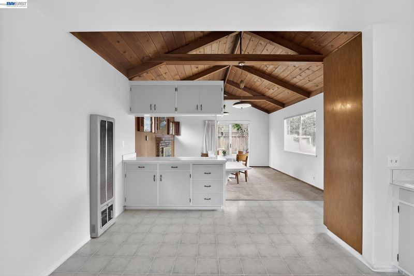
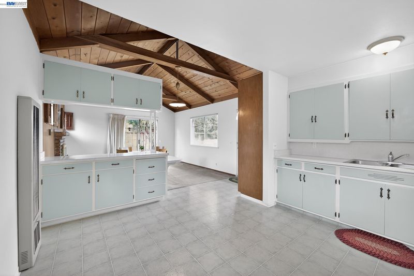
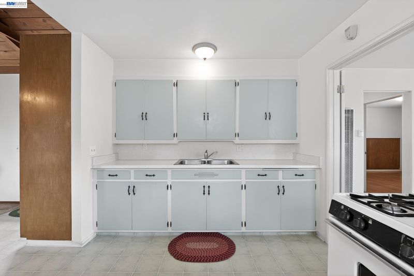
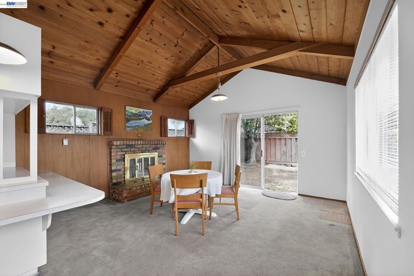
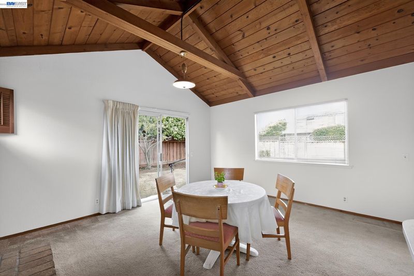
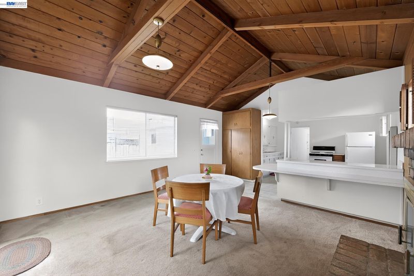
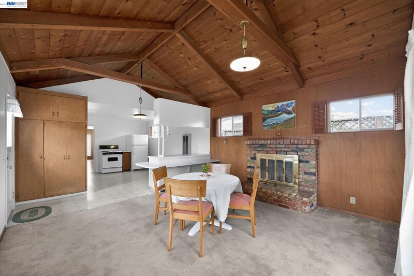
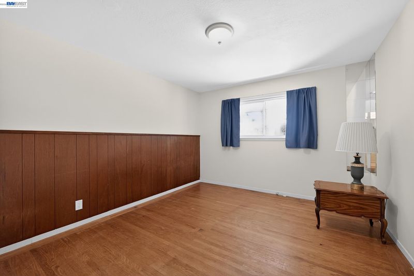
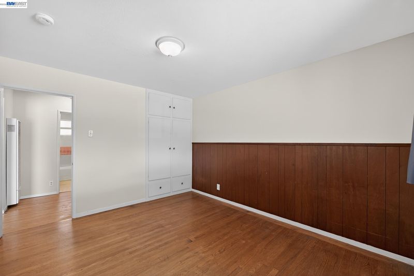
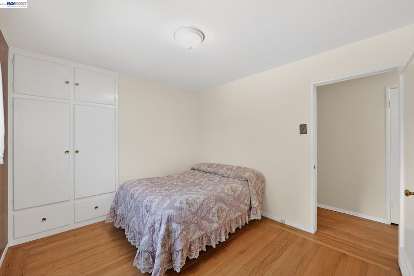
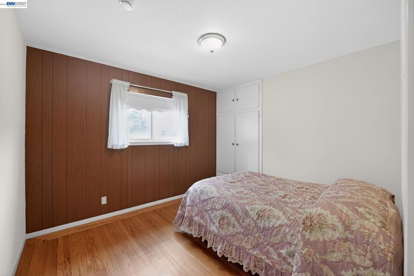
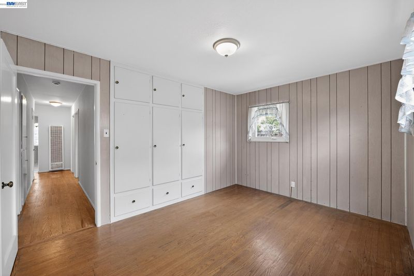
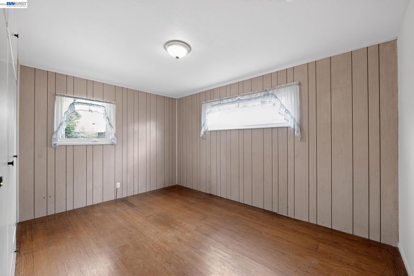
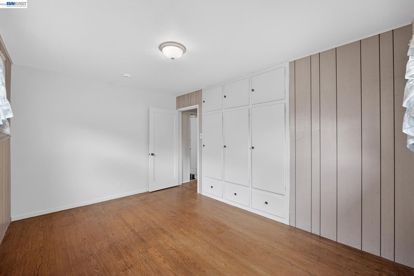
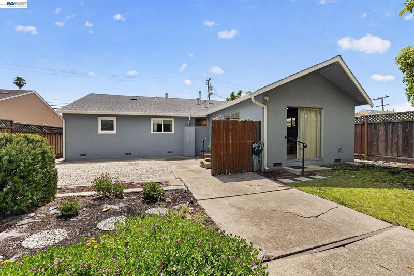
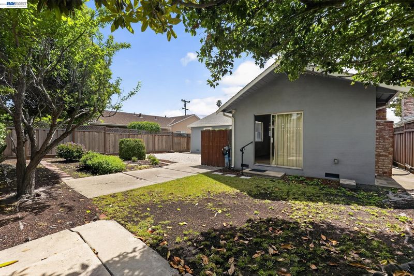
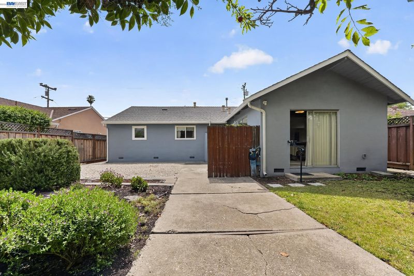
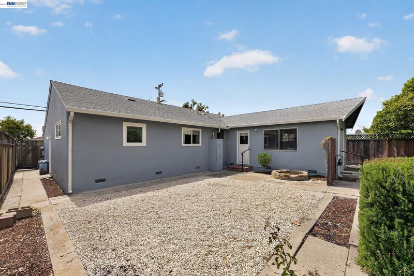
This beloved Bonaire neighborhood classic has been lovingly cared for by the same family since 1953 — a true piece of San Leandro history ready for its next chapter.Step inside to find a thoughtfully expanded floor plan that blends timeless character with comfortable living. The spacious family room addition features dramatic raised wood-beamed ceilings and a cozy brick fireplace, creating the perfect gathering space for family and friends. Adjacent are the formal living room and dining room, ideal for entertaining or quiet evenings at home.The big eat-in kitchen offers plenty of room for daily meals and casual gatherings. Wood flooring flows throughout the home, adding warmth and continuity. Outside, the cozy backyard is perfectly timed for summer — just the right size for relaxing, gardening, or weekend BBQs. Additional highlights include a two-car garage complete with storage cabinets and a workbench, providing excellent space for projects and organization. Located in one of San Leandro’s most desirable pockets, this home is surrounded by great schools, just minutes from major retail centers, the waterfront at the San Leandro Marina, and quick access to Highways 880 and 238. Whether you’re commuting, shopping, or enjoying waterfront activities, everything is conveniently close. A rare opportunity to own an original-owner home in a prime Bonaire location. Don’t miss your chance to make this special property yours!

- Current Status
- New
- Original Price
- $888,000
- List Price
- $888,000
- On Market Date
- May 31, 2026
- Property Type
- Detached
- D/N/S
- Bonaire
- Zip Code
- 94579
- MLS ID
- 41136684
- APN
- 77B88320
- Year Built
- 1953
- Stories in Building
- 1
- Possession
- Close Of Escrow
- Data Source
- MAXEBRDI
- Origin MLS System
- BAY EAST
Madison Elementary School
Public K-5 Elementary
Students: 479 Distance: 0.2mi
San Leandro Adult
Public n/a Adult Education
Students: NA Distance: 0.2mi
Corvallis Elementary School
Public K-5 Elementary
Students: 430 Distance: 0.5mi
St. Felicitas Catholic School
Private K-8 Elementary, Religious, Coed
Students: 275 Distance: 0.6mi
Lincoln High (Continuation) School
Public 9-12 Continuation
Students: 187 Distance: 0.7mi
Dayton Elementary School
Public K-5 Elementary
Students: 449 Distance: 0.7mi
- Bed
- 3
- Bath
- 1
- Parking
- 2
- Attached, Garage Faces Front, Garage Door Opener
- SQ FT
- 1,376
- SQ FT Source
- Public Records
- Lot SQ FT
- 5,300.0
- Lot Acres
- 0.12 Acres
- Pool Info
- None
- Kitchen
- Gas Range, Refrigerator, Gas Water Heater, Laminate Counters, Eat-in Kitchen, Gas Range/Cooktop
- Cooling
- None
- Disclosures
- Nat Hazard Disclosure, Disclosure Package Avail
- Entry Level
- Exterior Details
- Back Yard, Front Yard
- Flooring
- Hardwood Flrs Throughout, Tile, Carpet
- Foundation
- Fire Place
- Brick, Family Room, Raised Hearth, Wood Burning
- Heating
- Wall Furnace
- Laundry
- Dryer, Gas Dryer Hookup, In Garage, Washer
- Main Level
- 3 Bedrooms, 1 Bath, Main Entry
- Possession
- Close Of Escrow
- Architectural Style
- Ranch
- Non-Master Bathroom Includes
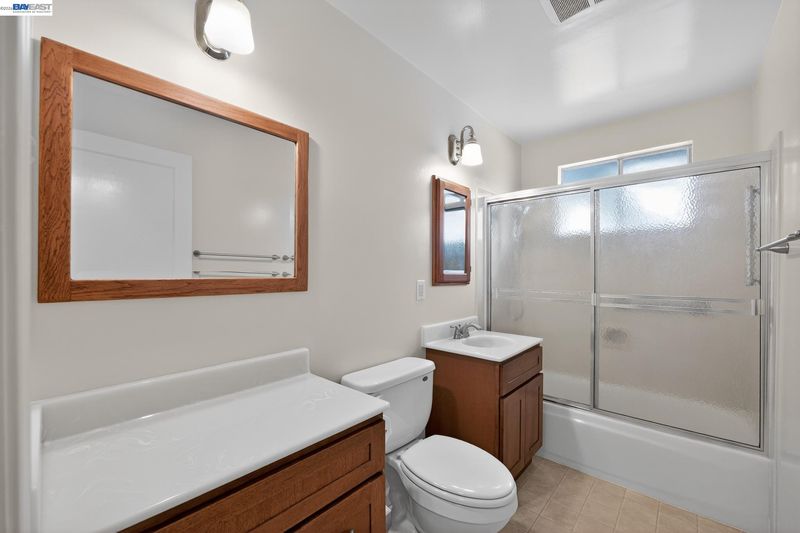
- Shower Over Tub, Tile, Window
- Construction Status
- Existing
- Additional Miscellaneous Features
- Back Yard, Front Yard
- Location
- Level, Back Yard, Front Yard
- Roof
- Composition Shingles
- Water and Sewer
- Public
- Fee
- Unavailable
MLS and other Information regarding properties for sale as shown in Theo have been obtained from various sources such as sellers, public records, agents and other third parties. This information may relate to the condition of the property, permitted or unpermitted uses, zoning, square footage, lot size/acreage or other matters affecting value or desirability. Unless otherwise indicated in writing, neither brokers, agents nor Theo have verified, or will verify, such information. If any such information is important to buyer in determining whether to buy, the price to pay or intended use of the property, buyer is urged to conduct their own investigation with qualified professionals, satisfy themselves with respect to that information, and to rely solely on the results of that investigation.
School data provided by GreatSchools. School service boundaries are intended to be used as reference only. To verify enrollment eligibility for a property, contact the school directly.