

$1,600,000
3,007
SQ FT
$532
SQ/FT
4870 Dry Creek Road
@ Orchard Ave. - Napa

- 3 Bed
- 2 Bath
- 7 Park
- 3,007 sqft
- Napa
-

-
Sat Jul 25, 2:00 pm - 5:00 pm
-
Sun Jul 26, 12:00 pm - 4:00 pm
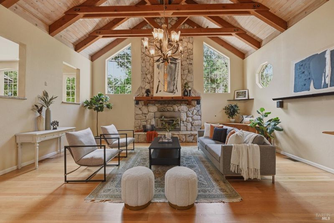
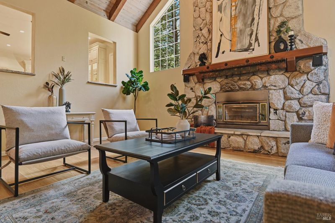
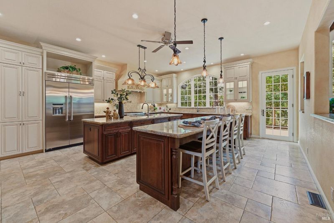
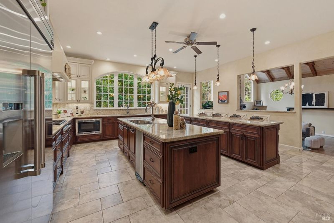
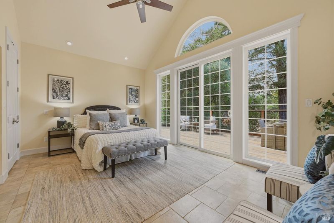
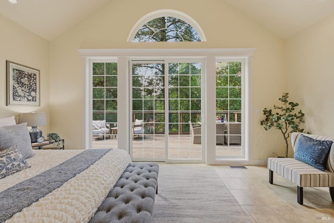
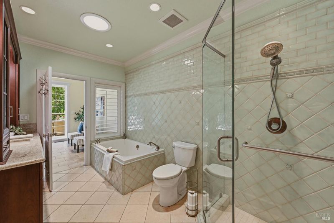
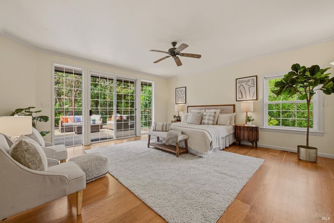
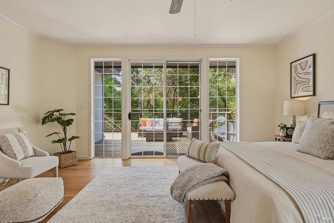
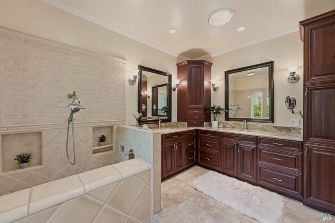
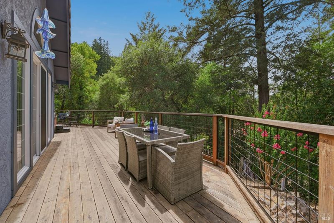
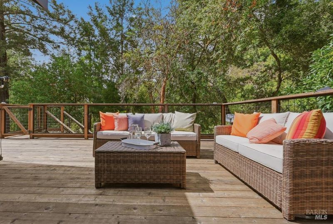
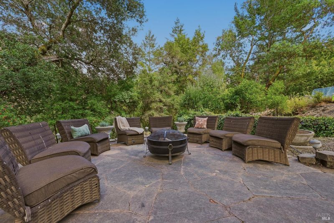
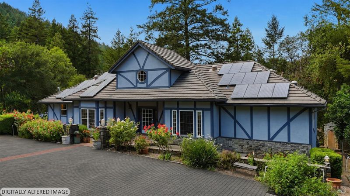
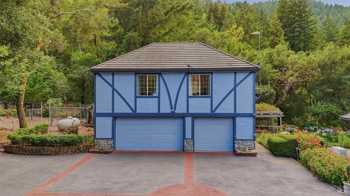
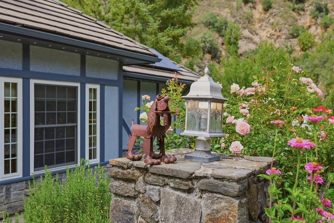
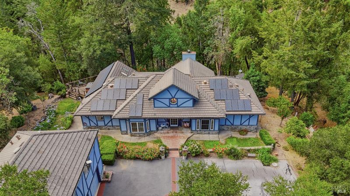
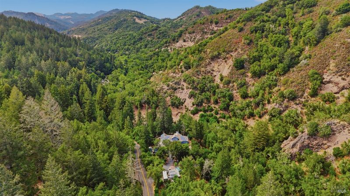
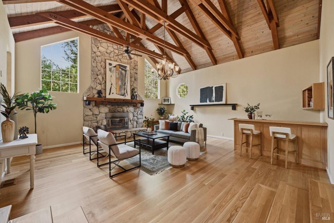
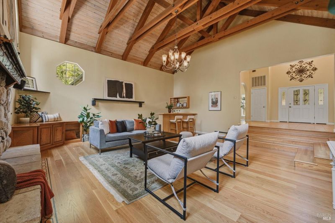
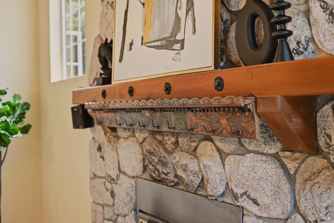
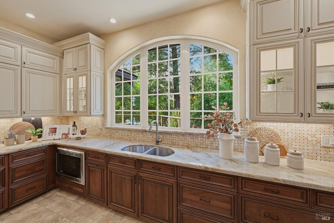
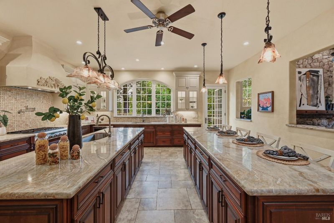
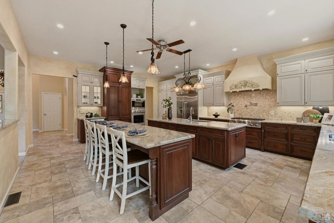
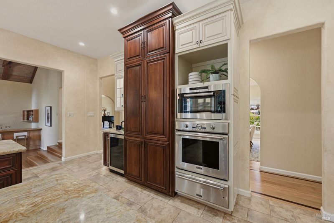
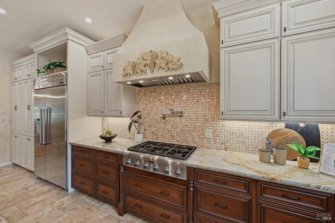
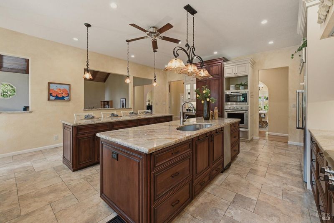
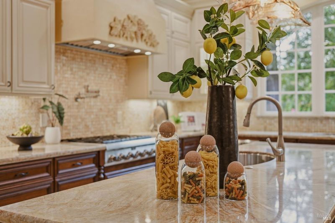
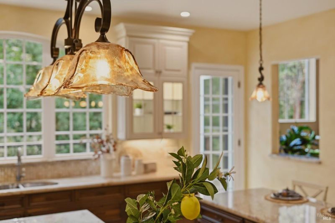
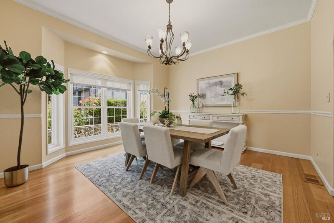
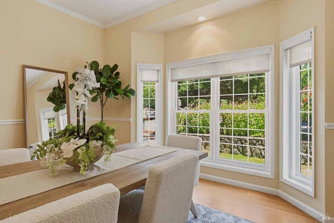
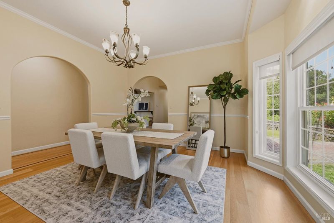
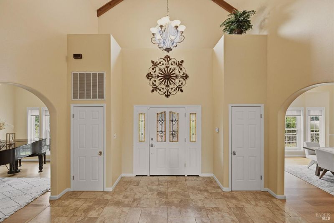
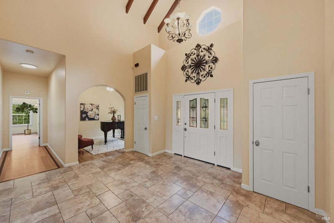
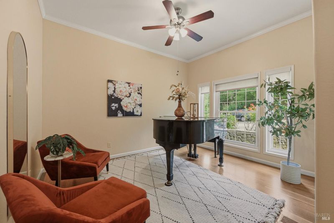
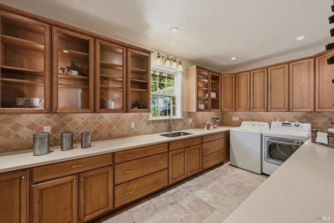
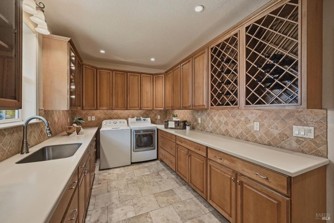
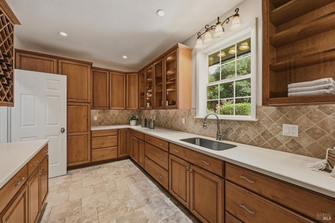
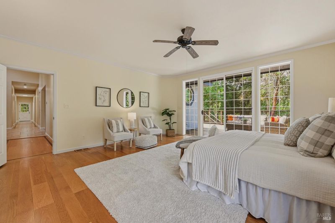
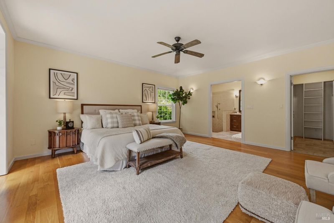
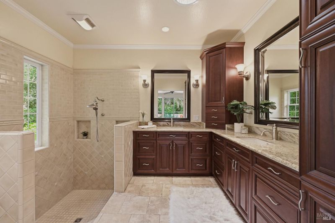
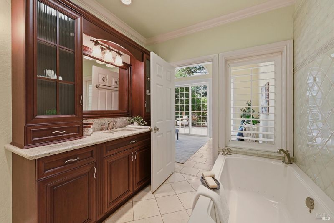
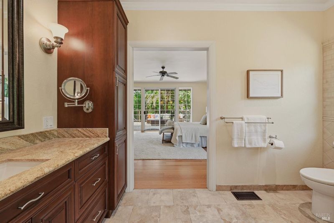
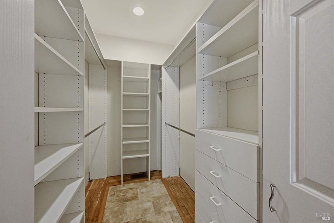
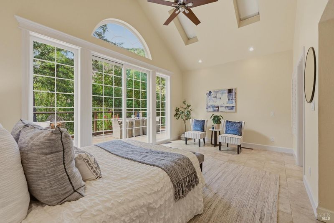
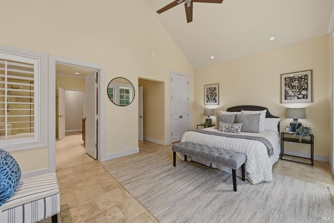
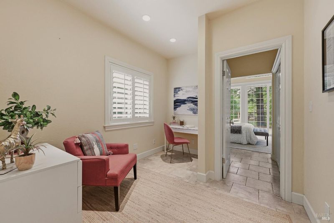
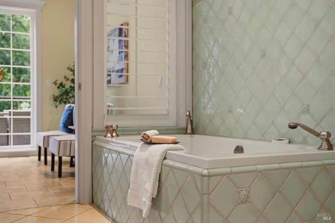
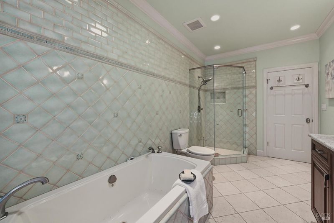
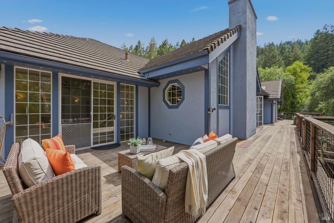
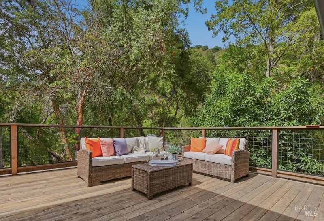
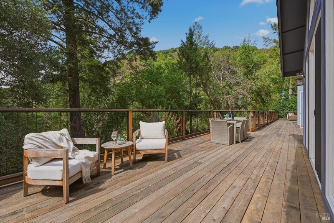
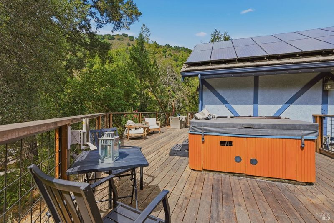
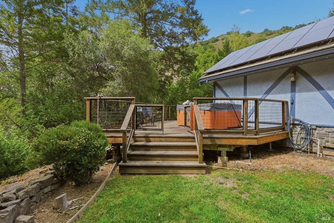
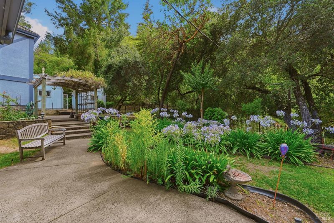
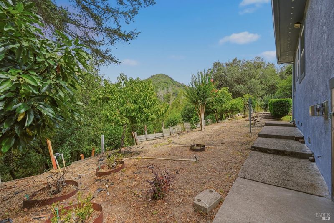
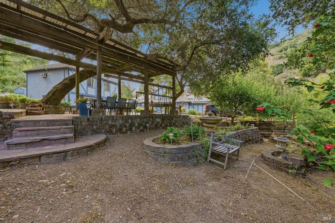
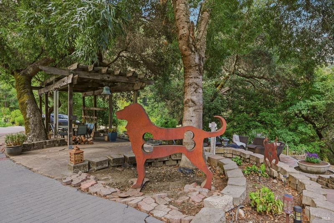
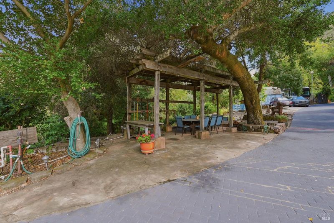
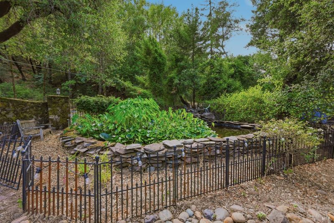
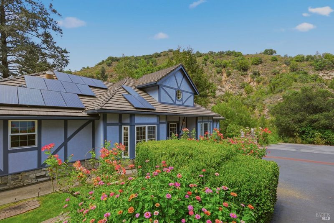
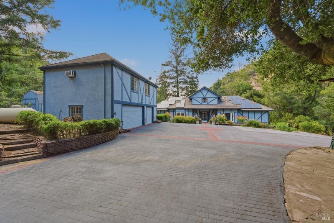
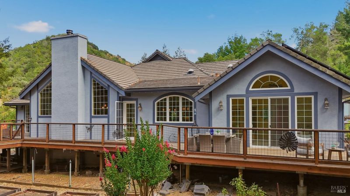
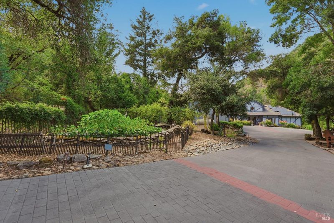
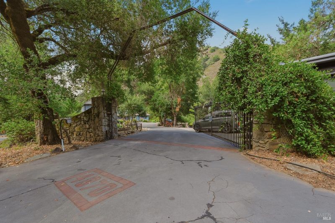
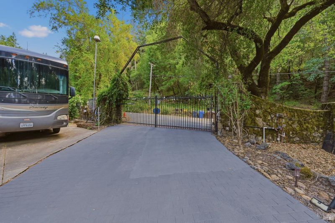
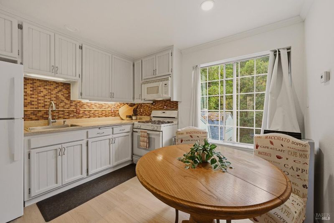
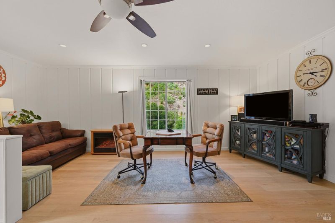
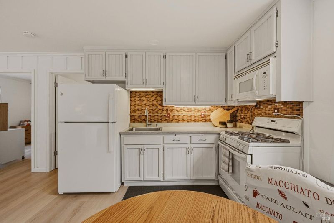
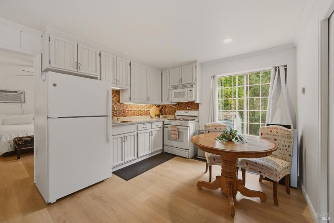
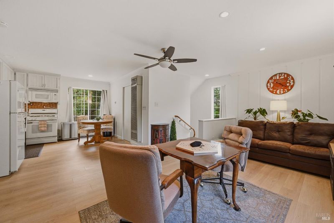
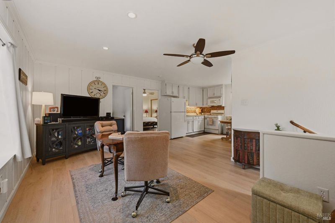
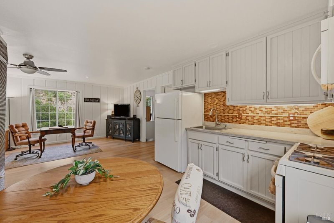
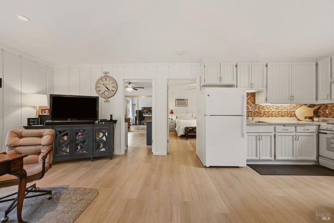
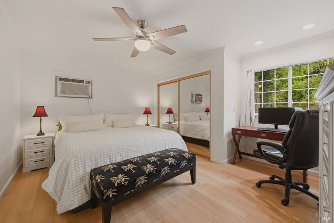
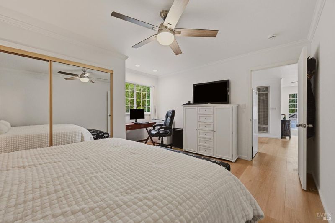
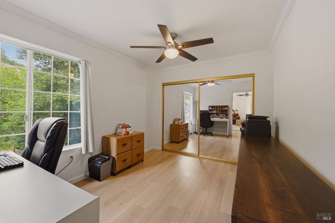
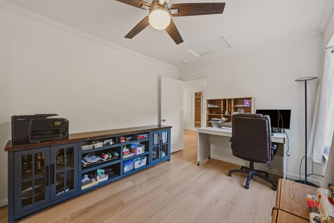
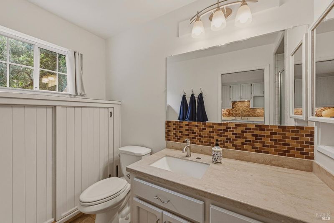
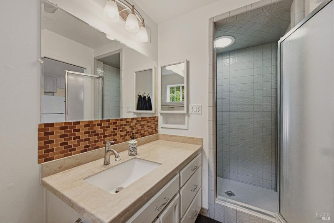
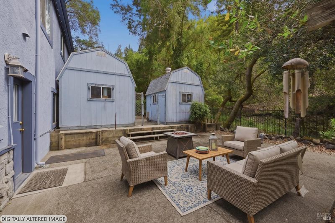
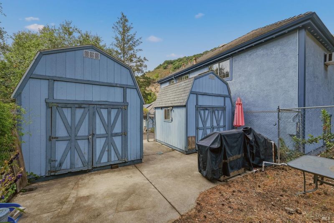
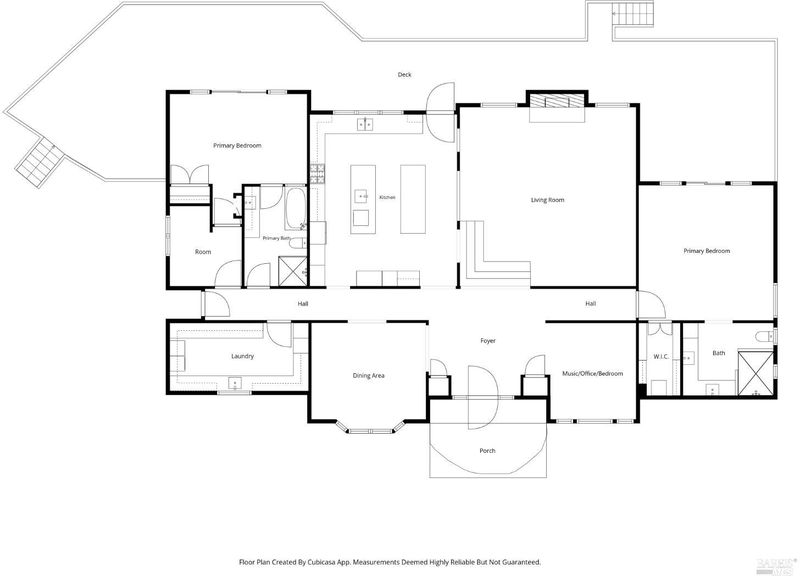
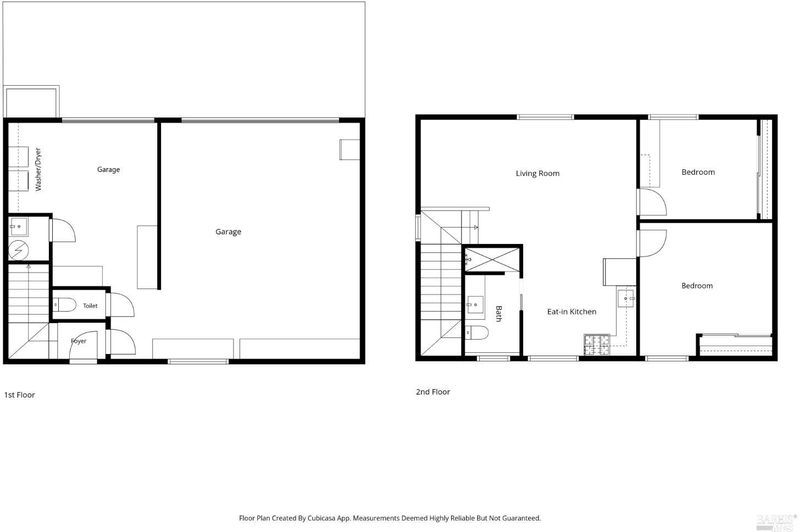
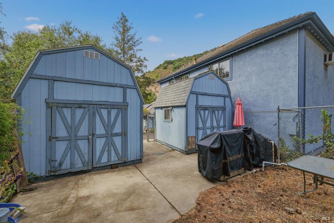
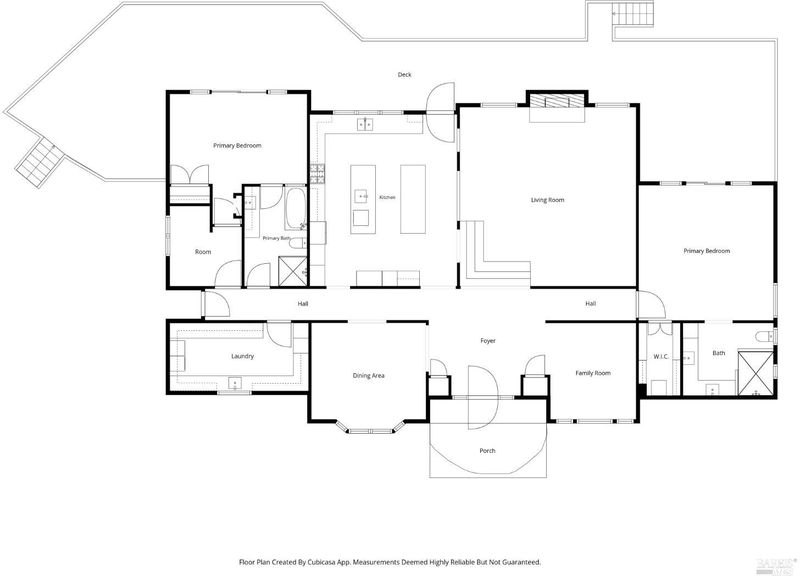
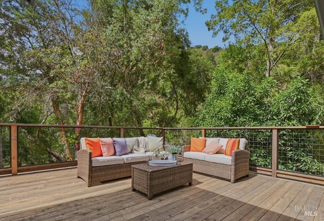
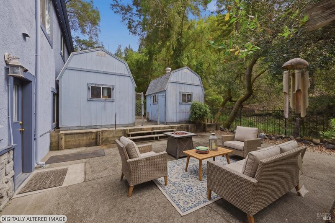
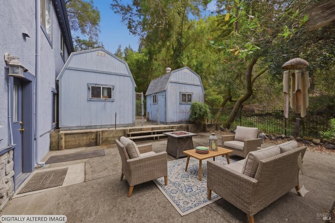
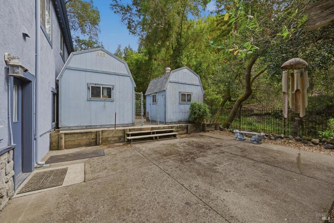
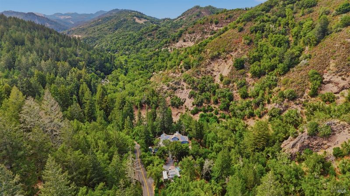
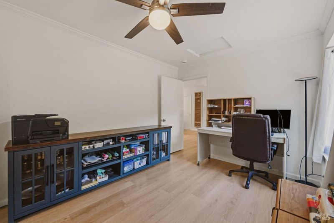
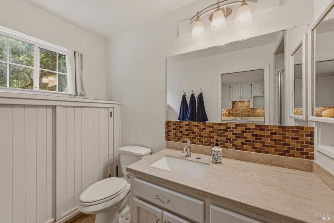
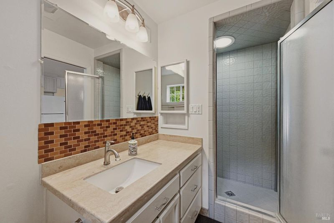
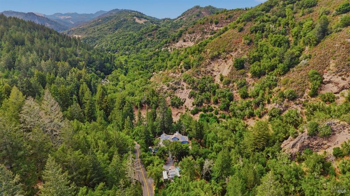
Behind a private gate on approximately nine picturesque acres sits a property that's remarkably difficult to find in Napa - a beautifully designed estate with two separate homes, each offering its own privacy while sharing an extraordinary country setting. The approximately 3,000-square-foot main residence is thoughtfully designed for comfortable everyday living and effortless entertaining. Vaulted ceilings, a dramatic stone fireplace, formal living and dining rooms, and a spectacular chef's kitchen with dual islands, Thermador appliances, custom cabinetry, and an adjoining utility kitchen create a home that's as functional as it is beautiful. The spacious primary suite, private guest suite, and flexible third bedroom provide room to live, work, and welcome family or friends. Above the detached three-car garage, the fully independent two-bedroom, one-bath ADU opens the door to countless possibilities. Whether it's home for extended family, visiting guests, a live-in caregiver, or a source of rental income, it offers the kind of flexibility that's increasingly hard to find. Outside, mature fruit and citrus trees, colorful gardens, a peaceful lily pond, expansive decks, generous entertaining patios, and a hot tub invite you to enjoy Napa's indoor-outdoor lifestyle. Owned solar, a backup generator, storage buildings, and beautiful hillside views complete the property. Just minutes from downtown Napa, world-class wineries, and renowned restaurants, this private retreat offers the rare combination of country tranquility, modern comfort, and exceptional versatility.

- Days on Market
- 1 day
- Current Status
- Active
- Original Price
- $1,600,000
- List Price
- $1,600,000
- On Market Date
- Jul 22, 2026
- Property Type
- Single Family Residence
- Area
- Napa
- Zip Code
- 94558
- MLS ID
- 326062604
- APN
- 034-180-015-000
- Year Built
- 1990
- Stories in Building
- Unavailable
- Possession
- Close Of Escrow, See Remarks
- Data Source
- BAREIS
- Origin MLS System
Yountville Elementary School
Public K-5 Elementary
Students: 119 Distance: 2.6mi
Salvador Elementary School
Public 2-5 Elementary
Students: 132 Distance: 3.6mi
Sunrise Montessori Of Napa Valley
Private K-6 Montessori, Elementary, Coed
Students: 73 Distance: 3.9mi
Justin-Siena High School
Private 9-12 Secondary, Religious, Coed
Students: 660 Distance: 4.0mi
Hopewell Baptist Christian Academy
Private K-12 Combined Elementary And Secondary, Religious, Coed
Students: 36 Distance: 4.3mi
Northwood Elementary School
Public K-5 Elementary
Students: 397 Distance: 4.3mi
- Bed
- 3
- Bath
- 2
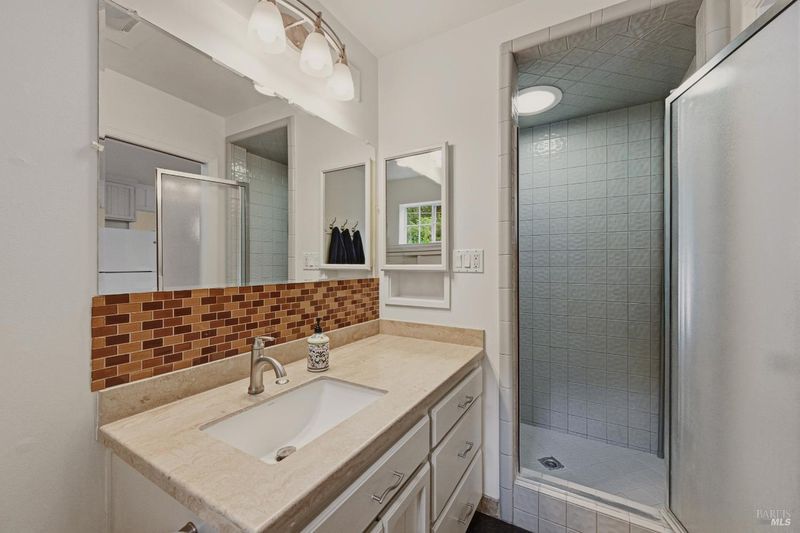
- Double Sinks, Granite, Skylight/Solar Tube, Tile, Window
- Parking
- 7
- Detached, Garage Door Opener, Garage Facing Front, Guest Parking Available, Private, RV Possible, Uncovered Parking Space, Uncovered Parking Spaces 2+
- SQ FT
- 3,007
- SQ FT Source
- Assessor Auto-Fill
- Lot SQ FT
- 392,040.0
- Lot Acres
- 9.0 Acres
- Kitchen
- Granite Counter, Island, Island w/Sink
- Cooling
- Ceiling Fan(s), Central
- Dining Room
- Formal Room
- Family Room
- Cathedral/Vaulted, Open Beam Ceiling, Sunken
- Flooring
- Tile, Wood
- Fire Place
- Family Room, Wood Burning
- Heating
- Central, Wall Furnace
- Laundry
- Cabinets, Inside Room, Sink
- Main Level
- Bedroom(s), Dining Room, Family Room, Full Bath(s), Garage, Kitchen, Living Room, Primary Bedroom, Street Entrance
- Views
- Hills, Woods
- Possession
- Close Of Escrow, See Remarks
- Basement
- None
- Fee
- $0
MLS and other Information regarding properties for sale as shown in Theo have been obtained from various sources such as sellers, public records, agents and other third parties. This information may relate to the condition of the property, permitted or unpermitted uses, zoning, square footage, lot size/acreage or other matters affecting value or desirability. Unless otherwise indicated in writing, neither brokers, agents nor Theo have verified, or will verify, such information. If any such information is important to buyer in determining whether to buy, the price to pay or intended use of the property, buyer is urged to conduct their own investigation with qualified professionals, satisfy themselves with respect to that information, and to rely solely on the results of that investigation.
School data provided by GreatSchools. School service boundaries are intended to be used as reference only. To verify enrollment eligibility for a property, contact the school directly.