

$1,433,000
1,526
SQ FT
$939
SQ/FT
1209 Funston Avenue
@ Buena Vista - 134 - Del Monte Park, Pacific Grove

- 4 Bed
- 2 Bath
- 1 Park
- 1,526 sqft
- PACIFIC GROVE
-

-
Sat Oct 24, 1:00 pm - 3:00 pm
First time open
-
Sun Oct 25, 1:00 pm - 3:00 pm
First time open
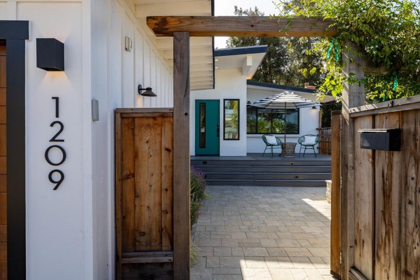
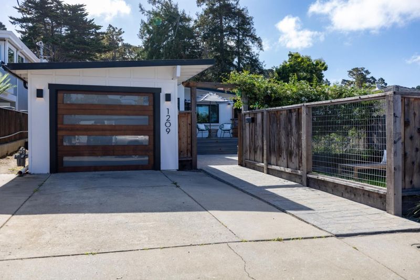
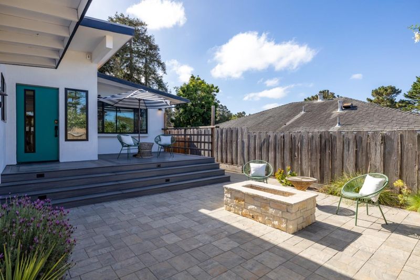
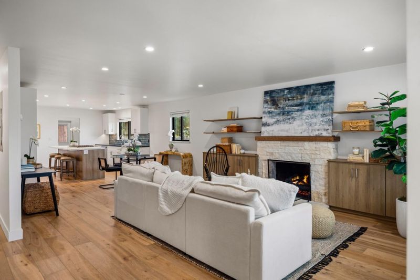
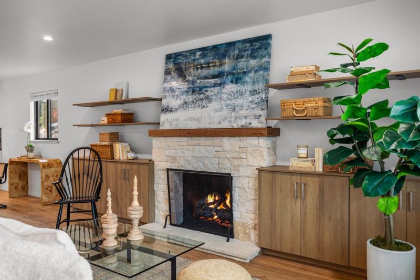
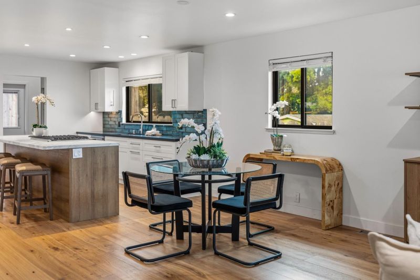
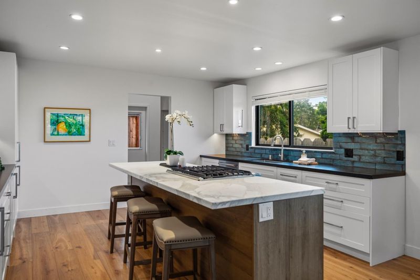
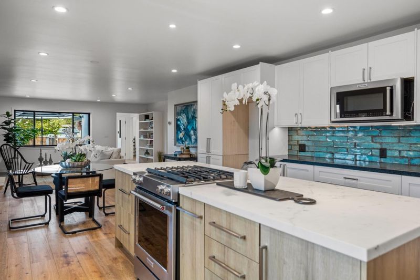
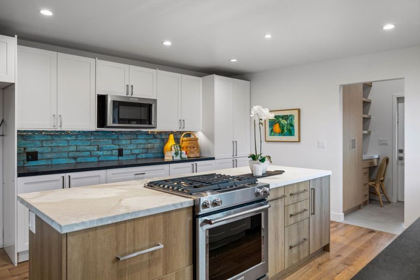
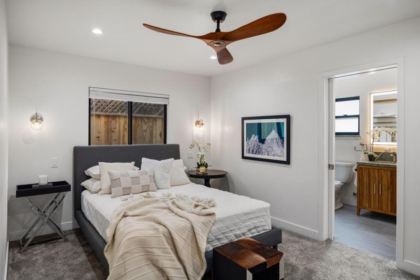
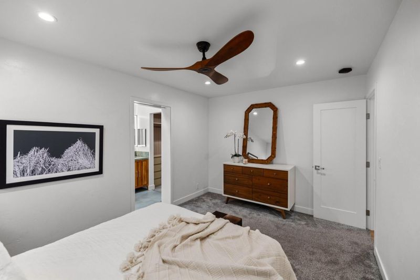
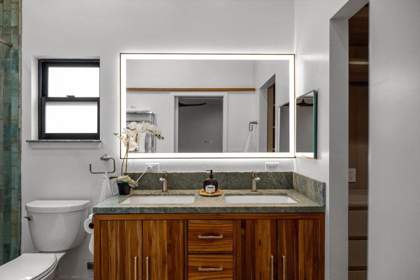
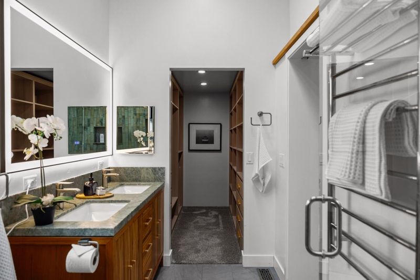
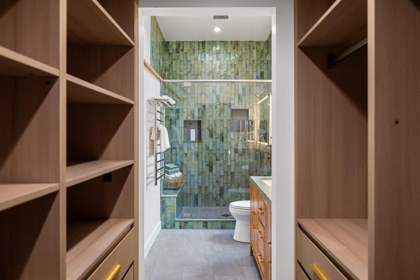
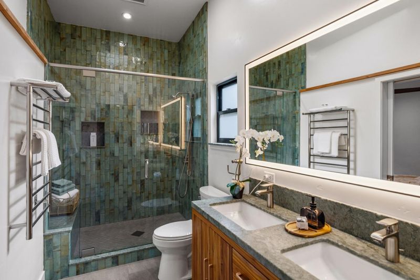
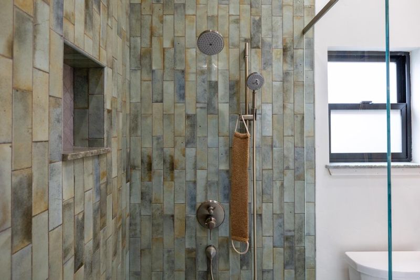
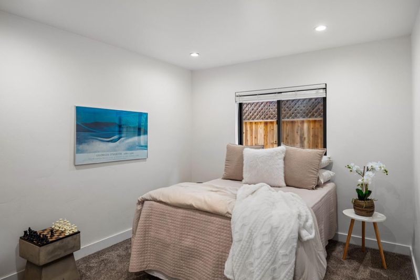
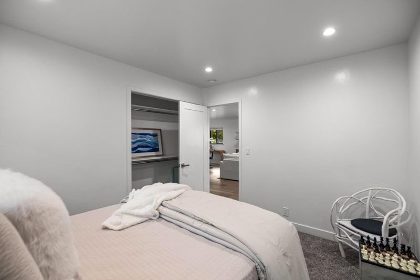
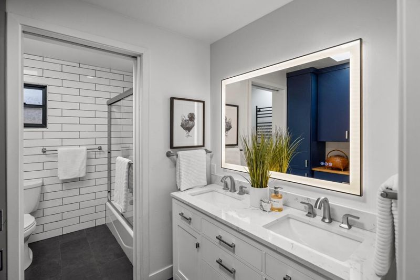
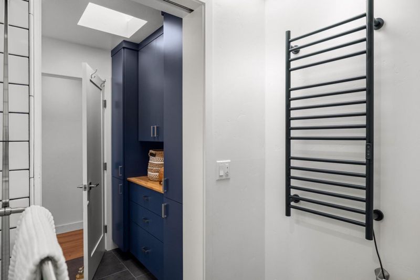
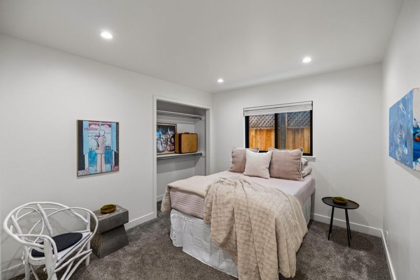
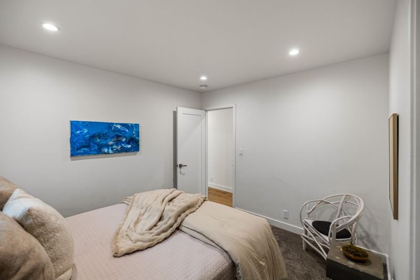
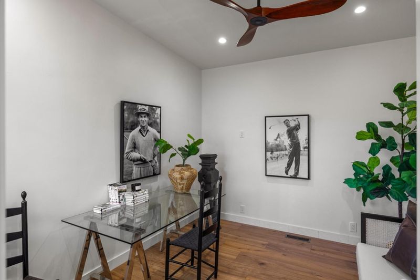
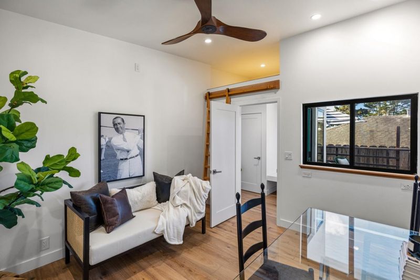
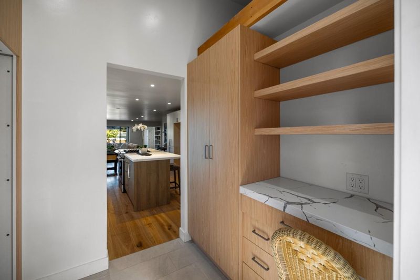
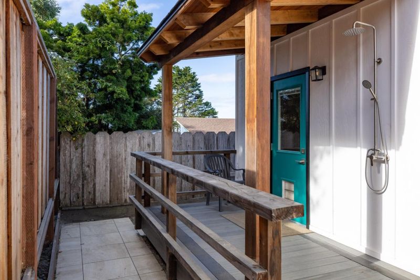
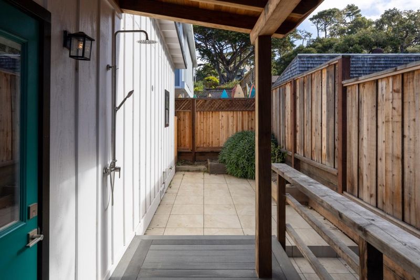
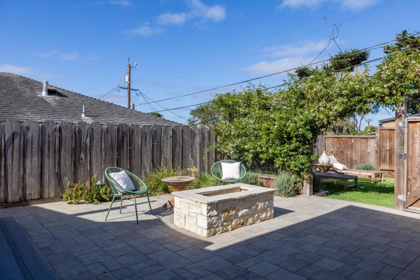
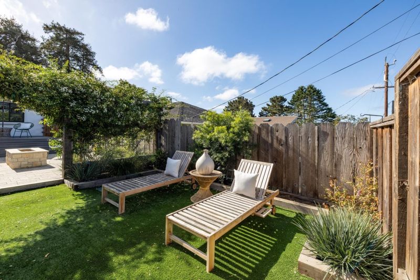
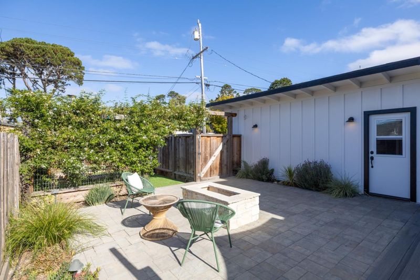
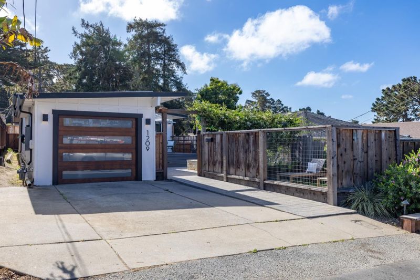
Ideally situated in Pacific Grove's sought-after Del Monte Park neighborhood, this recently renovated, turnkey home delivers an exceptional blend of modern design, quality craftsmanship, and effortless coastal living. Featuring four bedrooms and two full bathrooms, the open floor plan showcases white oak flooring, a striking stone fireplace, and a beautifully appointed kitchen with marble countertops and premium Kitchen-Aid appliances. The primary suite is a true retreat, featuring a luxurious bathroom with 10-foot vaulted ceilings, a skylight, and a spacious step-in shower, complemented by a generous walk-in closet. Designed for seamless indoor-outdoor living, the Trex deck, fire pit, and low-maintenance turf create an ideal setting for entertaining or unwinding. Distant ocean views from the front porch and front bedroom add to the coastal appeal, while nearby Pebble Beach trails offer endless opportunities to explore. A rare combination of style, comfort, and location, this Pacific Grove gem is ready to be enjoyed.

- Days on Market
- 1 day
- Current Status
- Active
- Original Price
- $1,433,000
- List Price
- $1,433,000
- On Market Date
- Oct 21, 2026
- Property Type
- Single Family Home
- Area
- 134 - Del Monte Park
- Zip Code
- 93950
- MLS ID
- ML82065154
- APN
- 007-565-013-000
- Year Built
- 1957
- Stories in Building
- 1
- Possession
- Unavailable
- Data Source
- MLSL
- Origin MLS System
- MLSListings, Inc.
Pacific Oaks Children's School
Private PK-2 Alternative, Coed
Students: NA Distance: 0.4mi
Monterey Bay Charter School
Charter K-8 Elementary, Waldorf
Students: 464 Distance: 0.4mi
Community High (Continuation) School
Public 9-12 Continuation
Students: 21 Distance: 0.4mi
Forest Grove Elementary School
Public K-5 Elementary
Students: 444 Distance: 0.8mi
Pacific Grove High School
Public 9-12 Secondary
Students: 621 Distance: 0.8mi
Pacific Grove Middle School
Public 6-8 Middle
Students: 487 Distance: 1.1mi
- Bed
- 4
- Bath
- 2
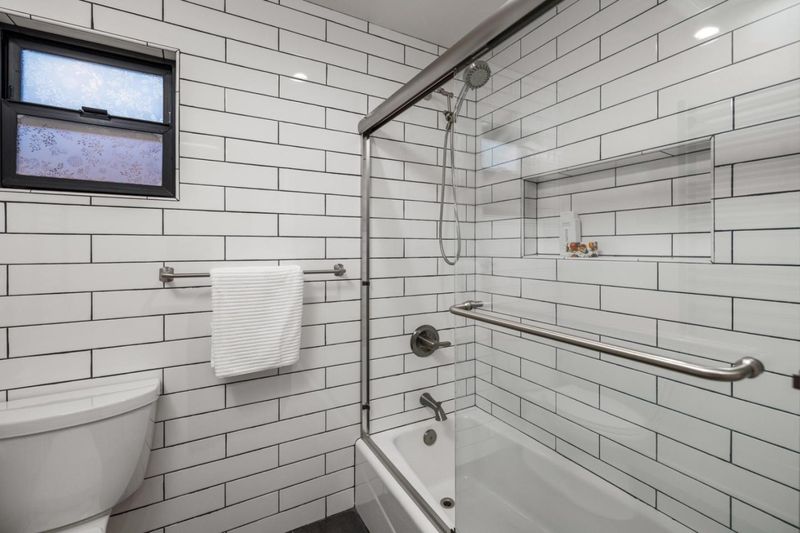
- Double Sinks, Marble, Shower over Tub - 1, Skylight, Tile, Updated Bath
- Parking
- 1
- Attached Garage, Off-Street Parking, Parking Area
- SQ FT
- 1,526
- SQ FT Source
- Unavailable
- Lot SQ FT
- 4,500.0
- Lot Acres
- 0.103306 Acres
- Kitchen
- Cooktop - Gas, Countertop - Granite, Countertop - Marble, Garbage Disposal, Microwave
- Cooling
- Ceiling Fan
- Dining Room
- Dining Area, No Formal Dining Room
- Disclosures
- Natural Hazard Disclosure
- Family Room
- No Family Room
- Flooring
- Carpet, Tile, Wood
- Foundation
- Crawl Space
- Fire Place
- Gas Log, Gas Starter, Living Room
- Heating
- Central Forced Air, Fireplace
- Laundry
- Electricity Hookup (220V), Gas Hookup, Inside
- Views
- Forest / Woods, Neighborhood, Ocean
- Architectural Style
- Contemporary
- Fee
- Unavailable
MLS and other Information regarding properties for sale as shown in Theo have been obtained from various sources such as sellers, public records, agents and other third parties. This information may relate to the condition of the property, permitted or unpermitted uses, zoning, square footage, lot size/acreage or other matters affecting value or desirability. Unless otherwise indicated in writing, neither brokers, agents nor Theo have verified, or will verify, such information. If any such information is important to buyer in determining whether to buy, the price to pay or intended use of the property, buyer is urged to conduct their own investigation with qualified professionals, satisfy themselves with respect to that information, and to rely solely on the results of that investigation.
School data provided by GreatSchools. School service boundaries are intended to be used as reference only. To verify enrollment eligibility for a property, contact the school directly.