

$850,000
1,257
SQ FT
$676
SQ/FT
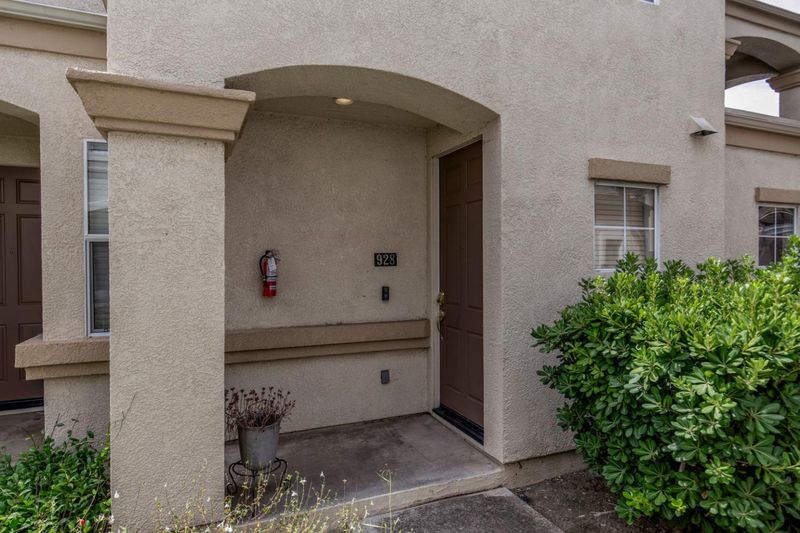
928 Monarch Circle
@ Chagall Road - 2 - Santa Teresa, San Jose

- 2 Bed
- 2 Bath
- 2 Park
- 1,257 sqft
- SAN JOSE
-

-
Sun Jul 26, 2:00 pm - 4:00 pm
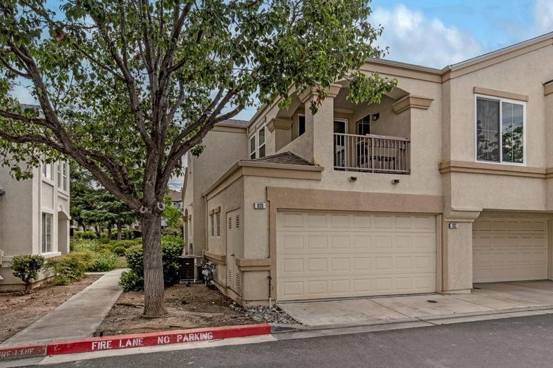
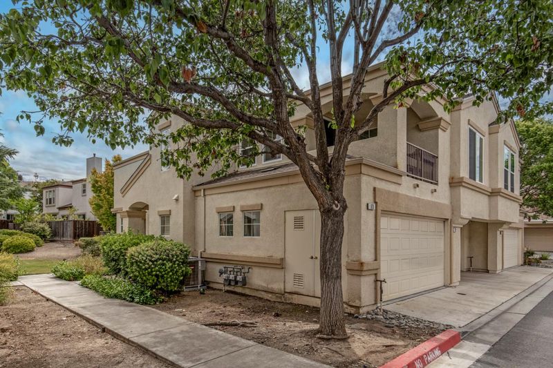
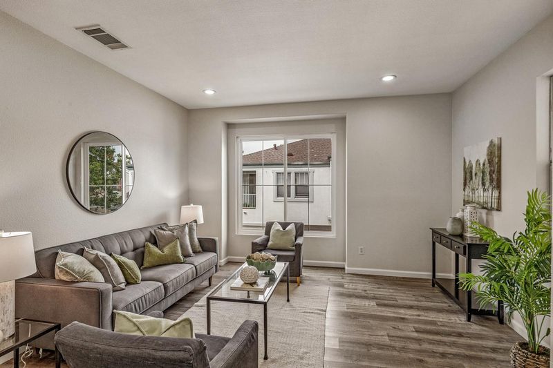
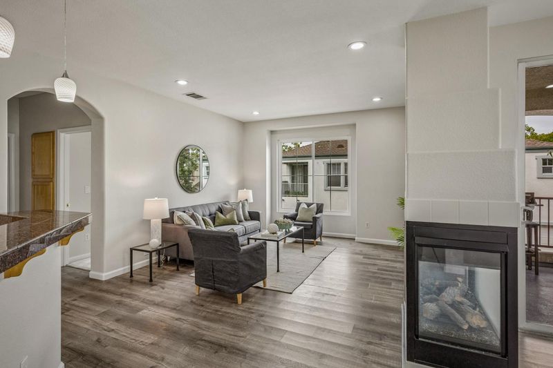
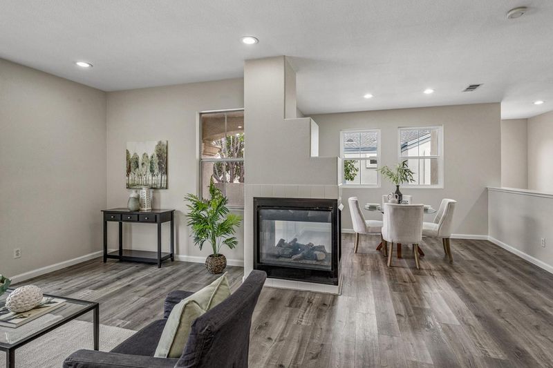
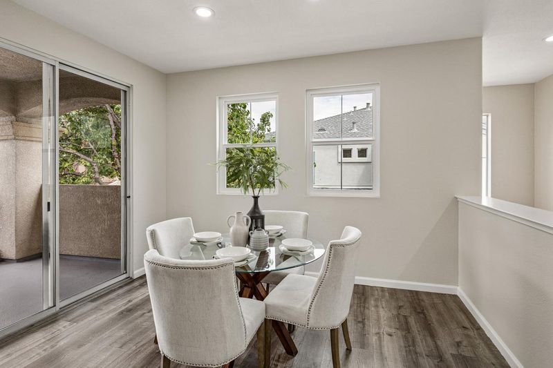
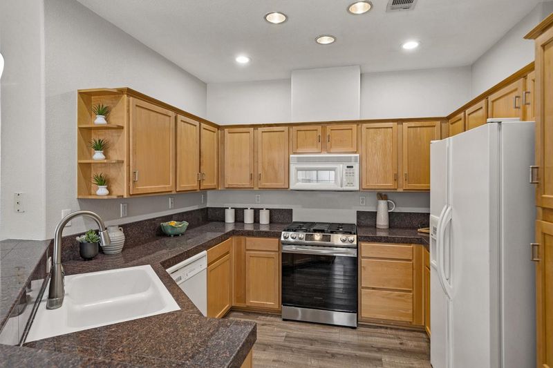
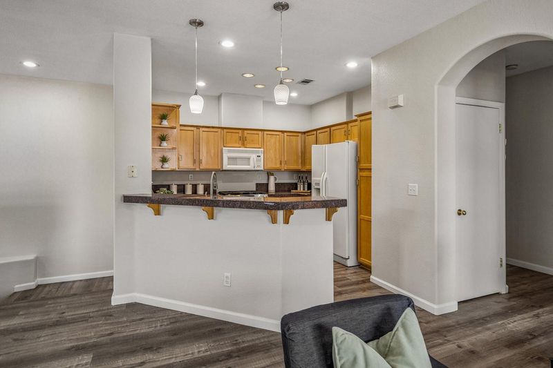
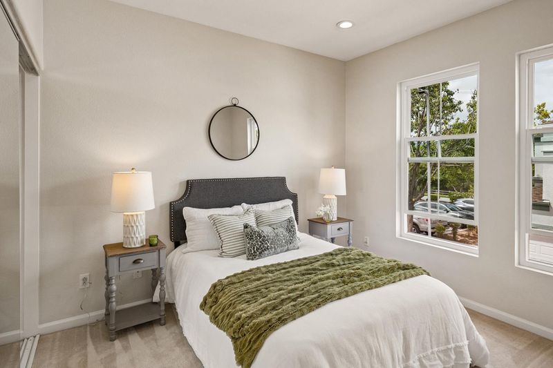
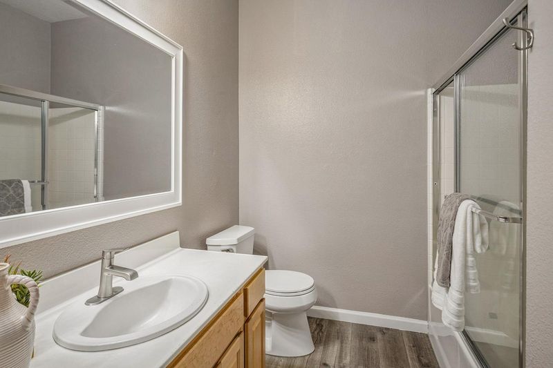
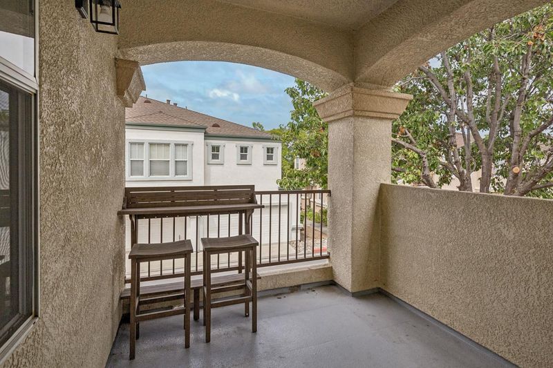
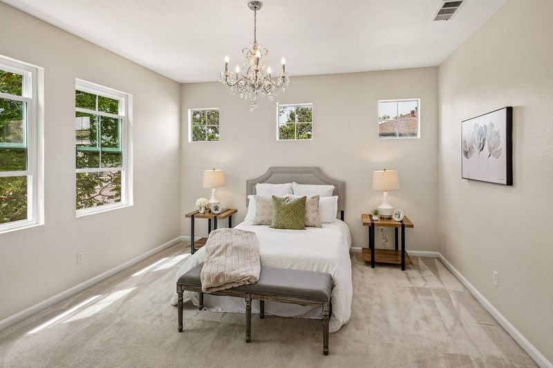
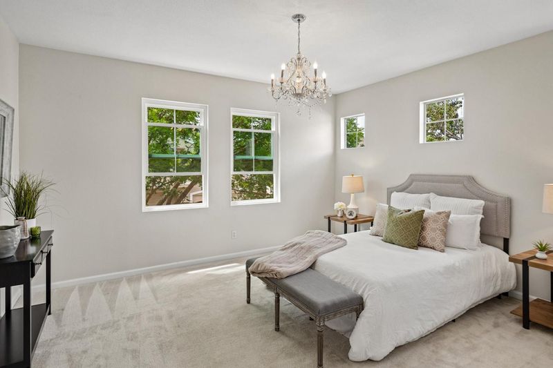
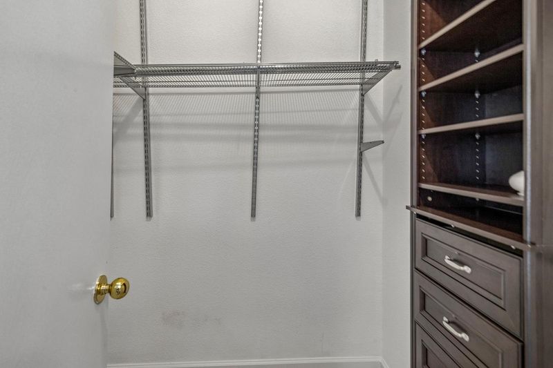
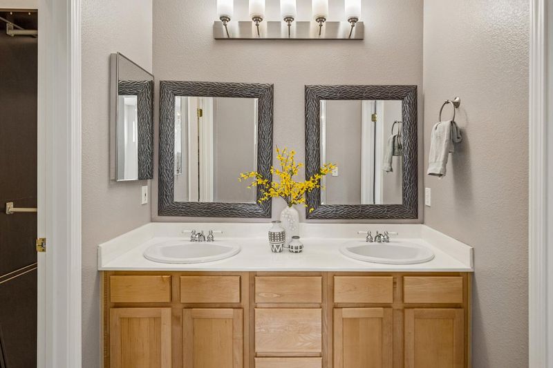
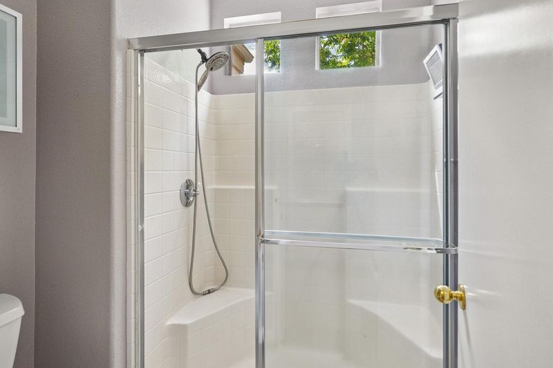
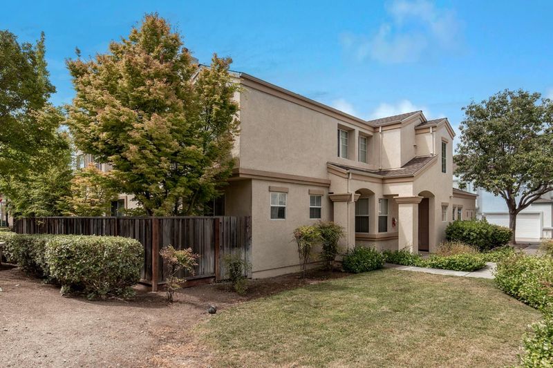
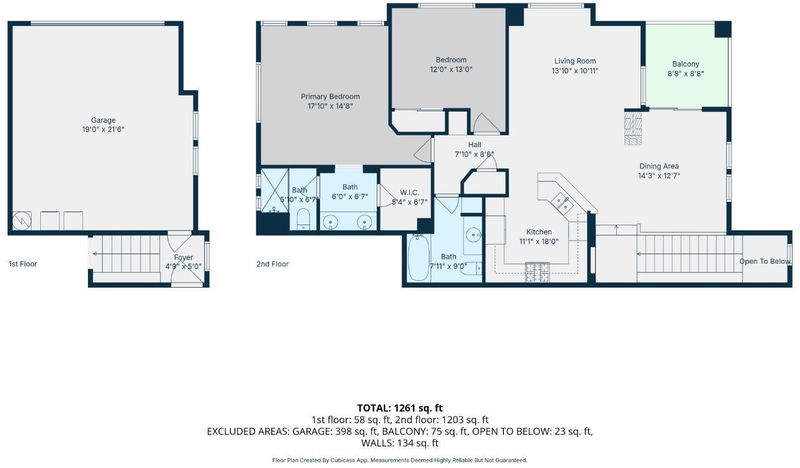
Well maintained home in the coveted Basking Ridge Community! This light & bright end-unit features an open floor plan with high ceilings, natural light and capital improvements to last for years to come. Furnace, AC and double paned windows replaced in 2025. Prime location within the community, this spacious two bedroom, two bath home offers a cozy, yet functional floorplan for every family. Sliding glass doors from the dining area to the patio offering fresh air to the unit. Cozy patio is the perfect retreat to enjoy summer evenings and a beautiful sunset. Patio bar set to be included in sale. Well-appointed kitchen offers granite counters and a Samsung range. Ample cabinetry and a breakfast bar for casual dining. Primary suite with an ensuite full bath, dual sinks and walk-in closet. Fresh paint, new ceiling lighting and vinyl plank flooring throughout. Two car garage with laundry area and storage cabinets. Samsung washer and dryer purchased in 2024. Water softener, nest thermostat, and ALL appliances to be included in the sale. Sparkling community pool and spa, walking distance to Coyote Creek Trail, Basking Ridge Park and Rita Ledesma Elementary School. Close proximity to Costco, restaurants, grocery stores, Village Oaks Shopping Center, easy access to Highways 85 and 101.

- Days on Market
- 5 days
- Current Status
- Active
- Original Price
- $850,000
- List Price
- $850,000
- On Market Date
- Jul 21, 2026
- Property Type
- Condominium
- Area
- 2 - Santa Teresa
- Zip Code
- 95138
- MLS ID
- ML82054139
- APN
- 678-82-104
- Year Built
- 1999
- Stories in Building
- 2
- Possession
- COE
- Data Source
- MLSL
- Origin MLS System
- MLSListings, Inc.
Ledesma (Rita) Elementary School
Public K-6 Elementary
Students: 494 Distance: 0.2mi
Starlight High School
Private 8-12 Special Education, Secondary, Coed
Students: NA Distance: 0.4mi
Los Paseos Elementary School
Public K-5 Elementary
Students: 501 Distance: 1.1mi
Martin Murphy Middle School
Public 6-8 Combined Elementary And Secondary
Students: 742 Distance: 1.3mi
Stratford School
Private K-5 Core Knowledge
Students: 301 Distance: 1.7mi
Baldwin (Julia) Elementary School
Public K-6 Elementary
Students: 485 Distance: 1.8mi
- Bed
- 2
- Bath
- 2
- Double Sinks, Shower and Tub, Stall Shower
- Parking
- 2
- Attached Garage
- SQ FT
- 1,257
- SQ FT Source
- Unavailable
- Lot SQ FT
- 1,539.0
- Lot Acres
- 0.035331 Acres
- Pool Info
- Community Facility
- Kitchen
- Countertop - Granite, Dishwasher, Exhaust Fan, Garbage Disposal, Microwave, Oven Range - Gas, Refrigerator
- Cooling
- Central AC
- Dining Room
- Breakfast Bar, Dining Area
- Disclosures
- Natural Hazard Disclosure
- Family Room
- Kitchen / Family Room Combo
- Flooring
- Carpet, Laminate
- Foundation
- Concrete Slab
- Fire Place
- Gas Burning
- Heating
- Forced Air
- Laundry
- In Garage
- Possession
- COE
- Architectural Style
- Contemporary
- * Fee
- $405
- Name
- Allegro / Basking Ridge
- Phone
- 925-830-4848
- *Fee includes
- Exterior Painting, Garbage, Pool, Spa, or Tennis, Roof, Recreation Facility, and Maintenance - Common Area
MLS and other Information regarding properties for sale as shown in Theo have been obtained from various sources such as sellers, public records, agents and other third parties. This information may relate to the condition of the property, permitted or unpermitted uses, zoning, square footage, lot size/acreage or other matters affecting value or desirability. Unless otherwise indicated in writing, neither brokers, agents nor Theo have verified, or will verify, such information. If any such information is important to buyer in determining whether to buy, the price to pay or intended use of the property, buyer is urged to conduct their own investigation with qualified professionals, satisfy themselves with respect to that information, and to rely solely on the results of that investigation.
School data provided by GreatSchools. School service boundaries are intended to be used as reference only. To verify enrollment eligibility for a property, contact the school directly.