

$1,988,888
2,866
SQ FT
$694
SQ/FT
3000 Enfield Street
@ E Branch Parkway - Windemere, San Ramon

- 4 Bed
- 4 Bath
- 2 Park
- 2,866 sqft
- San Ramon
-

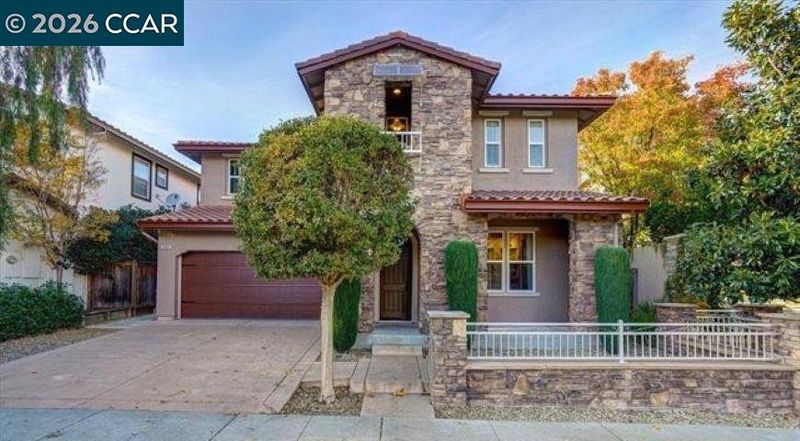
Discover refined Windemere living at 3000 Enfield Street, where comfort, style, and thoughtful design come together in one exceptional home. a beautifully updated Windemere residence, formal model home, offering generous living spaces, modern comfort, and an exceptional San Ramon lifestyle. With 4 bedrooms, 4 bathrooms, and approximately 2,866 sq. ft. of expansive, light-filled living spaces crafted for comfort and livability this home blends elegance, functionality, and everyday convenience in one of the city’s most sought-after neighborhoods. The main level features bright, open living spaces with high ceilings, abundant natural light, and a seamless flow ideal for entertaining and daily routines. The chef’s kitchen includes granite counters, a large center island, stainless steel appliances, and ample storage — the perfect gathering place for family and friends. A first-floor bedroom and full bath provide flexibility for guests, extended family, or a private home office. Upstairs, the spacious primary suite offers a peaceful retreat with a spa-inspired bathroom, walk-in closet, and a private balcony with views of the surrounding hills. Three additional bedrooms and well-appointed bathrooms complete the upper level, providing comfort and versatility for a variety of lifestyle needs. Situated on a corner lot, the property features inviting curb appeal, a private backyard for outdoor dining and relaxation, and a welcoming front porch that enhances the home’s warm neighborhood presence. The attached 2-car garage offers interior access and additional storage and EV-charging. Located within the award-winning San Ramon Valley Unified School District, this home is just minutes from top-rated schools, parks, trails, shopping, dining, and the vibrant Bishop Ranch City Center. Quick access to I-680 and I-580 makes commuting simple while preserving the quiet, residential feel Windemere is known for. A rare opportunity to own a spacious, executive home in one of San Ramon’s premier communities — offering comfort, convenience, and enduring value.

- Current Status
- Active - Coming Soon
- Original Price
- $1,988,888
- List Price
- $1,988,888
- On Market Date
- Sep 13, 2026
- Property Type
- Detached
- D/N/S
- Windemere
- Zip Code
- 94582
- MLS ID
- 41148157
- APN
- 2235200017
- Year Built
- 2006
- Stories in Building
- 2
- Possession
- Close Of Escrow
- Data Source
- MAXEBRDI
- Origin MLS System
- CONTRA COSTA
Live Oak Elementary School
Public K-5 Elementary
Students: 819 Distance: 0.3mi
Windemere Ranch Middle School
Public 6-8 Middle
Students: 1355 Distance: 0.5mi
Hidden Hills Elementary School
Public K-5 Elementary
Students: 708 Distance: 1.0mi
Quail Run Elementary School
Public K-5 Elementary
Students: 949 Distance: 1.2mi
Venture (Alternative) School
Public K-12 Alternative
Students: 154 Distance: 1.3mi
Dougherty Valley High School
Public 9-12 Secondary
Students: 3331 Distance: 1.3mi
- Bed
- 4
- Bath
- 4
- Parking
- 2
- Attached, Off Street, Garage Faces Front, On Street, Garage Door Opener
- SQ FT
- 2,866
- SQ FT Source
- Public Records
- Lot SQ FT
- 4,502.0
- Lot Acres
- 0.1 Acres
- Pool Info
- None
- Kitchen
- Dishwasher, Gas Range, Plumbed For Ice Maker, Microwave, Oven, Refrigerator, Self Cleaning Oven, Dryer, Washer, Gas Water Heater, 220 Volt Outlet, Breakfast Bar, Counter - Solid Surface, Stone Counters, Eat-in Kitchen, Disposal, Gas Range/Cooktop, Ice Maker Hookup, Kitchen Island, Oven Built-in, Self-Cleaning Oven
- Cooling
- Ceiling Fan(s), Central Air
- Disclosures
- Nat Hazard Disclosure, Disclosure Package Avail
- Entry Level
- Exterior Details
- Balcony, Back Yard, Front Yard, Side Yard, Sprinklers Automatic, Sprinklers Front, Sprinklers Side
- Flooring
- Hardwood, Tile
- Foundation
- Fire Place
- Family Room, Gas, Gas Starter
- Heating
- Zoned, Natural Gas
- Laundry
- 220 Volt Outlet, Dryer, Laundry Room, Washer, Cabinets, Electric, Upper Level
- Upper Level
- 3 Bedrooms, 3 Baths, Primary Bedrm Suite - 1, Primary Bedrm Retreat, Laundry Facility
- Main Level
- 1 Bedroom, 1 Bath, Main Entry
- Views
- Park/Greenbelt, Hills, Trees/Woods
- Possession
- Close Of Escrow
- Architectural Style
- Mediterranean
- Non-Master Bathroom Includes
- Shower Over Tub, Solid Surface, Stall Shower, Tile, Jack & Jill, Walk-In Closet(s), Window
- Construction Status
- Existing
- Additional Miscellaneous Features
- Balcony, Back Yard, Front Yard, Side Yard, Sprinklers Automatic, Sprinklers Front, Sprinklers Side
- Location
- Corner Lot, Level, Premium Lot, Back Yard, Landscaped, Sprinklers In Rear
- Pets
- No
- Roof
- Tile
- Water and Sewer
- Public, Water District, Irrigation Connected, Public District (Irrigat)
- Fee
- Unavailable
MLS and other Information regarding properties for sale as shown in Theo have been obtained from various sources such as sellers, public records, agents and other third parties. This information may relate to the condition of the property, permitted or unpermitted uses, zoning, square footage, lot size/acreage or other matters affecting value or desirability. Unless otherwise indicated in writing, neither brokers, agents nor Theo have verified, or will verify, such information. If any such information is important to buyer in determining whether to buy, the price to pay or intended use of the property, buyer is urged to conduct their own investigation with qualified professionals, satisfy themselves with respect to that information, and to rely solely on the results of that investigation.
School data provided by GreatSchools. School service boundaries are intended to be used as reference only. To verify enrollment eligibility for a property, contact the school directly.