

$1,389,000
1,862
SQ FT
$746
SQ/FT
5783 Shadow Hill Dr
@ North Dublin Ranch - Dublin Ranch, Dublin

- 3 Bed
- 2.5 (2/1) Bath
- 2 Park
- 1,862 sqft
- Dublin
-

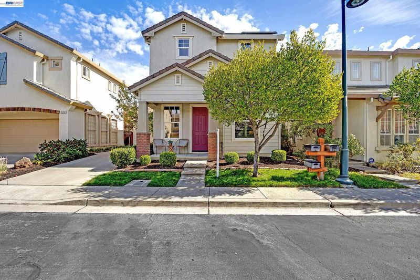
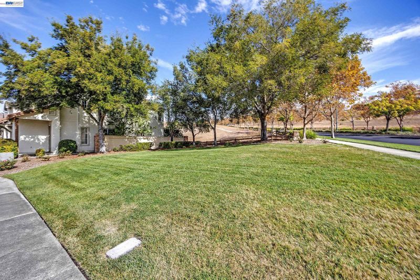
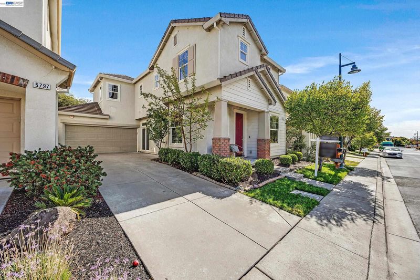
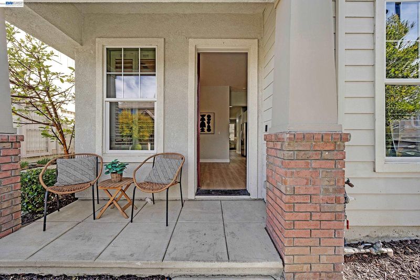
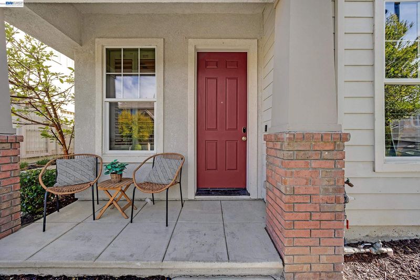
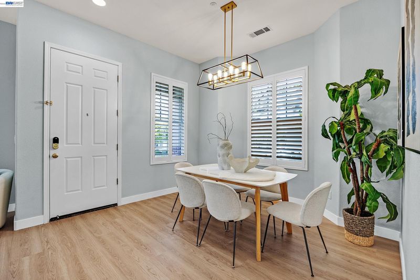
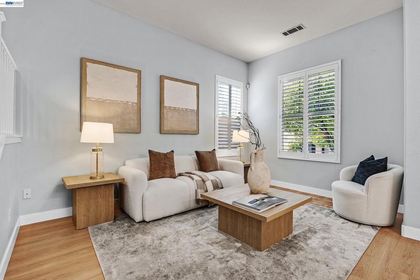
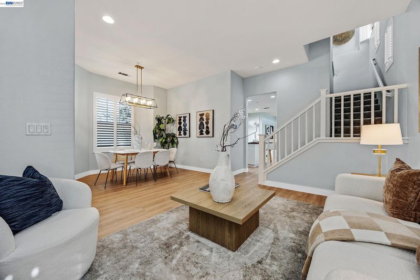
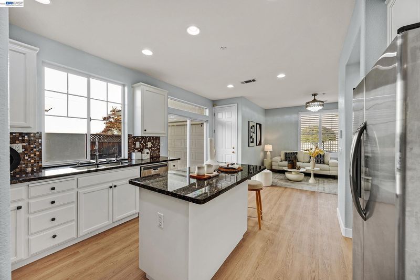
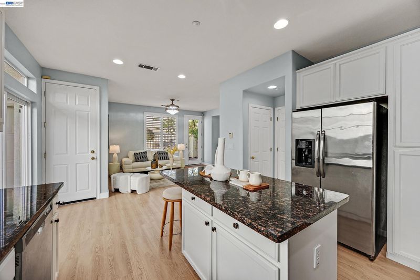
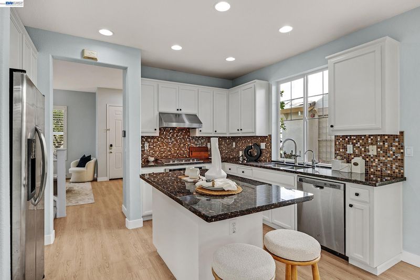
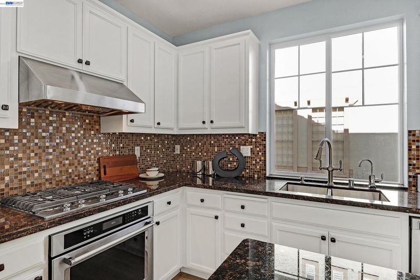
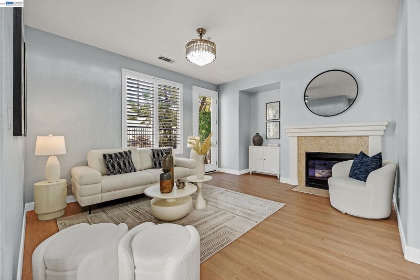
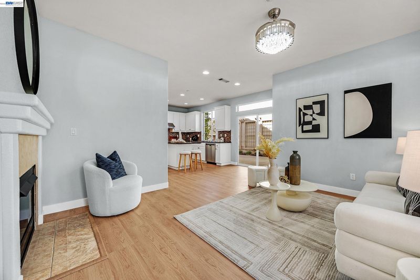
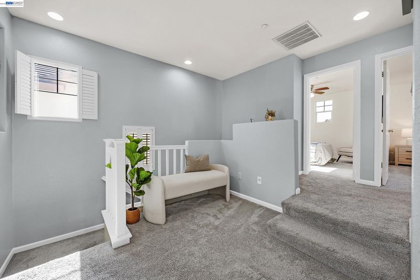
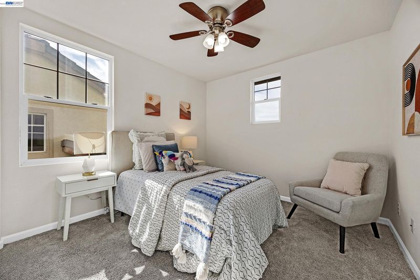
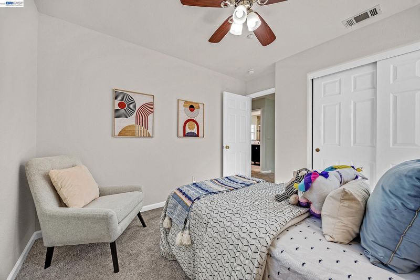
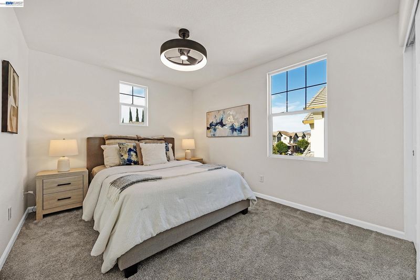
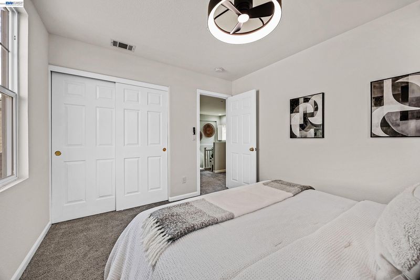
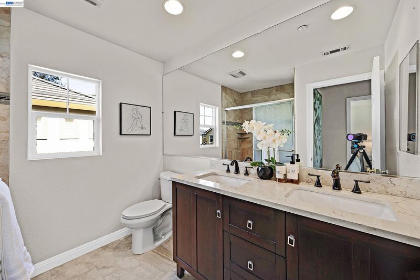
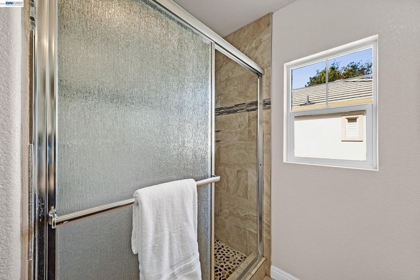
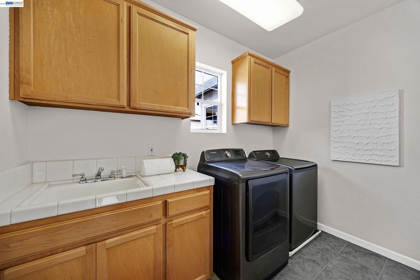
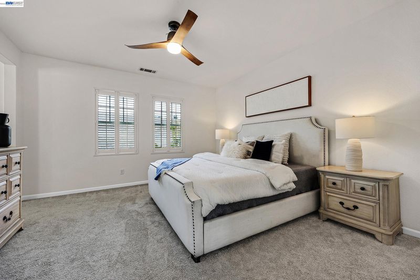
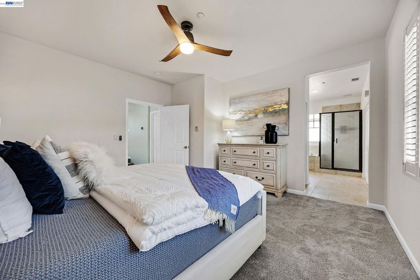
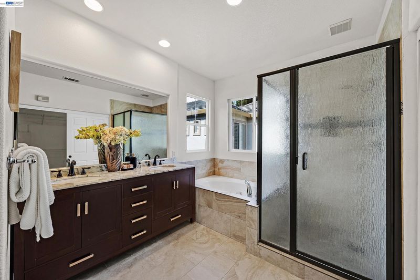
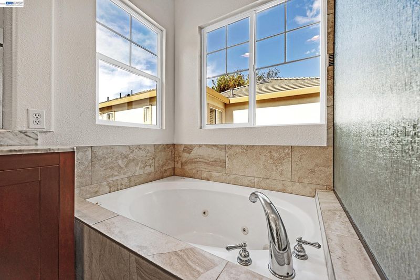
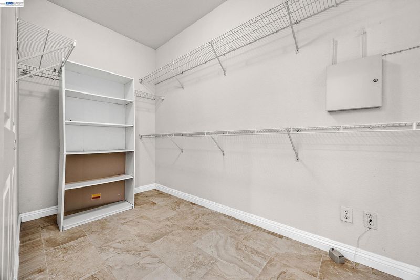
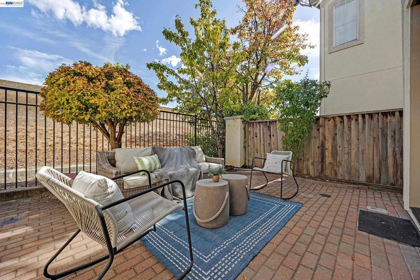
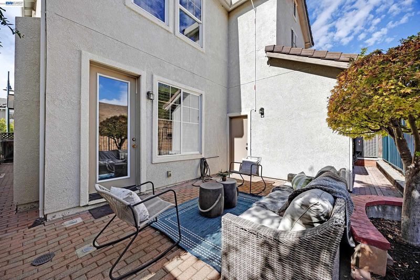
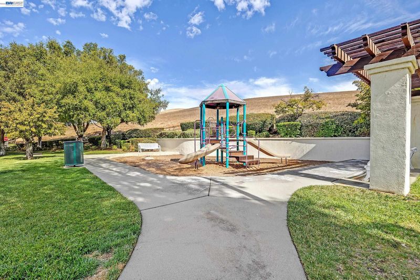
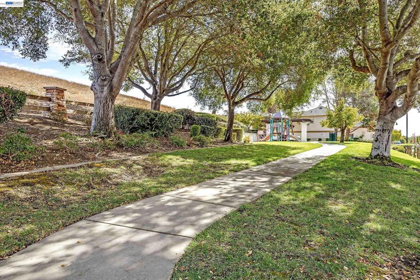
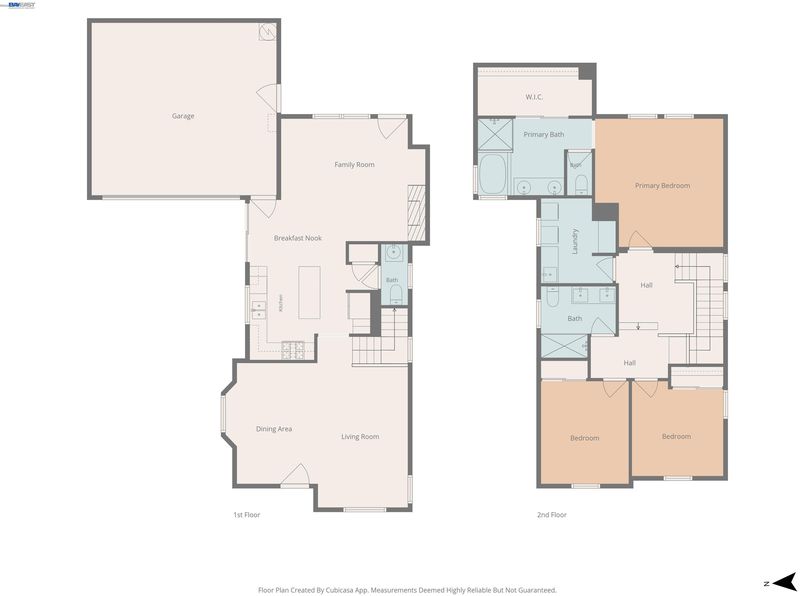
Welcome to this beautiful single-family home featuring 3 bedrooms, 2.5 bathrooms, and a premium lot backing to open space. Enjoy the peaceful surroundings from the east-facing private backyard, offering beautiful views of the rolling hills and open space with no rear neighbors. The thoughtfully designed floor plan features a formal living room and a separate dining room, perfect for entertaining. Recent upgrades include newly installed flooring on the first level, a freshly painted interior, and much more! The updated kitchen boasts granite countertops, recessed lighting, and stainless-steel appliances, seamlessly opening to a cozy breakfast nook. The adjoining family room features a welcoming fireplace and sliding glass doors that provide easy access to the backyard, creating the perfect setting for indoor-outdoor living. Upstairs, you’ll find a versatile study alcove, and spacious secondary bedrooms. The luxurious primary suite features a ceiling fan with lights. The primary bathroom offers a granite-topped vanity with backsplash, tile flooring, a large soaking tub, a separate shower, and an oversized walk-in closet. The conveniently located upstairs laundry room features a sink and window for added functionality. FULLY OWNED SOLAR!!! Residents also enjoy access to wonderful community amenities, including a clubhouse, swimming pool, and spa. Conveniently located near highly regarded Dublin schools, including John Green Elementary, Fallon Middle School, and Emerald High School. The home is also close to San Francisco Premium Outlets, BART, restaurants and shopping, The Wave waterpark, Emerald Glen Park, Fallon Sports Park, and easy access to I-580. Enjoy the comfort, privacy, and scenic surroundings this beautiful Dublin Ranch home has to offer!

- Current Status
- New
- Original Price
- $1,389,000
- List Price
- $1,389,000
- On Market Date
- Oct 21, 2026
- Property Type
- Detached
- D/N/S
- Dublin Ranch
- Zip Code
- 94568
- MLS ID
- 41151874
- APN
- 9852138
- Year Built
- 2000
- Stories in Building
- 2
- Possession
- Close Of Escrow, Immediate
- Data Source
- MAXEBRDI
- Origin MLS System
- BAY EAST
Eleanor Murray Fallon School
Public 6-8 Elementary
Students: 1557 Distance: 0.4mi
The Quarry Lane School
Private K-12 Combined Elementary And Secondary, Coed
Students: 673 Distance: 0.5mi
John Green Elementary School
Public K-5 Elementary, Core Knowledge
Students: 859 Distance: 0.5mi
Harold William Kolb
Public K-5
Students: 735 Distance: 0.9mi
James Dougherty Elementary School
Public K-5 Elementary
Students: 890 Distance: 1.1mi
J. M. Amador Elementary
Public K-5
Students: 839 Distance: 1.4mi
- Bed
- 3
- Bath
- 2.5 (2/1)
- Parking
- 2
- Attached, Garage Door Opener
- SQ FT
- 1,862
- SQ FT Source
- Public Records
- Lot SQ FT
- 2,932.0
- Lot Acres
- 0.07 Acres
- Pool Info
- None, Community
- Kitchen
- Dishwasher, Gas Range, Microwave, Oven, Dryer, Washer, 220 Volt Outlet, Counter - Solid Surface, Eat-in Kitchen, Disposal, Gas Range/Cooktop, Kitchen Island, Oven Built-in
- Cooling
- Central Air
- Disclosures
- Nat Hazard Disclosure
- Entry Level
- Exterior Details
- Front Yard, Side Yard, Sprinklers Front
- Flooring
- Laminate, Tile
- Foundation
- Fire Place
- Family Room, Gas
- Heating
- Forced Air
- Laundry
- 220 Volt Outlet
- Upper Level
- 2 Bedrooms, 2 Baths, Primary Bedrm Suite - 1, Laundry Facility
- Main Level
- 0.5 Bath, Main Entry
- Possession
- Close Of Escrow, Immediate
- Architectural Style
- Contemporary
- Construction Status
- Existing
- Additional Miscellaneous Features
- Front Yard, Side Yard, Sprinklers Front
- Location
- Premium Lot, Other, Sprinklers In Rear
- Roof
- Tile
- Water and Sewer
- Public
- Fee
- $161
MLS and other Information regarding properties for sale as shown in Theo have been obtained from various sources such as sellers, public records, agents and other third parties. This information may relate to the condition of the property, permitted or unpermitted uses, zoning, square footage, lot size/acreage or other matters affecting value or desirability. Unless otherwise indicated in writing, neither brokers, agents nor Theo have verified, or will verify, such information. If any such information is important to buyer in determining whether to buy, the price to pay or intended use of the property, buyer is urged to conduct their own investigation with qualified professionals, satisfy themselves with respect to that information, and to rely solely on the results of that investigation.
School data provided by GreatSchools. School service boundaries are intended to be used as reference only. To verify enrollment eligibility for a property, contact the school directly.