



$7,988,000
2,110
SQ FT
$3,786
SQ/FT
134 Hawthorne Drive
@ James Ave. - 293 - Lindenwood Area, Atherton

- 4 Bed
- 3 Bath
- 4 Park
- 2,110 sqft
- ATHERTON
-

-
Tue Sep 29, 9:30 am - 1:30 pm
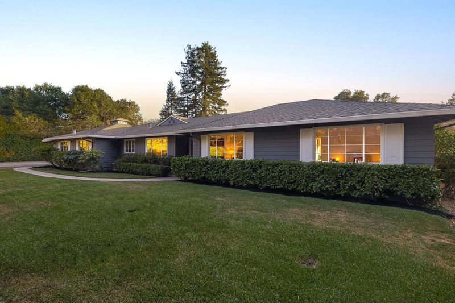
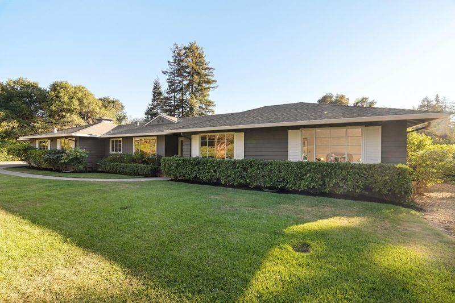
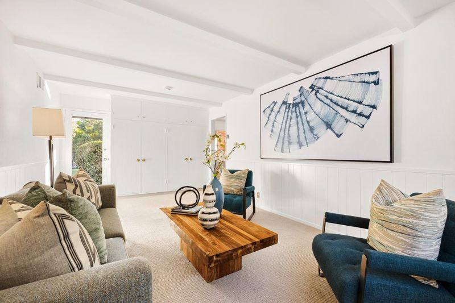
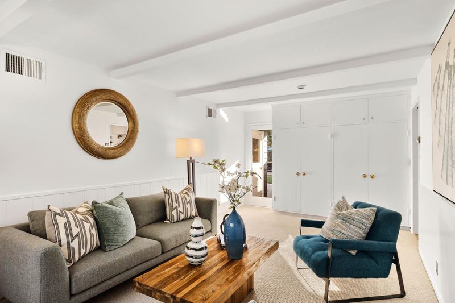
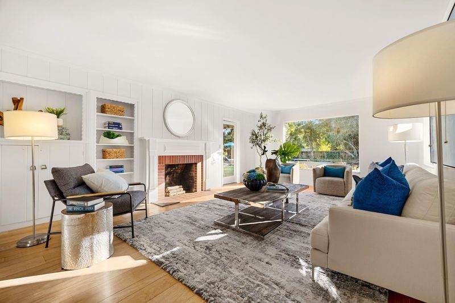
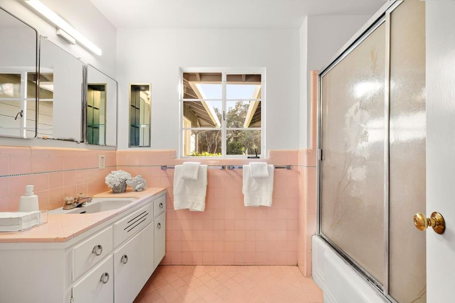
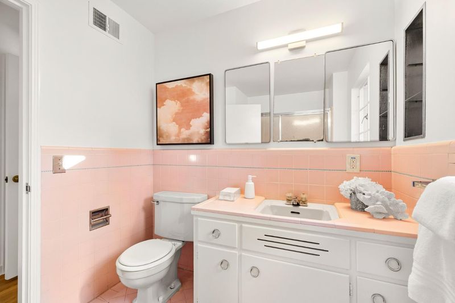
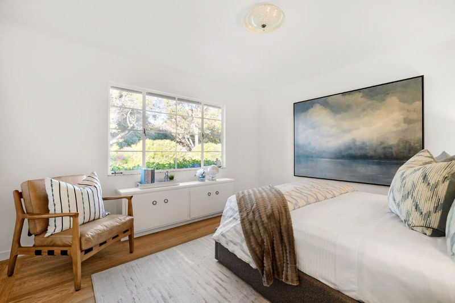
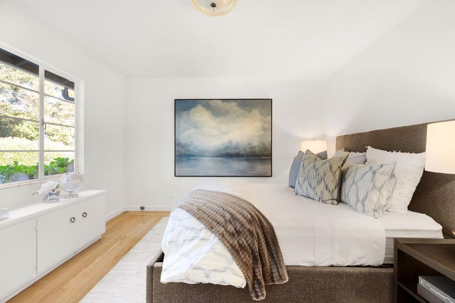
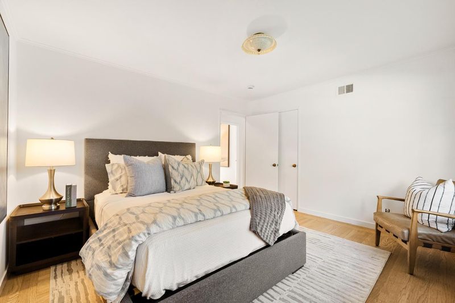
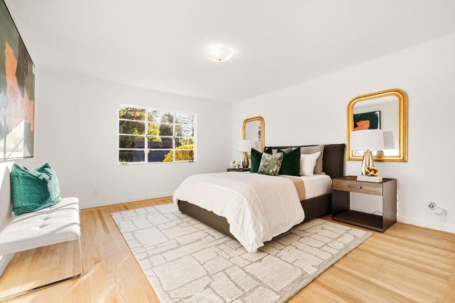
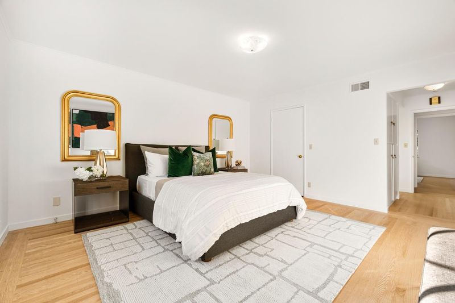
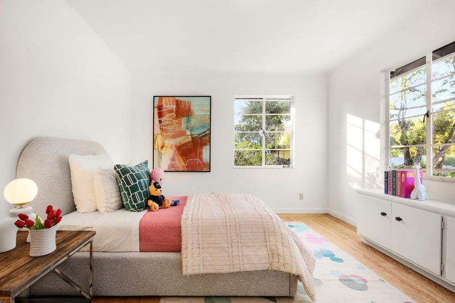
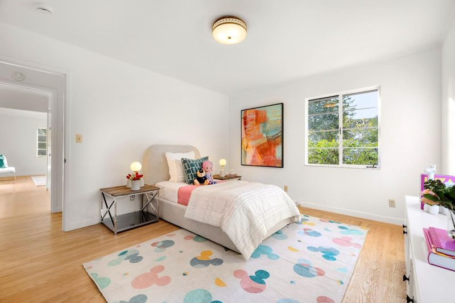
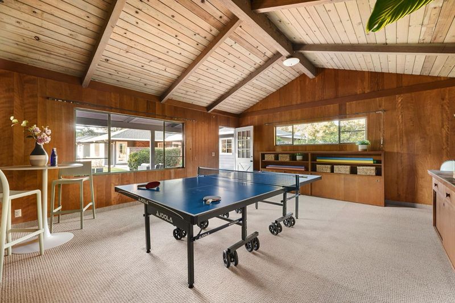
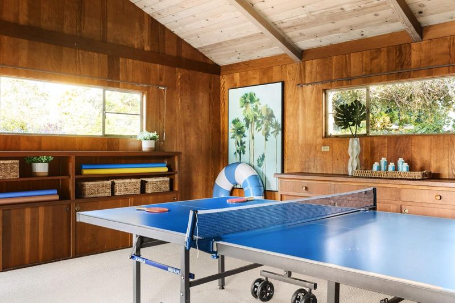
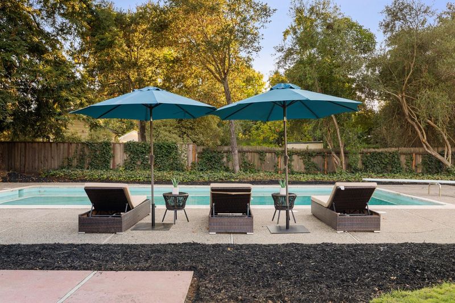
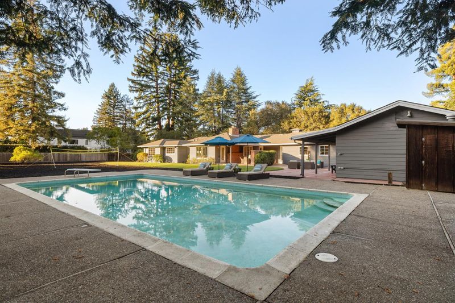
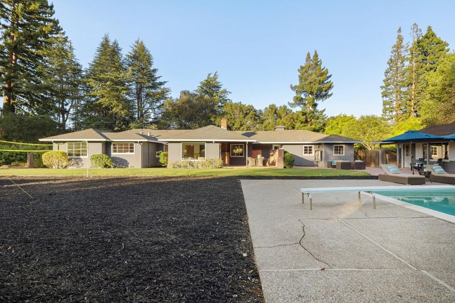
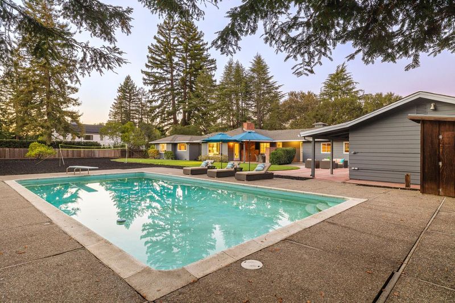
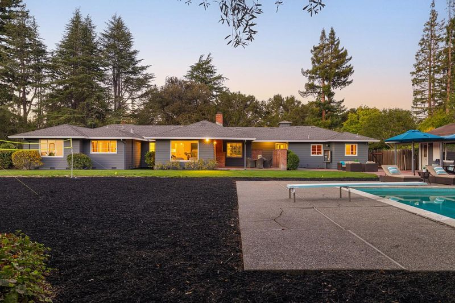
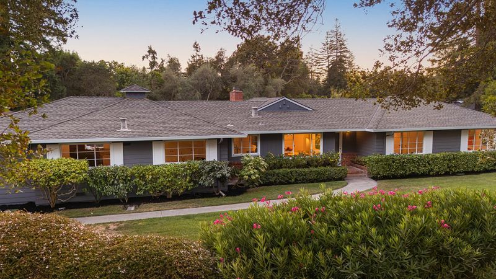
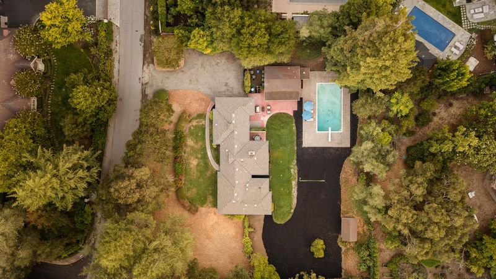
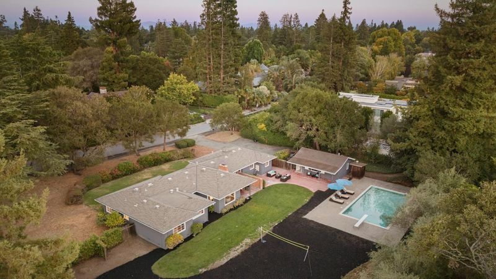
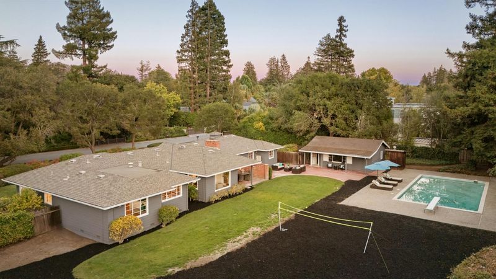
Nearly 1-acre Atherton property in Lindenwood with mature trees, exceptional privacy, a classic 4-bedroom ranch, refinished hardwood floors, fresh paint, pool, pool house, and remarkable potential for a future estate.
-
Sat Oct 3, 1:30 pm - 4:30 pm
Nearly 1-acre Atherton property in Lindenwood with mature trees, exceptional privacy, a classic 4-bedroom ranch, refinished hardwood floors, fresh paint, pool, pool house, and remarkable potential for a future estate.
-
Sun Oct 4, 1:30 pm - 4:30 pm
Nearly 1-acre Atherton property in Lindenwood with mature trees, exceptional privacy, a classic 4-bedroom ranch, refinished hardwood floors, fresh paint, pool, pool house, and remarkable potential for a future estate.
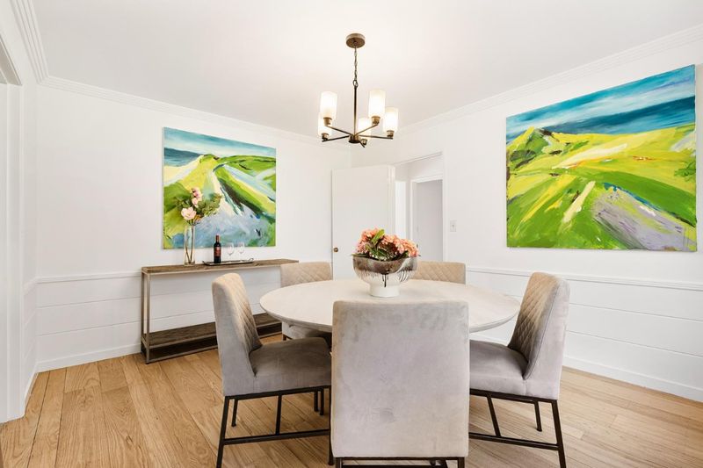
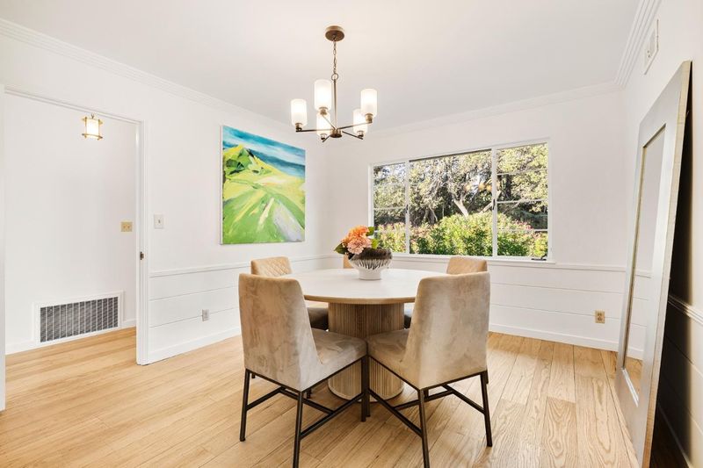
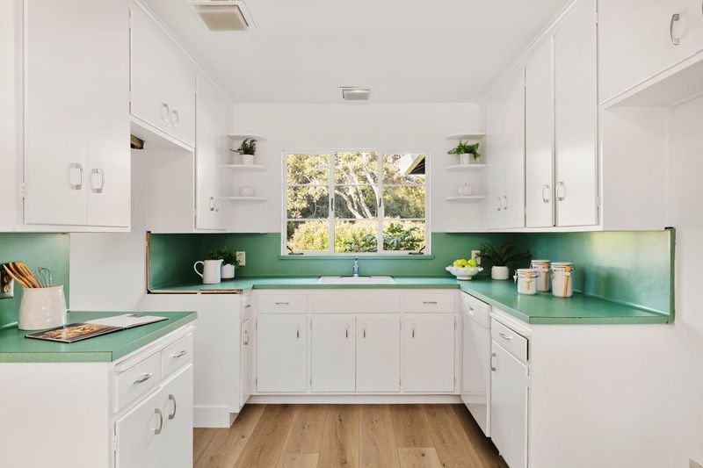
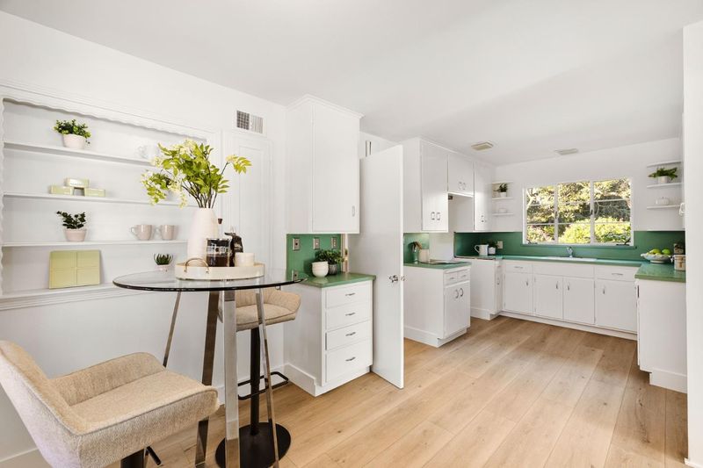
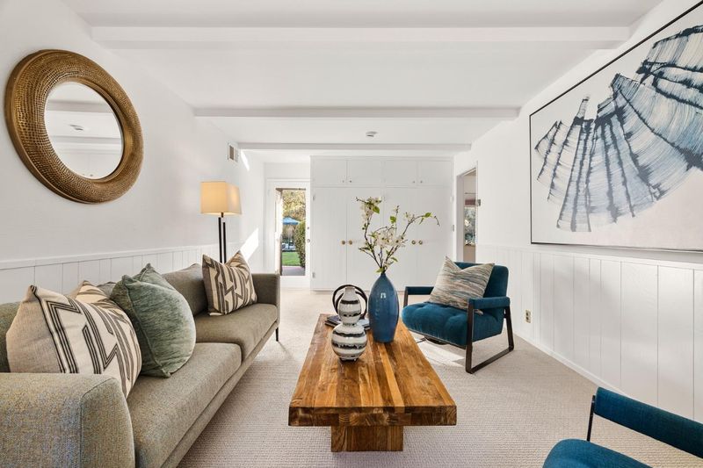
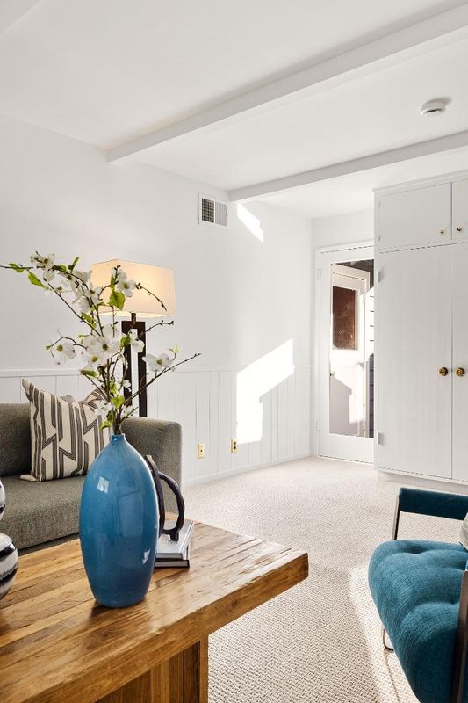
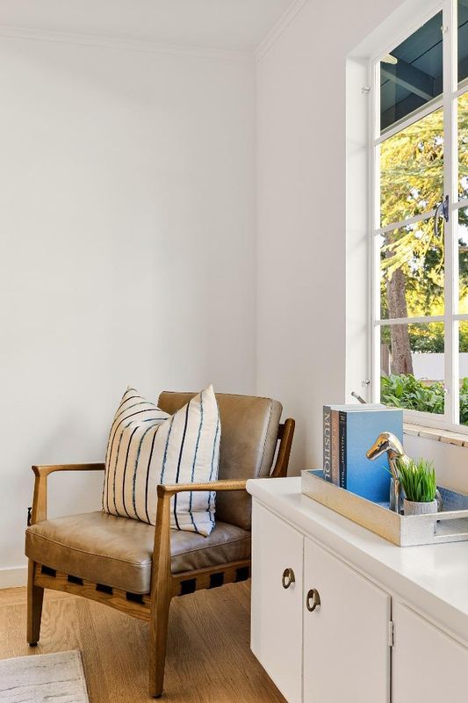
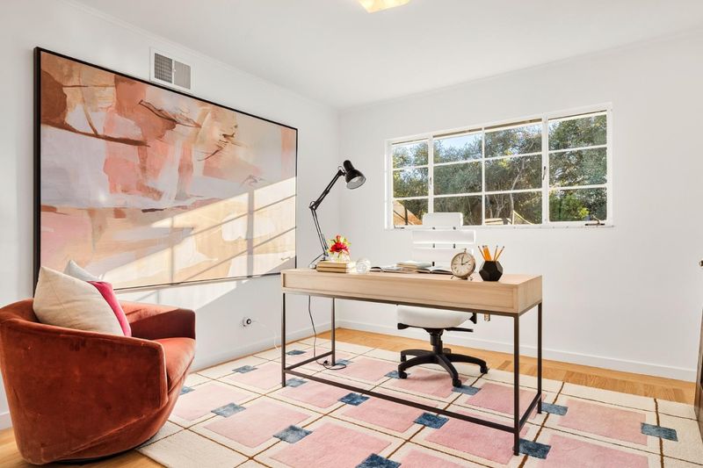
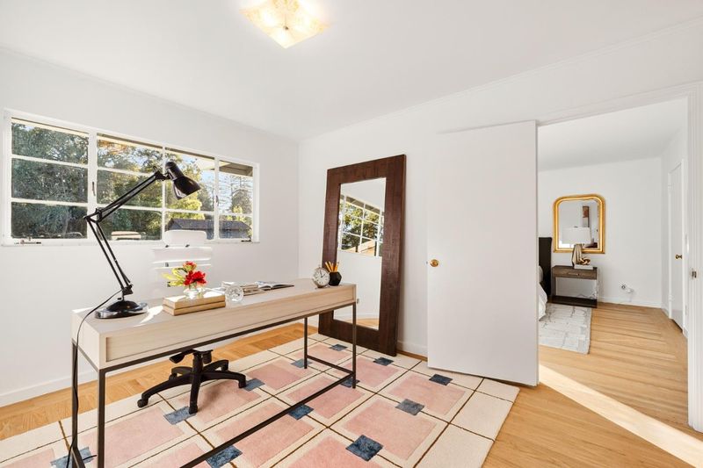
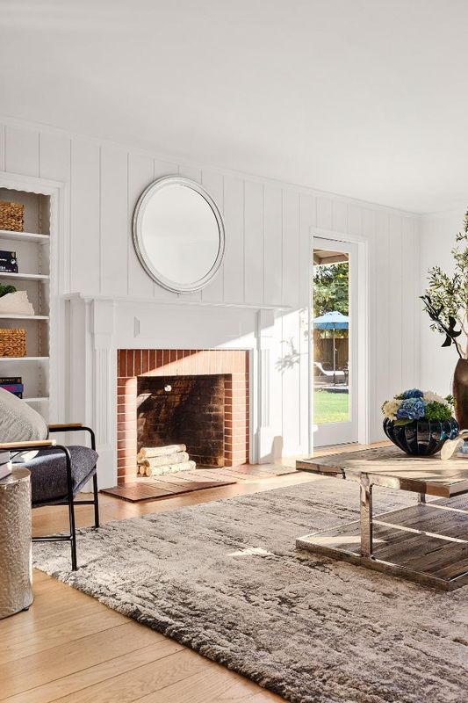
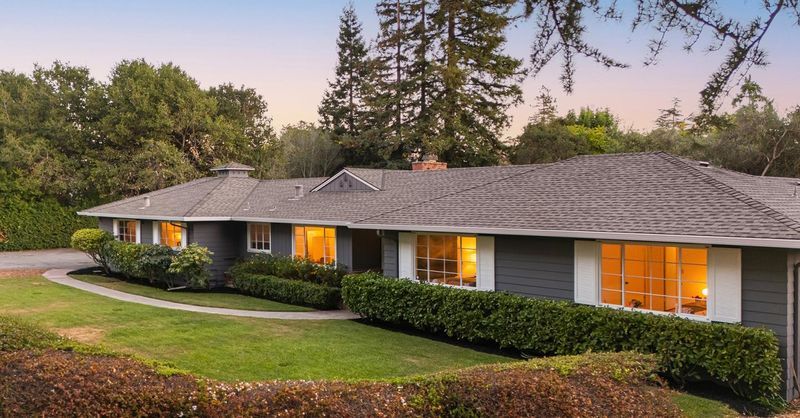
Set on nearly an acre in Atherton's coveted Lindenwood neighborhood, this peaceful and private property offers mature trees, expansive grounds, and a large backyard with a pool and pool house. The classic California ranch remains wonderfully comfortable today, with four bedrooms, spacious living areas, a fireplace, refinished hardwood floors, fresh paint, and new carpet and flooring in select rooms. Beyond its immediate appeal, the substantial lot presents an extraordinary opportunity to create a future estate while preserving the privacy and natural beauty of the setting. Just minutes from downtown Menlo Park and Palo Alto, Stanford University, and Sand Hill Road, this is a rare opportunity to enjoy an exceptional Atherton property today while holding its possibilities for tomorrow.

- Days on Market
- 0 days
- Current Status
- Active
- Original Price
- $7,988,000
- List Price
- $7,988,000
- On Market Date
- Sep 28, 2026
- Property Type
- Single Family Home
- Area
- 293 - Lindenwood Area
- Zip Code
- 94027
- MLS ID
- ML82062848
- APN
- 061-154-030
- Year Built
- 1950
- Stories in Building
- 1
- Possession
- Unavailable
- Data Source
- MLSL
- Origin MLS System
- MLSListings, Inc.
Encinal Elementary School
Public K-5 Elementary
Students: 601 Distance: 0.2mi
Nativity Catholic School K-8
Private K-8 Elementary, Religious, Coed
Students: 301 Distance: 0.5mi
Laurel Elementary School
Public K-5 Elementary
Students: 706 Distance: 0.7mi
Garfield Elementary School
Public K-8 Elementary
Students: 533 Distance: 0.8mi
Menlo-Atherton High School
Public 9-12 Secondary
Students: 2498 Distance: 0.9mi
Menlo School
Private 6-12 Combined Elementary And Secondary, Nonprofit
Students: 795 Distance: 1.0mi
- Bed
- 4
- Bath
- 3
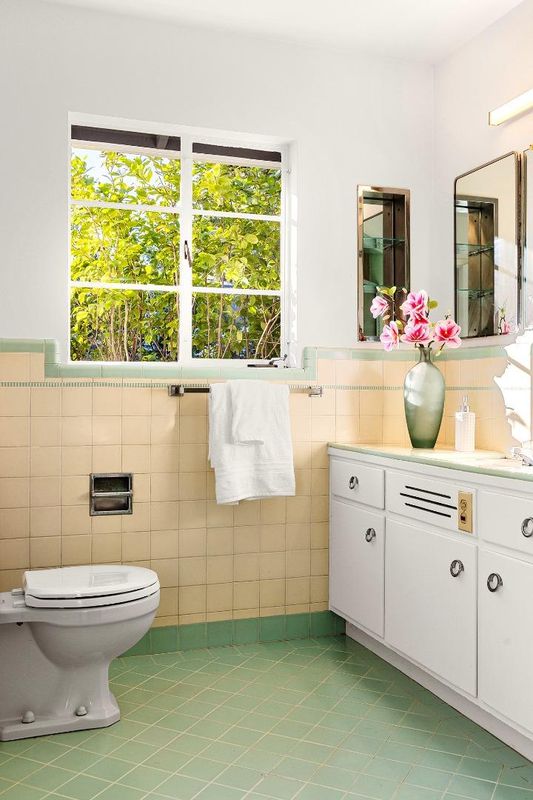
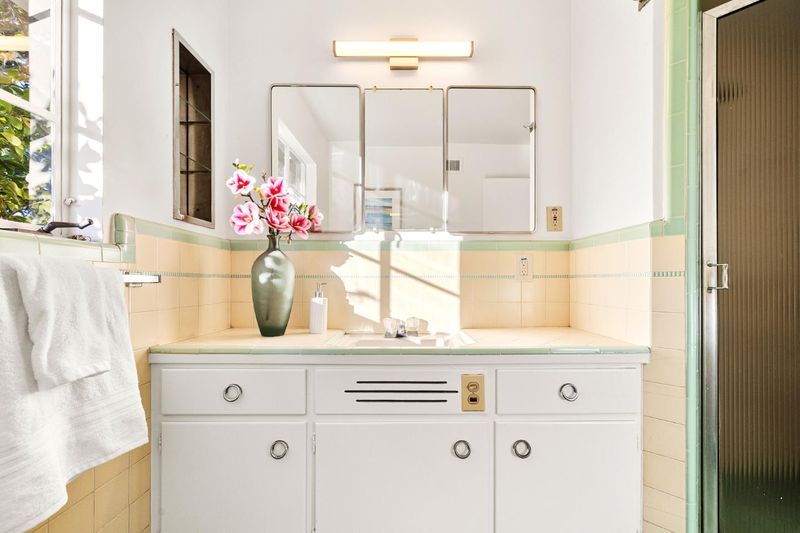
- Full on Ground Floor, Primary - Stall Shower(s), Shower over Tub - 1, Tile
- Parking
- 4
- Attached Garage, On Street, Parking Area
- SQ FT
- 2,110
- SQ FT Source
- Unavailable
- Lot SQ FT
- 40,099.0
- Lot Acres
- 0.920546 Acres
- Pool Info
- Pool - In Ground, Pool - Sweep
- Kitchen
- Countertop - Formica, Dishwasher, Garbage Disposal
- Cooling
- None
- Dining Room
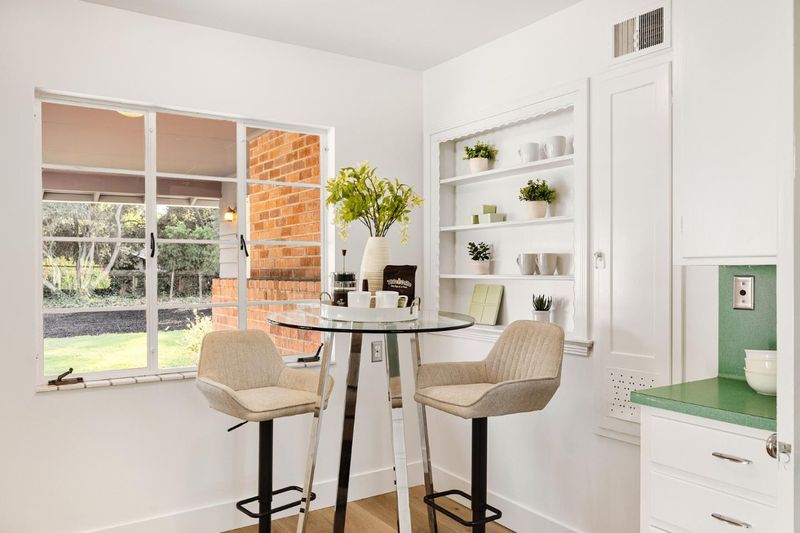
- Eat in Kitchen, Formal Dining Room
- Disclosures
- NHDS Report
- Family Room
- Separate Family Room
- Flooring
- Carpet, Hardwood, Tile, Wood
- Foundation
- Concrete Perimeter, Crawl Space
- Fire Place
- Living Room, Wood Burning
- Heating
- Central Forced Air, Fireplace, Wall Furnace
- Laundry
- Electricity Hookup (220V), In Garage, Tub / Sink
- Views
- Forest / Woods, Neighborhood
- Architectural Style
- Ranch
- Fee
- Unavailable
MLS and other Information regarding properties for sale as shown in Theo have been obtained from various sources such as sellers, public records, agents and other third parties. This information may relate to the condition of the property, permitted or unpermitted uses, zoning, square footage, lot size/acreage or other matters affecting value or desirability. Unless otherwise indicated in writing, neither brokers, agents nor Theo have verified, or will verify, such information. If any such information is important to buyer in determining whether to buy, the price to pay or intended use of the property, buyer is urged to conduct their own investigation with qualified professionals, satisfy themselves with respect to that information, and to rely solely on the results of that investigation.
School data provided by GreatSchools. School service boundaries are intended to be used as reference only. To verify enrollment eligibility for a property, contact the school directly.