

$2,299,999
1,720
SQ FT
$1,337
SQ/FT
1015 Byrd Ln
@ Sycamore - Happy Valley, Pleasanton

- 3 Bed
- 2 Bath
- 2 Park
- 1,720 sqft
- Pleasanton
-

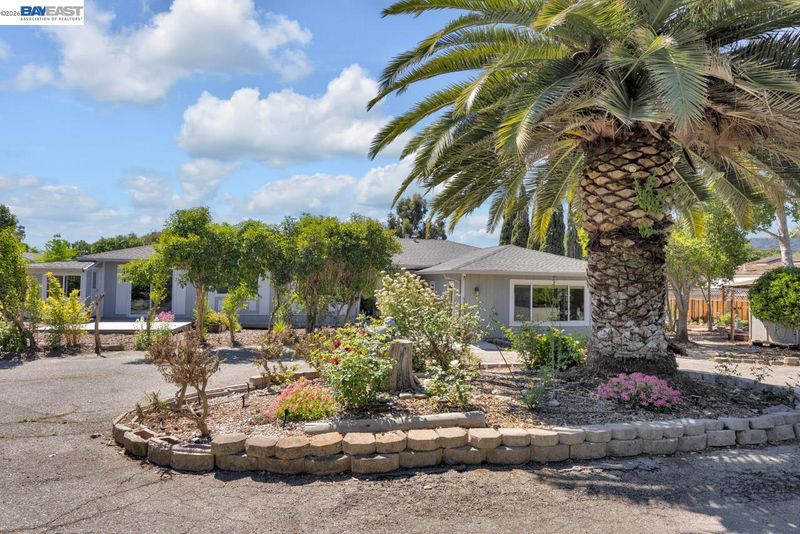
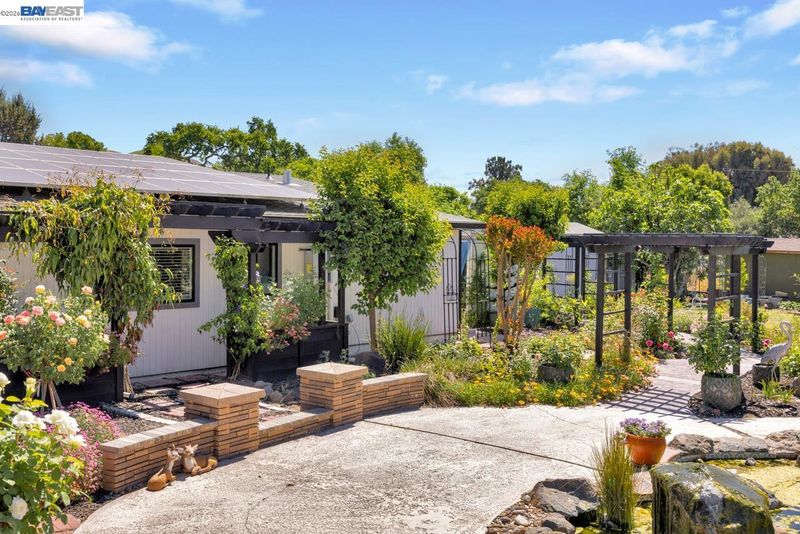
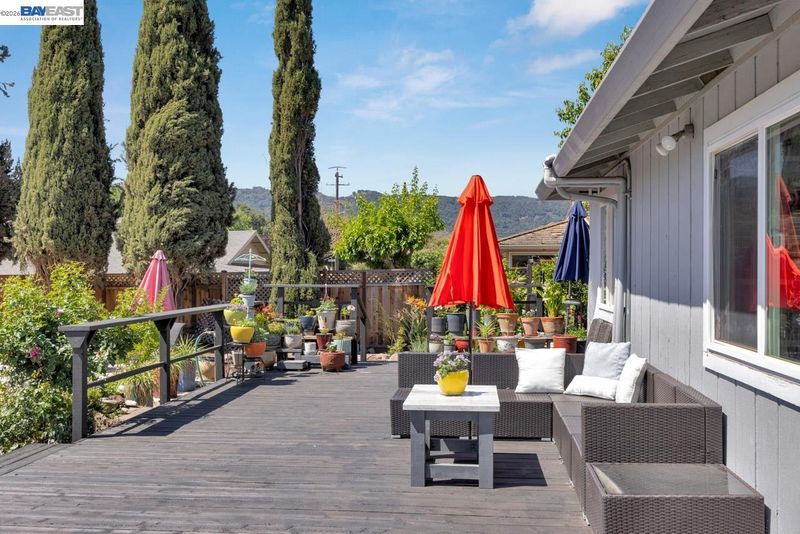
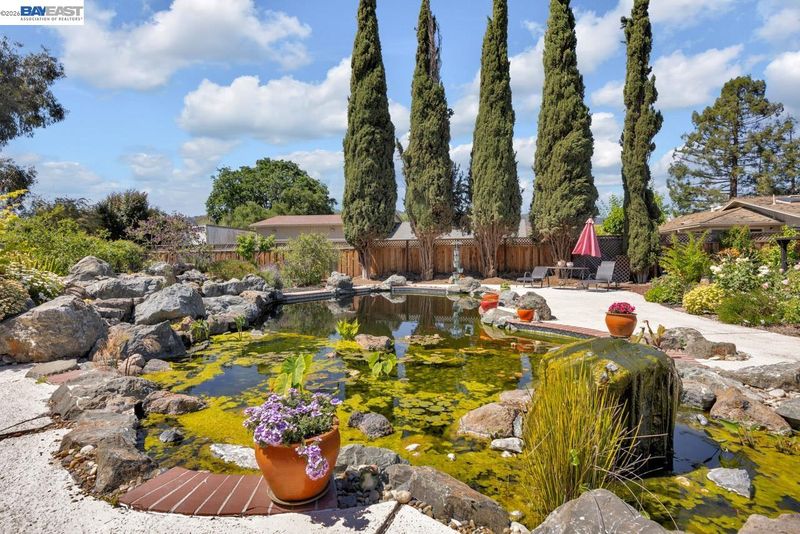
Welcome to a peaceful escape in the highly desirable Happy Valley area of Pleasanton. Situated on approximately one acre, this unique property offers space, privacy, and flexibility. The north-facing main residence features 4 bedrooms & 2 bathrooms with approximately 1,720 sq. ft. of comfortable living space, providing a great foundation to update, personalize, & make your own. The expansive grounds open the door to endless possibilities for outdoor living, hobbies, animals, or creating your ideal private retreat. The grounds beautifully reflect the owner’s passion for outdoor living, highlighted by a stunning waterfall with a koi pond, meandering stone pathways, & inviting garden arbors thoughtfully placed throughout the property, creating a peaceful, park-like setting ideal for relaxation or entertaining. Property highlights include owned solar, a private well, septic system, pool, barn, & multiple outbuildings for storage, equipment, or recreational vehicles. The property also includes a renovated approximately 1,100 sq. ft. ADU, offering excellent potential for multigenerational living, guests, or rental income. Enjoy a tranquil, country feel just minutes from Downtown Pleasanton, major commute routes, and Callippe Golf Course, all within the highly regarded Pleasanton Unified School District. A rare opportunity to create your dream lifestyle in one of Pleasanton’s most desirable settings.

- Current Status
- Active - Coming Soon
- Original Price
- $2,299,999
- List Price
- $2,299,999
- On Market Date
- Sep 22, 2026
- Property Type
- Detached
- D/N/S
- Happy Valley
- Zip Code
- 94566
- MLS ID
- 41149017
- APN
- 949157
- Year Built
- 1973
- Stories in Building
- 1
- Possession
- Close Of Escrow
- Data Source
- MAXEBRDI
- Origin MLS System
- BAY EAST
Village High School
Public 9-12 Continuation
Students: 113 Distance: 1.2mi
Phoebe Apperson Hearst Elementary School
Public K-5 Elementary
Students: 705 Distance: 1.2mi
Pleasanton Adult And Career Education
Public n/a Adult Education
Students: NA Distance: 1.2mi
Pleasanton Middle School
Public 6-8 Middle
Students: 1215 Distance: 1.4mi
Lighthouse Baptist School
Private K-12 Combined Elementary And Secondary, Religious, Nonprofit
Students: 23 Distance: 1.4mi
Vintage Hills Elementary School
Public K-5 Elementary
Students: 629 Distance: 1.4mi
- Bed
- 3
- Bath
- 2
- Parking
- 2
- Detached
- SQ FT
- 1,720
- SQ FT Source
- Public Records
- Lot SQ FT
- 40,947.0
- Lot Acres
- 0.94 Acres
- Pool Info
- In Ground
- Kitchen
- Dishwasher, Gas Range, Tile Counters, Gas Range/Cooktop
- Cooling
- Ceiling Fan(s), Central Air
- Disclosures
- Nat Hazard Disclosure
- Entry Level
- Exterior Details
- Garden, Back Yard, Front Yard, Side Yard, See Remarks
- Flooring
- Linoleum, Tile, Carpet
- Foundation
- Fire Place
- Living Room, Wood Burning, Wood Stove Insert
- Heating
- Forced Air
- Laundry
- In Garage
- Main Level
- 3 Bedrooms, 1 Bath, Primary Bedrm Suite - 1, Main Entry
- Possession
- Close Of Escrow
- Architectural Style
- Ranch
- Non-Master Bathroom Includes
- Shower Over Tub, Tile
- Construction Status
- Existing
- Additional Miscellaneous Features
- Garden, Back Yard, Front Yard, Side Yard, See Remarks
- Location
- Horses Possible, Level, Rectangular Lot
- Roof
- Composition Shingles
- Water and Sewer
- Well
- Fee
- Unavailable
MLS and other Information regarding properties for sale as shown in Theo have been obtained from various sources such as sellers, public records, agents and other third parties. This information may relate to the condition of the property, permitted or unpermitted uses, zoning, square footage, lot size/acreage or other matters affecting value or desirability. Unless otherwise indicated in writing, neither brokers, agents nor Theo have verified, or will verify, such information. If any such information is important to buyer in determining whether to buy, the price to pay or intended use of the property, buyer is urged to conduct their own investigation with qualified professionals, satisfy themselves with respect to that information, and to rely solely on the results of that investigation.
School data provided by GreatSchools. School service boundaries are intended to be used as reference only. To verify enrollment eligibility for a property, contact the school directly.