

$545,000
1,853
SQ FT
$294
SQ/FT
1548 Citrus St
@ Lincolnshire - Other, Lincoln

- 3 Bed
- 2.5 (2/1) Bath
- 2 Park
- 1,853 sqft
- Lincoln
-

-
Sun Sep 6, 1:00 pm - 3:00 pm
Come on by!
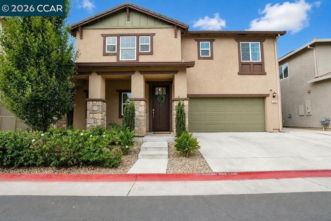
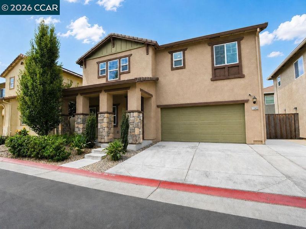
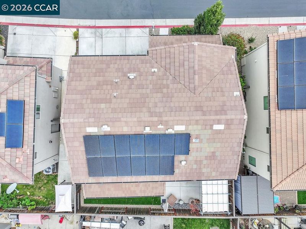
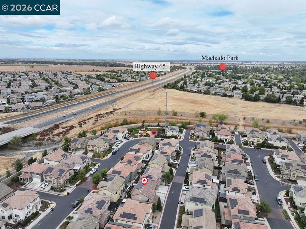
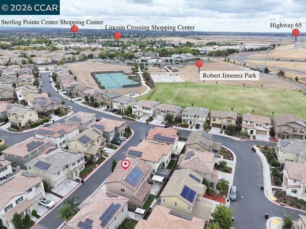
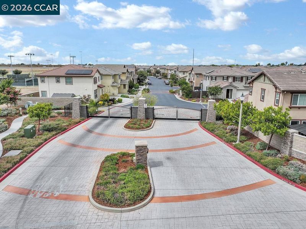
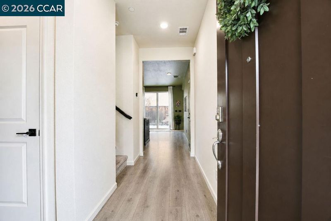
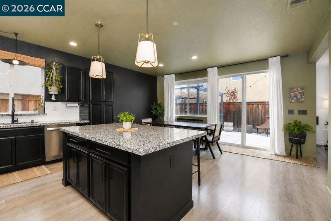
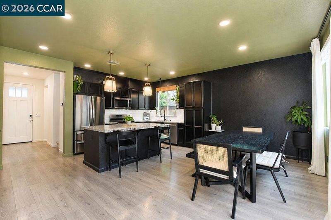
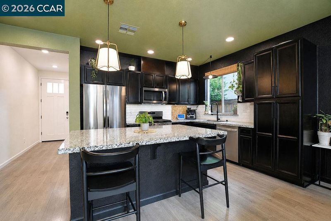
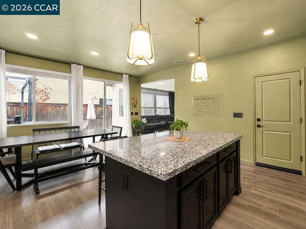
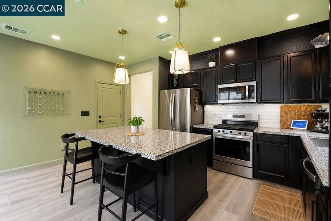
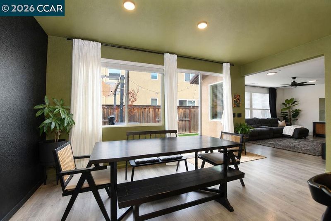
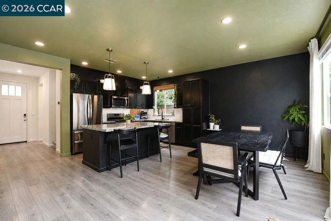
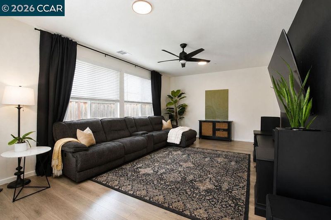
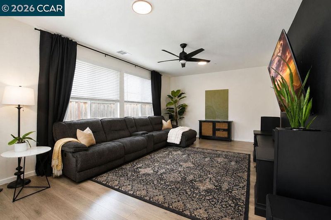
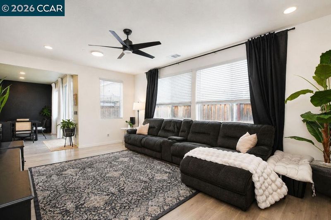
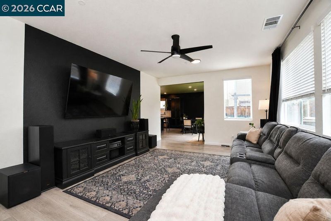
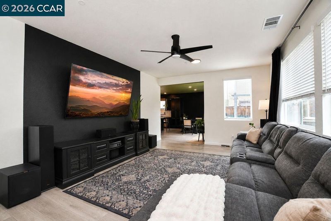
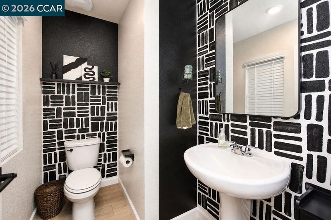
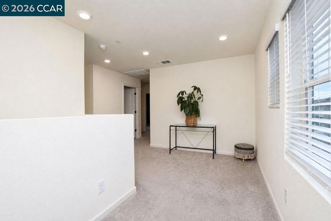
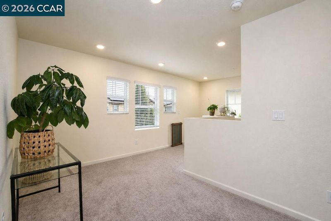
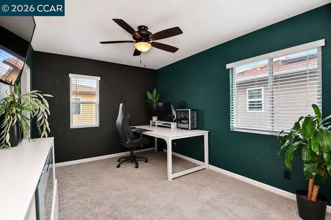
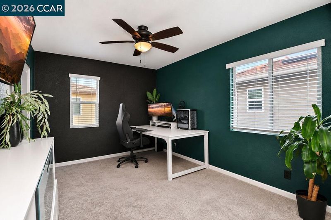
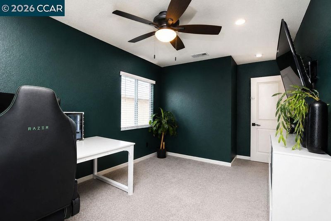
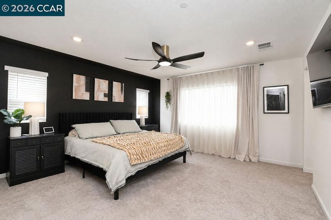
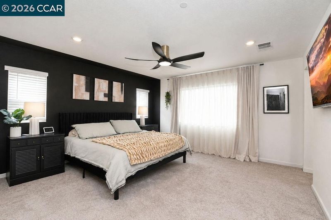
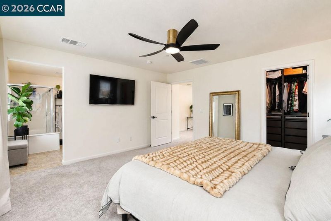
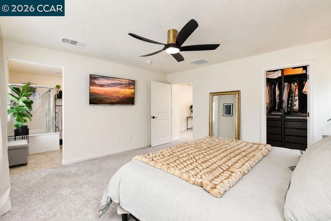
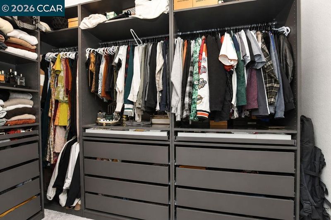
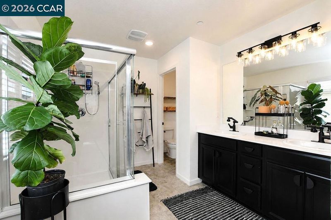
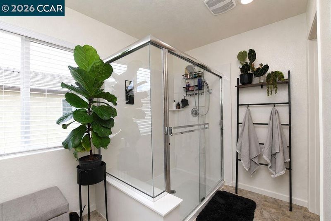
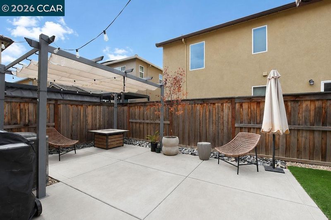
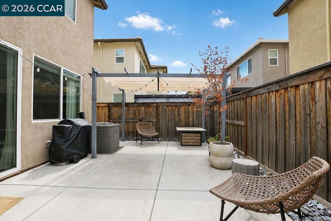
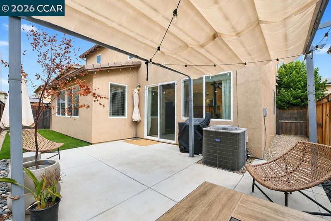
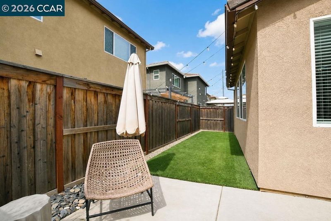
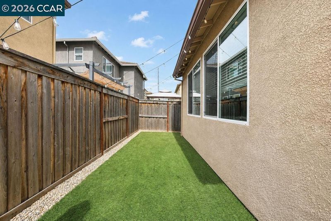
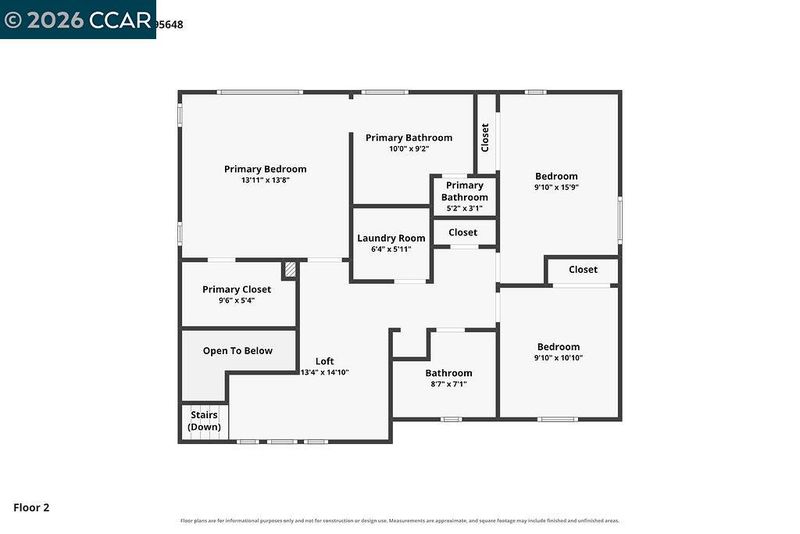
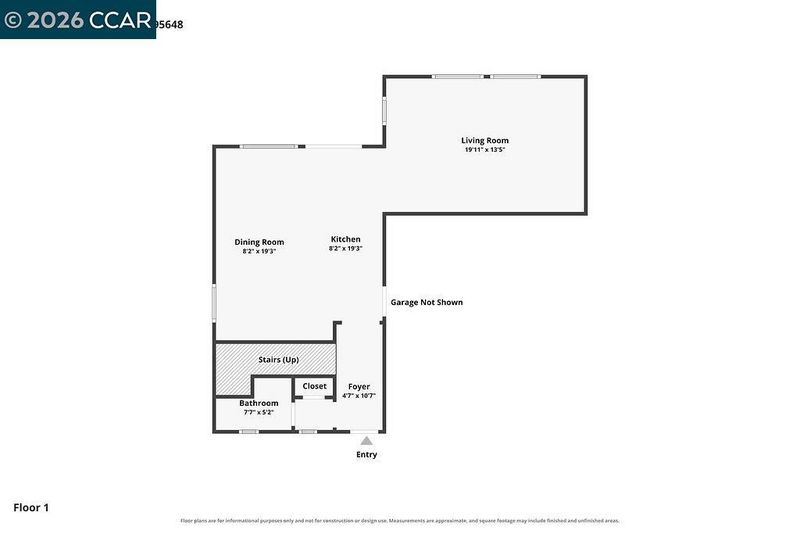
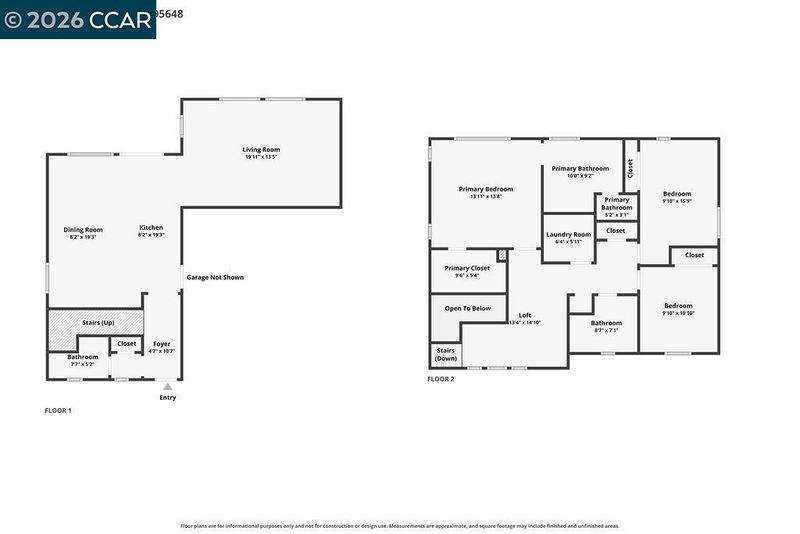
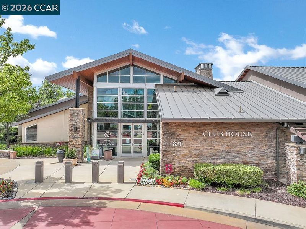
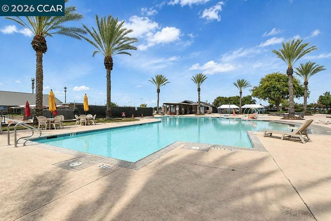
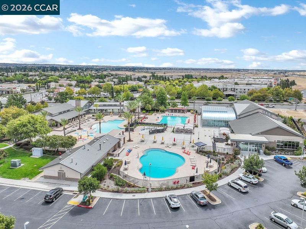
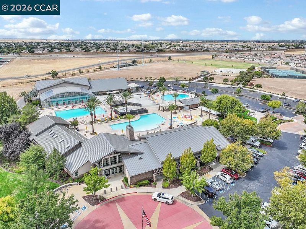
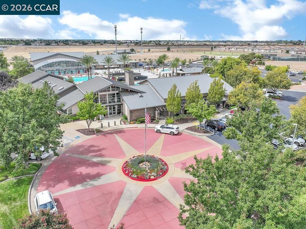
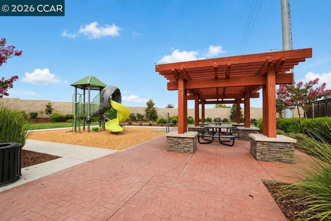
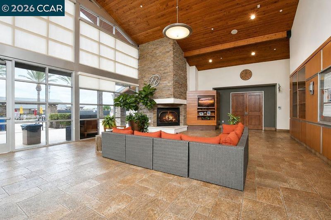
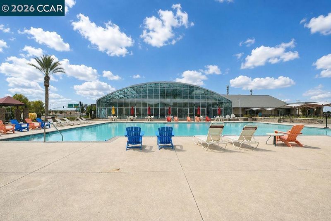
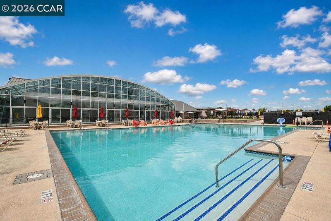
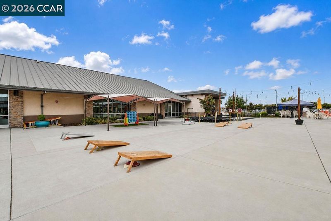
This one just feels RIGHT. Welcome to 1548 Citrus Street, a stylish and inviting Lincoln Crossing home with a relaxed vibe, great natural flow, and spaces that are easy to enjoy. Built in 2021, this 3 bedroom, 2.5 bath home offers approximately 1,853 square feet, plus a versatile upstairs loft for a little extra room to spread out. The open main living area is comfortable and welcoming, with a clean, modern look and an easy connection to the backyard. Step outside to a landscaped patio finished with string lights that give the space a little extra magic after the sun goes down—perfect for dinner outside, entertaining friends, or simply unwinding at the end of the day. Owned solar is another major bonus. Living in Lincoln Crossing brings even more to the table, with access to the community clubhouse, pools, fitness facilities, indoor basketball and recreation areas, plus high-speed home internet included with the HOA. Close to shopping, dining, parks and everyday conveniences, 1548 Citrus offers a great combination of style, ease and community. It might just be the one.

- Current Status
- New
- Original Price
- $545,000
- List Price
- $545,000
- On Market Date
- Sep 4, 2026
- Property Type
- Detached
- D/N/S
- Other
- Zip Code
- 95648
- MLS ID
- 41147213
- APN
- 328360049000
- Year Built
- 2021
- Stories in Building
- 2
- Possession
- Close Of Escrow
- Data Source
- MAXEBRDI
- Origin MLS System
- CONTRA COSTA
Lincoln Crossing Elementary School
Public K-5 Elementary
Students: 674 Distance: 0.4mi
Community Christian Schools
Private PK-8 Elementary, Religious, Coed
Students: 80 Distance: 0.9mi
Creekside Oaks Elementary School
Public K-5 Elementary
Students: 598 Distance: 0.9mi
First Street School
Public K-5 Elementary
Students: 439 Distance: 1.0mi
Glen Edwards Middle School
Public 6-8 Middle
Students: 869 Distance: 1.1mi
Eva's Little School
Private K Preschool Early Childhood Center, Elementary, Religious, Coed
Students: NA Distance: 1.2mi
- Bed
- 3
- Bath
- 2.5 (2/1)
- Parking
- 2
- Attached, Garage Door Opener
- SQ FT
- 1,853
- SQ FT Source
- Assessor Auto-Fill
- Lot SQ FT
- 2,877.0
- Lot Acres
- 0.07 Acres
- Pool Info
- None, Community
- Kitchen
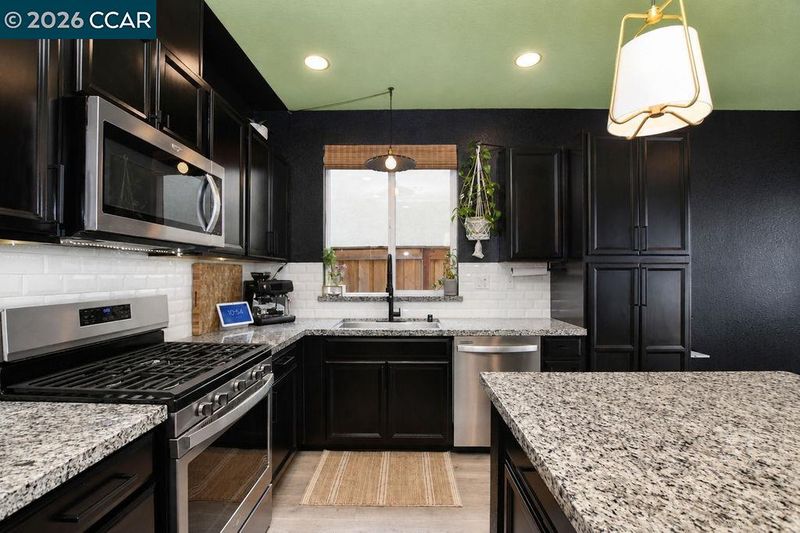
- Dishwasher, Gas Range, Microwave, Refrigerator, Self Cleaning Oven, Dryer, Washer, Electric Water Heater, Tankless Water Heater, 220 Volt Outlet, Stone Counters, Disposal, Gas Range/Cooktop, Kitchen Island, Pantry, Self-Cleaning Oven
- Cooling
- Ceiling Fan(s), Central Air
- Disclosures
- Other - Call/See Agent
- Entry Level
- Exterior Details
- Back Yard, Front Yard, Sprinklers Front, Landscape Back, Landscape Front, Low Maintenance
- Flooring
- Vinyl, Carpet
- Foundation
- Fire Place
- None
- Heating
- Forced Air
- Laundry
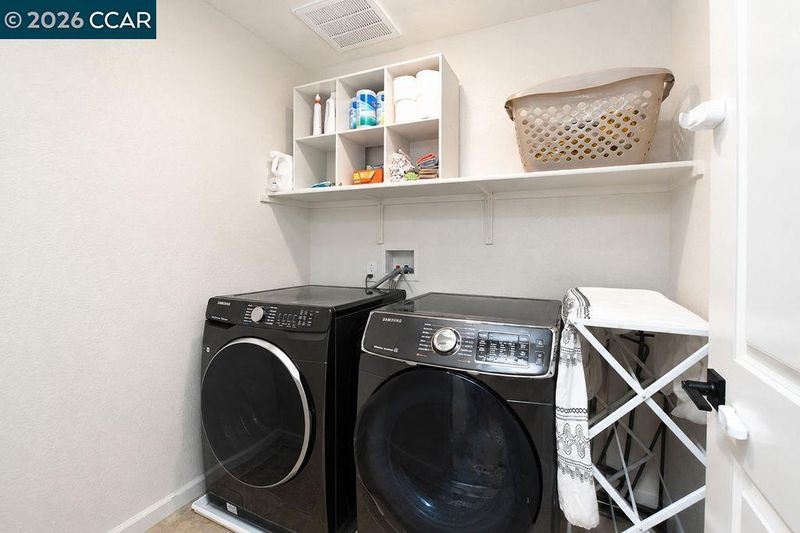
- 220 Volt Outlet, Dryer, Laundry Room, Washer
- Upper Level
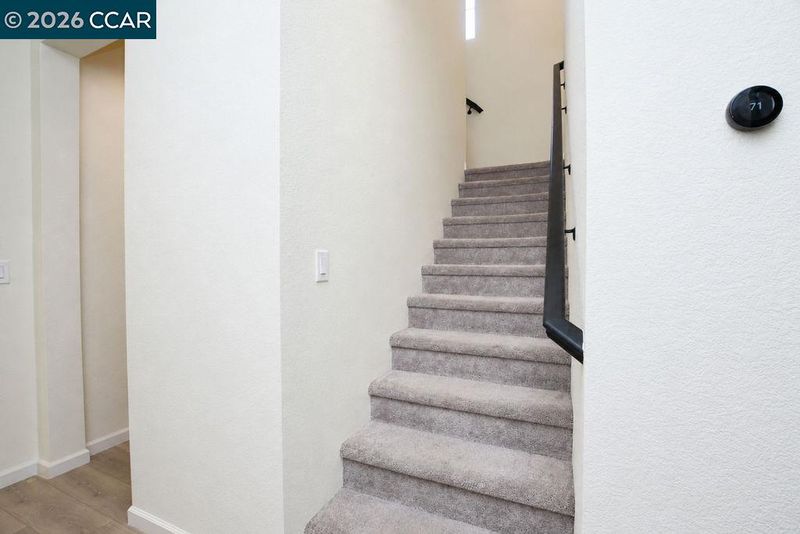
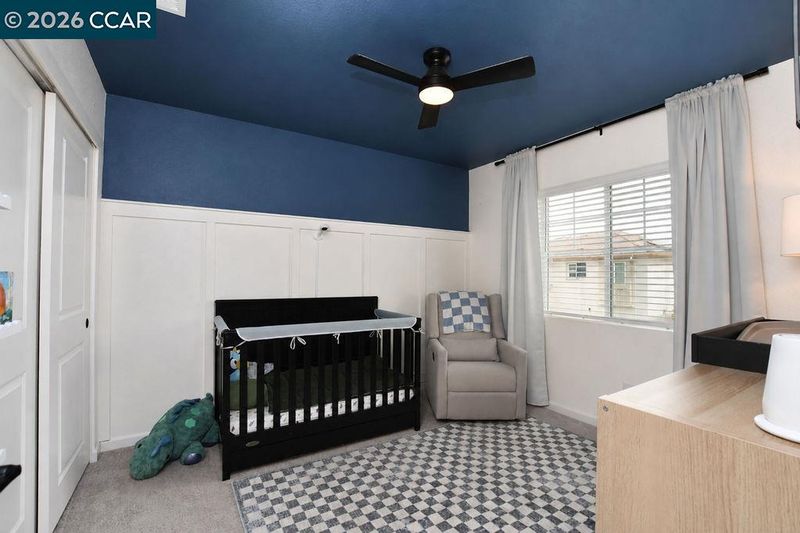
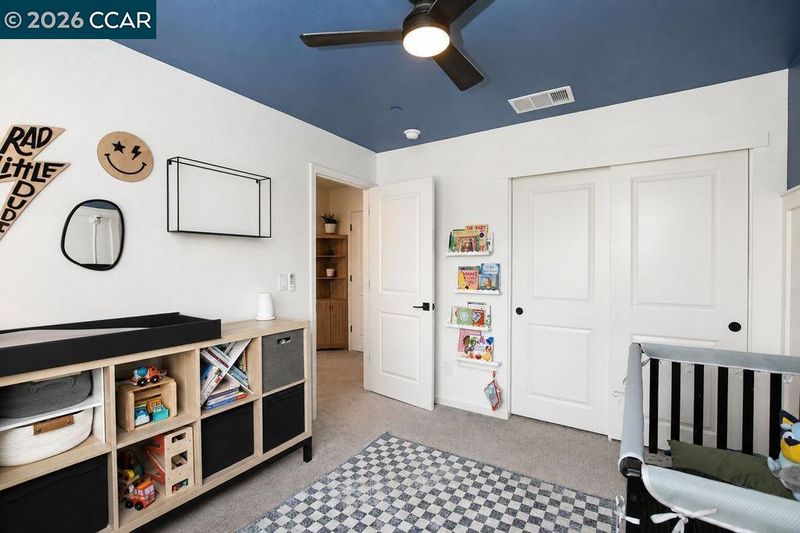
- 3 Bedrooms, 2 Baths, Loft
- Main Level
- 0.5 Bath, Main Entry
- Views
- None
- Possession
- Close Of Escrow
- Architectural Style
- Contemporary
- Non-Master Bathroom Includes
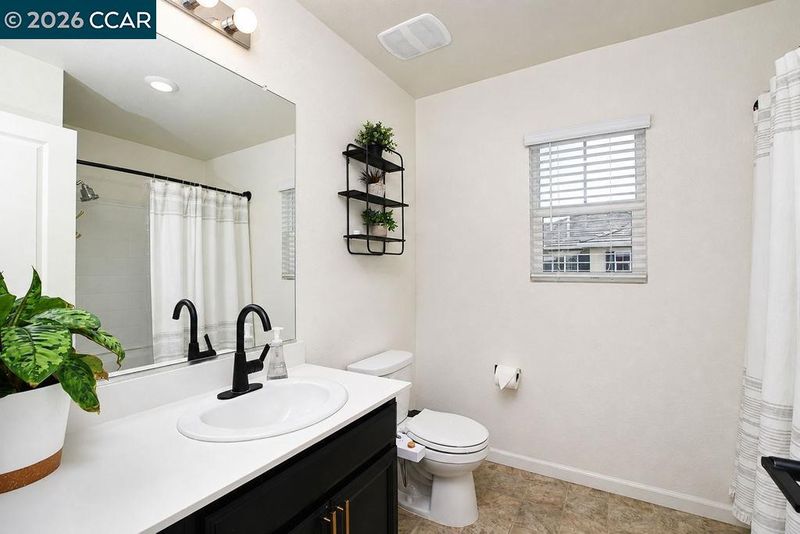
- Shower Over Tub
- Construction Status
- Existing
- Additional Miscellaneous Features
- Back Yard, Front Yard, Sprinklers Front, Landscape Back, Landscape Front, Low Maintenance
- Location
- Level
- Pets
- Yes
- Roof
- Tile
- Water and Sewer
- Public
- Fee
- $258
MLS and other Information regarding properties for sale as shown in Theo have been obtained from various sources such as sellers, public records, agents and other third parties. This information may relate to the condition of the property, permitted or unpermitted uses, zoning, square footage, lot size/acreage or other matters affecting value or desirability. Unless otherwise indicated in writing, neither brokers, agents nor Theo have verified, or will verify, such information. If any such information is important to buyer in determining whether to buy, the price to pay or intended use of the property, buyer is urged to conduct their own investigation with qualified professionals, satisfy themselves with respect to that information, and to rely solely on the results of that investigation.
School data provided by GreatSchools. School service boundaries are intended to be used as reference only. To verify enrollment eligibility for a property, contact the school directly.