



$699,000
902
SQ FT
$775
SQ/FT
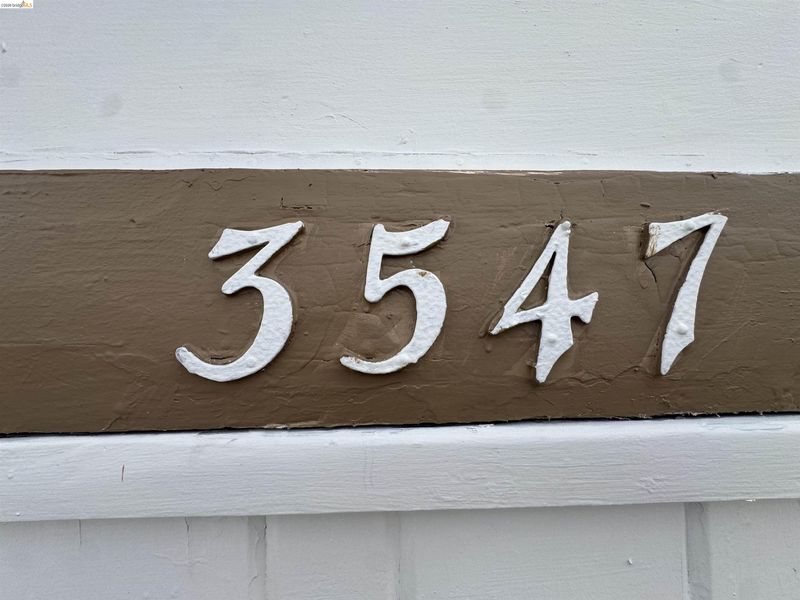
3547 Suter Street
@ 35th Ave - Laurel, Oakland

- 2 Bed
- 1.5 (1/1) Bath
- 1 Park
- 902 sqft
- Oakland
-

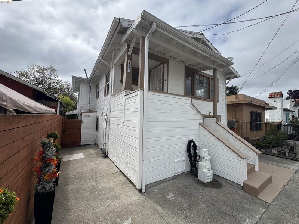
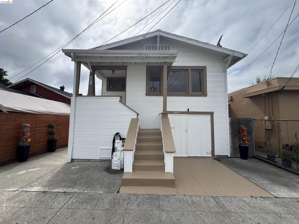
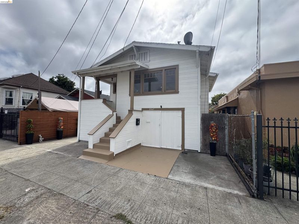
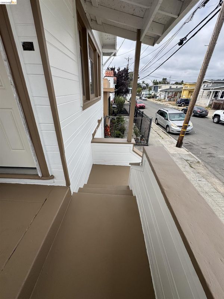
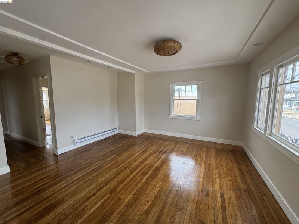
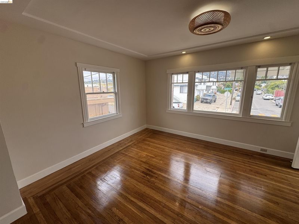
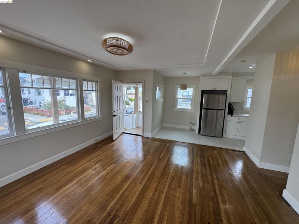
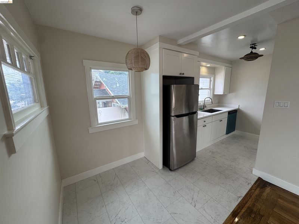
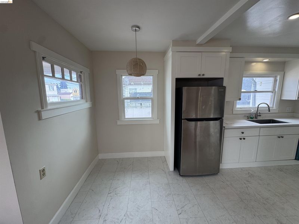
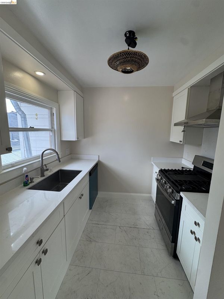
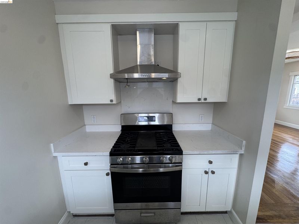
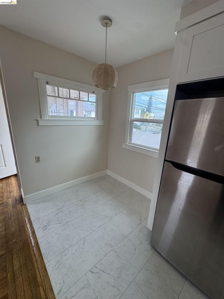
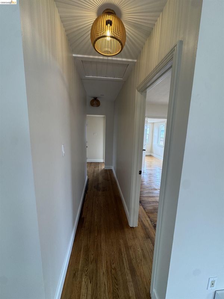
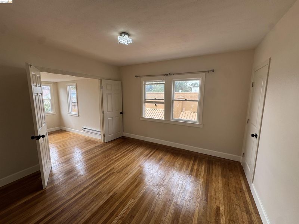
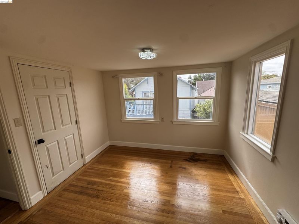
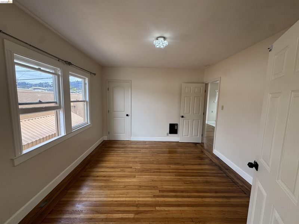
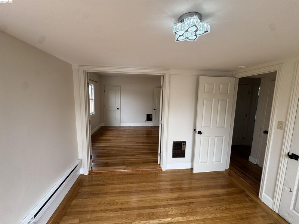
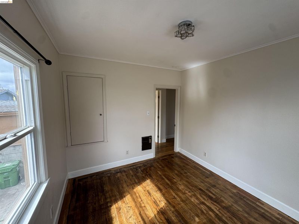
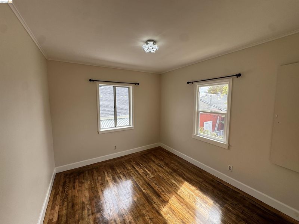
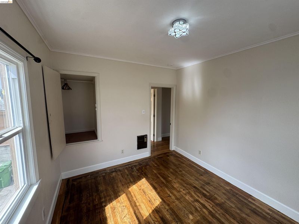
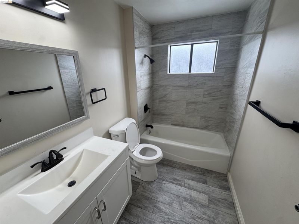
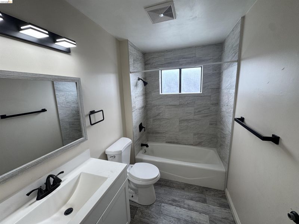
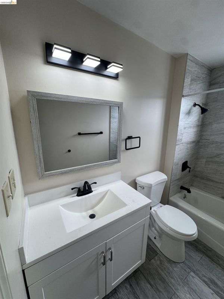
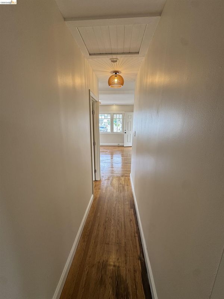
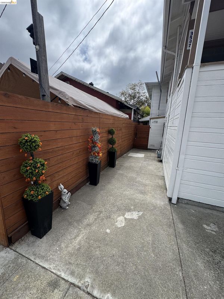
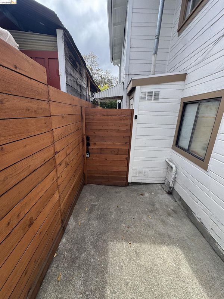
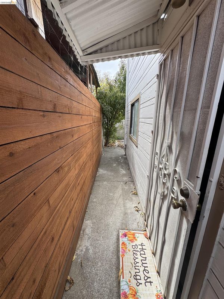
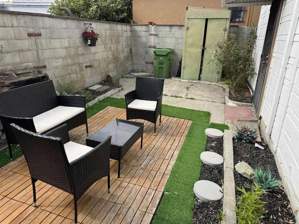
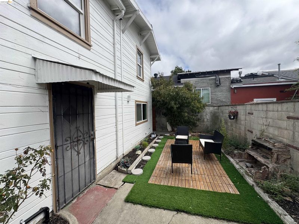
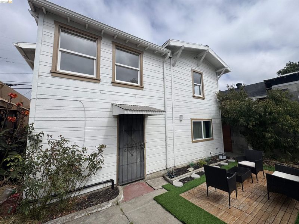
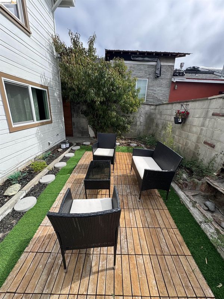
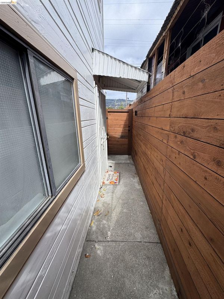
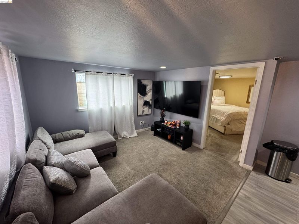
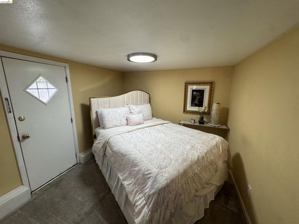
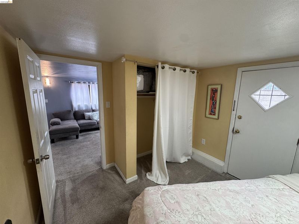
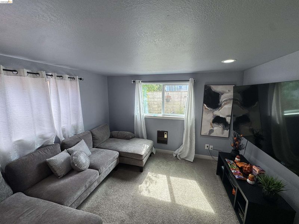
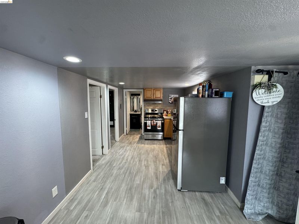
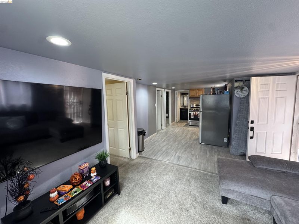
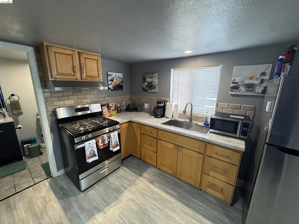
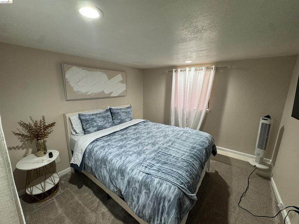
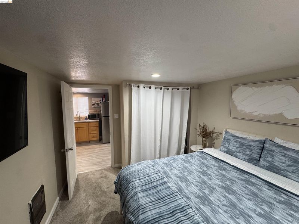
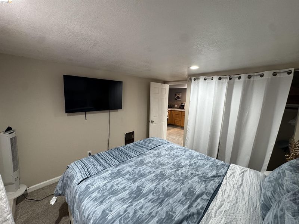
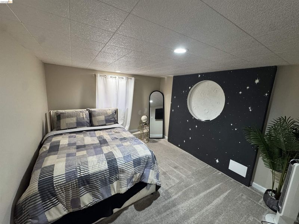
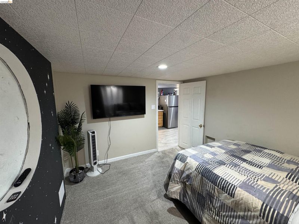
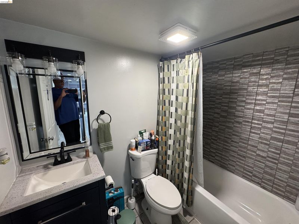
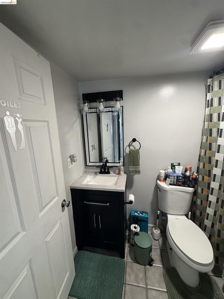
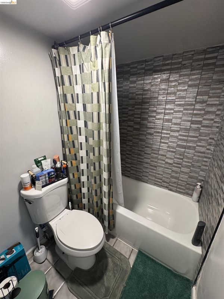
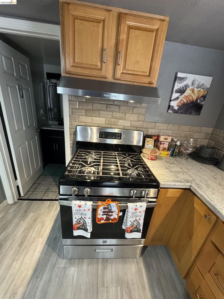
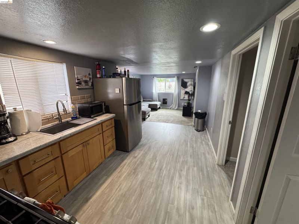
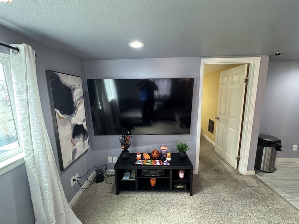
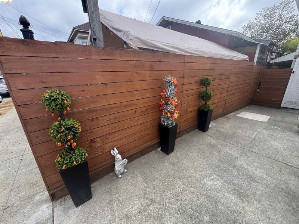
Oakland Charm Upstairs, a Whole Different Vibe Downstairs! Welcome to 3547 Suter Street, where classic character meets modern possibilities! This 1925 Oakland home offers 2 bedrooms, a bonus room, and 1 bathroom on the main level, featuring beautiful hardwood floors, natural light, an updated kitchen, and plenty of charm. Comfortable and inviting as-is, with a few finishing touches offering the opportunity to make it truly your own. But wait—there's more! Head downstairs and discover a stylishly updated basement space with a contemporary vibe, thoughtfully arranged for Airbnb-style guest accommodations. Whether you're dreaming of a creative retreat, extended living possibilities, or exploring additional income potential, this flexible space opens the door to some interesting options. Outside, enjoy a private backyard escape featuring a cozy deck, low-maintenance landscaping, and room to relax, entertain, or simply unwind. Add an attached one-car garage, and you've got a property that delivers character, flexibility, and opportunity in one package. One address. Multiple possibilities. Plenty of personality. Come see what makes this Oakland gem stand out!

- Current Status
- New
- Original Price
- $699,000
- List Price
- $699,000
- On Market Date
- Oct 21, 2026
- Property Type
- Detached
- D/N/S
- Laurel
- Zip Code
- 94619
- MLS ID
- 41151789
- APN
- 32203066
- Year Built
- 1925
- Stories in Building
- 2
- Possession
- Close Of Escrow
- Data Source
- MAXEBRDI
- Origin MLS System
- Bridge AOR
Allendale Elementary School
Public K-5 Elementary
Students: 401 Distance: 0.2mi
American Christian Academy
Private 1-12 Religious, Nonprofit
Students: NA Distance: 0.3mi
Cornerstone Christian Academy
Private PK-10 Coed
Students: 16 Distance: 0.3mi
Laurel Elementary School
Public K-5 Elementary
Students: 475 Distance: 0.4mi
Muhammad Institute
Private 2-8
Students: NA Distance: 0.4mi
Muhammad Institute Of Islam
Private K-10
Students: 7 Distance: 0.4mi
- Bed
- 2
- Bath
- 1.5 (1/1)
- Parking
- 1
- Attached
- SQ FT
- 902
- SQ FT Source
- Public Records
- Lot SQ FT
- 1,980.0
- Lot Acres
- 0.05 Acres
- Pool Info
- None
- Kitchen
- Stone Counters
- Cooling
- None
- Disclosures
- Nat Hazard Disclosure
- Entry Level
- Exterior Details
- Back Yard
- Flooring
- Hardwood
- Foundation
- Fire Place
- None
- Heating
- Baseboard
- Laundry
- Hookups Only
- Upper Level
- 2 Bedrooms, 1 Bath
- Main Level
- 3 Bedrooms, 1 Bath
- Possession
- Close Of Escrow
- Architectural Style
- Contemporary
- Construction Status
- Existing
- Additional Miscellaneous Features
- Back Yard
- Location
- Back Yard
- Roof
- Composition Shingles
- Water and Sewer
- Public
- Fee
- Unavailable
MLS and other Information regarding properties for sale as shown in Theo have been obtained from various sources such as sellers, public records, agents and other third parties. This information may relate to the condition of the property, permitted or unpermitted uses, zoning, square footage, lot size/acreage or other matters affecting value or desirability. Unless otherwise indicated in writing, neither brokers, agents nor Theo have verified, or will verify, such information. If any such information is important to buyer in determining whether to buy, the price to pay or intended use of the property, buyer is urged to conduct their own investigation with qualified professionals, satisfy themselves with respect to that information, and to rely solely on the results of that investigation.
School data provided by GreatSchools. School service boundaries are intended to be used as reference only. To verify enrollment eligibility for a property, contact the school directly.