

$7,595,000
6,839
SQ FT
$1,111
SQ/FT
132 Leona Ct
@ Danville Blvd - Westside Alamo, Alamo

- 6 Bed
- 5.5 (5/1) Bath
- 3 Park
- 6,839 sqft
- Alamo
-

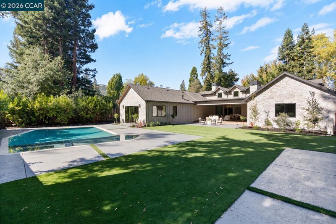
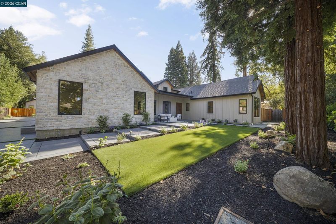
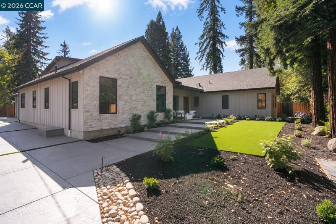
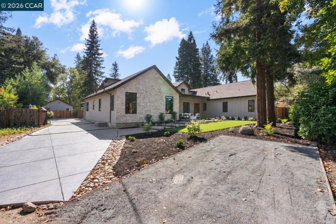
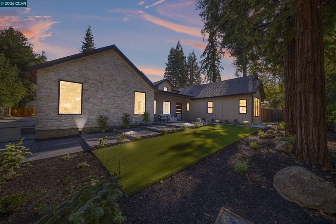
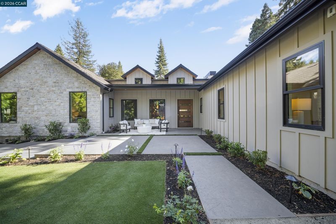
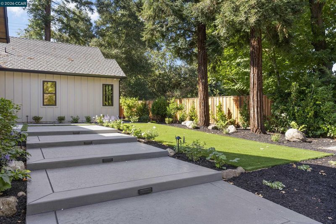
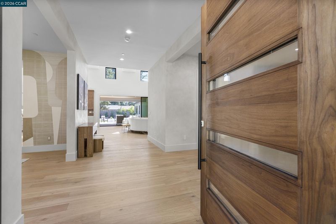
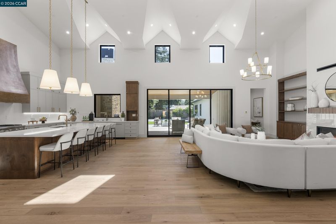
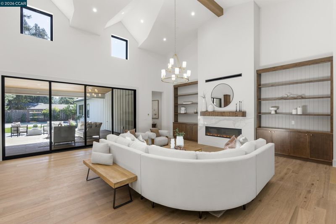
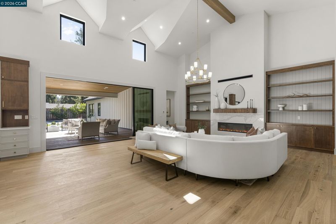
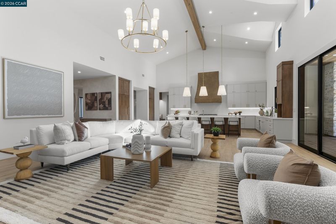
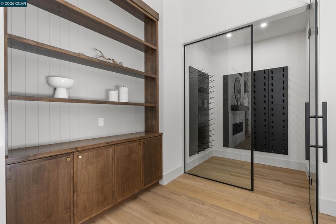
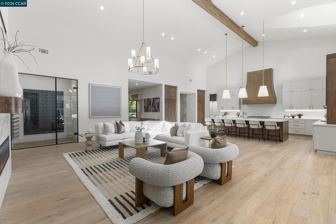
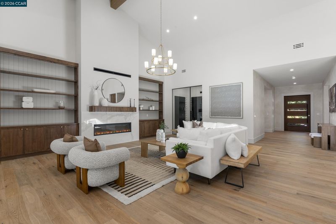
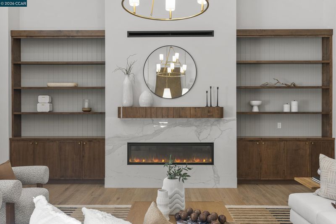
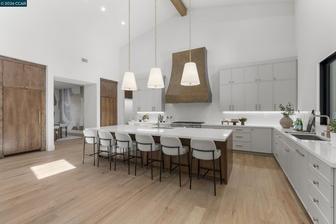
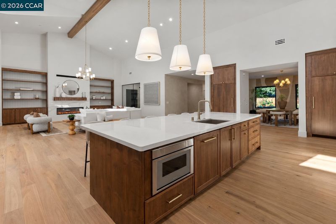
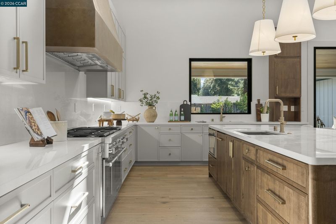
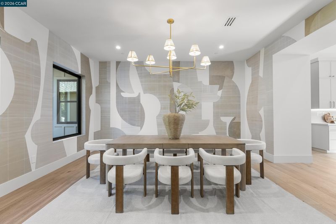
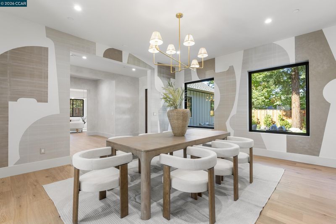
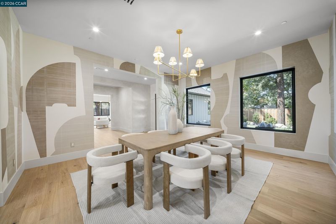
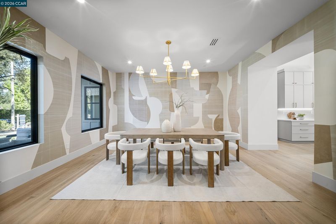
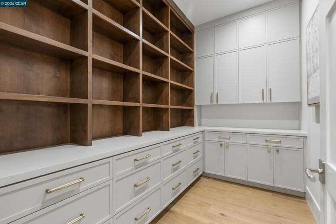
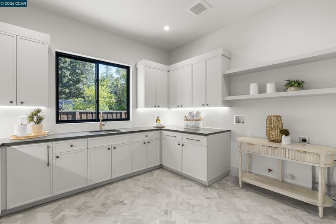
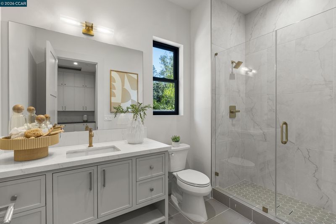
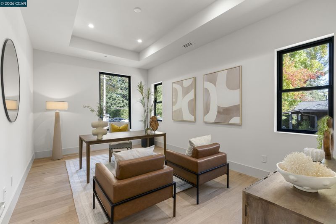
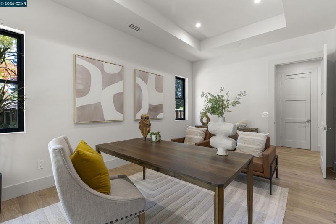
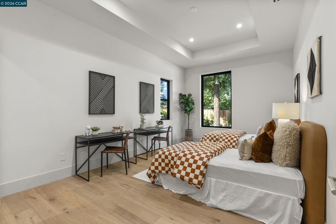
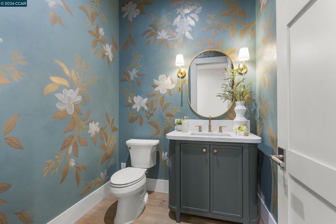
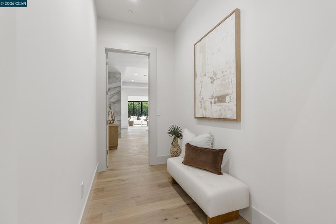
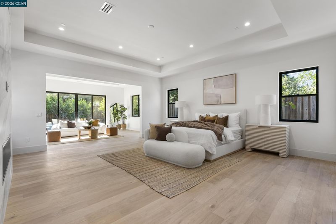
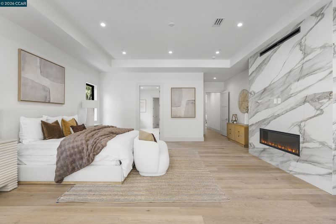
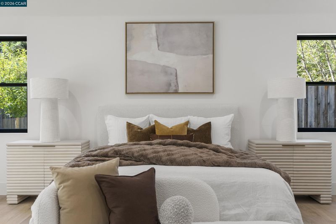
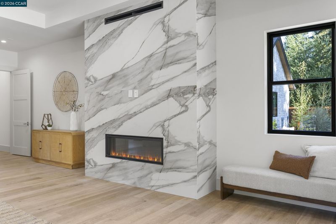
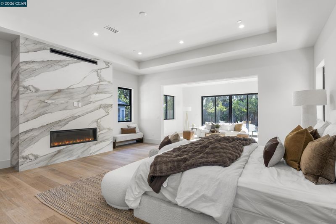
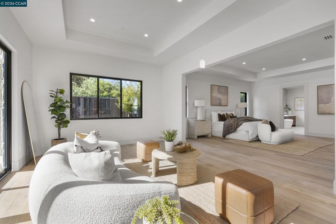
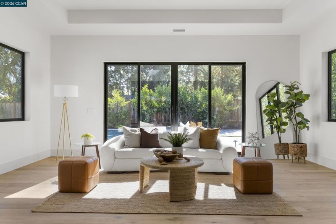
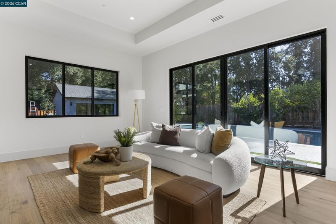
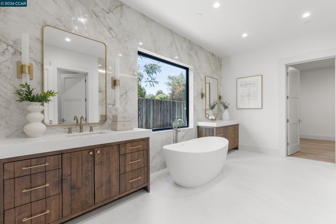
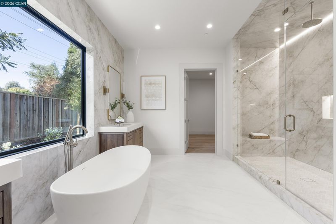
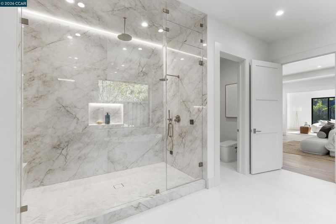
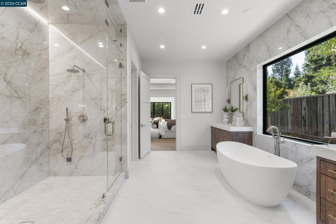
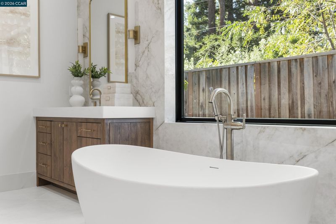
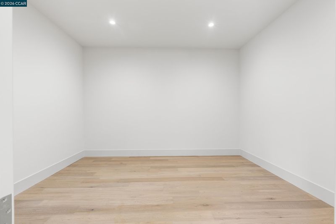
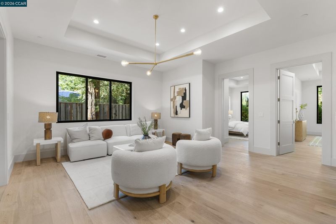
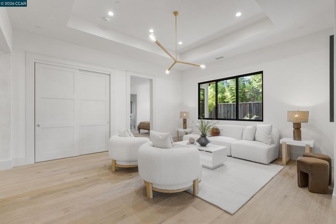
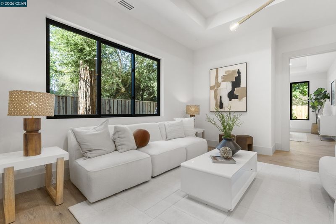
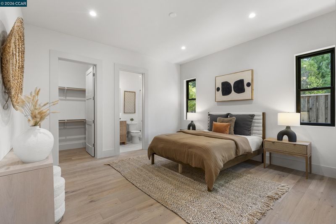
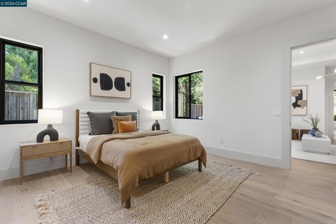
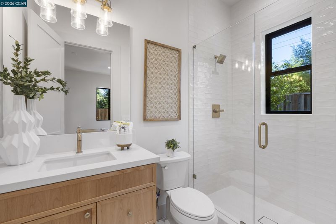
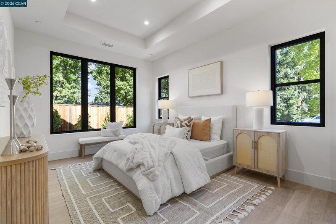
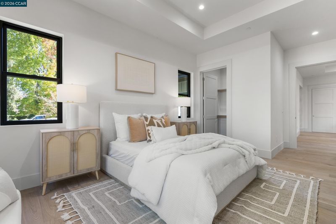
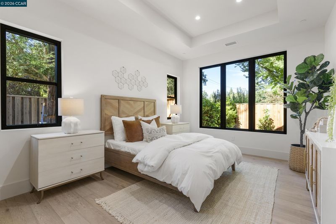
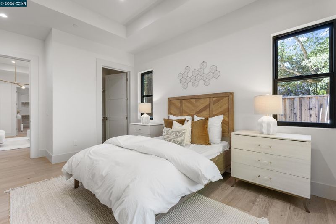
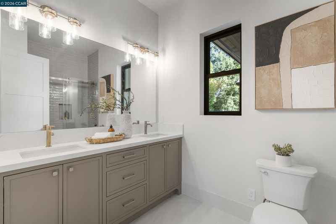
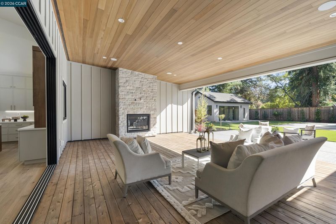
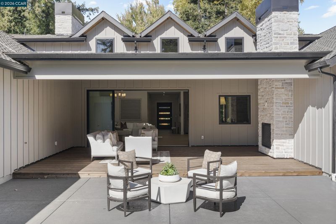
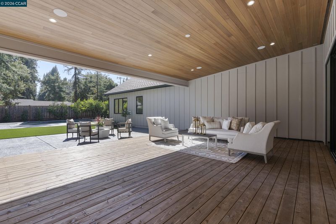
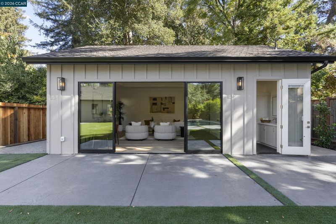
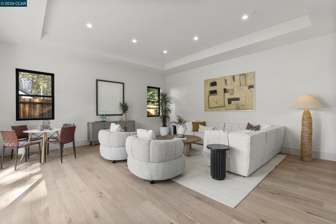
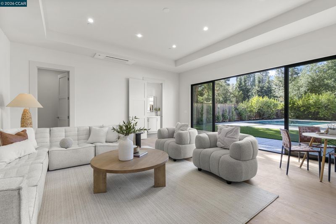
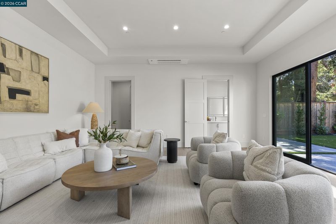
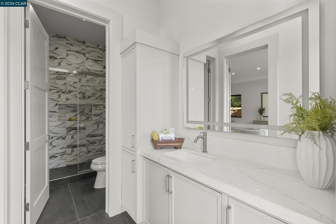
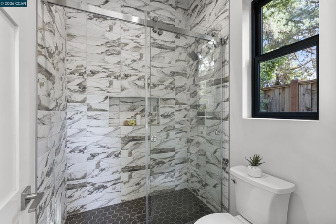
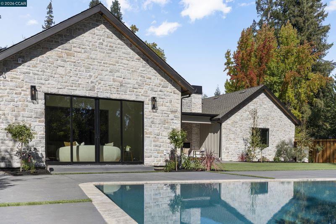
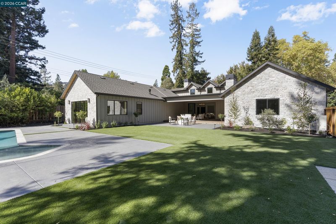
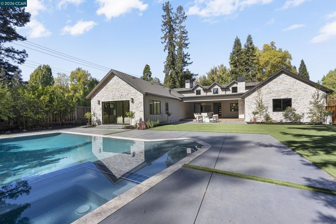
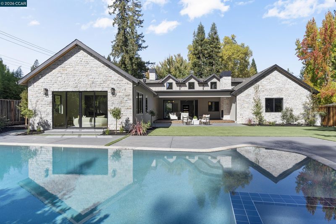
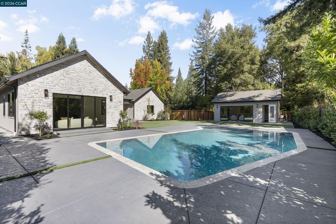
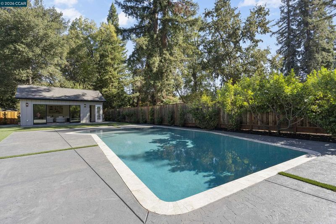
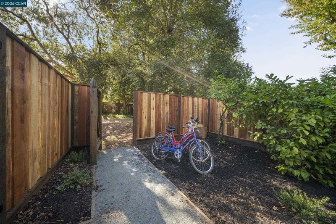
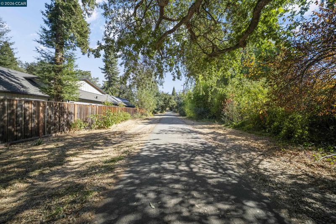
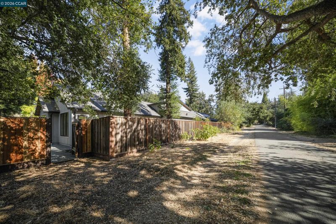
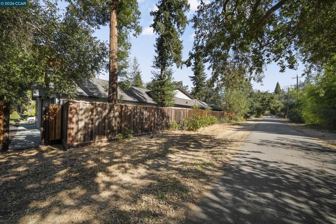
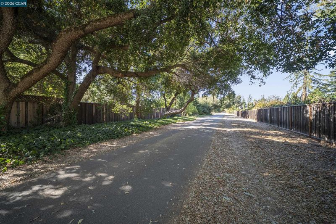
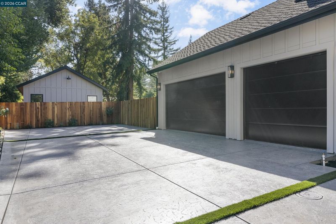
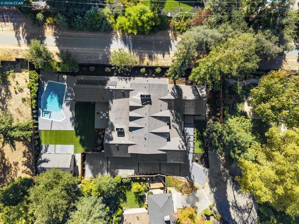
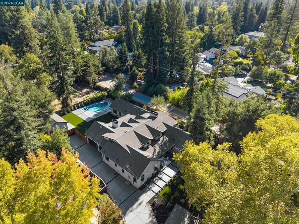
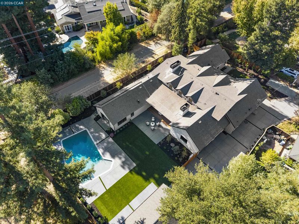
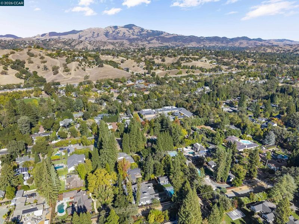
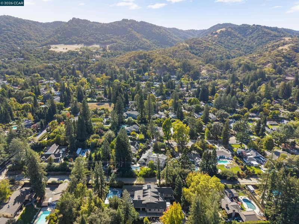
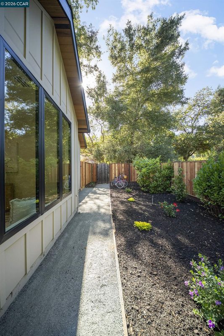
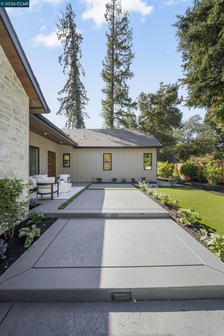
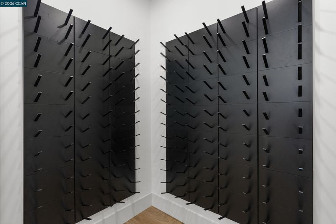
Tucked away at the end of a tranquil cul-de-sac in coveted Westside Alamo, this newly completed custom estate by renowned local builder Mark One Development showcases exceptional craftsmanship, sophisticated design, and timeless luxury. Situated on a sprawling, level 0.53-acre lot with direct access to the Iron Horse Trail, the approximately 6,129-square-foot main residence offers 5 bedrooms, 4.5 bathrooms, a private office, and versatile bonus room. Soaring ceilings, wide-plank hardwood floors, expansive windows, and exquisite designer finishes elevate every space. The breathtaking great room features vaulted ceilings, exposed wood beams, a striking fireplace, and custom built-ins, flowing seamlessly into a spectacular chef's kitchen with an oversized island, professional-grade appliances, two-tone cabinetry, elegant stone countertops, and walk-in pantry. Additional highlights include an elegant formal dining room, glass-enclosed wine display, and designer powder room. The luxurious primary retreat boasts a sitting area, stone-clad fireplace, and spa-inspired bathroom with soaking tub, oversized shower, and custom dual vanities. Designed for quintessential California indoor-outdoor living, the resort-inspired grounds feature covered entertaining areas, manicured lawns, sparkling pool, and a detached 710-square-foot pool house with full bathroom and expansive glass doors. An oversized 3-car garage completes this extraordinary estate, ideally located near downtown Alamo and Danville, scenic trails, shopping, dining, and top-rated schools.

- Current Status
- New
- Original Price
- $7,595,000
- List Price
- $7,595,000
- On Market Date
- Oct 22, 2026
- Property Type
- Detached
- D/N/S
- Westside Alamo
- Zip Code
- 94507
- MLS ID
- 41151910
- APN
- 2010100150
- Year Built
- 2026
- Stories in Building
- 1
- Possession
- Close Of Escrow
- Data Source
- MAXEBRDI
- Origin MLS System
- CONTRA COSTA
Rancho Romero Elementary School
Public K-5 Elementary
Students: 478 Distance: 0.6mi
Del Amigo High (Continuation) School
Public 7-12 Continuation
Students: 97 Distance: 0.7mi
San Ramon Valley High School
Public 9-12 Secondary
Students: 2094 Distance: 1.0mi
St. Isidore
Private K-8 Elementary, Middle, Religious, Coed
Students: 630 Distance: 1.1mi
San Ramon Valley Christian Academy
Private K-12 Elementary, Religious, Coed
Students: 300 Distance: 1.1mi
Montair Elementary School
Public K-5 Elementary
Students: 556 Distance: 1.4mi
- Bed
- 6
- Bath
- 5.5 (5/1)
- Parking
- 3
- Attached, Int Access From Garage, Garage Faces Side, Private
- SQ FT
- 6,839
- SQ FT Source
- Measured
- Lot SQ FT
- 23,087.0
- Lot Acres
- 0.53 Acres
- Pool Info
- In Ground, Other, Pool House, Pool/Spa Combo, Outdoor Pool
- Kitchen
- Dishwasher, Gas Range, Microwave, Refrigerator, Breakfast Bar, Stone Counters, Gas Range/Cooktop, Kitchen Island, Pantry, Updated Kitchen
- Cooling
- Central Air
- Disclosures
- None
- Entry Level
- Exterior Details
- Back Yard, Front Yard, Side Yard, Landscape Back, Landscape Front, Low Maintenance, Private Entrance, Yard Space
- Flooring
- Tile, Engineered Wood
- Foundation
- Fire Place
- Gas, Living Room, Master Bedroom, Other
- Heating
- Forced Air
- Laundry
- Hookups Only, Laundry Room, Other, Cabinets, Sink
- Main Level
- 6+ Bedrooms, 5+ Baths, Primary Bedrm Suite - 1, Laundry Facility, Main Entry
- Possession
- Close Of Escrow
- Architectural Style
- Other
- Non-Master Bathroom Includes
- Shower Over Tub, Solid Surface, Stall Shower, Tile, Tub, Updated Baths, Double Vanity, Window
- Additional Miscellaneous Features
- Back Yard, Front Yard, Side Yard, Landscape Back, Landscape Front, Low Maintenance, Private Entrance, Yard Space
- Location
- Court, Level, Premium Lot, Secluded, Back Yard, Dead End, Front Yard, Landscaped, Paved, Private
- Roof
- Composition Shingles
- Water and Sewer
- Public
- Fee
- Unavailable
MLS and other Information regarding properties for sale as shown in Theo have been obtained from various sources such as sellers, public records, agents and other third parties. This information may relate to the condition of the property, permitted or unpermitted uses, zoning, square footage, lot size/acreage or other matters affecting value or desirability. Unless otherwise indicated in writing, neither brokers, agents nor Theo have verified, or will verify, such information. If any such information is important to buyer in determining whether to buy, the price to pay or intended use of the property, buyer is urged to conduct their own investigation with qualified professionals, satisfy themselves with respect to that information, and to rely solely on the results of that investigation.
School data provided by GreatSchools. School service boundaries are intended to be used as reference only. To verify enrollment eligibility for a property, contact the school directly.