

$699,000
1,419
SQ FT
$493
SQ/FT
28 Shepardson Ln
@ Shepardson - Harbor Bay, Alameda

- 2 Bed
- 2 Bath
- 1 Park
- 1,419 sqft
- Alameda
-

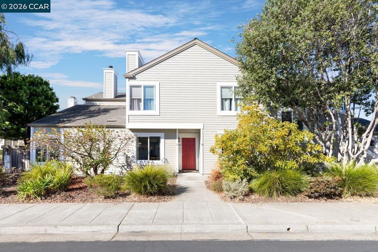
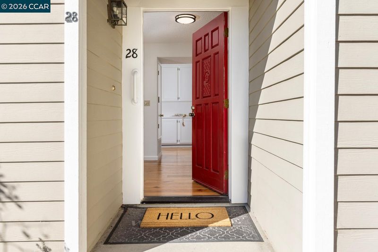
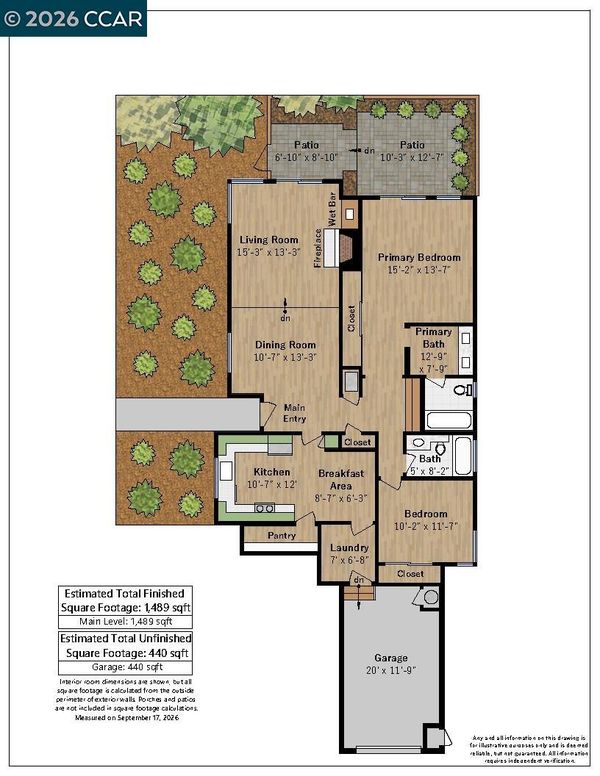
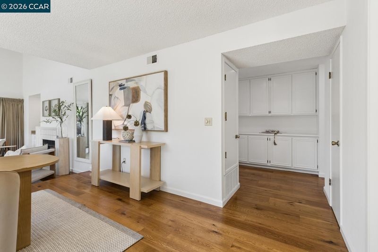
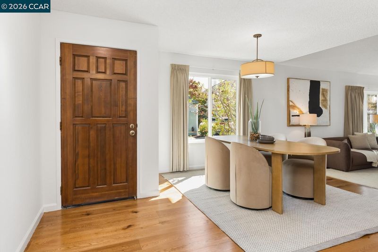
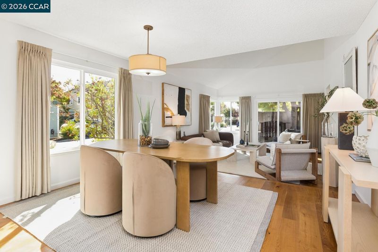
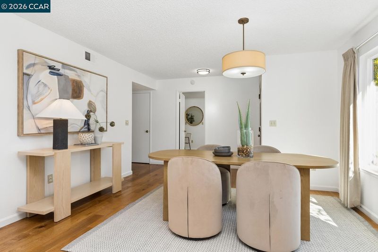
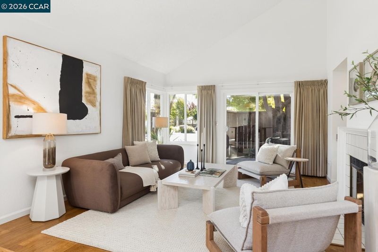
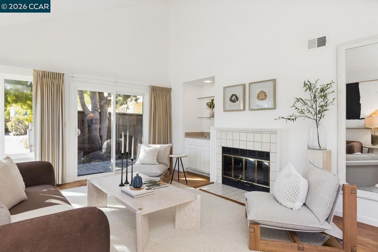
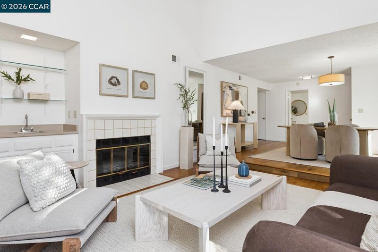
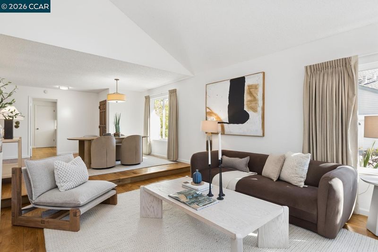
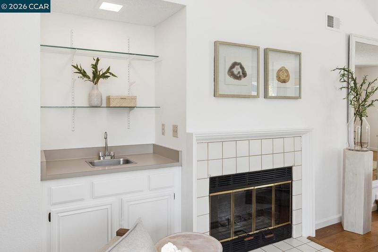
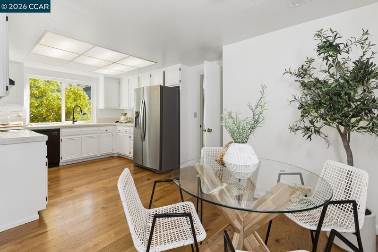
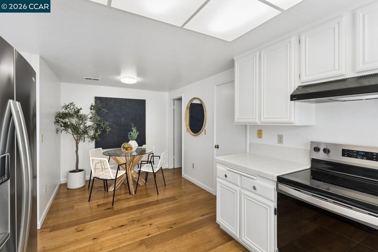
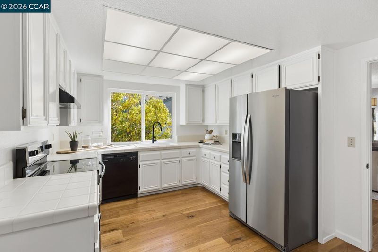
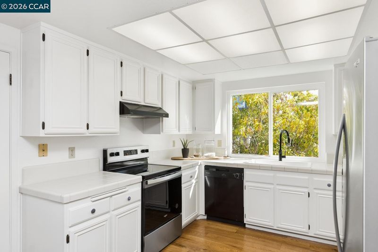
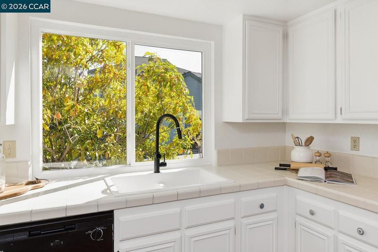
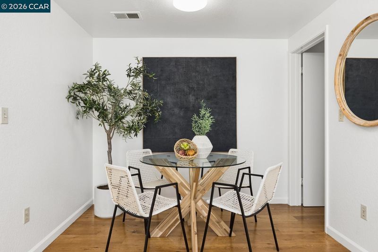
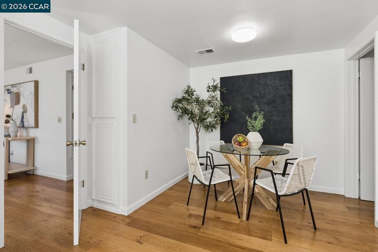
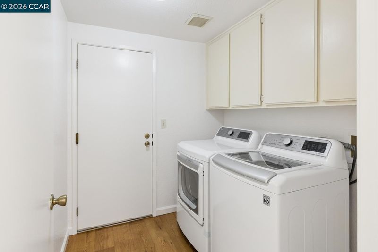
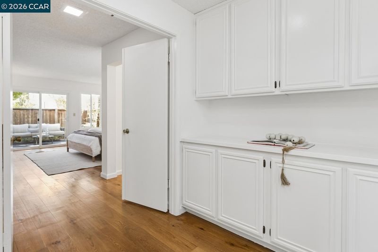
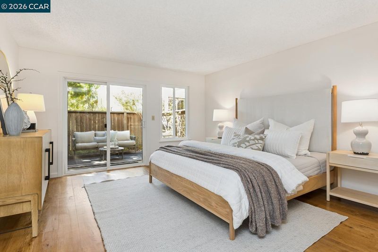
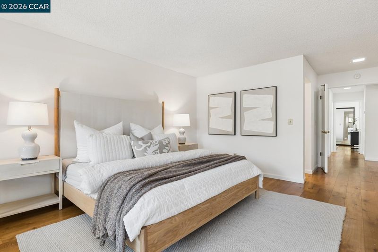
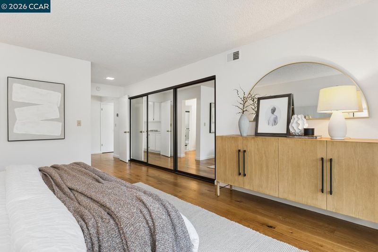
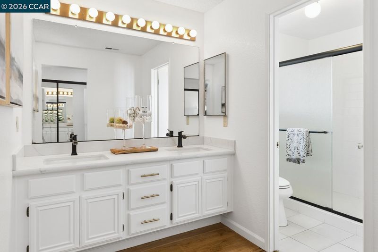
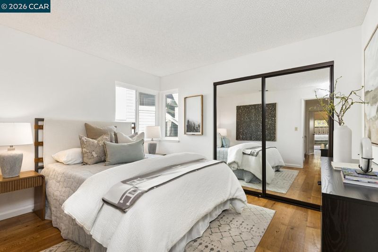
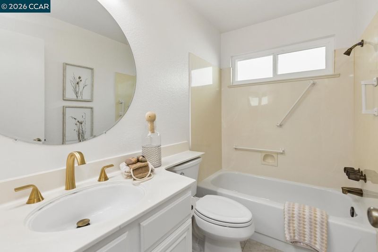
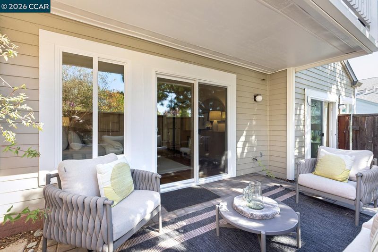
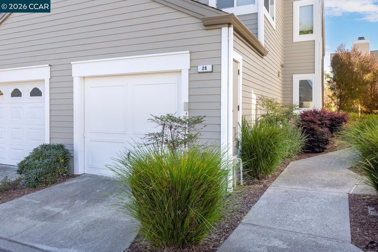
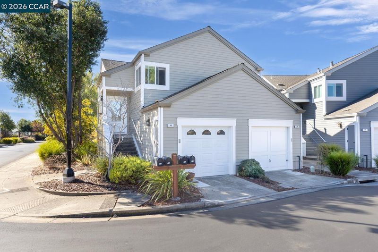
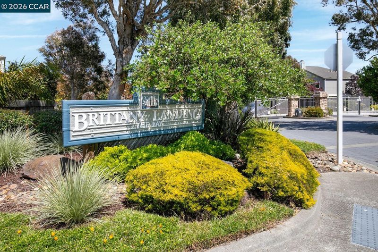
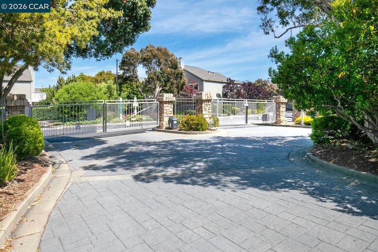
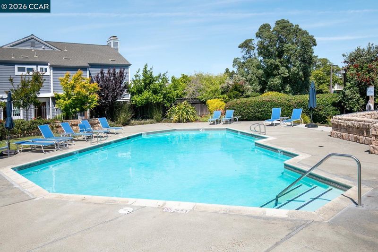
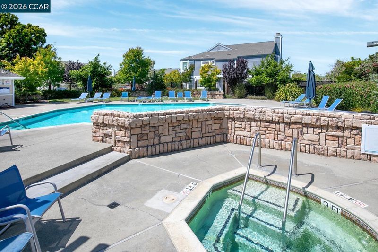
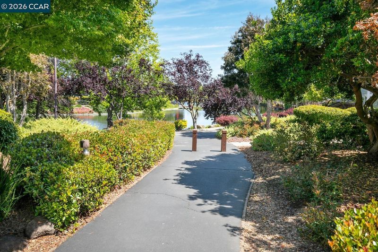
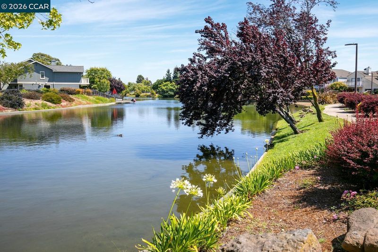
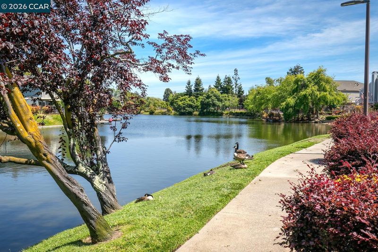
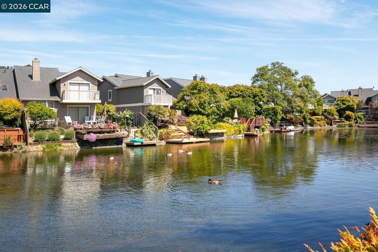
Island life is easy and elegant in Alameda's master-planned Harbor Bay Isle development. Nestled within the gated Brittany Landing Bay community, this inviting two-bedroom, two-bath residence offers the comfort and convenience of single-story, level-in living. Light-filled interiors, warm wood flooring, and an open, airy floor plan create a welcoming atmosphere from the moment you enter. The spacious living room features a cozy fireplace, built-in wet bar, and sliding glass doors opening to a private patio, providing a lovely setting for indoor-outdoor relaxation. An adjoining dining area is ideal for entertaining, while the cheerful kitchen offers crisp white cabinetry, generous counter space, stainless steel appliances, and a sunny breakfast nook. The generously sized primary bedroom provides a peaceful retreat, complemented by a second bedroom offering flexibility for guests or a home office. Additional highlights include a one-car garage, a deeded guest parking spot, a laundry room, and beautifully landscaped community grounds. Beyond your front door, enjoy the exceptional Harbor Bay Isle lifestyle with a community swimming pool and spa, picturesque walking trails, and scenic Bay and lagoon views.

- Current Status
- Active
- Original Price
- $699,000
- List Price
- $699,000
- On Market Date
- Oct 19, 2026
- Property Type
- Condominium
- D/N/S
- Harbor Bay
- Zip Code
- 94502
- MLS ID
- 41151619
- APN
- 741336172
- Year Built
- 1985
- Stories in Building
- 1
- Possession
- Close Of Escrow
- Data Source
- MAXEBRDI
- Origin MLS System
- CONTRA COSTA
Amelia Earhart Elementary School
Public K-5 Elementary
Students: 585 Distance: 0.2mi
Amelia Earhart Elementary School
Public K-5 Elementary
Students: 651 Distance: 0.2mi
Frank Otis Elementary School
Public K-5 Elementary
Students: 640 Distance: 0.5mi
Frank Otis Elementary School
Public K-5 Elementary
Students: 503 Distance: 0.5mi
Peter Pan Academy
Private K-2 Elementary, Coed
Students: 19 Distance: 0.6mi
Lincoln Middle School
Public 6-8 Middle
Students: 872 Distance: 0.6mi
- Bed
- 2
- Bath
- 2
- Parking
- 1
- Attached, Int Access From Garage, Garage Door Opener
- SQ FT
- 1,419
- SQ FT Source
- Public Records
- Lot SQ FT
- 2,483.0
- Lot Acres
- 0.06 Acres
- Pool Info
- Other, Community
- Kitchen
- Dishwasher, Electric Range, Refrigerator, Dryer, Washer, Gas Water Heater, Breakfast Nook, Tile Counters, Electric Range/Cooktop
- Cooling
- None
- Disclosures
- Disclosure Package Avail
- Entry Level
- 1
- Flooring
- Hardwood Flrs Throughout, Tile
- Foundation
- Fire Place
- Living Room
- Heating
- Forced Air
- Laundry
- Dryer, Laundry Room, Washer, Electric
- Main Level
- 2 Bedrooms, 2 Baths
- Views
- None
- Possession
- Close Of Escrow
- Architectural Style
- Contemporary
- Non-Master Bathroom Includes
- Shower Over Tub
- Construction Status
- Existing
- Location
- Level
- Roof
- Unknown
- Water and Sewer
- Public
- Fee
- $837
MLS and other Information regarding properties for sale as shown in Theo have been obtained from various sources such as sellers, public records, agents and other third parties. This information may relate to the condition of the property, permitted or unpermitted uses, zoning, square footage, lot size/acreage or other matters affecting value or desirability. Unless otherwise indicated in writing, neither brokers, agents nor Theo have verified, or will verify, such information. If any such information is important to buyer in determining whether to buy, the price to pay or intended use of the property, buyer is urged to conduct their own investigation with qualified professionals, satisfy themselves with respect to that information, and to rely solely on the results of that investigation.
School data provided by GreatSchools. School service boundaries are intended to be used as reference only. To verify enrollment eligibility for a property, contact the school directly.