

$479,000
1,030
SQ FT
$465
SQ/FT
110 Golden Gate Circle
@ Golden Gate Drive - Napa

- 2 Bed
- 2.5 (2/1) Bath
- 2 Park
- 1,030 sqft
- Napa
-

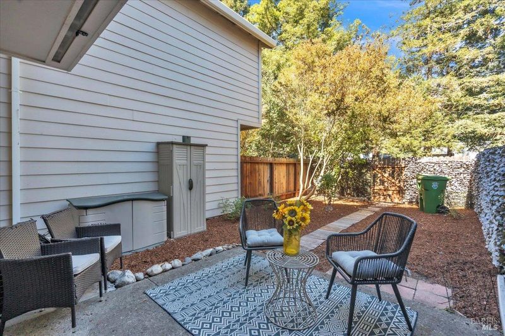
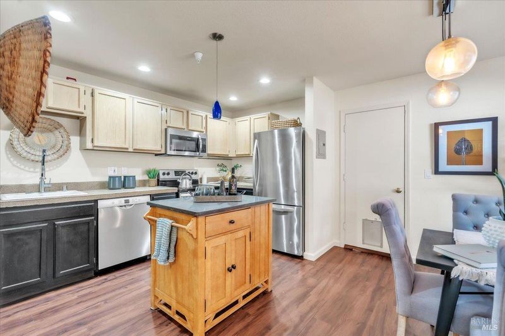
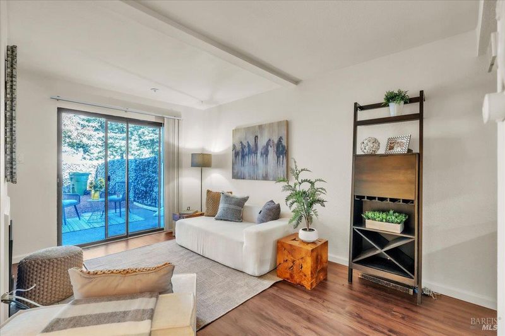
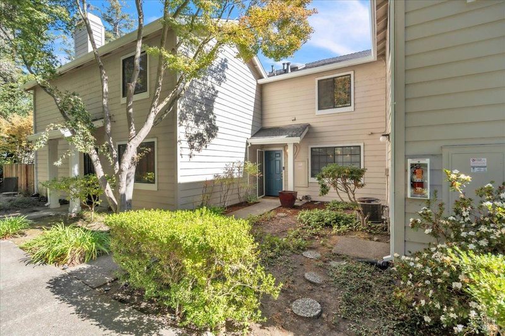
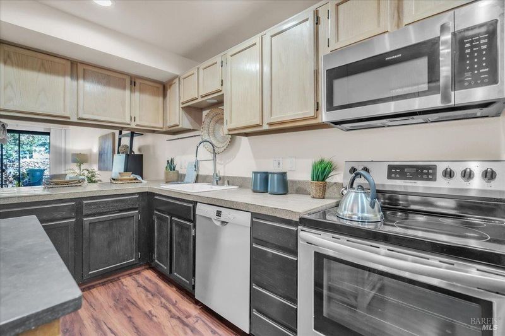
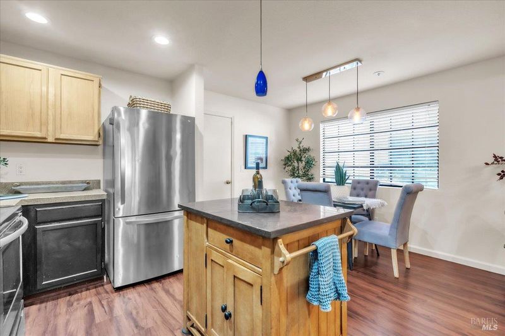
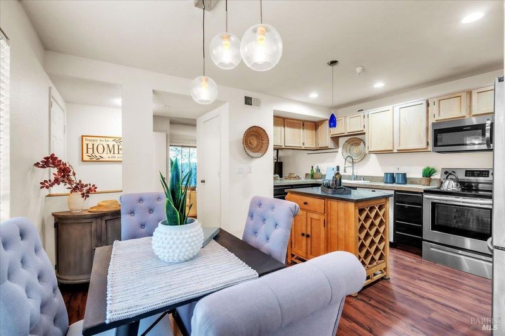
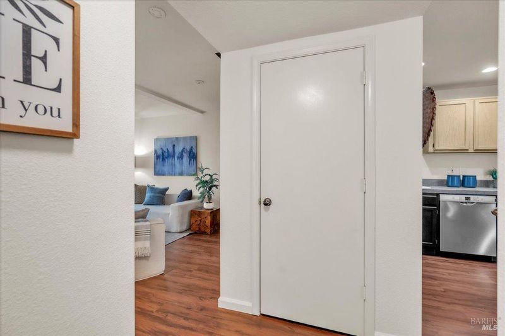
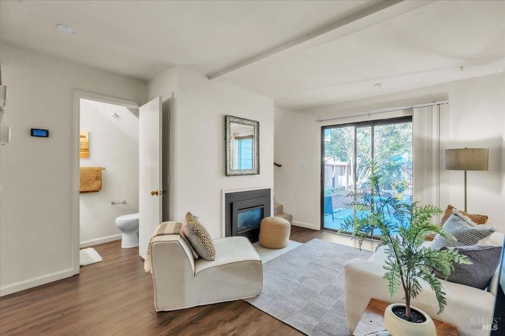
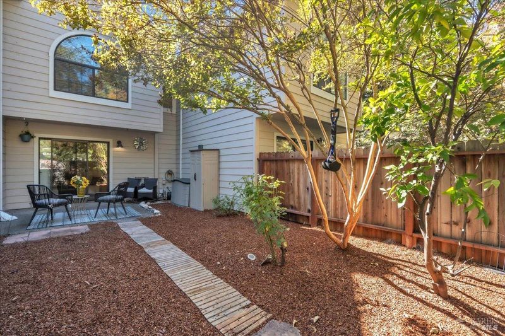
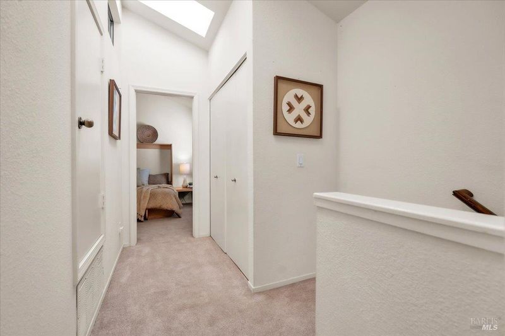
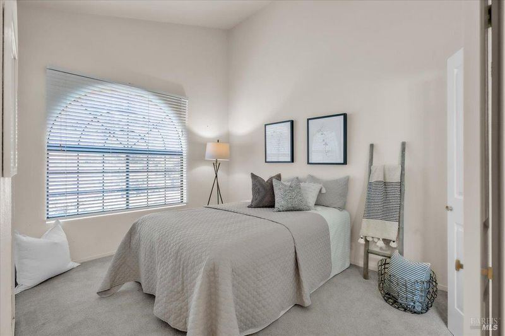
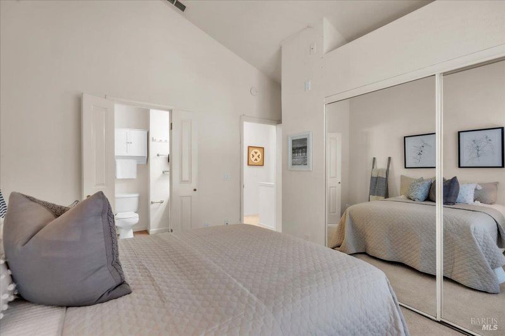
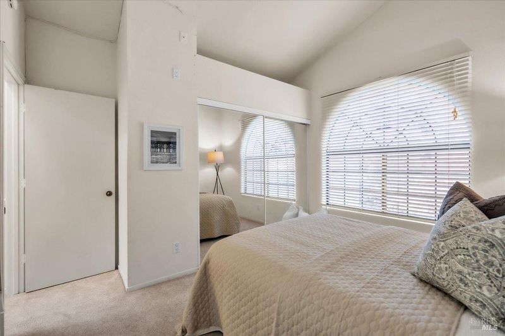
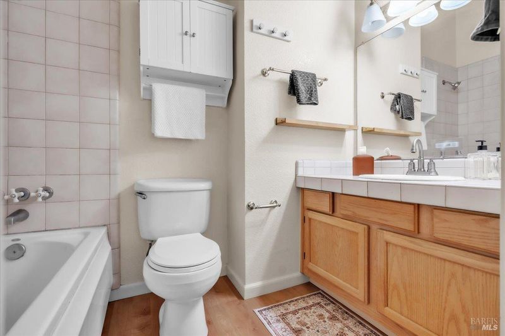
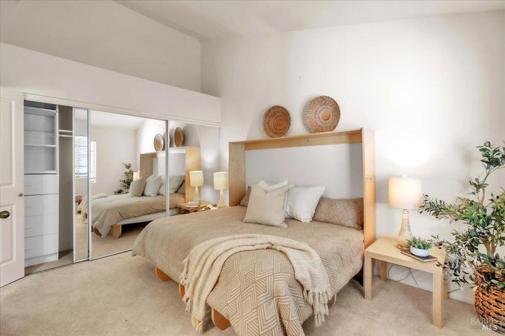
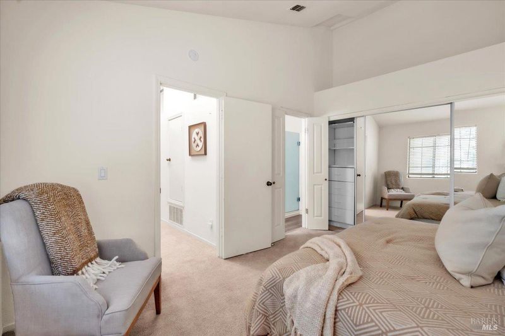
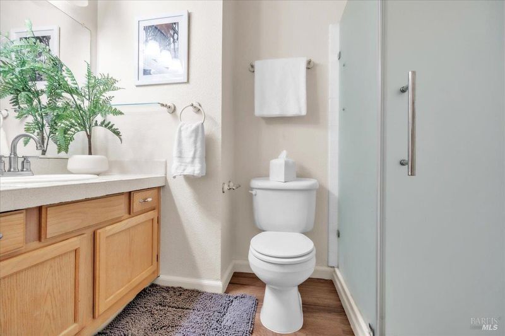
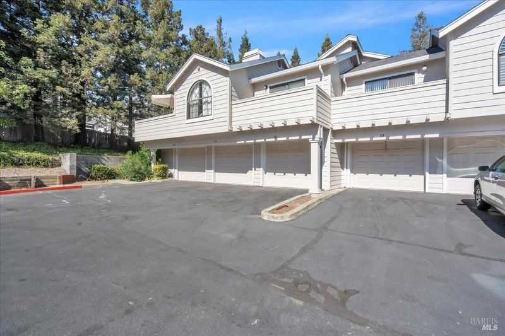
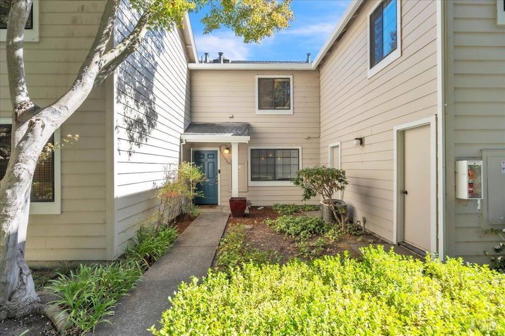
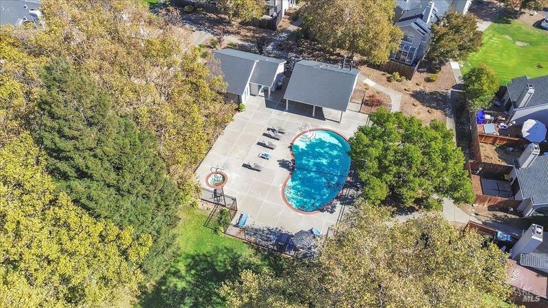
Welcome to 110 Golden Gate Drive, a 2-bedroom, 2-bath condo offering 1,030 square feet of comfortable living space with a one-car attached garage. The living room features a fireplace and sliding glass doors opening to a private, fenced patio, an inviting spot to relax or dine outdoors. The kitchen features stainless steel appliances, a central island, ample cabinetry, pendant lighting, and a breakfast bar with seating that opens to the living area. Both bedrooms feature neutral carpeting and generous closet storage; arched windows add character to one bedroom. A skylight brings a welcome wash of natural light into the hallway, while the two bathrooms offer everyday flexibility, with a glass-enclosed shower and a separate bathtub. Spend the afternoons by the community pool or unwind in the hot tub. Monthly HOA dues cover common-area landscaping and maintenance, exterior building and roof maintenance, management, garbage service, building insurance, and access to these community amenities.

- Days on Market
- 4 days
- Current Status
- Active
- Original Price
- List Price
- $479,000
- On Market Date
- Oct 19, 2026
- Property Type
- Condominium
- Area
- Napa
- Zip Code
- 94558
- MLS ID
- 326088101
- APN
- 043430002000
- Year Built
- 1991
- Stories in Building
- 2
- Possession
- Close Of Escrow
- Data Source
- BAREIS
- Origin MLS System
Snow Elementary School
Public K-5 Elementary
Students: 394 Distance: 0.1mi
Harvest Middle School
Public 6-8 Middle
Students: 799 Distance: 0.6mi
River Charter School
Charter 6-8 Middle
Students: 390 Distance: 0.6mi
Napa Christian Campus of Education School
Private K-12 Combined Elementary And Secondary, Religious, Coed
Students: 126 Distance: 0.9mi
Calvary Christian Academy
Private PK-12 Combined Elementary And Secondary, Religious, Coed
Students: NA Distance: 1.0mi
Shearer Charter School
Public K-5 Elementary
Students: 480 Distance: 1.1mi
- Bed
- 2
- Bath
- 2.5 (2/1)
- Shower Stall(s), Tub w/Shower Over
- Parking
- 2
- Attached
- SQ FT
- 1,030
- SQ FT Source
- Assessor Auto-Fill
- Lot SQ FT
- 492.0
- Lot Acres
- 0.0113 Acres
- Pool Info
- Community, Fenced
- Kitchen
- Kitchen Island, Tile Counters
- Cooling
- Central Air
- Disclosures
- Standard
- Flooring
- Carpet, Linoleum
- Fire Place
- Living Room
- Heating
- Central
- Laundry
- Inside Area
- Upper Level
- Bedroom(s), Full Bath(s)
- Main Level
- Dining Room, Garage, Kitchen, Living Room, Partial Bath(s)
- Possession
- Close Of Escrow
- Basement
- None
- * Fee
- $472
- Name
- Golden Gate HOA managed by Wyman
- Phone
- 707-224-0400
- *Fee includes
- Insurance on Structure, Maintenance Structure, Maintenance Grounds, Management, Pool, Road, Roof, and Water
MLS and other Information regarding properties for sale as shown in Theo have been obtained from various sources such as sellers, public records, agents and other third parties. This information may relate to the condition of the property, permitted or unpermitted uses, zoning, square footage, lot size/acreage or other matters affecting value or desirability. Unless otherwise indicated in writing, neither brokers, agents nor Theo have verified, or will verify, such information. If any such information is important to buyer in determining whether to buy, the price to pay or intended use of the property, buyer is urged to conduct their own investigation with qualified professionals, satisfy themselves with respect to that information, and to rely solely on the results of that investigation.
School data provided by GreatSchools. School service boundaries are intended to be used as reference only. To verify enrollment eligibility for a property, contact the school directly.