


$2,488,000
3,083
SQ FT
$807
SQ/FT
950 Oak Ridge Road
@ Skyline Blvd/Black Road - Los Gatos

- 3 Bed
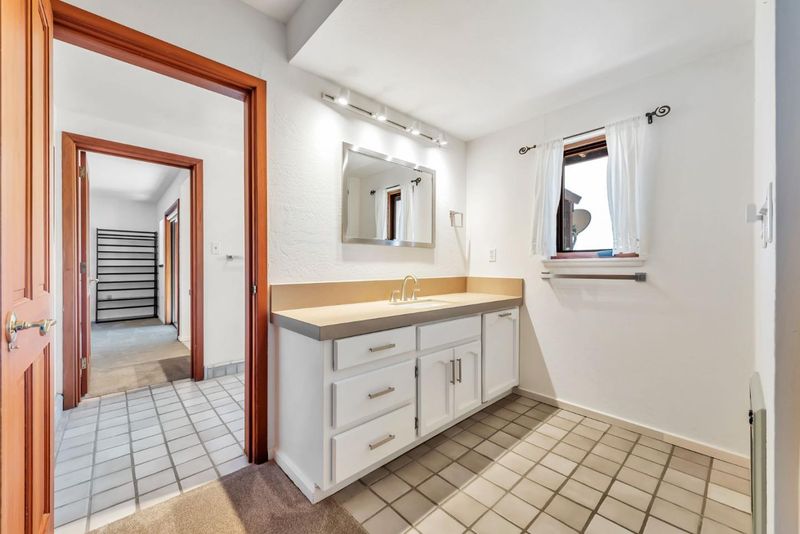
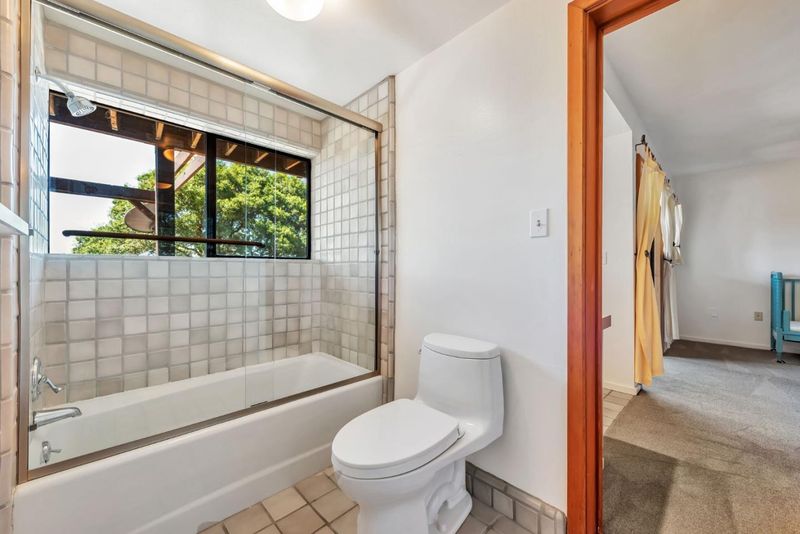
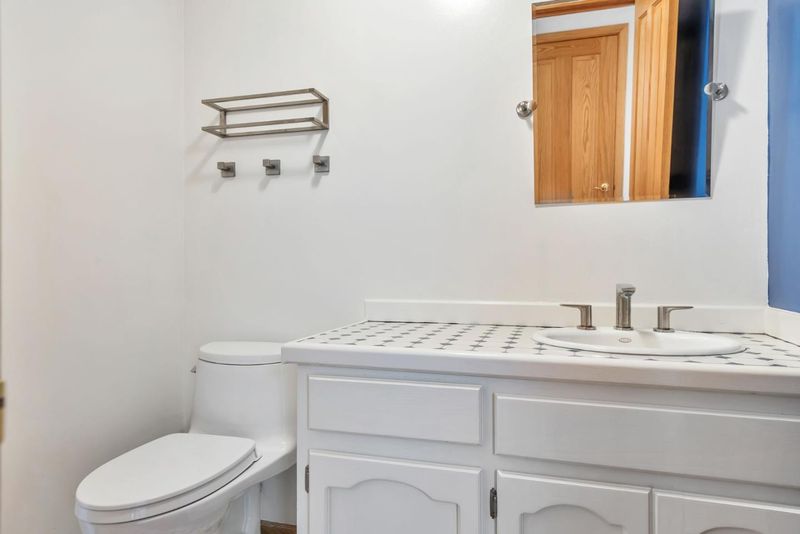
- 3 (2/1) Bath
- 2 Park
- 3,083 sqft
- LOS GATOS
-

-
Sun Jul 26, 12:30 pm - 4:30 pm
Woodland Ridge DOES NOT connect to this property. Please follow the instructions in this listing: 1) Highway 17 to Bear Creek -> Black Road -> Skyline Blvd -> Oak Ridge Road or 2) Highway 9 -> Skyline Blvd -> Oak Ridge Road.
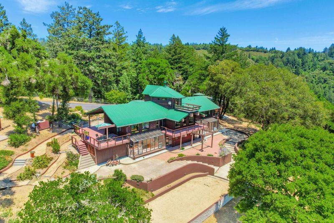
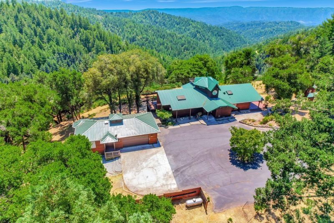
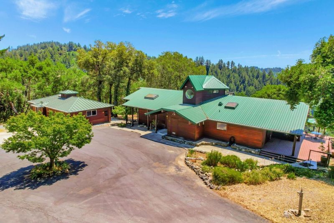
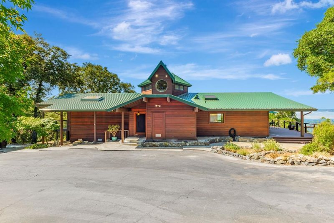
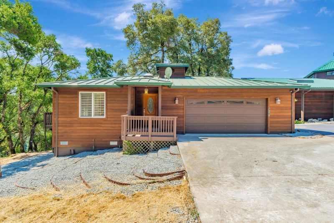
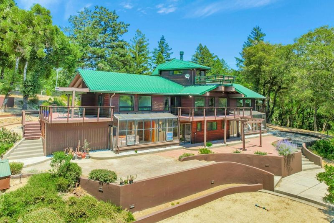
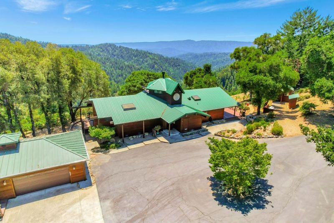
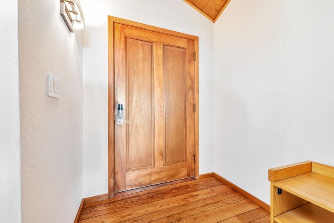
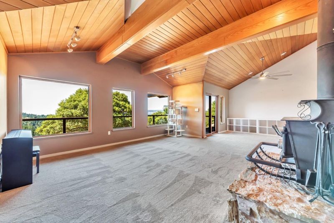
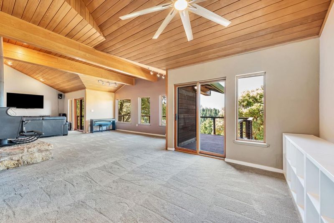
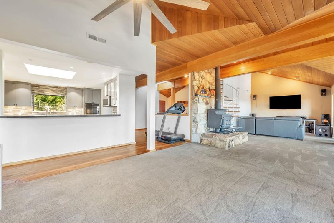
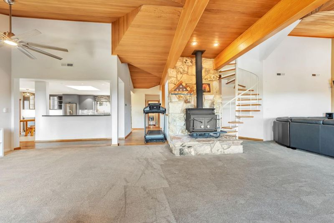
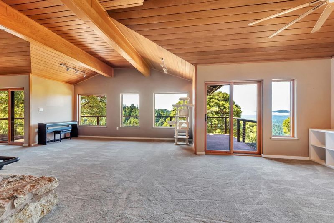
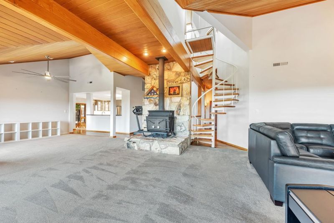
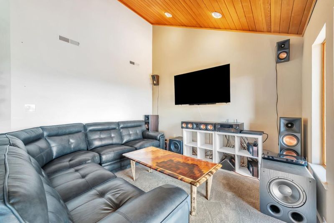
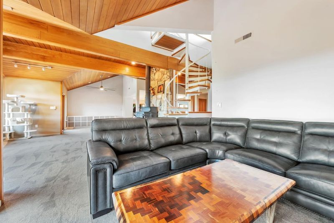
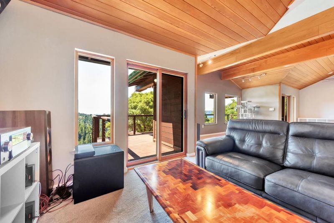
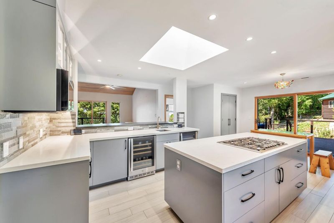
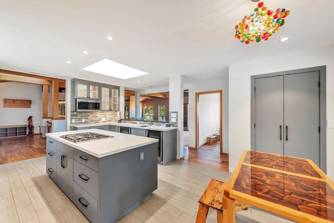
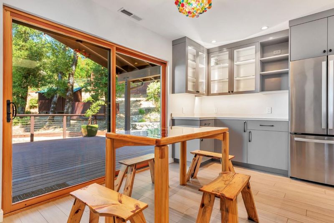
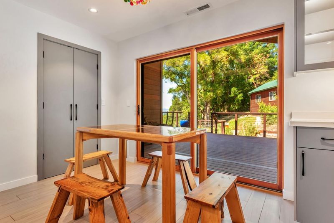
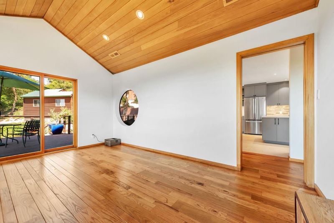
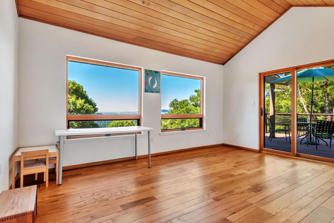
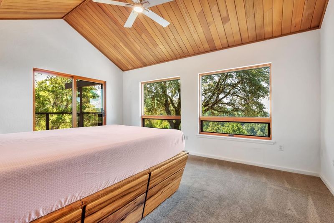
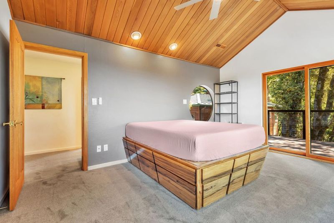
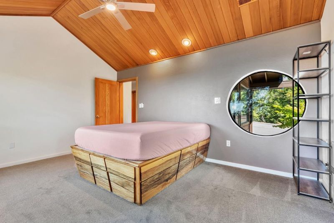
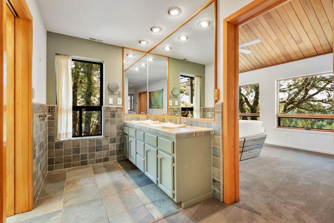
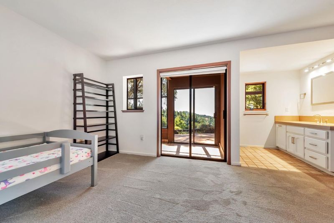
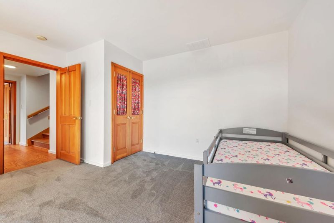
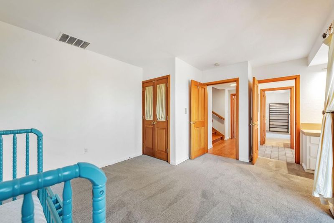
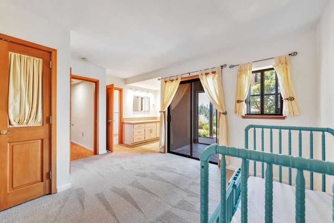
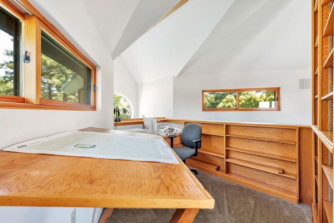
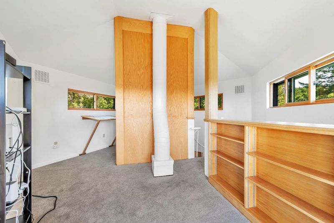
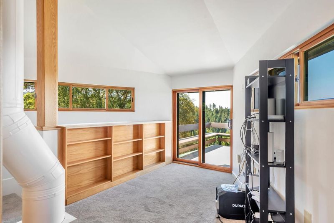
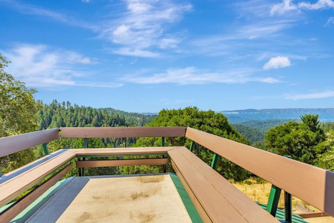
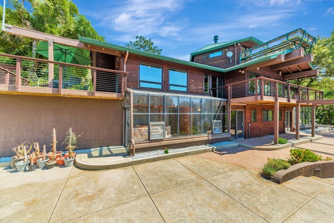
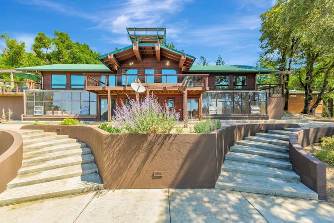
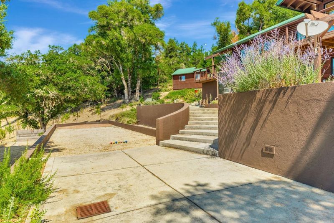
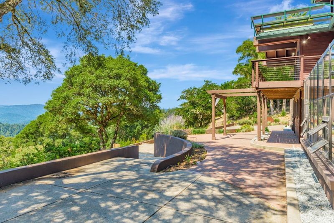
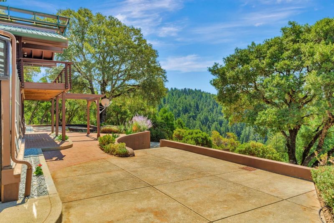
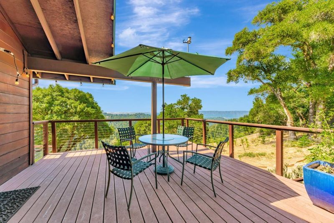
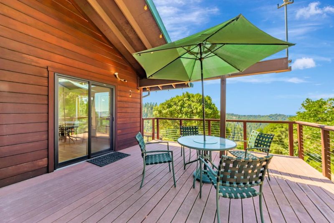
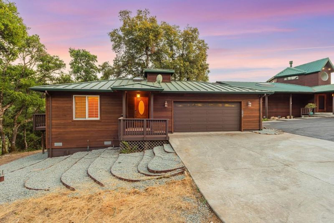
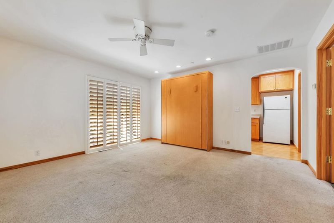
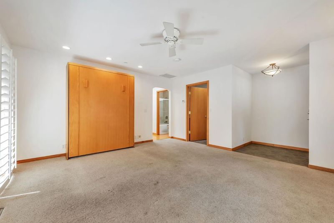
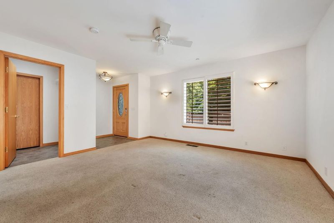
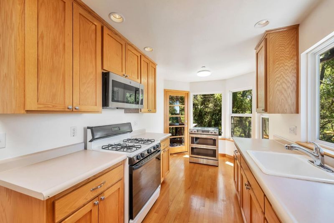
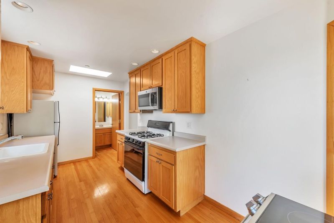
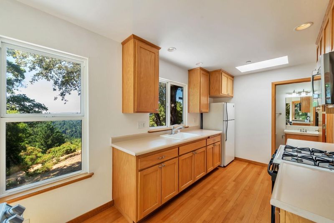
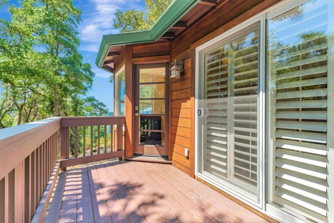
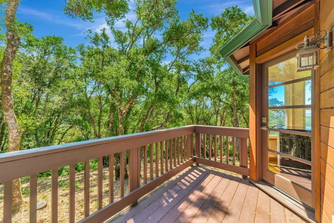
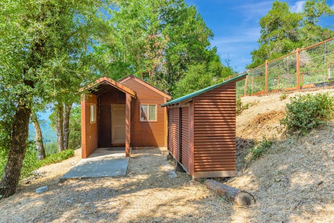
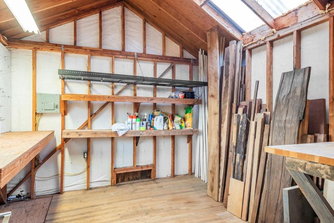
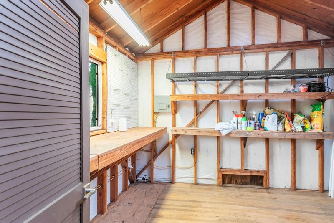
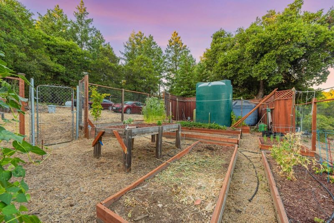
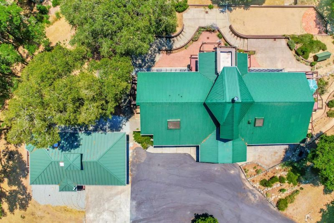
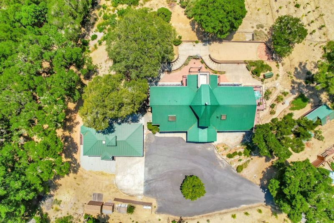
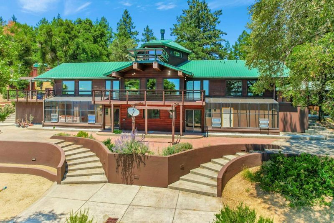
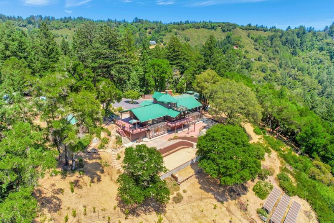
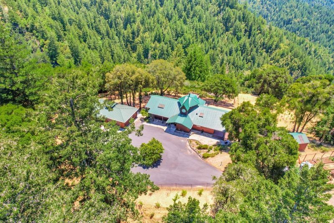
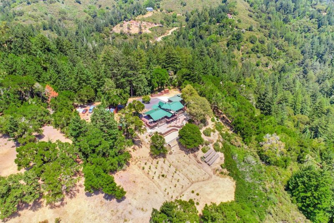
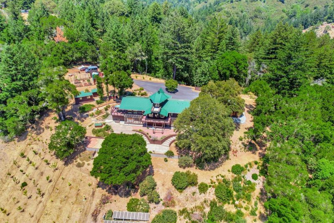
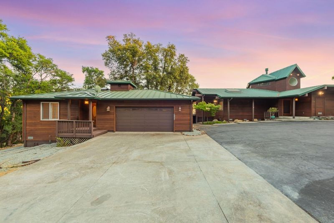
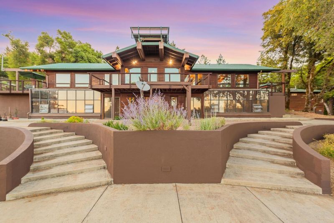
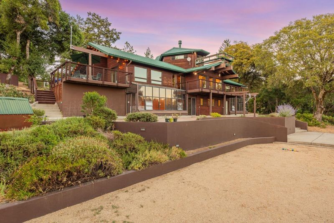
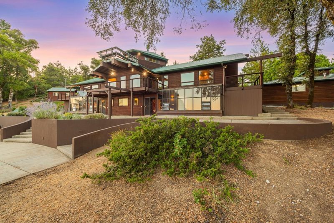
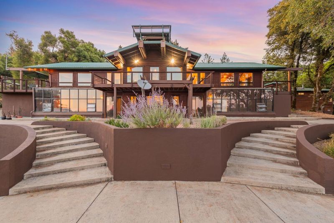
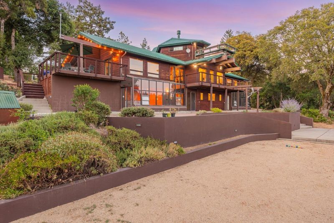
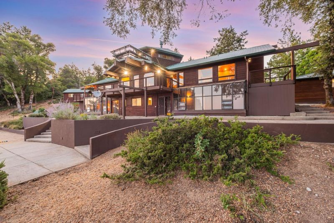
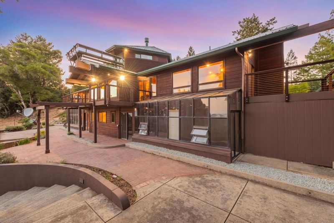
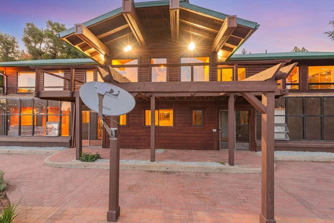
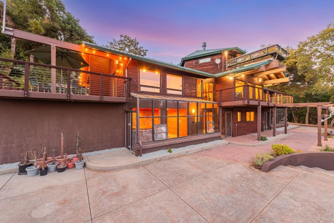
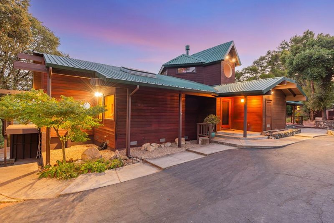
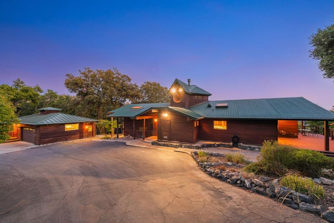
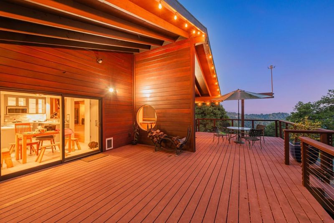
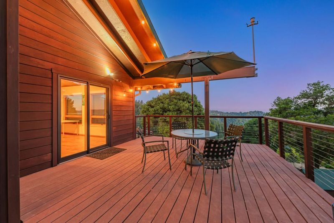
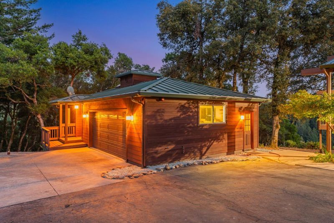
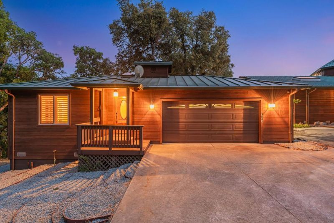
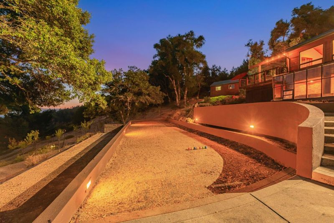
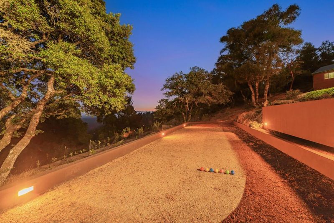
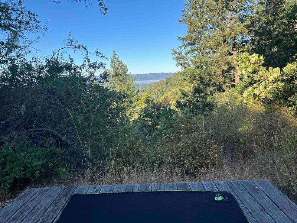
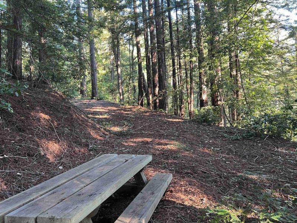
Private ridge-top sanctuary just minutes from downtown Los Gatos. Set on approximately 21.6 sun-drenched acres, this exceptional estate offers remarkable privacy, sweeping valley and mountain views, and the perfect balance of peaceful retreat living with convenient Silicon Valley access. The 3,083 sq ft main residence features vaulted ceilings, expansive windows, and a light-filled open floor plan designed to capture breathtaking vistas. A spacious dedicated office provides an ideal work-from-home setting. Generous living areas flow seamlessly to expansive view decks, perfect for entertaining or enjoying spectacular sunsets. A detached guest house/ADU (484 sq ft) adds flexibility for extended family, guests, a studio, or potential rental income. The usable acreage includes private trails, orchard and garden areas, and multiple outdoor spaces. Equipped with owned solar, backup power, and private well, this property blends self-sufficiency with modern comfort. A rare opportunity to own a private Los Gatos mountain estate with space, views, and versatility.

- Days on Market
- 6 days
- Current Status
- Active
- Original Price
- $2,488,000
- List Price
- $2,488,000
- On Market Date
- Jul 20, 2026
- Property Type
- Single Family Home
- Area
- Zip Code
- 95033
- MLS ID
- ML82054818
- APN
- 088-301-08-000
- Year Built
- 1987
- Stories in Building
- 3
- Possession
- Unavailable
- Data Source
- MLSL
- Origin MLS System
- MLSListings, Inc.
Lakeside Elementary School
Public K-5 Elementary
Students: 71 Distance: 1.8mi
Lexington Elementary School
Public K-5 Elementary
Students: 144 Distance: 3.4mi
St. Mary Elementary School
Private PK-8 Elementary, Religious, Coed
Students: 297 Distance: 4.2mi
Fusion Academy Los Gatos
Private 6-12
Students: 55 Distance: 4.3mi
Saratoga Elementary School
Public K-5 Elementary
Students: 330 Distance: 4.4mi
Los Gatos High School
Public 9-12 Secondary
Students: 2138 Distance: 4.5mi
- Bed
- 3
- Bath
- 3 (2/1)
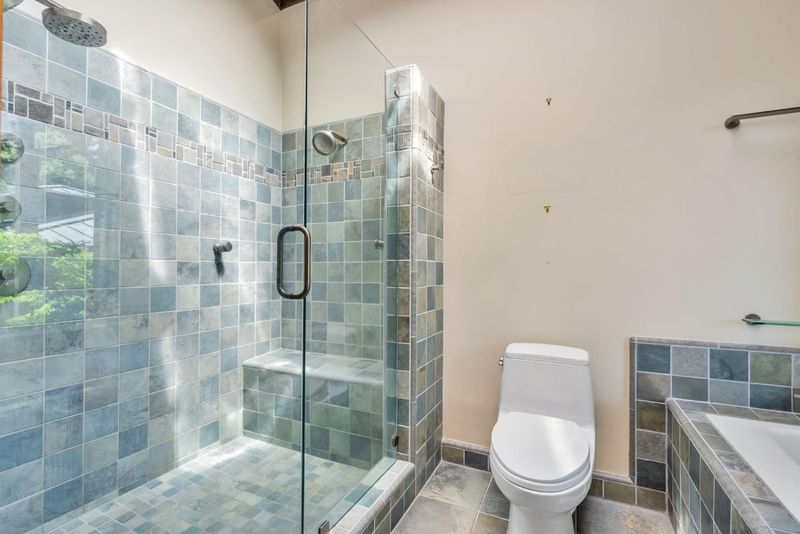
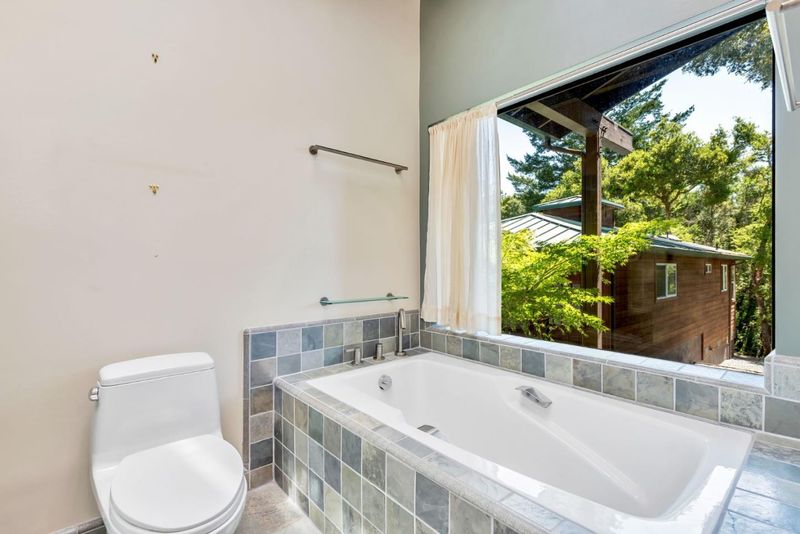
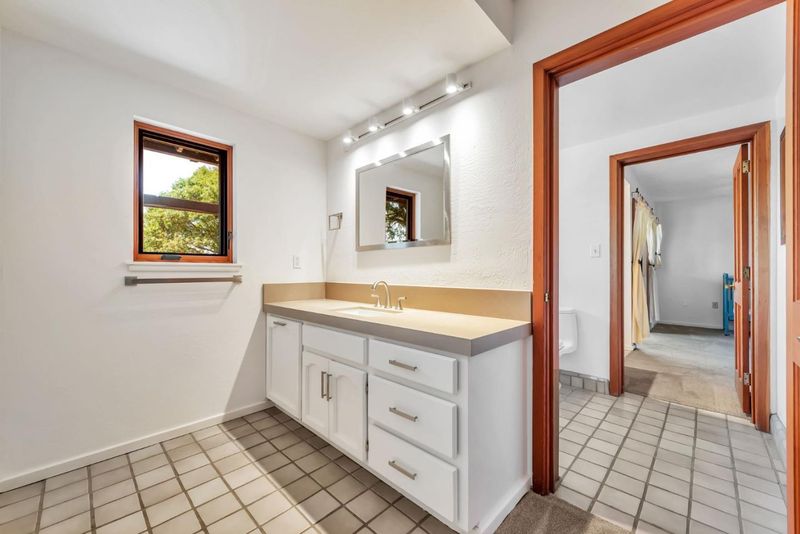
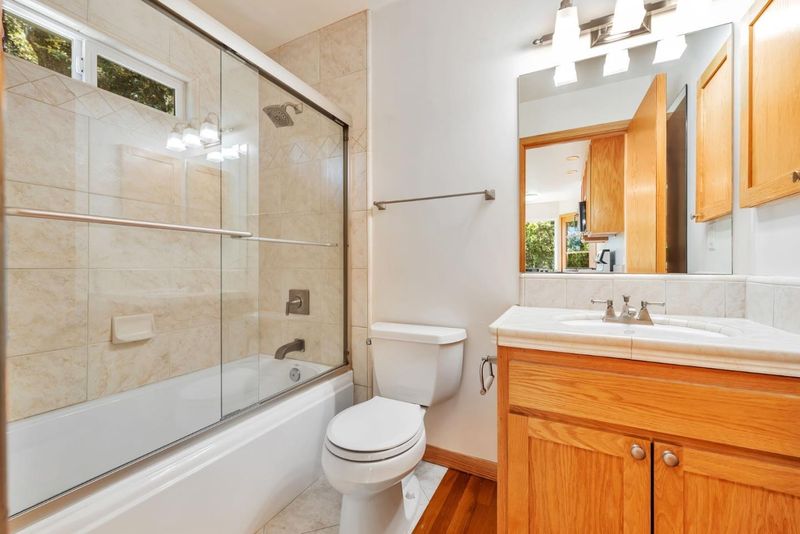
- Double Sinks, Half on Ground Floor, Oversized Tub, Primary - Oversized Tub, Shower and Tub, Shower over Tub - 1, Skylight, Split Bath, Stall Shower - 2+, Updated Bath
- Parking
- 2
- Detached Garage, Gate / Door Opener, Lighted Parking Area, Room for Oversized Vehicle
- SQ FT
- 3,083
- SQ FT Source
- Unavailable
- Lot SQ FT
- 940,504.0
- Lot Acres
- 21.591001 Acres
- Pool Info
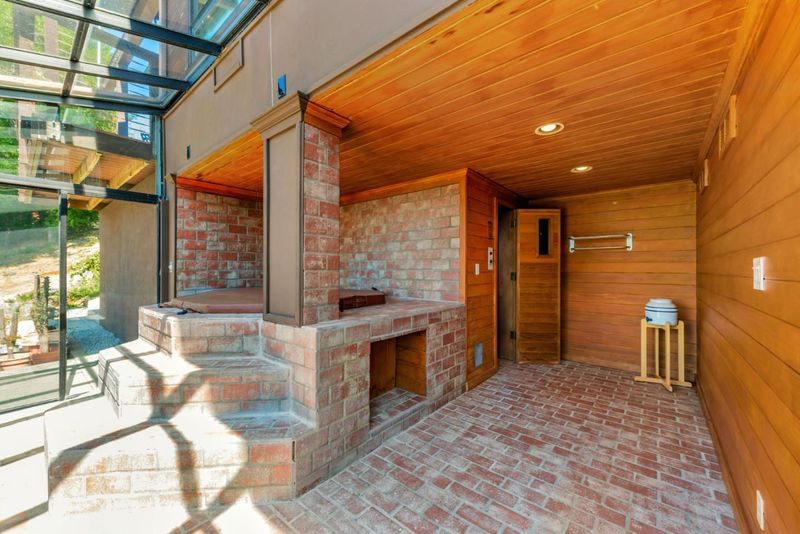
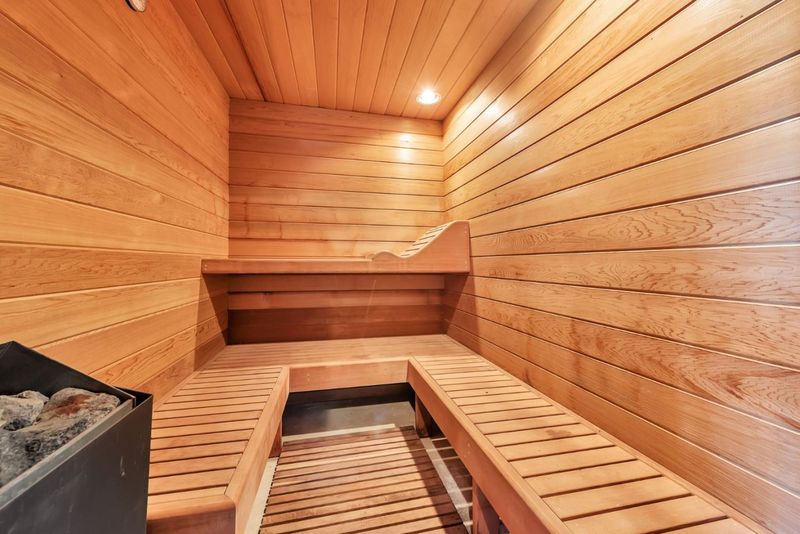
- Spa - Cover, Spa - Gas, Spa - Indoor, Spa / Hot Tub, Steam Room or Sauna
- Kitchen
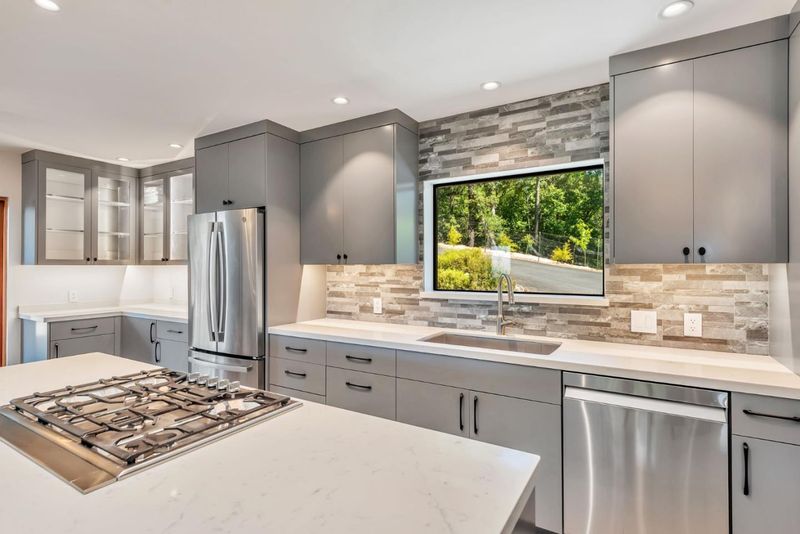
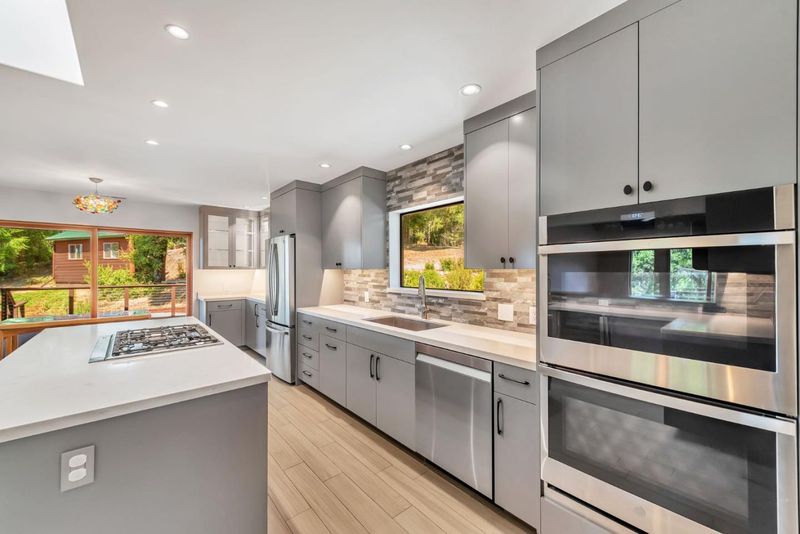
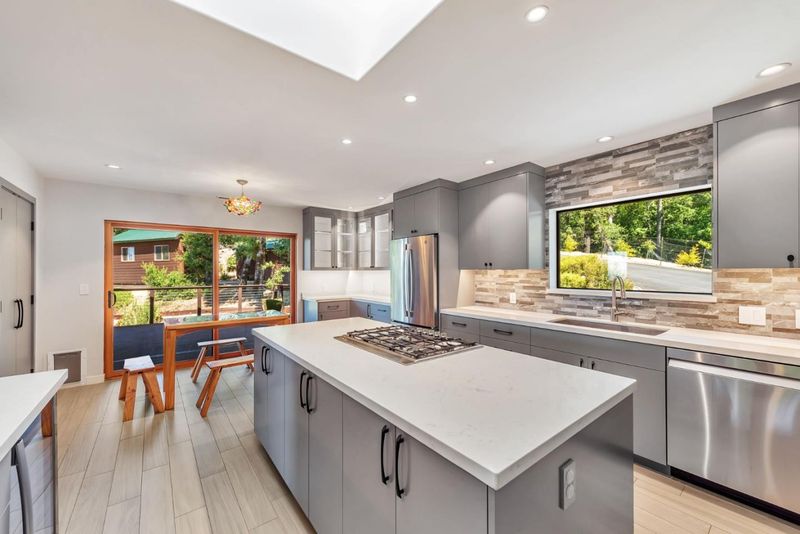
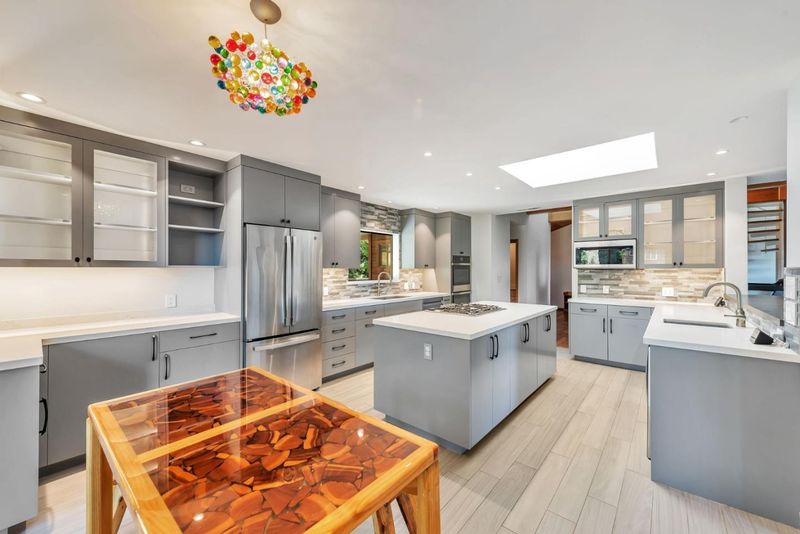
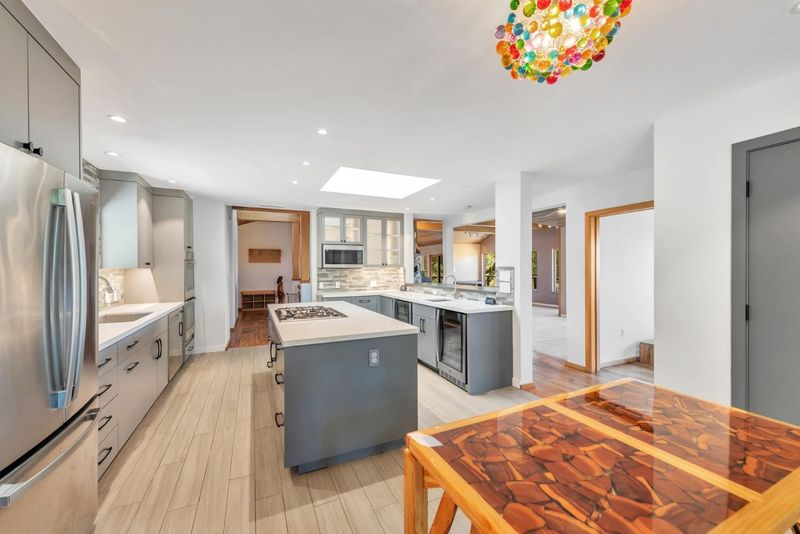
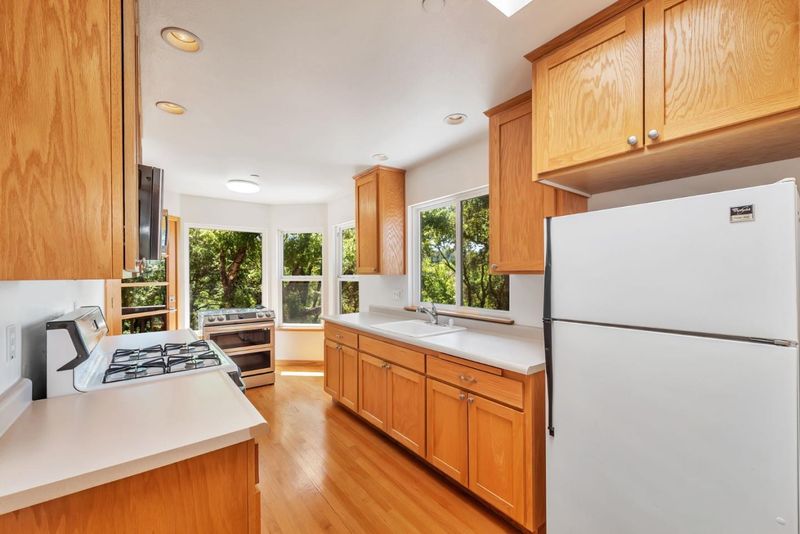
- Countertop - Quartz, Dishwasher, Exhaust Fan, Freezer, Garbage Disposal, Island with Sink, Microwave, Oven - Double, Oven - Electric, Oven - Self Cleaning, Pantry, Refrigerator, Skylight, Wine Refrigerator
- Cooling
- None
- Dining Room
- Dining Area, Dining Bar, Eat in Kitchen
- Disclosures
- Fire Zone, Natural Hazard Disclosure, NHDS Report
- Family Room
- Kitchen / Family Room Combo
- Flooring
- Carpet, Hardwood, Tile
- Foundation
- Combination, Concrete Block, Concrete Perimeter and Slab, Crawl Space, Post and Pier
- Fire Place
- Family Room, Free Standing, Wood Burning
- Heating
- Central Forced Air - Gas, Fireplace, Heating - 2+ Zones, Propane, Radiant Floors
- Laundry
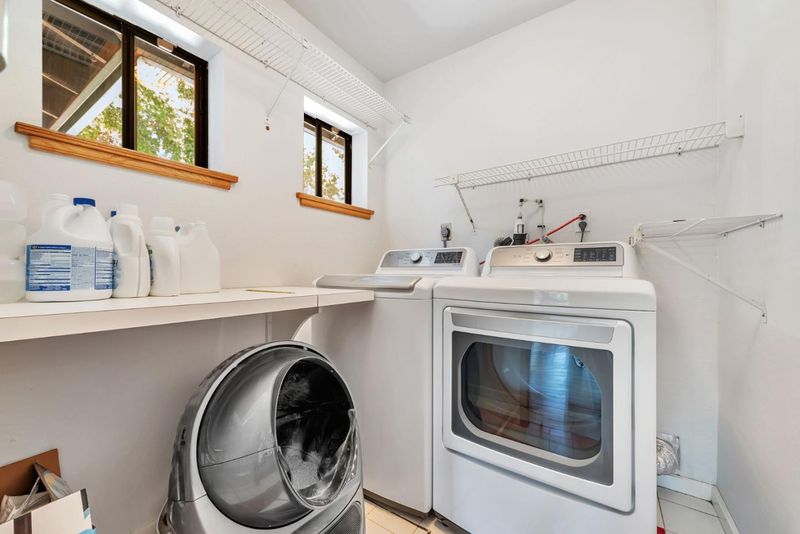
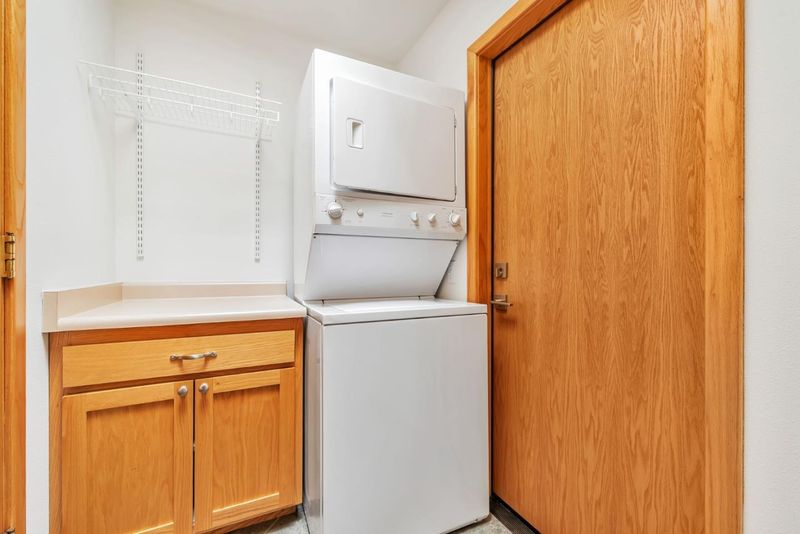
- Dryer, Electricity Hookup (220V), In Utility Room, Inside, Washer
- Views
- Forest / Woods, Hills, Mountains, Orchard, Ridge, Valley
- Architectural Style
- Chalet, Custom, French
- Fee
- Unavailable
MLS and other Information regarding properties for sale as shown in Theo have been obtained from various sources such as sellers, public records, agents and other third parties. This information may relate to the condition of the property, permitted or unpermitted uses, zoning, square footage, lot size/acreage or other matters affecting value or desirability. Unless otherwise indicated in writing, neither brokers, agents nor Theo have verified, or will verify, such information. If any such information is important to buyer in determining whether to buy, the price to pay or intended use of the property, buyer is urged to conduct their own investigation with qualified professionals, satisfy themselves with respect to that information, and to rely solely on the results of that investigation.
School data provided by GreatSchools. School service boundaries are intended to be used as reference only. To verify enrollment eligibility for a property, contact the school directly.