

$709,900
2,267
SQ FT
$313
SQ/FT
1000 Carlisle Court
@ Guild Rd - Vacaville 1, Vacaville

- 4 Bed
- 3 Bath
- 2 Park
- 2,267 sqft
- Vacaville
-

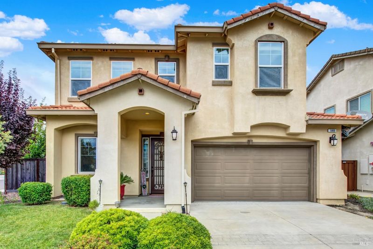
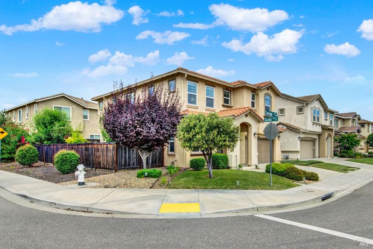
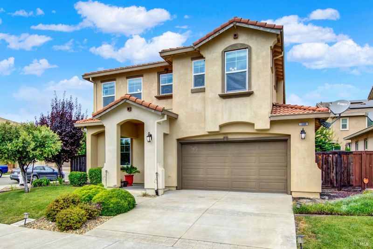
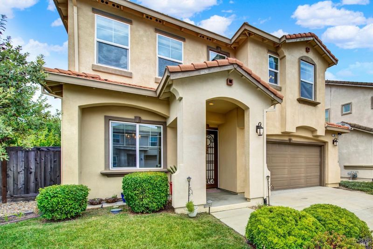
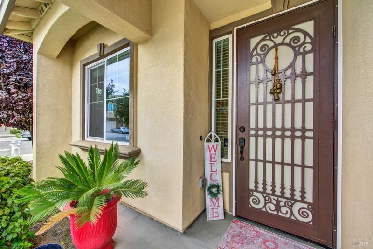
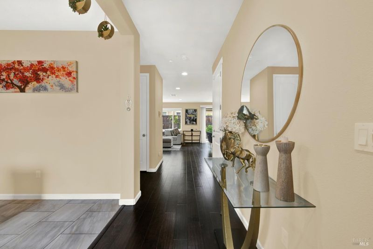
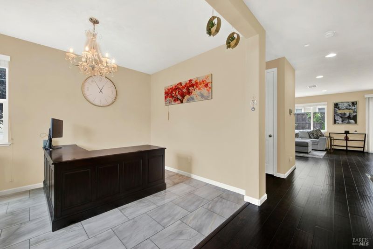
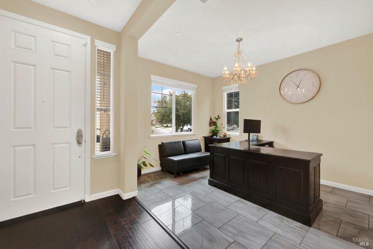
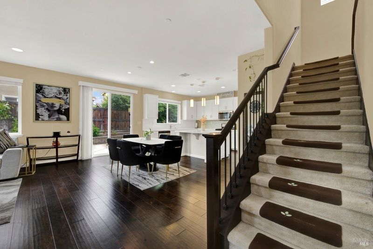
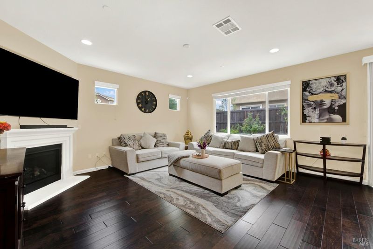
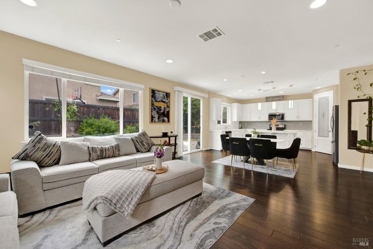
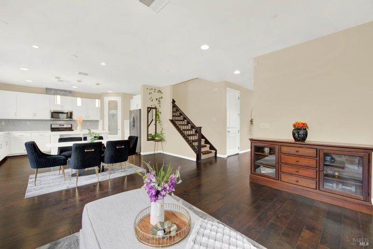
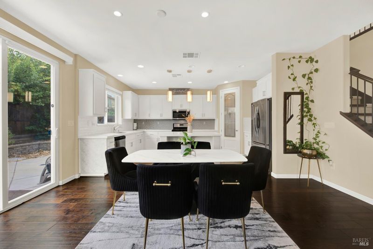
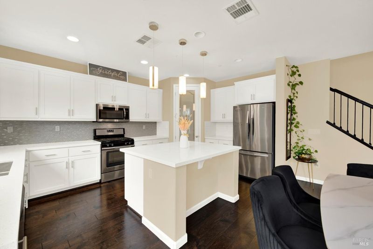
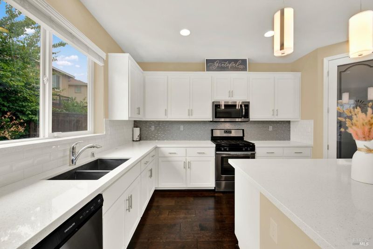
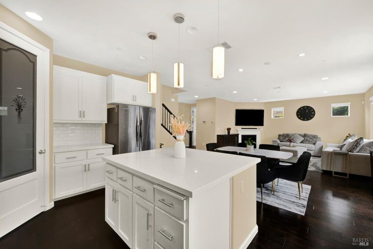
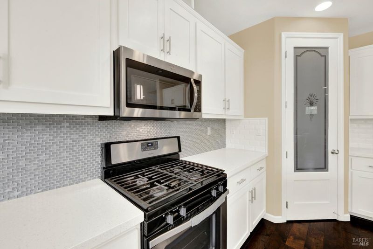
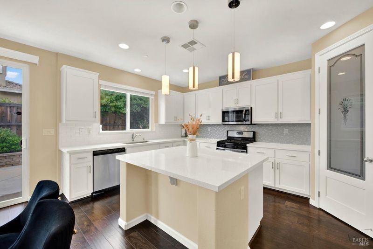
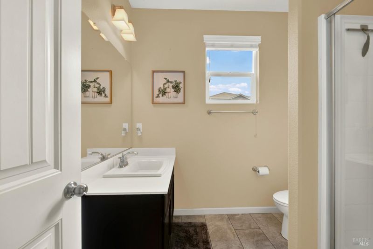
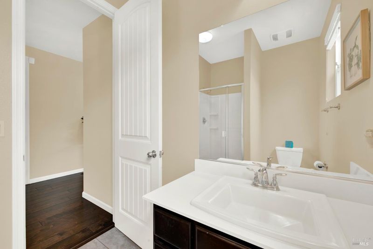
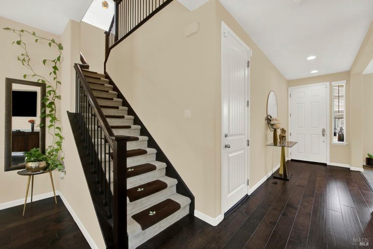
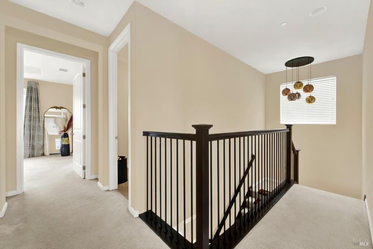
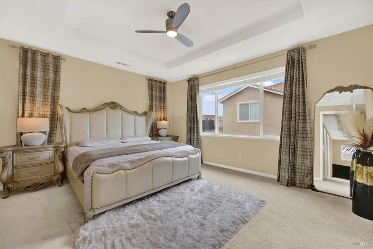
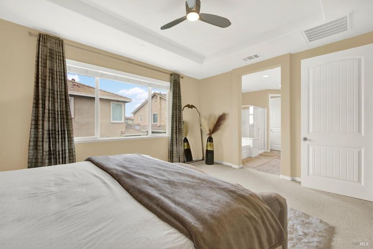
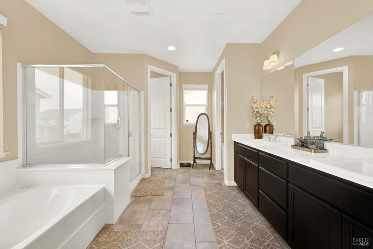
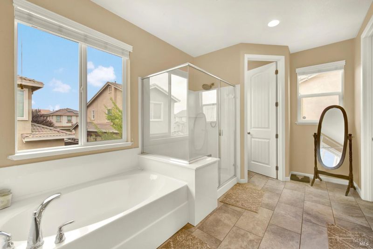
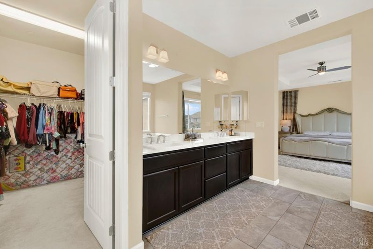
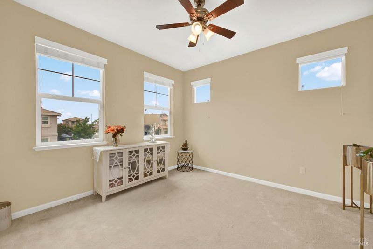
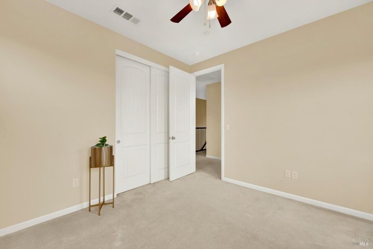
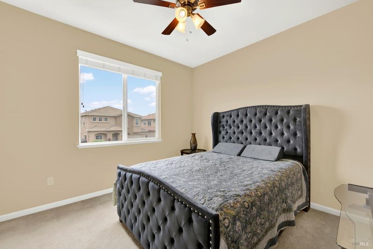
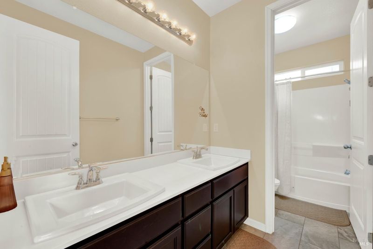
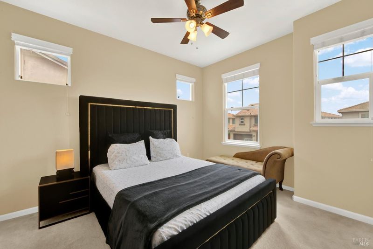
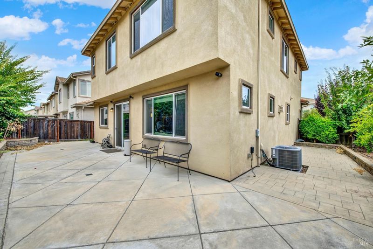
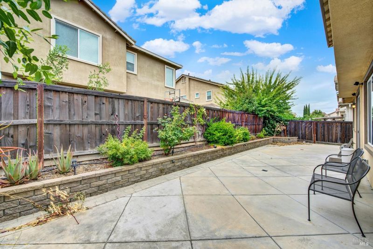
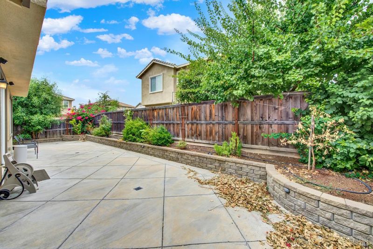
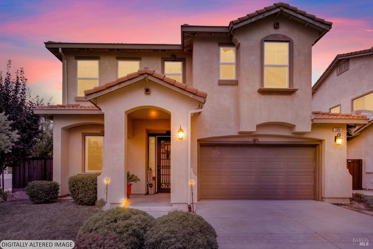
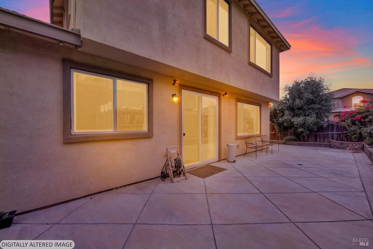
Welcome to this beautifully maintained, move-in-ready home offering a bright modern living. The spacious living room flows seamlessly into the kitchen and dining area, creating the perfect space for everyday living and entertaining. The kitchen is the heart of the home, featuring crisp white cabinetry, quartz countertops, a large center island with bar seating, stainless steel appliances, abundant cabinet space, and stylish pendant lighting. Natural light pours in through oversized windows and sliding glass doors, creating a warm and inviting atmosphere throughout the main living areas. Retreat to the spacious primary suite, featuring a tray ceiling, expansive windows, plush carpeting, and a spa-inspired en-suite bathroom. The luxurious bath offers dual vanities with abundant counter space, a soaking tub, a separate glass-enclosed shower, and generous storagecreating the perfect space to relax and unwind. Step outside to a low-maintenance backyard featuring an expansive concrete patio, raised planter beds, and plenty of space for outdoor dining, entertaining, or simply enjoying California evenings. The landscaped perimeter provides greenery with fruit trees, while keeping upkeep to a minimum. Combining contemporary finishes, an open layout, and functional indoor-outdoor living, this home is ready for its next owner to move in and make it their own.

- Days on Market
- 1 day
- Current Status
- Active
- Original Price
- $709,900
- List Price
- $709,900
- On Market Date
- Jul 22, 2026
- Property Type
- Single Family Residence
- Area
- Vacaville 1
- Zip Code
- 95688
- MLS ID
- 326062576
- APN
- 0133-663-330
- Year Built
- 2016
- Stories in Building
- Unavailable
- Possession
- Close Of Escrow
- Data Source
- BAREIS
- Origin MLS System
Bridges of Solano
Private 7-12 Special Education Program, Nonprofit
Students: NA Distance: 1.4mi
The Providence School
Private 2-8 Religious, Coed
Students: NA Distance: 2.0mi
Browns Valley Elementary School
Public K-6 Elementary, Yr Round
Students: 789 Distance: 2.3mi
Faith Academy
Private K-12
Students: 19 Distance: 2.5mi
Faith Academy
Private K-12 Religious, Nonprofit
Students: NA Distance: 2.6mi
Edwin Markham Elementary School
Public K-6 Elementary
Students: 911 Distance: 2.7mi
- Bed
- 4
- Bath
- 3
- Double Sinks, Shower Stall(s), Soaking Tub, Walk-In Closet
- Parking
- 2
- Attached, Garage Facing Front
- SQ FT
- 2,267
- SQ FT Source
- Assessor Auto-Fill
- Lot SQ FT
- 4,626.0
- Lot Acres
- 0.1062 Acres
- Kitchen
- Island, Pantry Closet, Quartz Counter
- Cooling
- Ceiling Fan(s), Central
- Flooring
- Carpet, Simulated Wood, Tile
- Foundation
- Slab
- Fire Place
- Family Room
- Heating
- Central
- Laundry
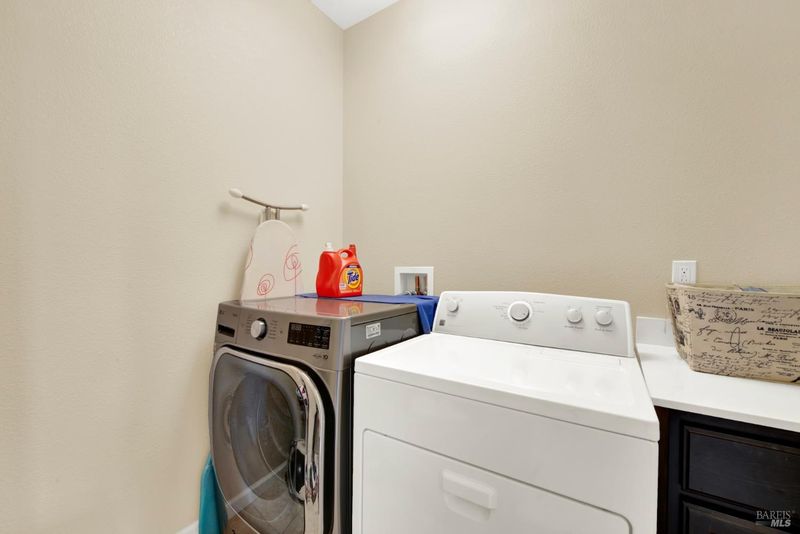
- Upper Floor
- Upper Level
- Bedroom(s), Full Bath(s), Primary Bedroom
- Main Level
- Kitchen, Living Room
- Possession
- Close Of Escrow
- Basement
- None
- * Fee
- $47
- Name
- Haven North Village HOA
- Phone
- (925) 951-6242
- *Fee includes
- Management
MLS and other Information regarding properties for sale as shown in Theo have been obtained from various sources such as sellers, public records, agents and other third parties. This information may relate to the condition of the property, permitted or unpermitted uses, zoning, square footage, lot size/acreage or other matters affecting value or desirability. Unless otherwise indicated in writing, neither brokers, agents nor Theo have verified, or will verify, such information. If any such information is important to buyer in determining whether to buy, the price to pay or intended use of the property, buyer is urged to conduct their own investigation with qualified professionals, satisfy themselves with respect to that information, and to rely solely on the results of that investigation.
School data provided by GreatSchools. School service boundaries are intended to be used as reference only. To verify enrollment eligibility for a property, contact the school directly.