

$2,688,000
1,498
SQ FT
$1,794
SQ/FT
1130 Merrimac Drive
@ Bernardo - 19 - Sunnyvale, Sunnyvale

- 4 Bed
- 2 Bath
- 2 Park
- 1,498 sqft
- Sunnyvale
-

-
Fri Nov 6, 3:00 pm - 6:00 pm
-
Sat Nov 7, 1:30 pm - 4:30 pm
-
Sun Nov 8, 1:30 pm - 4:30 pm
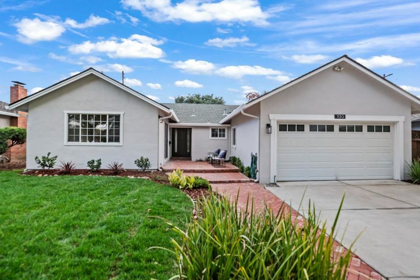
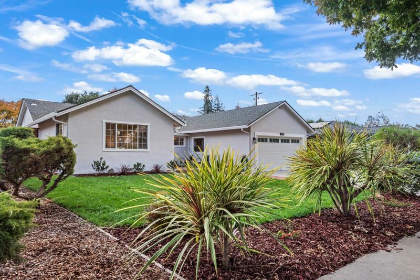
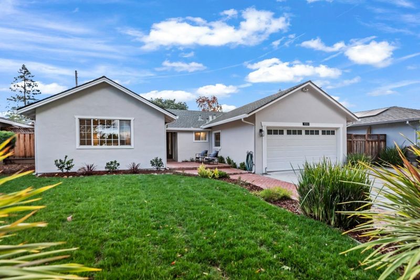
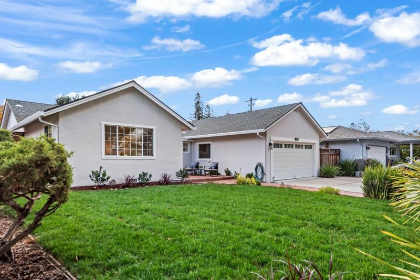
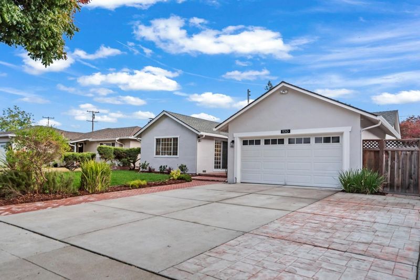
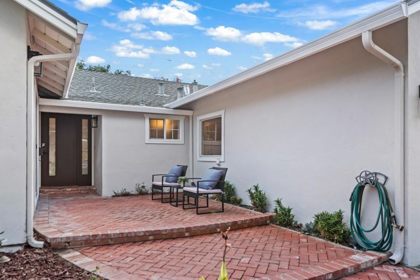
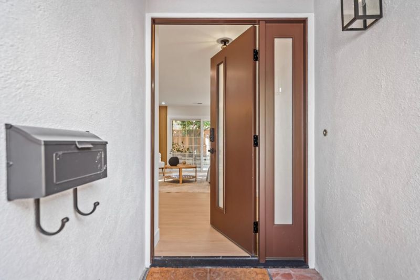
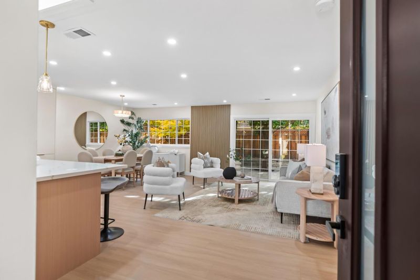
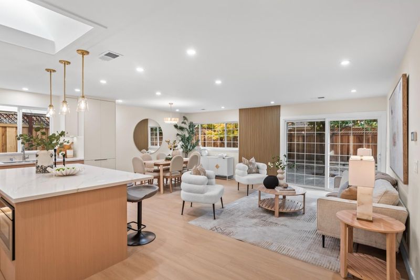
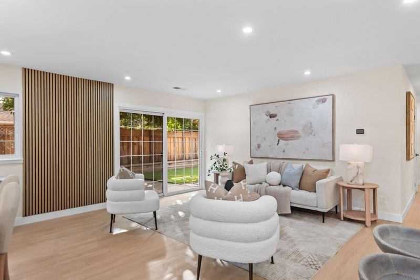
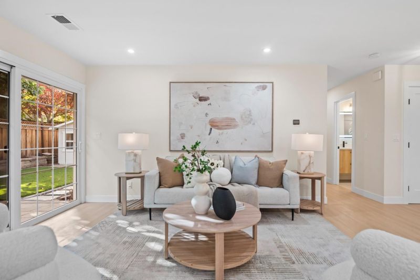
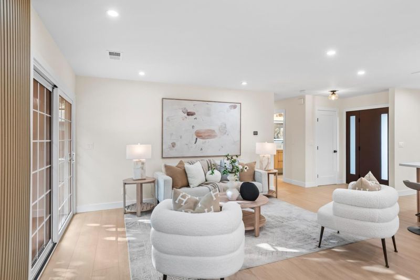
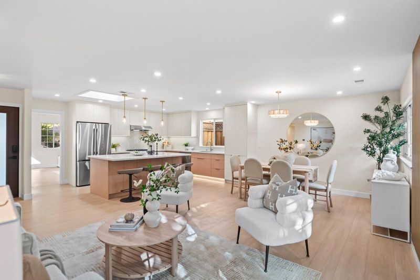
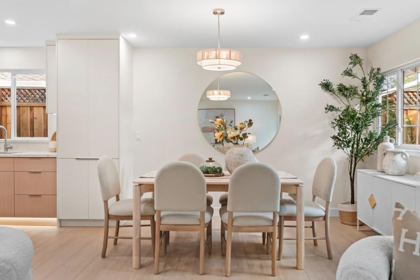
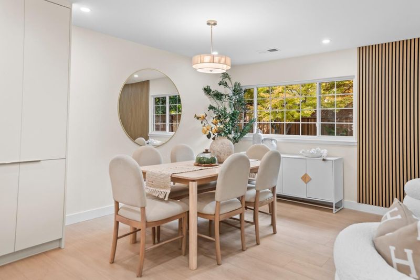
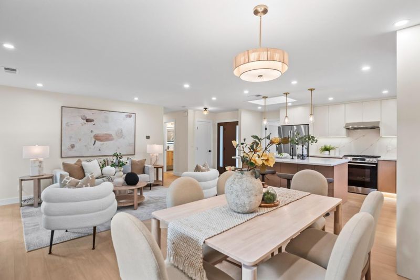
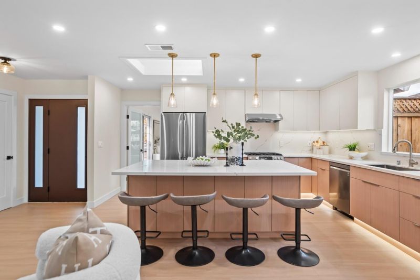
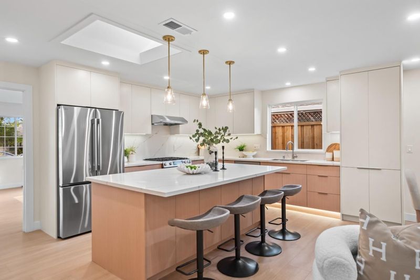
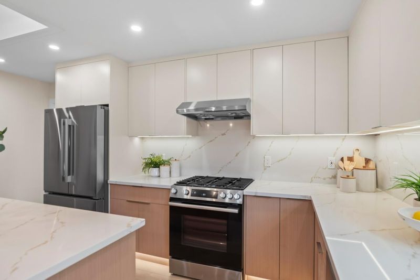
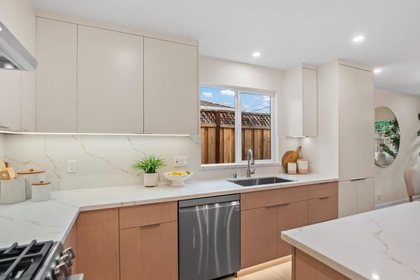
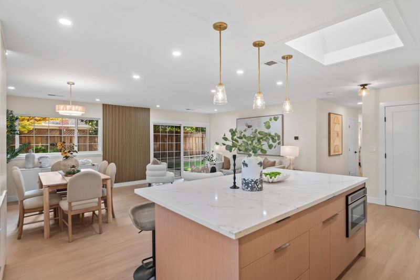
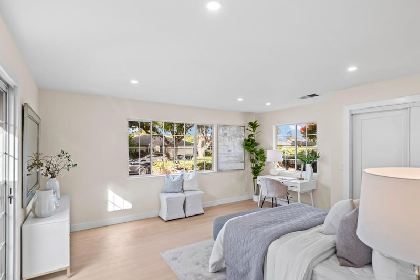
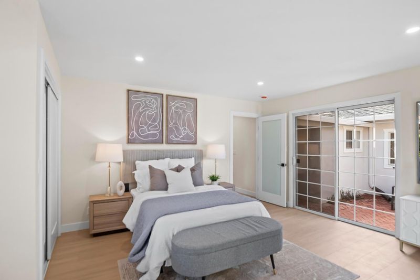
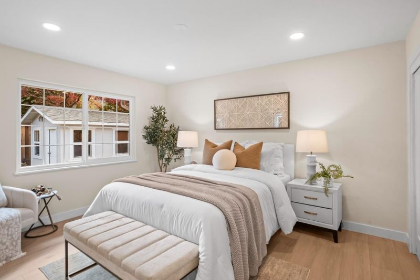
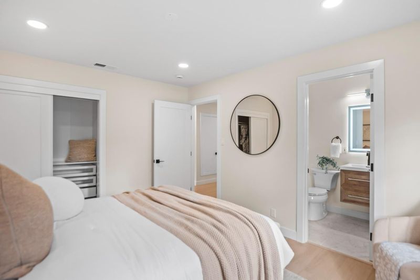
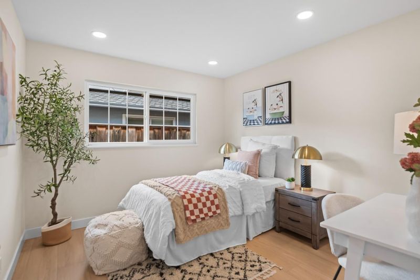
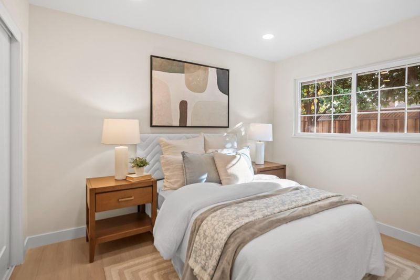
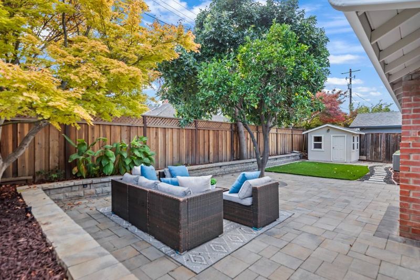
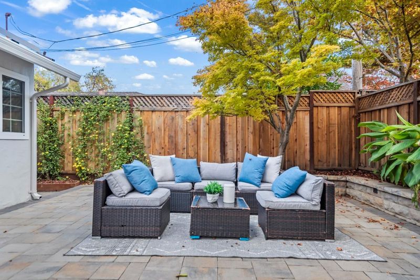
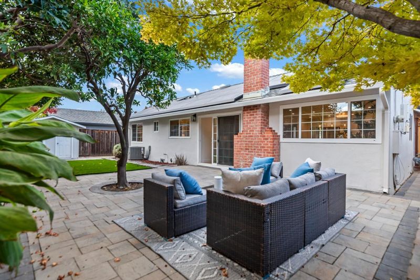
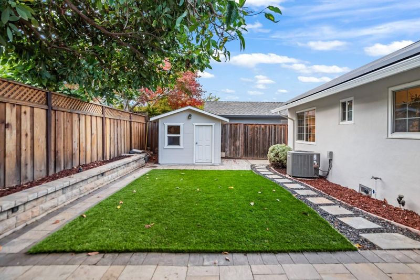
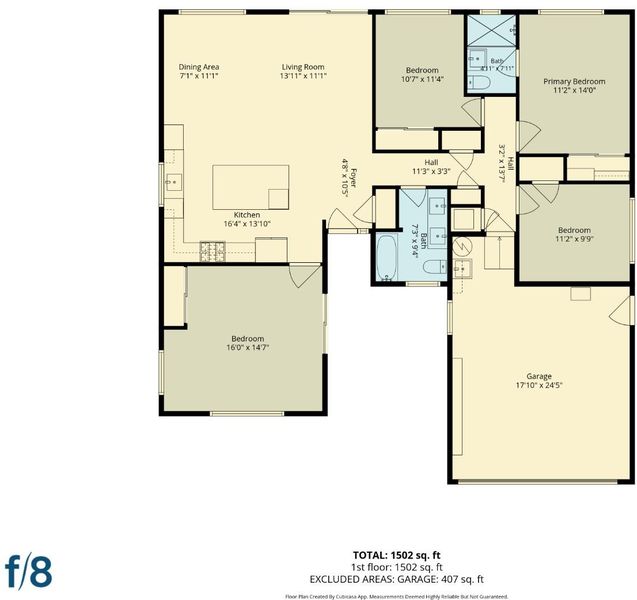
Welcome home to this stunning, fully renovated gem with permit in the heart of Cherry Chase. This property features a bright and airy open-concept great room combining the family room and a fully remodeled chef's kitchen. The kitchen boasts brand-new stainless steel appliances, sleek cabinetry, and a central island illuminated by a overhead skylight. The versatile 4-bedroom layout includes a multi-functional fourth bedroom, ideal for a formal living room, home office, or guest space. Every detail has been meticulously updated, including new front door, newly finished smooth interior walls, fresh interior and exterior paint, brand-new flooring and new sub-panel. Equipped with solar panels for energy efficiency. Step outside to a low-maintenance backyard oasis featuring a lush lawn, paver patio and planter, storage shed, and mature avocado and orange trees. North-facing location just minutes from Cherry Chase Shopping Center, De Anza Park, and Mango Park. An ideal commuter hub with immediate access to Highway 85, El Camino Real, I-280, and US-101 for an easy drive to major tech campuses. Minutes to Downtown Sunnyvale. Top-rated local schools include Cherry Chase Elementary, Sunnyvale Middle, and Homestead High (Buyer to verify current school assignments and enrollment capacity).

- Days on Market
- 0 days
- Current Status
- Active
- Original Price
- $2,688,000
- List Price
- $2,688,000
- On Market Date
- Nov 4, 2026
- Property Type
- Single Family Home
- Area
- 19 - Sunnyvale
- Zip Code
- 94087
- MLS ID
- ML82066500
- APN
- 198-38-046
- Year Built
- 1954
- Stories in Building
- 1
- Possession
- Unavailable
- Data Source
- MLSL
- Origin MLS System
- MLSListings, Inc.
Sunnyvale Middle School
Public 6-8 Middle
Students: 1211 Distance: 0.3mi
Cherry Chase Elementary School
Public K-5 Elementary, Coed
Students: 835 Distance: 0.4mi
Alta Vista High School
Public 9-12 Continuation
Students: 79 Distance: 0.4mi
Stratford School
Private K-5 Elementary, Core Knowledge
Students: 293 Distance: 0.4mi
Mountain View High School
Public 9-12 Secondary
Students: 2062 Distance: 0.6mi
Oak Avenue Elementary School
Public K-6 Elementary
Students: 387 Distance: 0.8mi
- Bed
- 4
- Bath
- 2
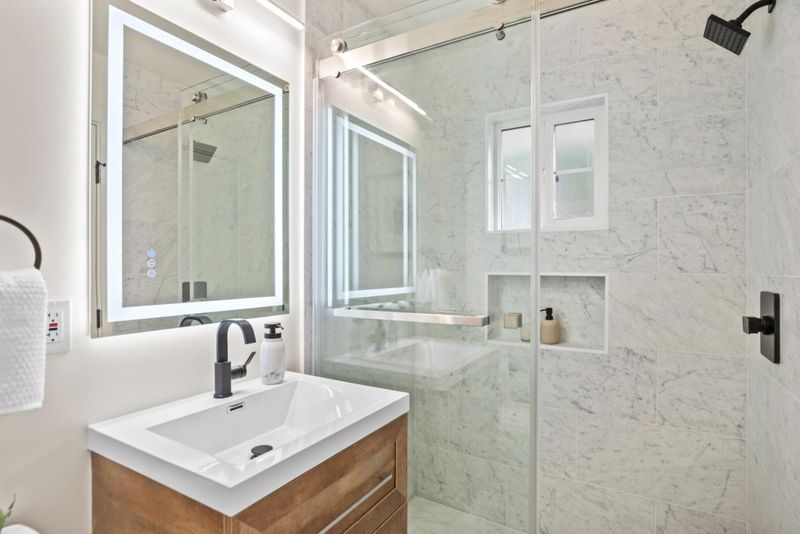
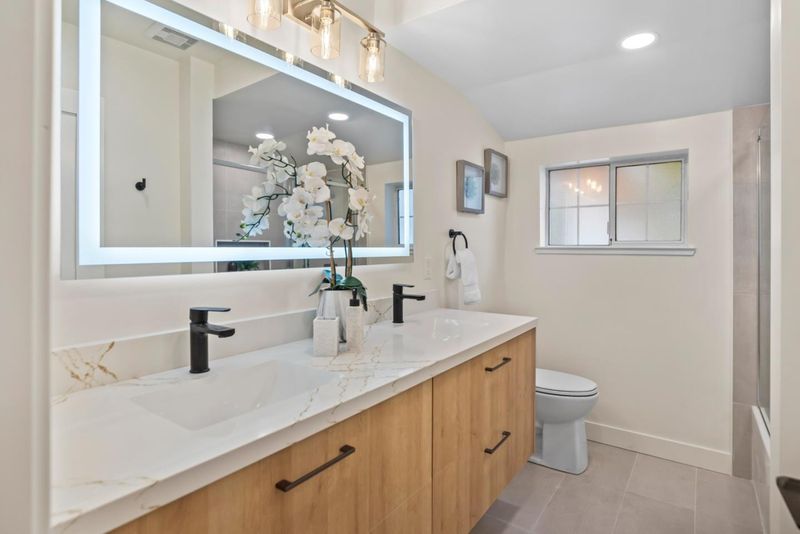
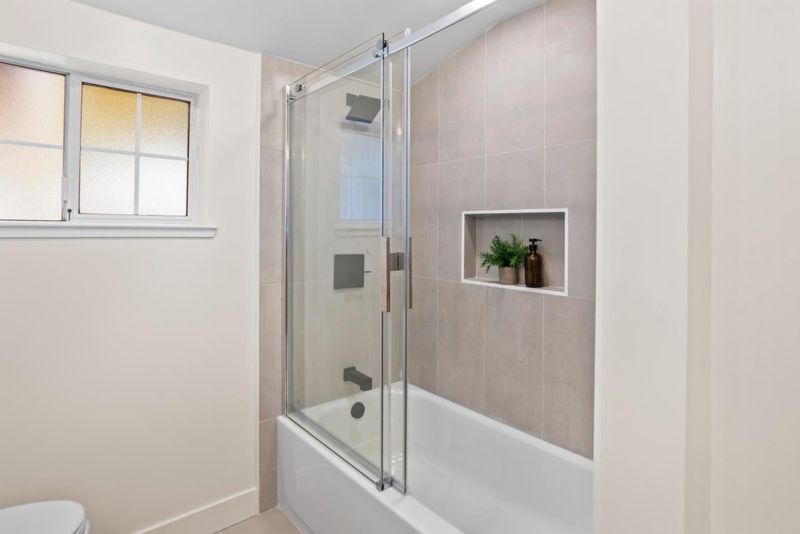
- Double Sinks, Primary - Stall Shower(s), Shower over Tub - 1, Tile, Updated Bath
- Parking
- 2
- Attached Garage, On Street, Off-Street Parking
- SQ FT
- 1,498
- SQ FT Source
- Unavailable
- Lot SQ FT
- 6,000.0
- Lot Acres
- 0.137741 Acres
- Kitchen
- Countertop - Quartz, Dishwasher, Exhaust Fan, Garbage Disposal, Hood Over Range, Hookups - Ice Maker, Island, Microwave, Oven Range - Gas, Pantry, Refrigerator, Skylight
- Cooling
- Central AC
- Dining Room
- Dining Area in Living Room
- Disclosures
- Natural Hazard Disclosure
- Family Room
- No Family Room
- Flooring
- Laminate, Tile
- Foundation
- Concrete Perimeter, Crawl Space
- Fire Place
- Living Room
- Heating
- Forced Air
- Laundry
- Electricity Hookup (220V), Gas Hookup, In Garage
- Views
- Neighborhood
- Fee
- Unavailable
MLS and other Information regarding properties for sale as shown in Theo have been obtained from various sources such as sellers, public records, agents and other third parties. This information may relate to the condition of the property, permitted or unpermitted uses, zoning, square footage, lot size/acreage or other matters affecting value or desirability. Unless otherwise indicated in writing, neither brokers, agents nor Theo have verified, or will verify, such information. If any such information is important to buyer in determining whether to buy, the price to pay or intended use of the property, buyer is urged to conduct their own investigation with qualified professionals, satisfy themselves with respect to that information, and to rely solely on the results of that investigation.
School data provided by GreatSchools. School service boundaries are intended to be used as reference only. To verify enrollment eligibility for a property, contact the school directly.