






$725,000
1,455
SQ FT
$498
SQ/FT
2616 Woodside Ct
@ Victor St - Pinole Valley, Pinole

- 3 Bed
- 2 Bath
- 2 Park
- 1,455 sqft
- Pinole
-

-
Sat Oct 24, 2:00 pm - 4:30 pm
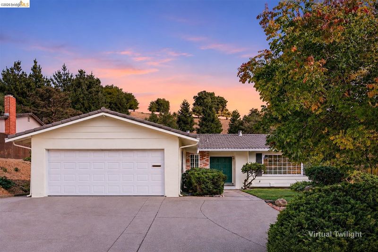
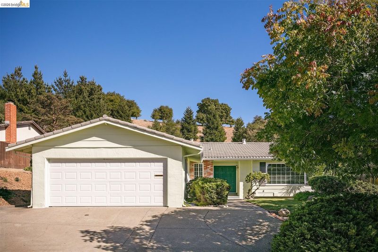
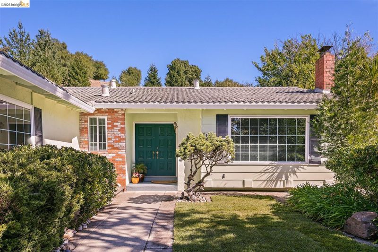
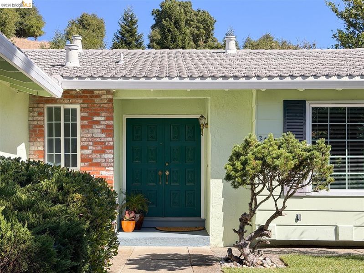
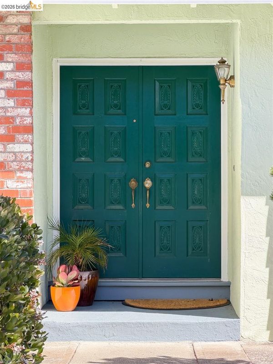
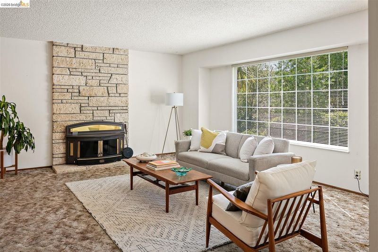
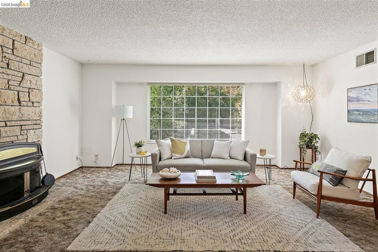
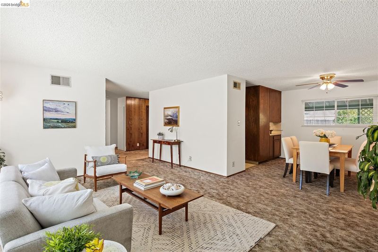
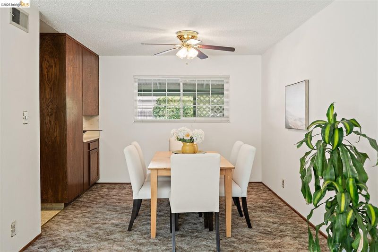
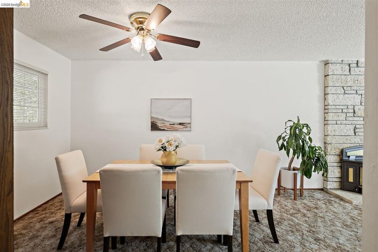
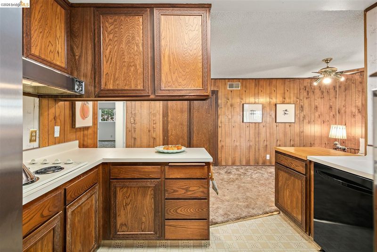
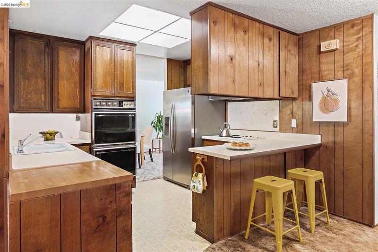
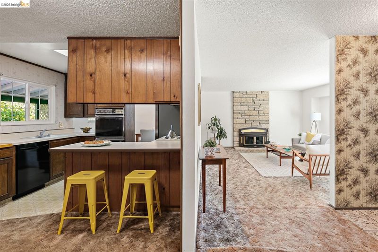
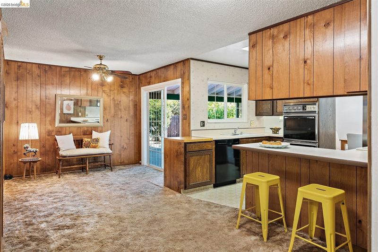
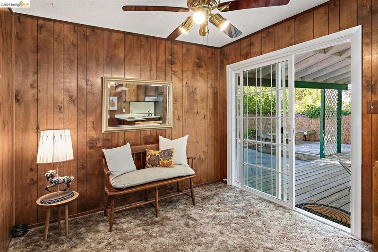
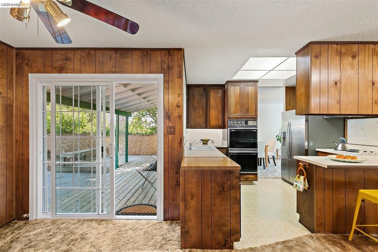
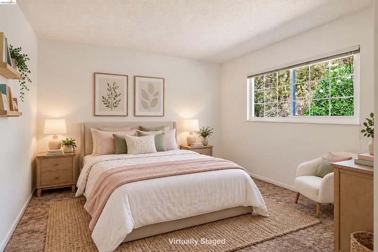
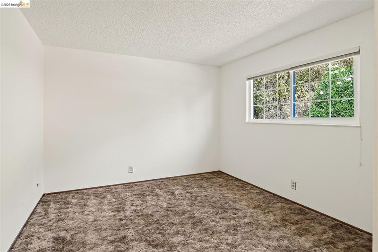
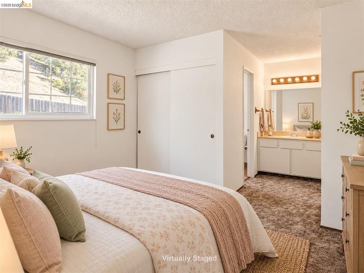
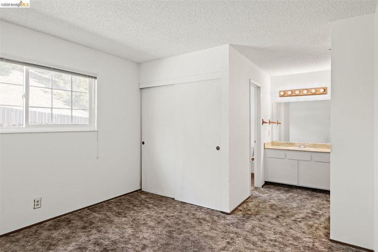
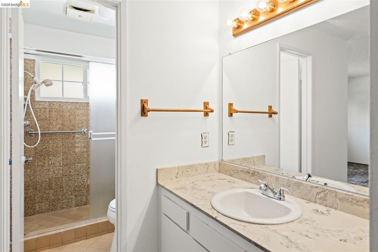
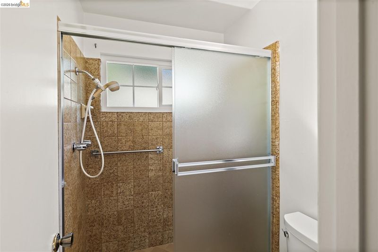
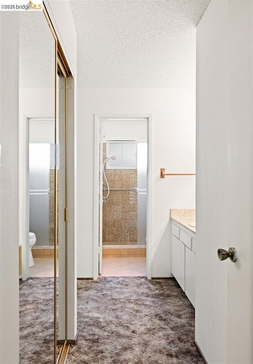
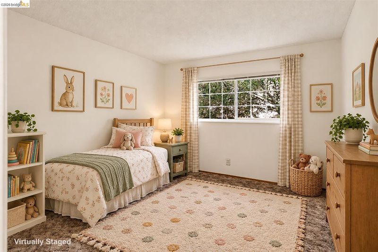
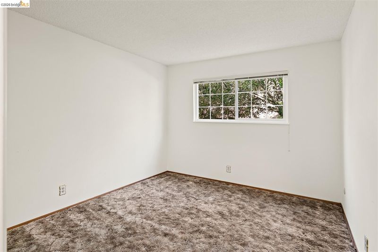
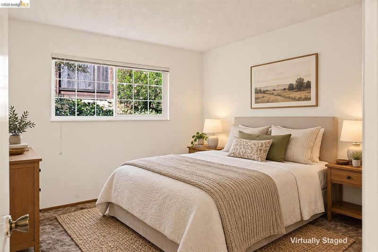
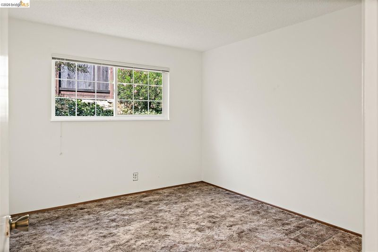
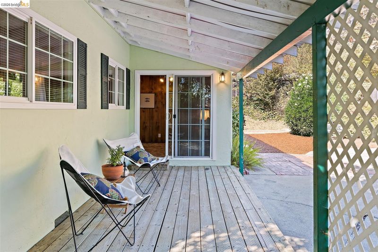
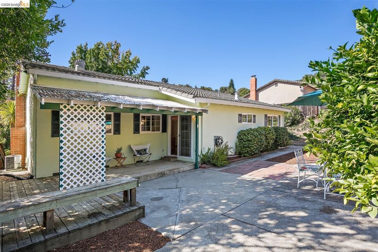
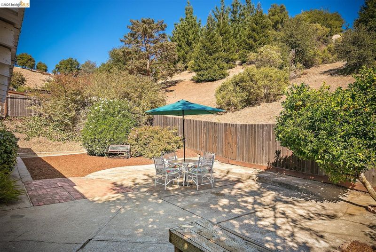
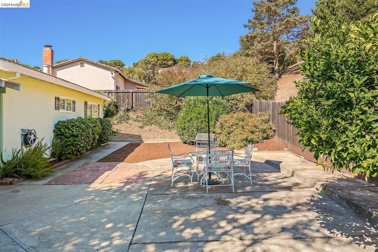
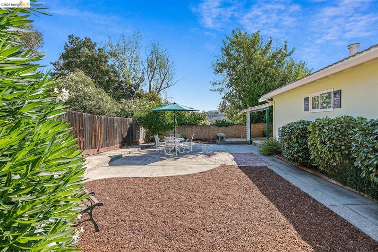
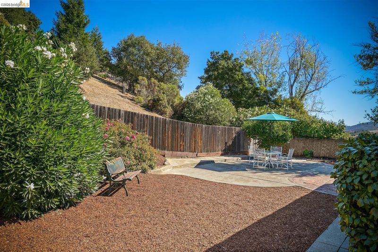
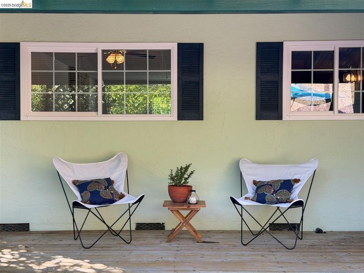
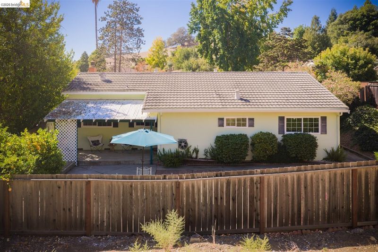
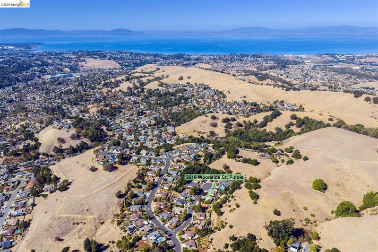
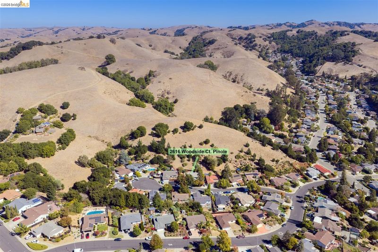
Meticulously maintained classic mid-century ranch in Pinole Valley featuring 3 bedrooms, 2 bathrooms, and an oversized lot backing to the natural open space of Pinole Ridge. A double door entry opens to a large living room with fireplace insert and stone mantel. The separate formal dining room provides space for gatherings, while the centrally located kitchen features a built-in double oven and updated refrigerator and dishwasher. The bonus den features classic wood-paneled walls and sliding glass doors that open to a covered back deck. The primary suite includes a separate bathroom vanity alcove and stall shower. The flat, sunny, fenced backyard offers a concrete patio and mature lemon tree, with views of the Pinole Ridge hillside and natural open space beyond. Additional features include A/C, double pane windows, a large attached two-car garage, and a double-wide driveway with two additional off-street parking spaces. The home also features a DecraTile 50-year rated metal roof.
-
Sun Oct 25, 2:00 pm - 4:30 pm
Meticulously maintained classic mid-century ranch in Pinole Valley featuring 3 bedrooms, 2 bathrooms, and an oversized lot backing to the natural open space of Pinole Ridge. A double door entry opens to a large living room with fireplace insert and stone mantel. The separate formal dining room provides space for gatherings, while the centrally located kitchen features a built-in double oven and updated refrigerator and dishwasher. The bonus den features classic wood-paneled walls and sliding glass doors that open to a covered back deck. The primary suite includes a separate bathroom vanity alcove and stall shower. The flat, sunny, fenced backyard offers a concrete patio and mature lemon tree, with views of the Pinole Ridge hillside and natural open space beyond. Additional features include A/C, double pane windows, a large attached two-car garage, and a double-wide driveway with two additional off-street parking spaces. The home also features a DecraTile 50-year rated metal roof.
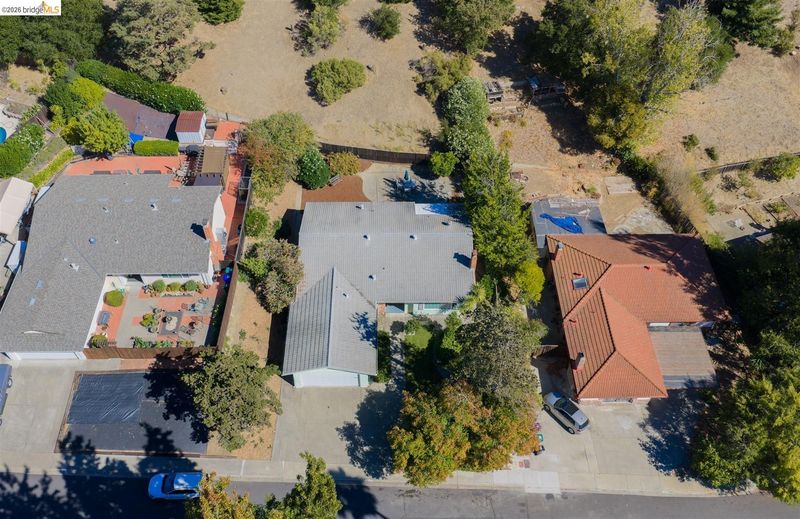
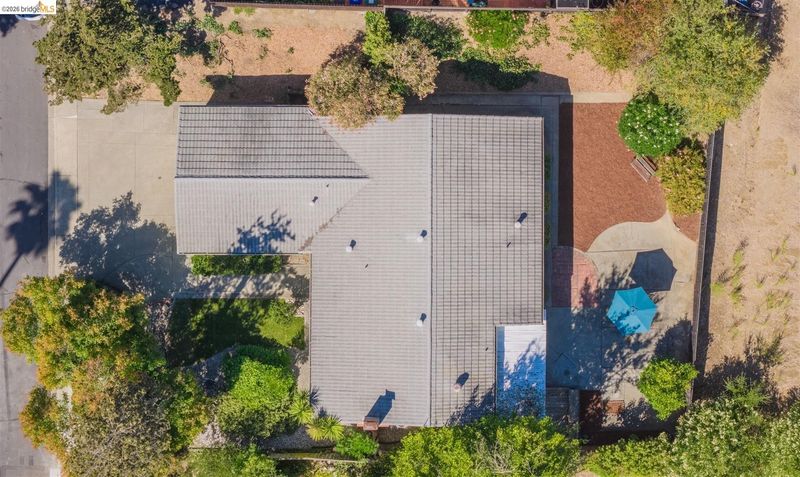
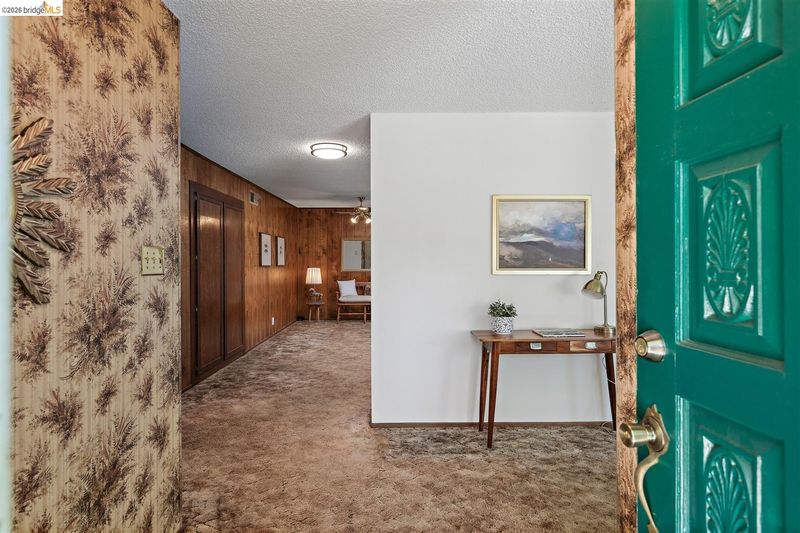
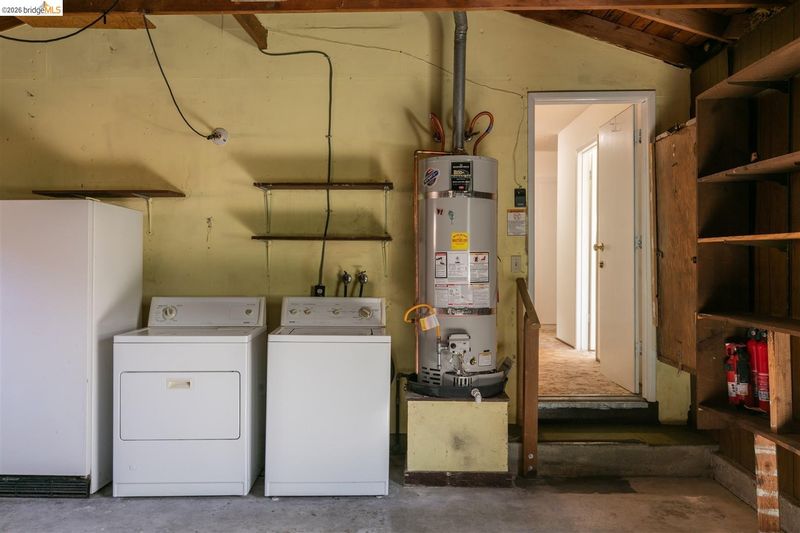
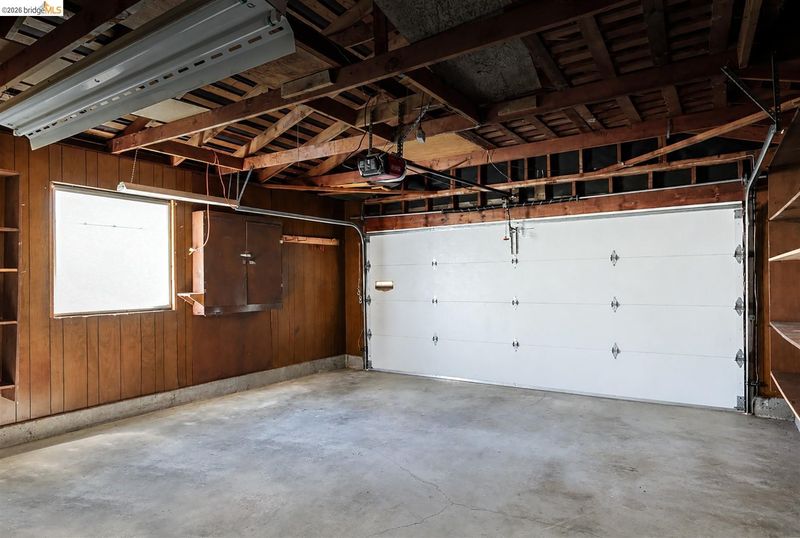
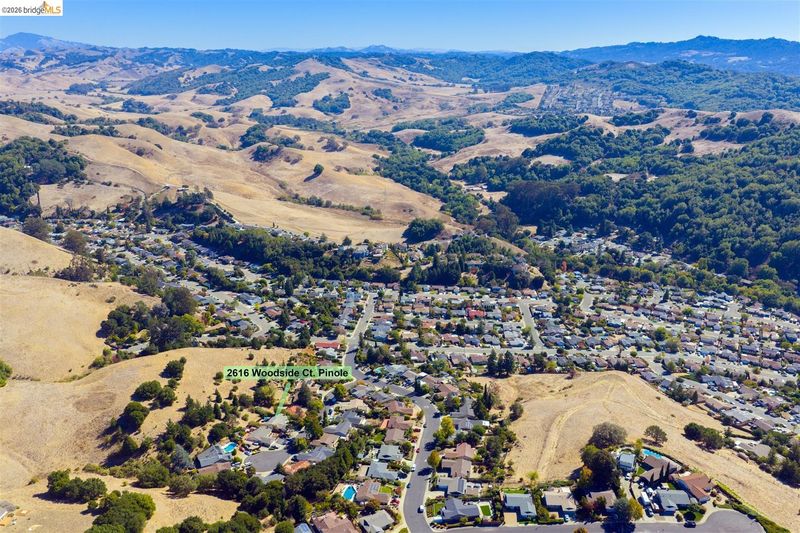
Meticulously maintained classic mid-century ranch home in Pinole Valley. Featuring 3 bedrooms, 2 bathrooms, and an oversized lot backing to the natural open space of Pinole Ridge, this home offers a spacious, functional layout with timeless character and plenty of outdoor potential. A double-door formal entry opens to a large living room with a fireplace insert and stone mantel. The separate formal dining room provides space for gatherings, while the centrally located kitchen features a built-in double oven and updated refrigerator and dishwasher. The circular layout of the common areas creates a natural flow between rooms for everyday living and entertaining. The bonus den features classic wood-paneled walls and sliding glass doors that open to a covered back deck. The primary suite includes a separate bathroom vanity alcove and stall shower. The flat, sunny, fenced backyard offers a sense of privacy, with views of the Pinole Ridge hillside and natural open space beyond. A concrete patio and mature lemon tree add to the setting, while the generous yard offers plenty of potential for gardening, entertaining, or creating your ideal outdoor retreat. Additional features include air conditioning, double pane windows (2007), a large attached two-car garage with laundry and interior access, and a double-wide driveway with two additional off-street parking spaces. The home also features a DecraTile 50-year rated metal roof (1992). Conveniently located near Pinole Valley Park, this well-maintained home combines classic ranch-style living, a versatile floor plan, and a private backyard setting with a natural hillside backdrop.

- Current Status
- New
- Original Price
- $725,000
- List Price
- $725,000
- On Market Date
- Oct 21, 2026
- Property Type
- Detached
- D/N/S
- Pinole Valley
- Zip Code
- 94564
- MLS ID
- 41151840
- APN
- 3603820246
- Year Built
- 1968
- Stories in Building
- 1
- Possession
- Close Of Escrow
- Data Source
- MAXEBRDI
- Origin MLS System
- Bridge AOR
Ellerhorst Elementary School
Public K-6 Elementary
Students: 359 Distance: 0.8mi
Hercules Middle School
Public 6-8 Middle
Students: 603 Distance: 1.1mi
Hercules High School
Public 9-12 Secondary
Students: 867 Distance: 1.1mi
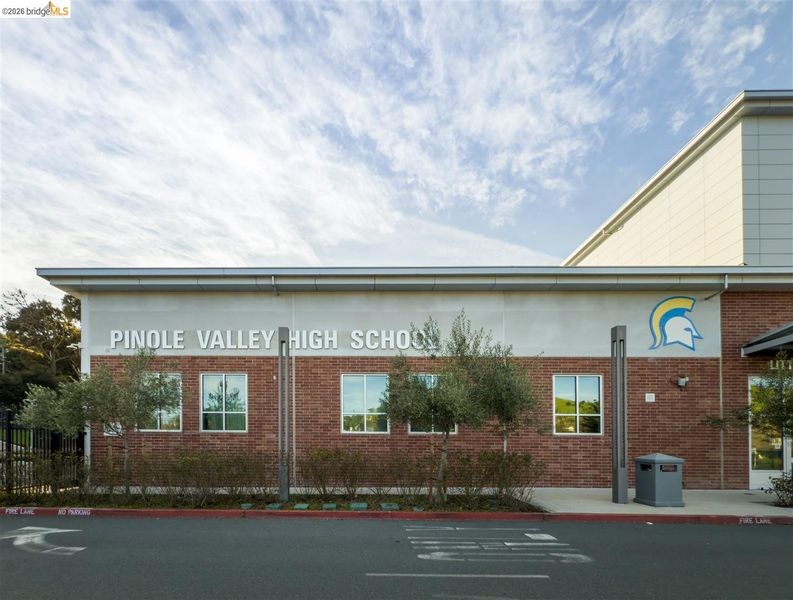
Pinole Valley High School
Public 9-12 Secondary
Students: 1120 Distance: 1.4mi
Hanna Ranch Elementary School
Public K-5 Elementary
Students: 458 Distance: 1.5mi
Lupine Hills Elementary School
Public K-5 Elementary
Students: 419 Distance: 1.6mi
- Bed
- 3
- Bath
- 2
- Parking
- 2
- Attached, Int Access From Garage, Off Street, Garage Faces Front, Garage Door Opener
- SQ FT
- 1,455
- SQ FT Source
- Public Records
- Lot SQ FT
- 17,760.0
- Lot Acres
- 0.41 Acres
- Pool Info
- None
- Kitchen
- Dishwasher, Double Oven, Refrigerator, Dryer, Washer, Gas Water Heater, Breakfast Bar, Laminate Counters
- Cooling
- Ceiling Fan(s), Central Air
- Disclosures
- Nat Hazard Disclosure
- Entry Level
- Exterior Details
- Garden, Back Yard, Front Yard, Garden/Play, Side Yard, Landscape Front, Yard Space
- Flooring
- Vinyl, Carpet
- Foundation
- Fire Place
- Insert, Living Room
- Heating
- Forced Air, Natural Gas, Fireplace Insert
- Laundry
- Dryer, In Garage, Washer
- Main Level
- 3 Bedrooms, 2 Baths, Primary Bedrm Suite - 1, Main Entry
- Possession
- Close Of Escrow
- Basement
- Crawl Space
- Architectural Style
- Ranch
- Non-Master Bathroom Includes
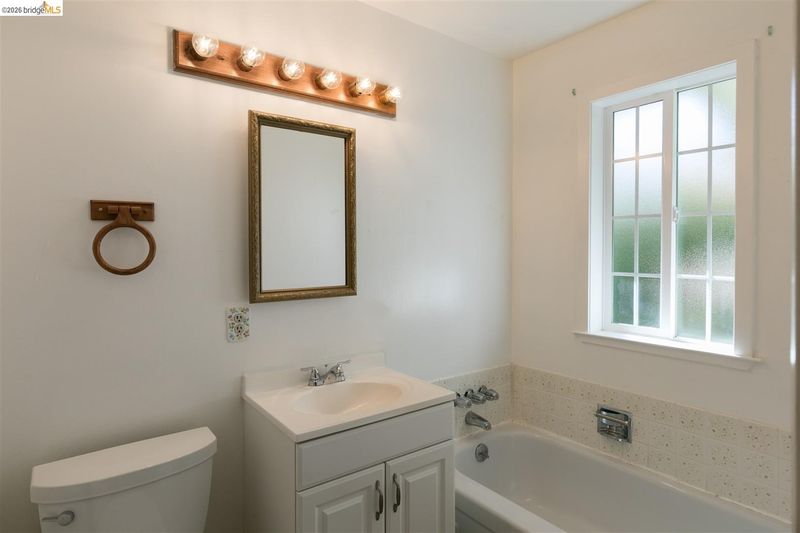
- Tub, Window
- Construction Status
- Existing
- Additional Miscellaneous Features
- Garden, Back Yard, Front Yard, Garden/Play, Side Yard, Landscape Front, Yard Space
- Location
- Court, Level, Sloped Up, Back Yard, Front Yard, Landscaped, Wood
- Roof
- Metal
- Water and Sewer
- Public
- Fee
- Unavailable
MLS and other Information regarding properties for sale as shown in Theo have been obtained from various sources such as sellers, public records, agents and other third parties. This information may relate to the condition of the property, permitted or unpermitted uses, zoning, square footage, lot size/acreage or other matters affecting value or desirability. Unless otherwise indicated in writing, neither brokers, agents nor Theo have verified, or will verify, such information. If any such information is important to buyer in determining whether to buy, the price to pay or intended use of the property, buyer is urged to conduct their own investigation with qualified professionals, satisfy themselves with respect to that information, and to rely solely on the results of that investigation.
School data provided by GreatSchools. School service boundaries are intended to be used as reference only. To verify enrollment eligibility for a property, contact the school directly.