









$3,500,000
3,973
SQ FT
$881
SQ/FT
275 Maywood Drive
@ El Verano Way - 25168 - 4 - Monterey Heights, San Francisco

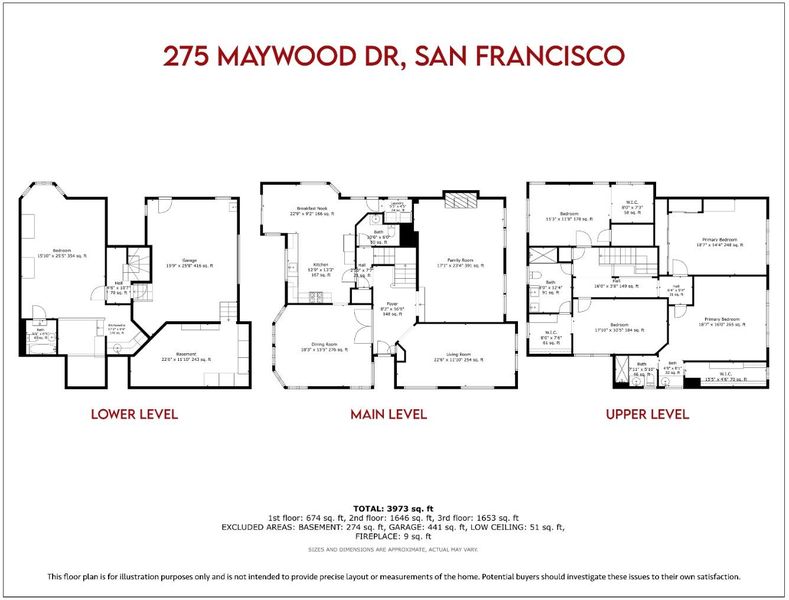
- 4 Bed
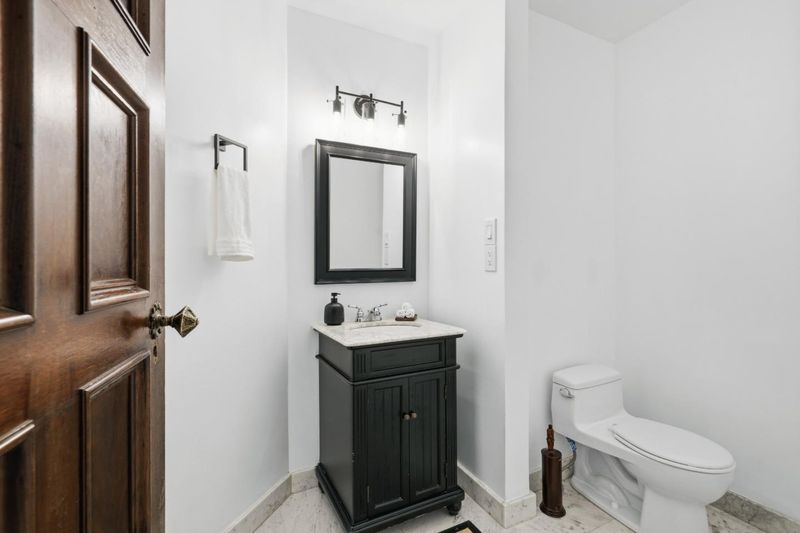
- 4 (3/1) Bath
- 1 Park
- 3,973 sqft
- SAN FRANCISCO
-

-
Mon Sep 7, 2:00 pm - 5:00 pm
-
Tue Sep 8, 1:00 pm - 3:00 pm
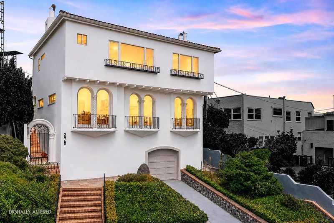
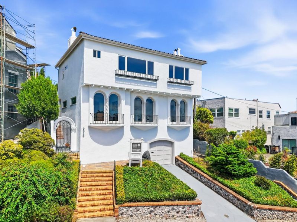
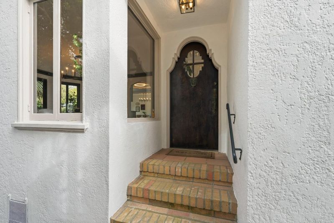
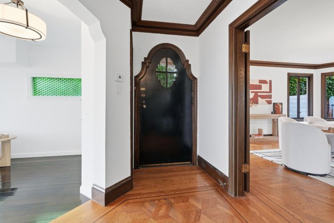
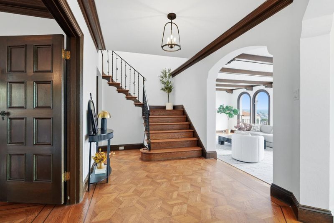
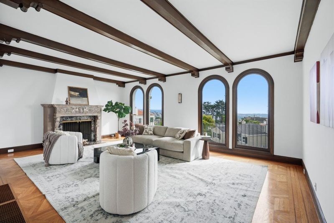
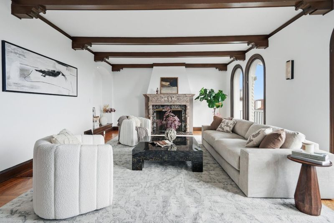
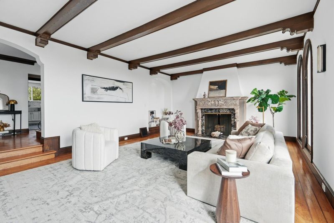
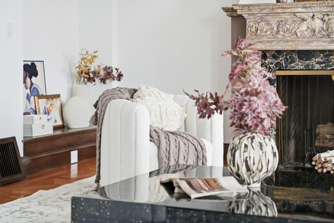
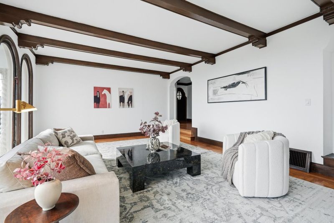
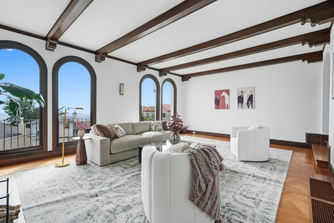
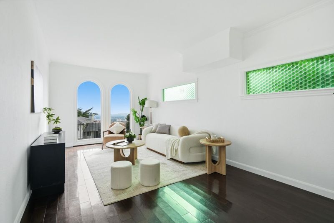
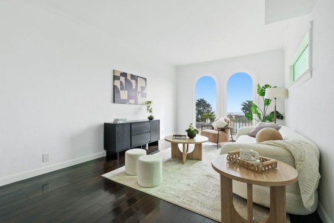
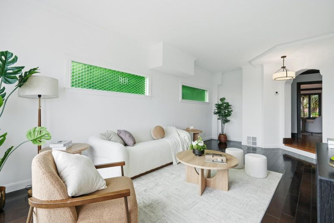
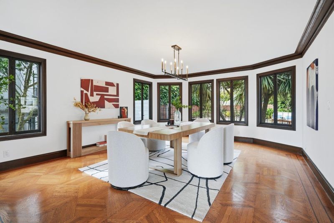
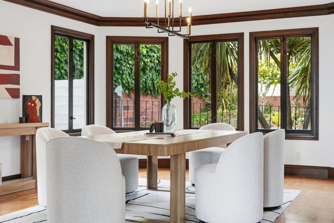
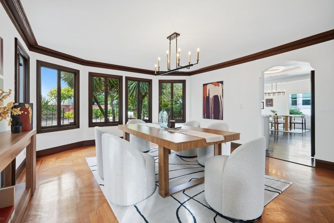
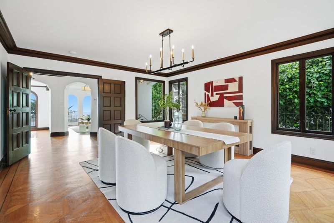
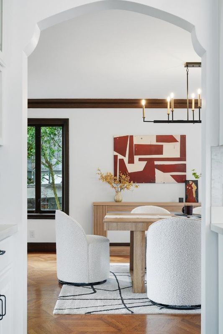
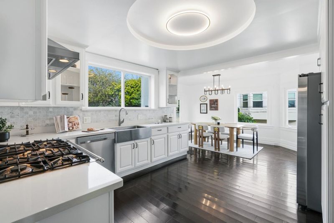
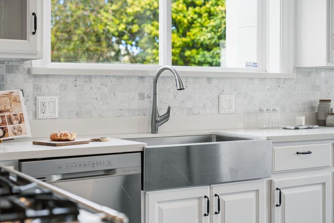
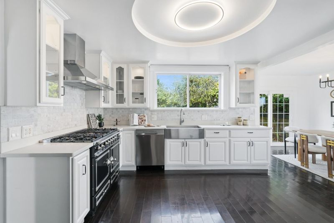
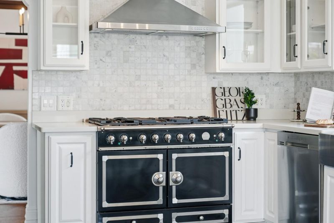
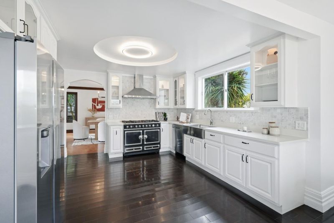
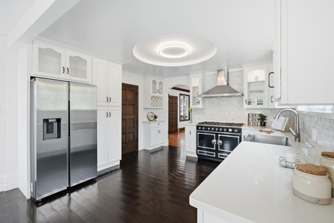
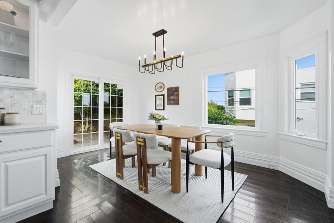
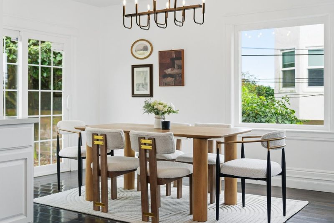
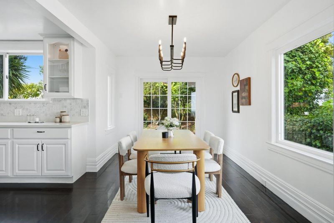
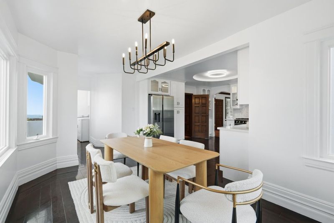
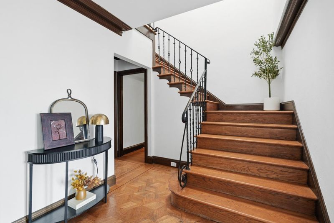
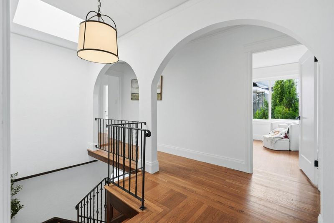
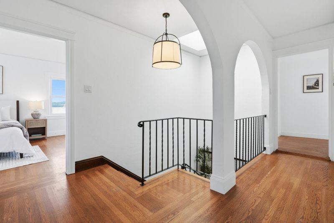
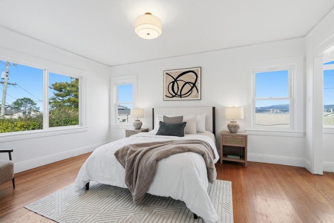
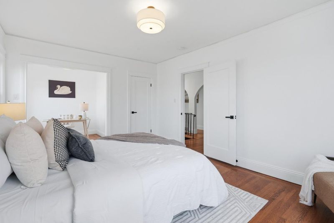
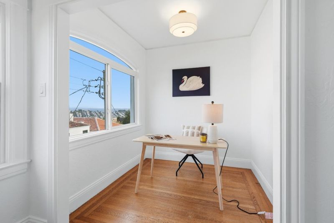
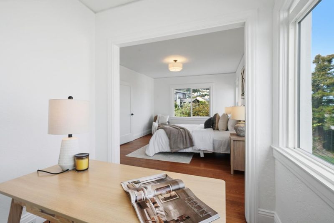
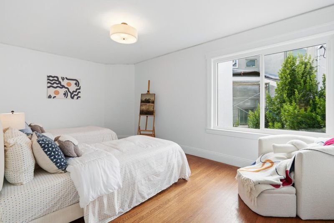
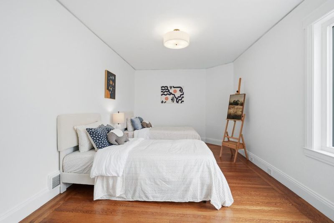
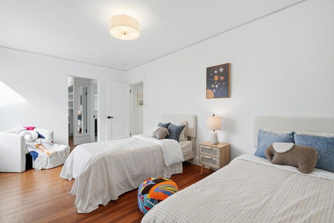
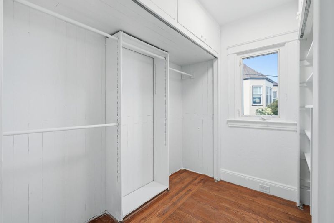
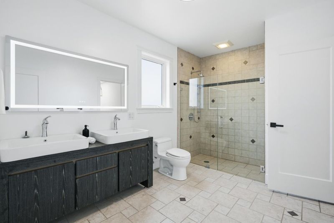
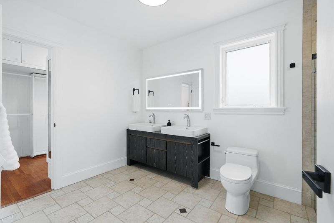
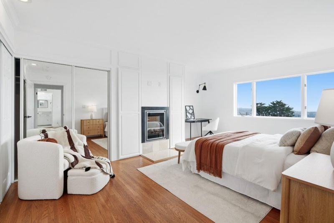
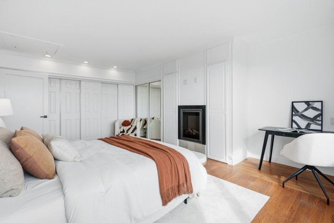
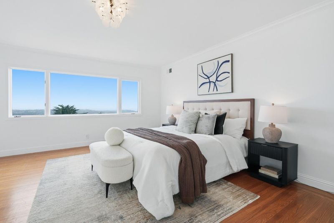
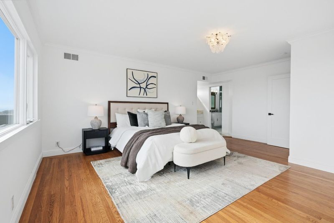
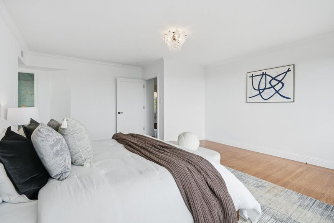
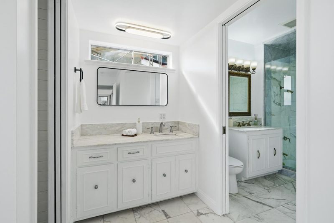
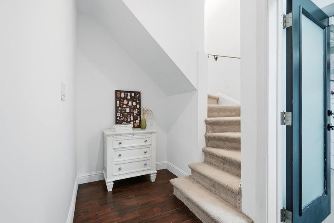
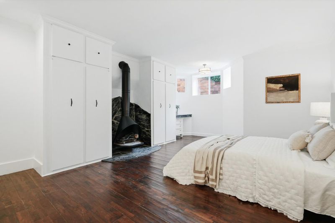
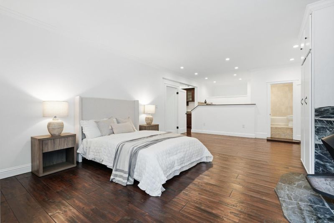
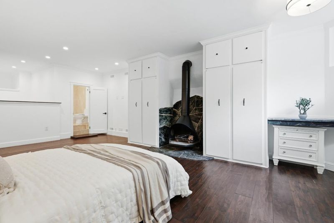
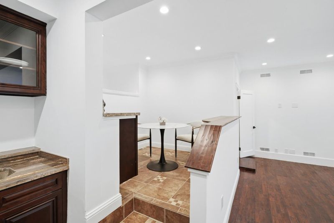
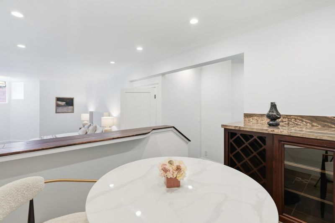
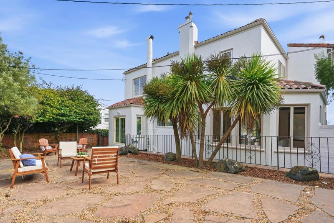
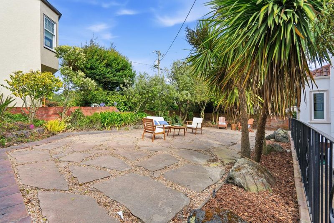
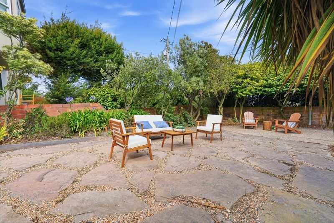
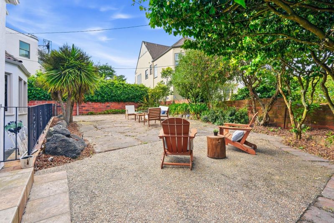
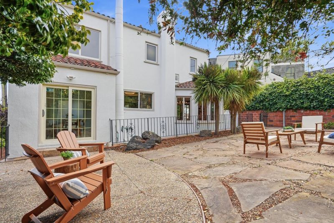
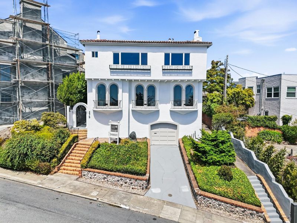
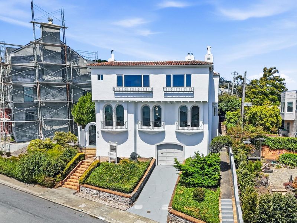
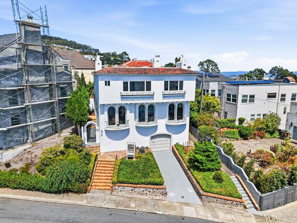
Breathtaking, unobstructed Pacific Ocean views define this spectacular Mediterranean estate, where timeless architecture meets exceptional coastal living. A grand foyer with soaring ceilings and a dramatic open staircase creates an unforgettable first impression. The sunken living room features exposed beam ceilings, rich hardwood floors, a statement fireplace, and arched picture windows framing the stunning ocean vistas. The formal dining room opens through French doors to tranquil gardens and inviting outdoor living spaces. The gourmet kitchen is appointed with a coveted La Cornue double-oven gas range, Caesarstone countertops, custom cabinetry, a generous island, and a bright breakfast area designed for everyday living and effortless entertaining. The luxurious primary suite captures sweeping ocean views and offers generous space with extensive closets. The refreshed backyard features a spacious patio, level lawn, and updated landscaping, perfect for relaxing or hosting guests. Recent upgrades include fresh interior and exterior paint, designer lighting, enhanced landscaping, and updated driveway and walkways. A rare opportunity to own a move-in-ready coastal retreat with panoramic ocean views, timeless Mediterranean elegance, and seamless indoor-outdoor living.

- Days on Market
- 4 days
- Current Status
- Active
- Original Price
- $3,500,000
- List Price
- $3,500,000
- On Market Date
- Sep 3, 2026
- Property Type
- Single Family Home
- Area
- 25168 - 4 - Monterey Heights
- Zip Code
- 94127
- MLS ID
- ML82055138
- APN
- 3045-010
- Year Built
- 1935
- Stories in Building
- Unavailable
- Possession
- Unavailable
- Data Source
- MLSL
- Origin MLS System
- MLSListings, Inc.
Aptos Middle School
Public 6-8 Middle
Students: 976 Distance: 0.3mi
Voice Of Pentecost Academy
Private K-12 Religious, Nonprofit
Students: 60 Distance: 0.4mi
Archbishop Riordan High School
Private 9-12 Secondary, Religious, All Male
Students: 680 Distance: 0.5mi
Sloat (Commodore) Elementary School
Public K-5 Elementary
Students: 390 Distance: 0.5mi
Stratford School
Private K-5
Students: 167 Distance: 0.6mi
San Francisco Waldorf High School
Private 9-12 Coed
Students: 160 Distance: 0.6mi
- Bed
- 4
- Bath
- 4 (3/1)
- Parking
- 1
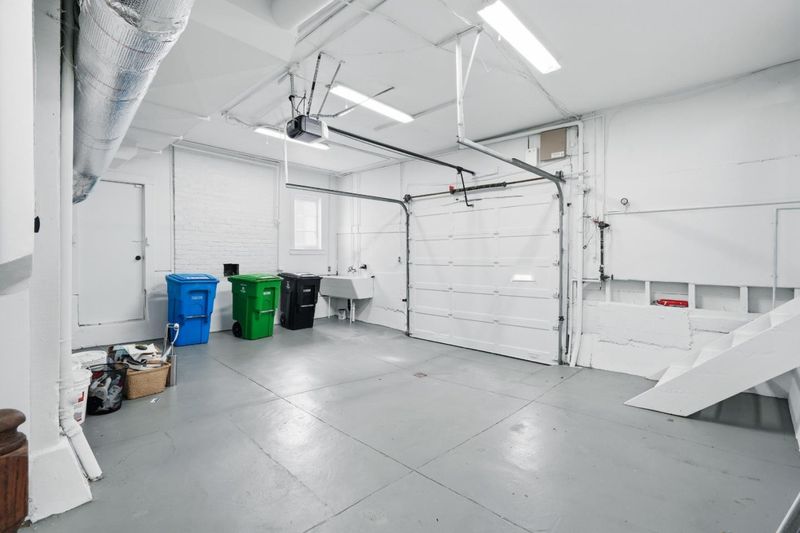
- Attached Garage, Gate / Door Opener
- SQ FT
- 3,973
- SQ FT Source
- Unavailable
- Lot SQ FT
- 4,874.0
- Lot Acres
- 0.111892 Acres
- Kitchen
- Dishwasher, Garbage Disposal, Hood Over Range, Oven - Double
- Cooling
- None
- Dining Room
- Eat in Kitchen, Formal Dining Room
- Disclosures
- Natural Hazard Disclosure
- Family Room
- Separate Family Room
- Flooring
- Wood
- Foundation
- Concrete Perimeter
- Fire Place
- Family Room, Living Room, Wood Burning
- Heating
- Central Forced Air
- Laundry
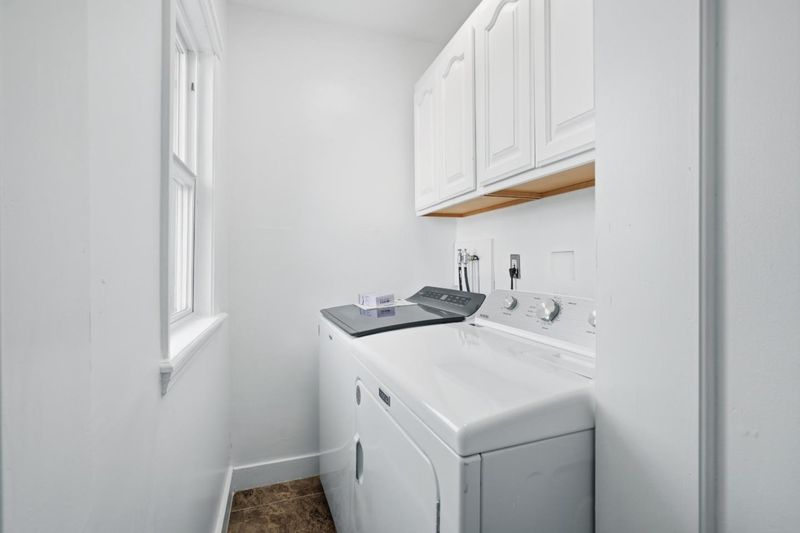
- Inside
- * Fee
- $2
- Name
- Monterey Heights
- *Fee includes
- None
MLS and other Information regarding properties for sale as shown in Theo have been obtained from various sources such as sellers, public records, agents and other third parties. This information may relate to the condition of the property, permitted or unpermitted uses, zoning, square footage, lot size/acreage or other matters affecting value or desirability. Unless otherwise indicated in writing, neither brokers, agents nor Theo have verified, or will verify, such information. If any such information is important to buyer in determining whether to buy, the price to pay or intended use of the property, buyer is urged to conduct their own investigation with qualified professionals, satisfy themselves with respect to that information, and to rely solely on the results of that investigation.
School data provided by GreatSchools. School service boundaries are intended to be used as reference only. To verify enrollment eligibility for a property, contact the school directly.