

$1,799,800
1,812
SQ FT
$993
SQ/FT
4110 Wingham Place
@ Middle Park Dr - 3 - Evergreen, San Jose

- 3 Bed
- 2 Bath
- 2 Park
- 1,812 sqft
- San Jose
-

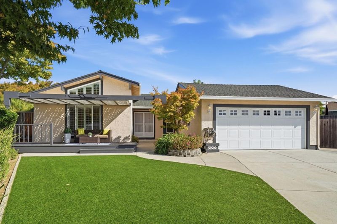
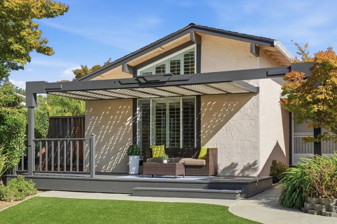
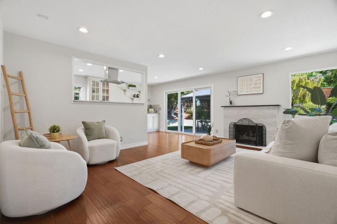
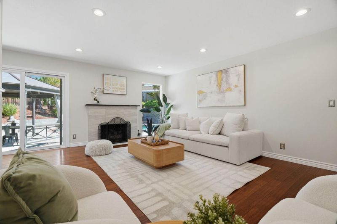
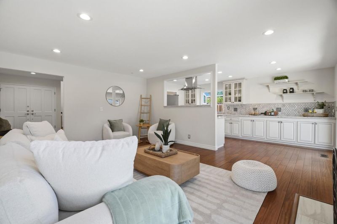
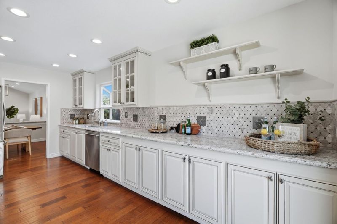
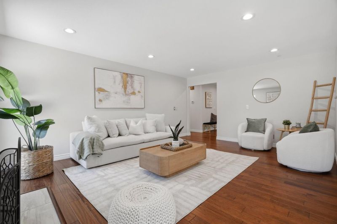
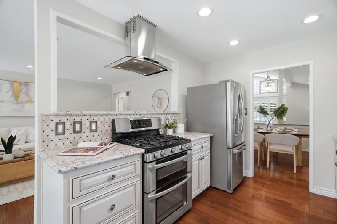
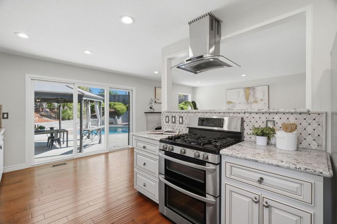
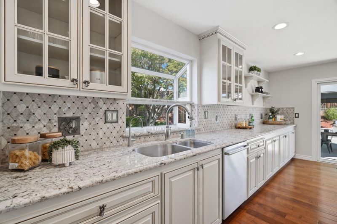
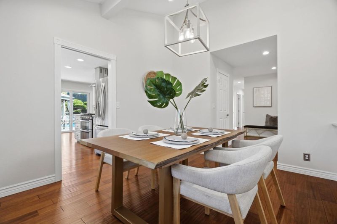
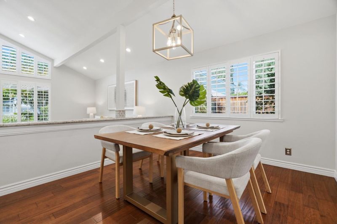
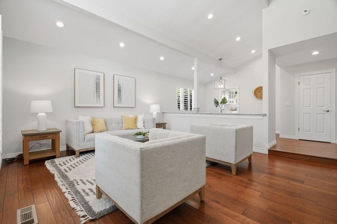
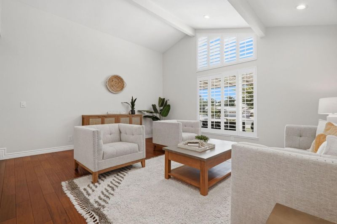
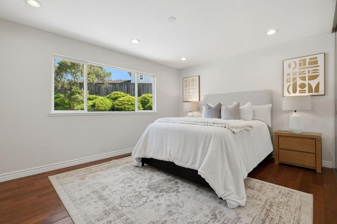
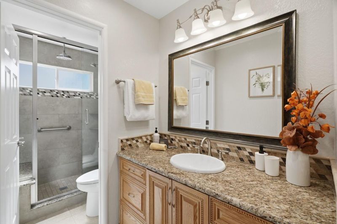
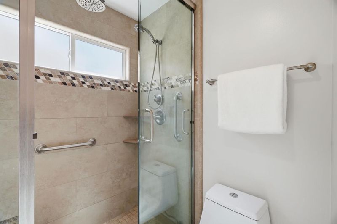
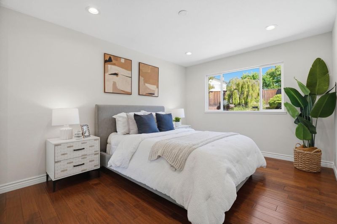
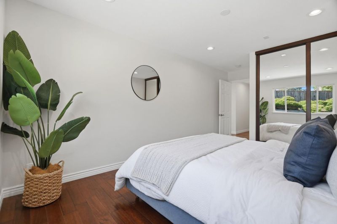
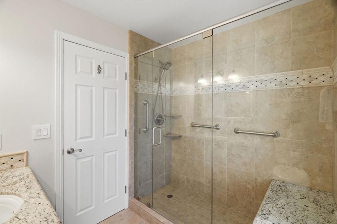
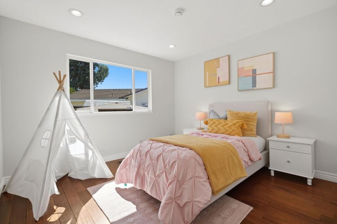
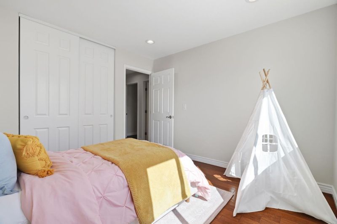
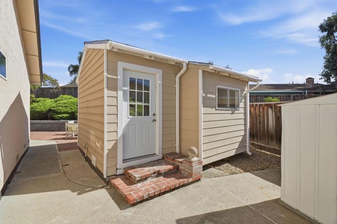
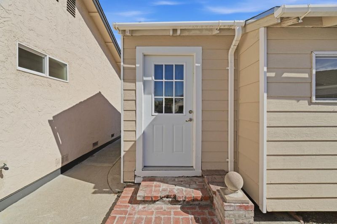
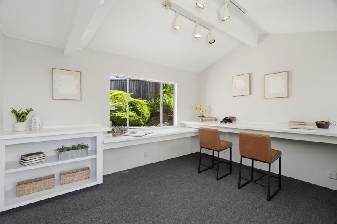
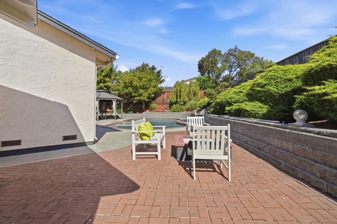
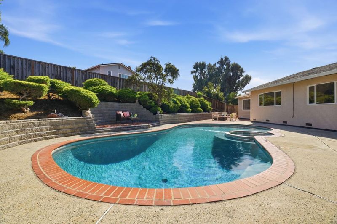
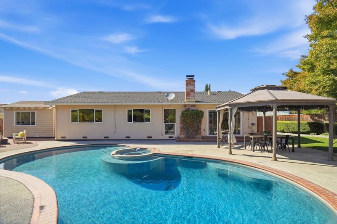
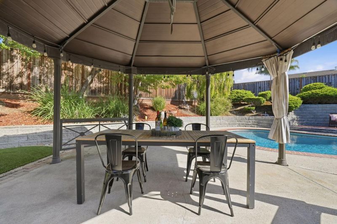
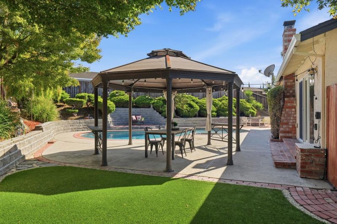
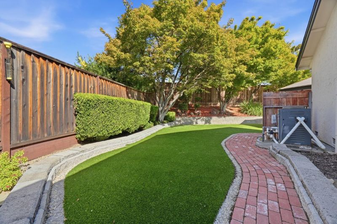
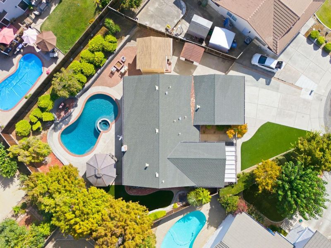
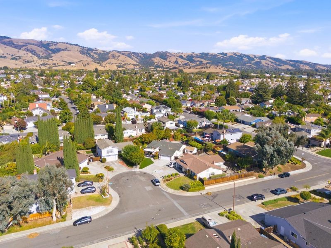
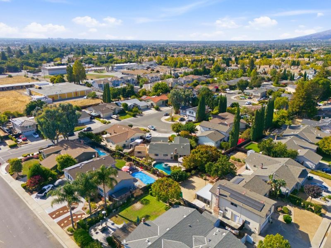
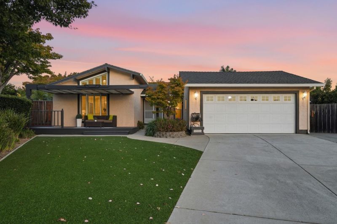
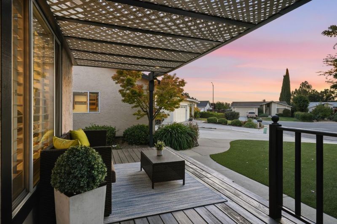
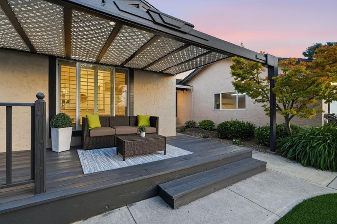
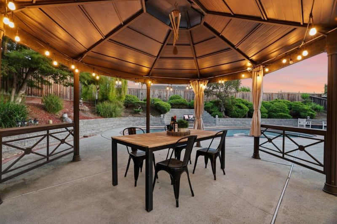
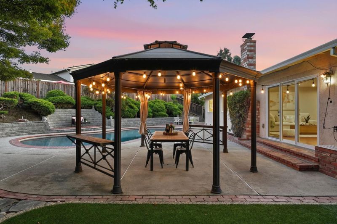
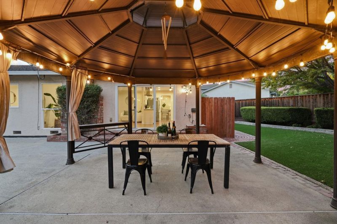
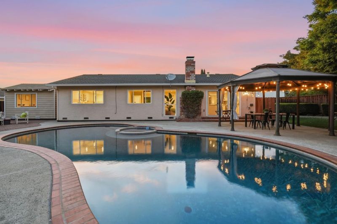
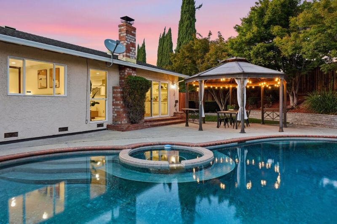
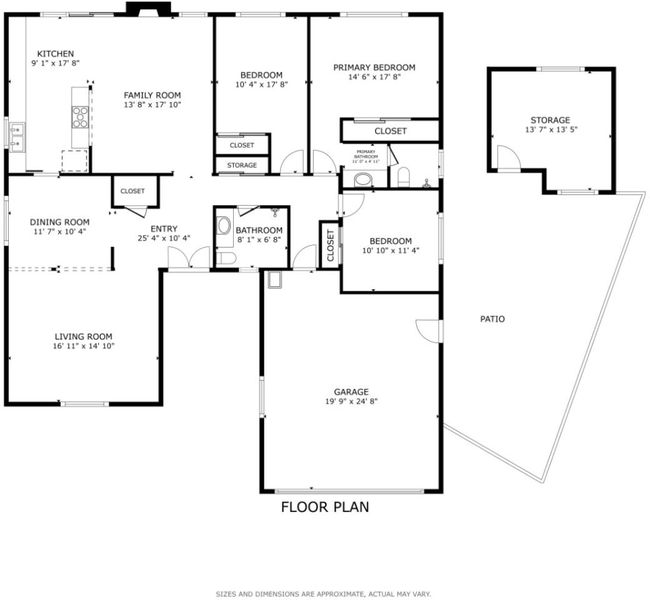
Welcome to 4110 Wingham Place, a beautifully maintained Evergreen home nestled at the end of a quiet cul-de-sac, blending timeless comfort with exceptional indoor-outdoor living. The bright interior features fresh paint, new recessed lighting, hardwood and tile flooring, dual-pane windows, and central heating and cooling. Formal living and dining rooms showcase vaulted ceilings, plantation shutters, and hardwood floors. The light-filled kitchen offers a garden window, granite countertops, generous counter space, and LG and Bosch appliances. The adjoining family room features a gas fireplace and expansive windows overlooking the backyard. The inviting primary suite includes abundant natural light, hardwood flooring, ample closet space, and ensuite bath with a beautifully appointed tiled shower with mosaic accents. Step outside to the resort-style backyard, featuring a sparkling pool where a custom mosaic mermaid and vibrant sea-life shimmer beneath the water, creating a truly magical and eye-catching centerpiece. An additional detached flex space provides a versatile home office or creative workspace. Minutes away are Award Winning Schools, neighborhood parks, shopping and convenient access to Highway 101.

- Days on Market
- 3 days
- Current Status
- Active
- Original Price
- $1,799,800
- List Price
- $1,799,800
- On Market Date
- Sep 4, 2026
- Property Type
- Single Family Home
- Area
- 3 - Evergreen
- Zip Code
- 95135
- MLS ID
- ML82060193
- APN
- 660-34-038
- Year Built
- 1979
- Stories in Building
- 1
- Possession
- Unavailable
- Data Source
- MLSL
- Origin MLS System
- MLSListings, Inc.
Evergreen Montessori School
Private n/a Montessori, Elementary, Coed
Students: 110 Distance: 0.2mi
Evergreen Elementary School
Public K-6 Elementary
Students: 738 Distance: 0.2mi
Laurelwood Elementary School
Public K-6 Elementary
Students: 316 Distance: 0.4mi
Chaboya Middle School
Public 7-8 Middle
Students: 1094 Distance: 0.5mi
Cadwallader Elementary School
Public K-6 Elementary
Students: 341 Distance: 0.6mi
Tom Matsumoto Elementary School
Public K-6 Elementary
Students: 657 Distance: 0.7mi
- Bed
- 3
- Bath
- 2
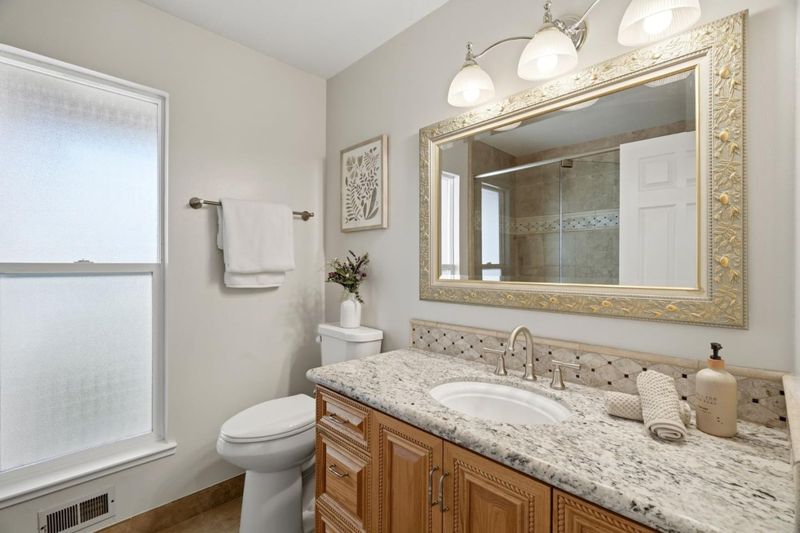
- Granite, Primary - Oversized Tub
- Parking
- 2
- Attached Garage
- SQ FT
- 1,812
- SQ FT Source
- Unavailable
- Lot SQ FT
- 9,900.0
- Lot Acres
- 0.227273 Acres
- Pool Info
- Pool - In Ground, Spa - In Ground
- Kitchen
- Countertop - Granite, Dishwasher, Oven Range - Gas, Refrigerator
- Cooling
- Central AC
- Dining Room
- Formal Dining Room
- Disclosures
- Natural Hazard Disclosure
- Family Room
- Separate Family Room
- Flooring
- Hardwood, Tile
- Foundation
- Concrete Perimeter, Crawl Space
- Fire Place
- Gas Burning
- Heating
- Central Forced Air, Fireplace
- Laundry
- In Garage, Tub / Sink
- Views
- Neighborhood
- Fee
- Unavailable
MLS and other Information regarding properties for sale as shown in Theo have been obtained from various sources such as sellers, public records, agents and other third parties. This information may relate to the condition of the property, permitted or unpermitted uses, zoning, square footage, lot size/acreage or other matters affecting value or desirability. Unless otherwise indicated in writing, neither brokers, agents nor Theo have verified, or will verify, such information. If any such information is important to buyer in determining whether to buy, the price to pay or intended use of the property, buyer is urged to conduct their own investigation with qualified professionals, satisfy themselves with respect to that information, and to rely solely on the results of that investigation.
School data provided by GreatSchools. School service boundaries are intended to be used as reference only. To verify enrollment eligibility for a property, contact the school directly.