

$775,000
2,906
SQ FT
$267
SQ/FT
612 Fox Hollow Way
@ Robin Drive - Vacaville 7, Vacaville

- 5 Bed
- 4 Bath
- 3 Park
- 2,906 sqft
- Vacaville
-

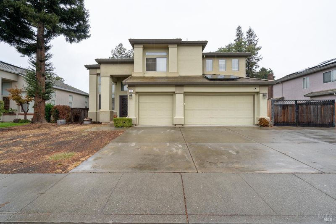
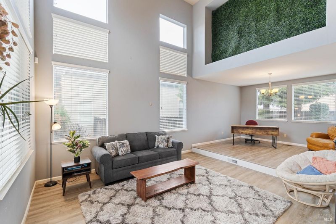
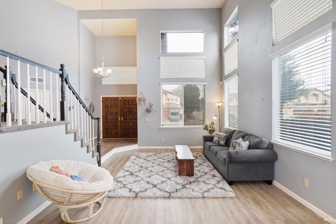
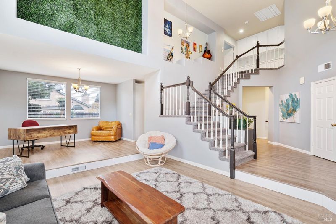
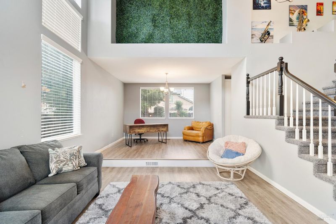
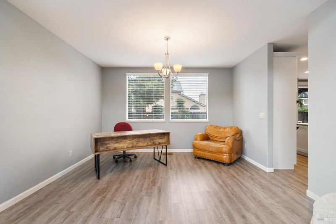
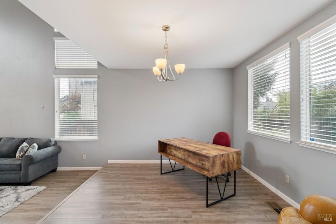
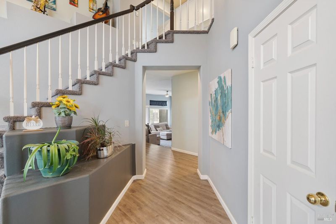
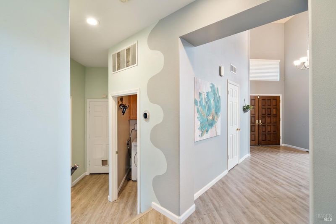
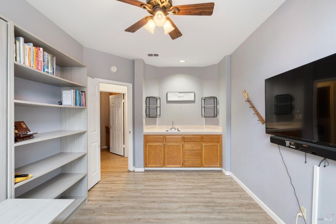
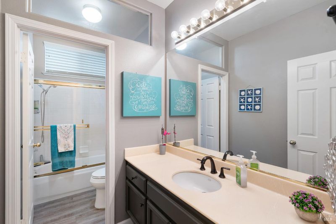
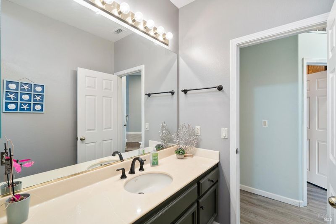
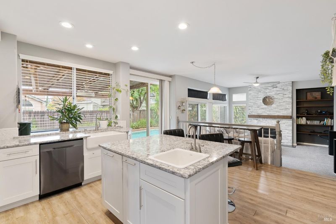
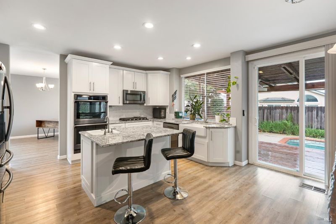
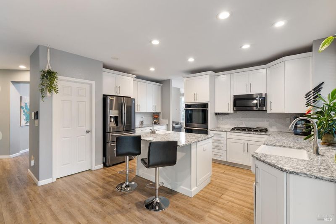
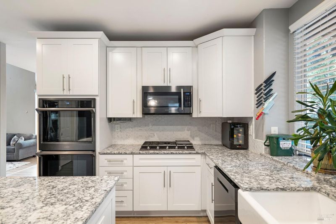
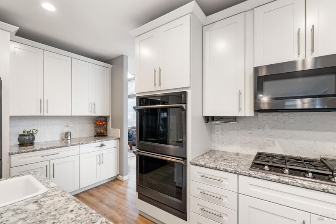
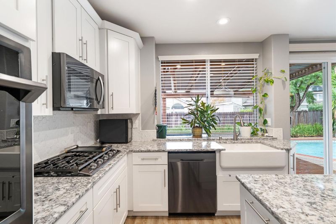
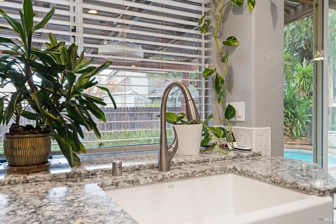
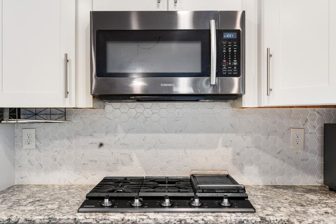
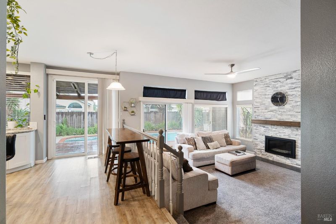
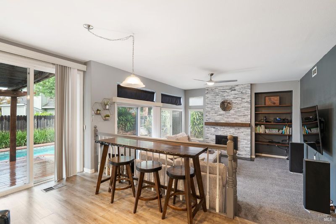
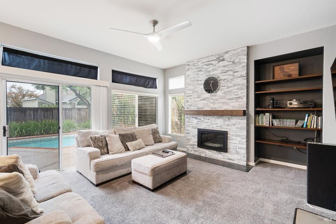
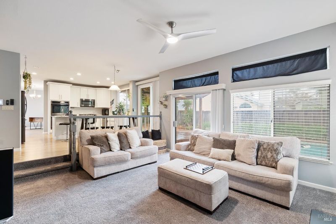
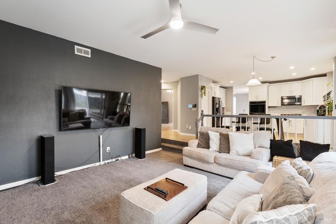
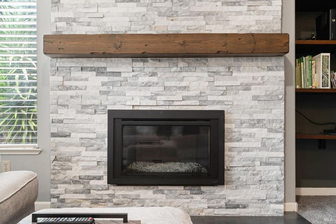
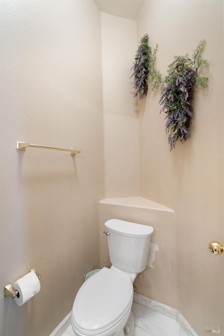
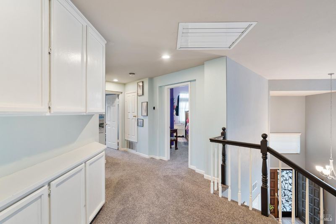
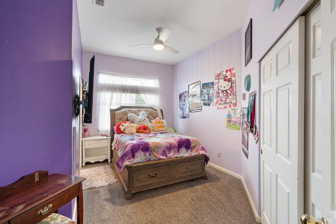
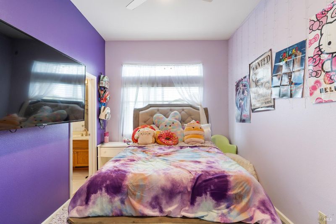
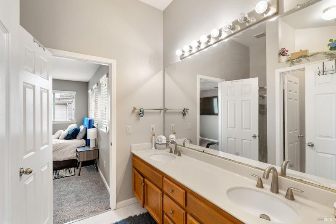
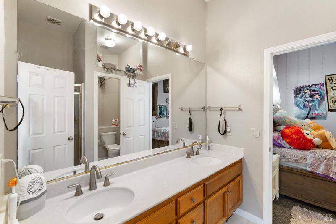
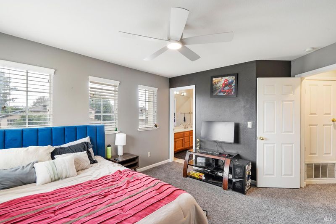
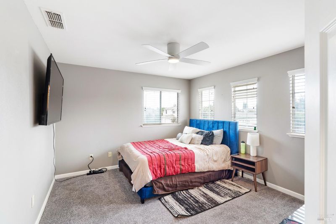
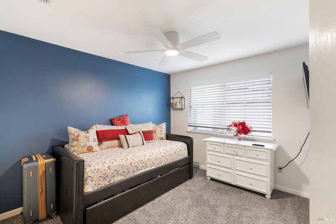
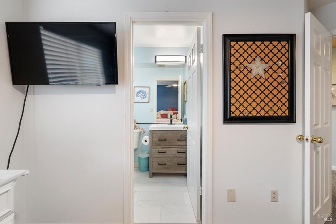
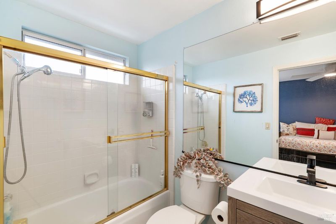
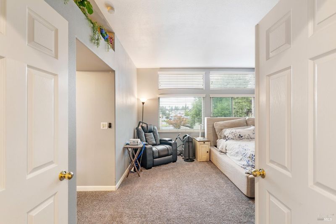
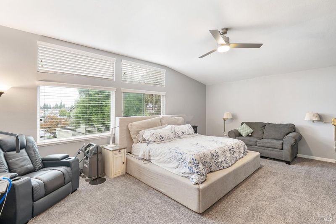
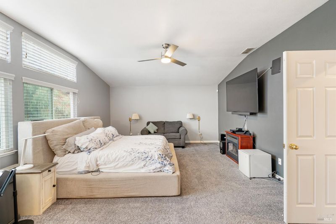
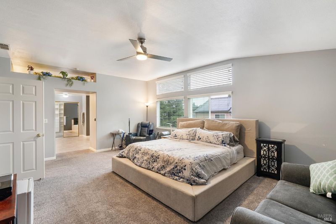
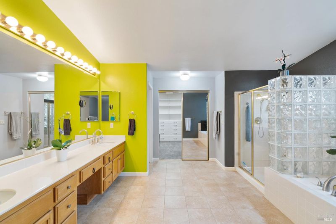
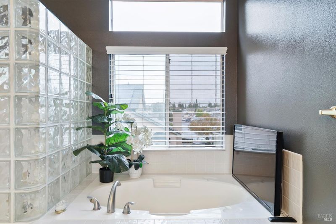
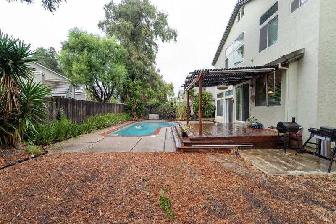
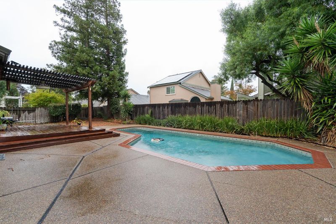
Executive style home that checks ALL of the boxes! New Solar Panels with 2 batteries. Fantastic layout with 5 bedrooms and 4 full baths. 1 bed/bath downstairs offers so many possibilities. 4 upstairs bedrooms include an ensuite with attached bath, 2 bedrooms share a Jack and Jill bath plus a spacious master bedroom and bathroom overlooking the backyard. Plenty of living space perfect for entertaining. Living room and raised dining area. Remodeled kitchen offers all of the finest amenities including island and double oven. The family room is open to the kitchen and includes a fireplace to get cozy by on those cool winter nights. And to top it all off, enjoy the gorgeous backyard with in ground pool, perfect for our warm summers! There is room to park your boat or RV onsite too with power connection! 3 Car Garage! THIS IS THE ONE!

- Days on Market
- 0 days
- Current Status
- Active
- Original Price
- List Price
- $775,000
- On Market Date
- Oct 28, 2026
- Property Type
- Single Family Residence
- Area
- Vacaville 7
- Zip Code
- 95687
- MLS ID
- 326084410
- APN
- 0135712040
- Year Built
- 1992
- Stories in Building
- 2
- Possession
- Negotiable, Seller Rent Back
- Data Source
- BAREIS
- Origin MLS System
Jean Callison Elementary School
Public K-6 Elementary
Students: 705 Distance: 0.4mi
Cambridge Elementary School
Public K-6 Elementary, Yr Round
Students: 599 Distance: 1.0mi
Notre Dame School
Private K-8 Elementary, Religious, Coed
Students: 319 Distance: 1.1mi
Sierra Vista K-8
Public K-8
Students: 584 Distance: 1.1mi
Vaca Pena Middle School
Public 7-8 Middle
Students: 757 Distance: 1.1mi
Cooper Elementary School
Public K-6 Elementary, Yr Round
Students: 794 Distance: 1.2mi
- Bed
- 5
- Bath
- 4
- Parking
- 3
- Attached, RV Possible
- SQ FT
- 2,906
- SQ FT Source
- Assessor Auto-Fill
- Lot SQ FT
- 8,002.0
- Lot Acres
- 0.1837 Acres
- Pool Info
- Built-In
- Kitchen
- Kitchen Island, Pantry Closet, Slab Counter
- Cooling
- Ceiling Fan(s), Central Air
- Disclosures
- Standard
- Flooring
- Carpet, Other
- Fire Place
- Family Room
- Heating
- Central
- Laundry
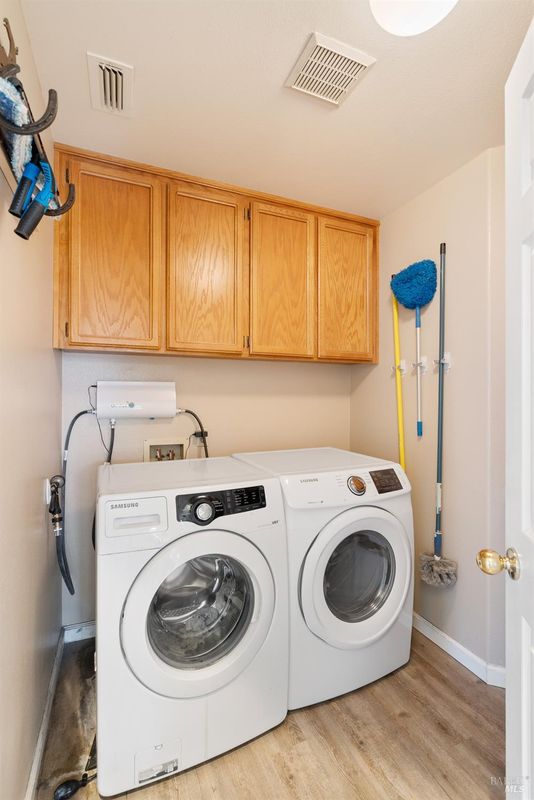
- Hookups Only, Inside Area
- Main Level
- Bedroom(s), Family Room, Full Bath(s), Garage, Kitchen, Living Room
- Possession
- Negotiable, Seller Rent Back
- Basement
- None
- Fee
- $0
MLS and other Information regarding properties for sale as shown in Theo have been obtained from various sources such as sellers, public records, agents and other third parties. This information may relate to the condition of the property, permitted or unpermitted uses, zoning, square footage, lot size/acreage or other matters affecting value or desirability. Unless otherwise indicated in writing, neither brokers, agents nor Theo have verified, or will verify, such information. If any such information is important to buyer in determining whether to buy, the price to pay or intended use of the property, buyer is urged to conduct their own investigation with qualified professionals, satisfy themselves with respect to that information, and to rely solely on the results of that investigation.
School data provided by GreatSchools. School service boundaries are intended to be used as reference only. To verify enrollment eligibility for a property, contact the school directly.