

$949,000
2,176
SQ FT
$436
SQ/FT
492 Albert Way
@ Alta - Petaluma East, Petaluma

- 4 Bed
- 3 Bath
- 2 Park
- 2,176 sqft
- Petaluma
-

-
Sat Sep 12, 12:00 pm - 2:00 pm
-
Sun Sep 13, 12:00 pm - 2:00 pm
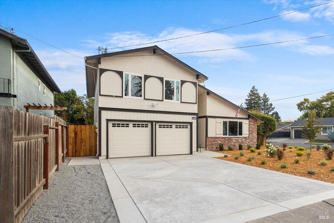
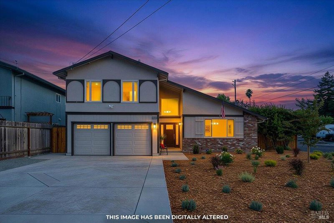
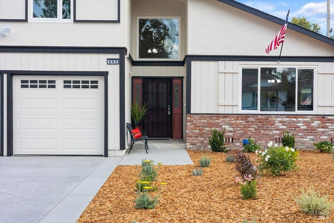
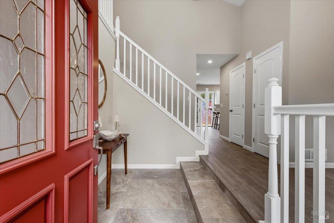
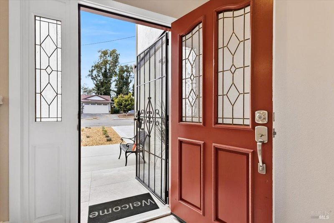
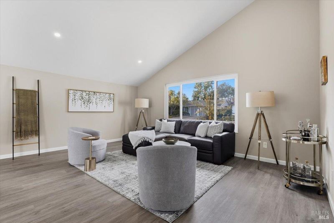
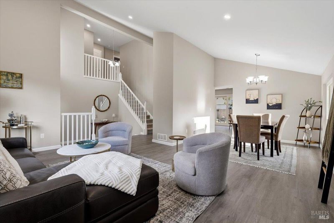
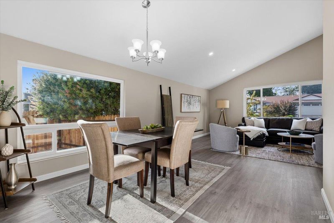
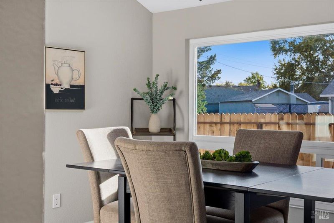
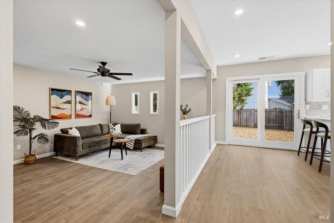
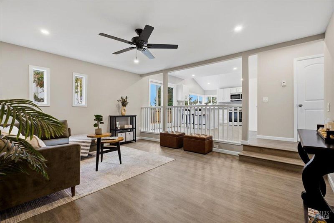
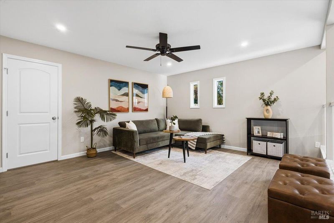
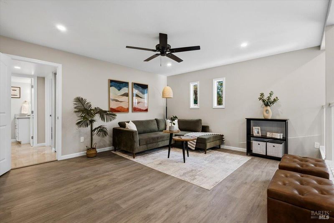
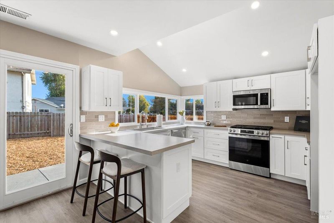
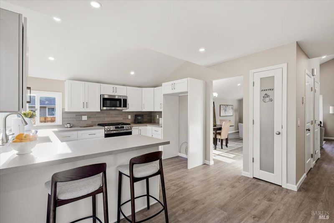
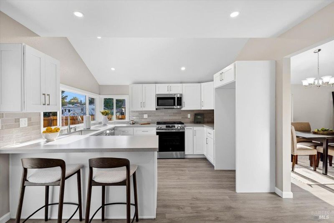
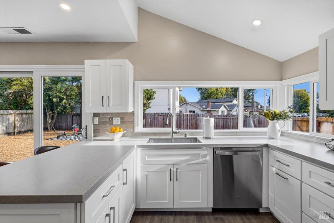
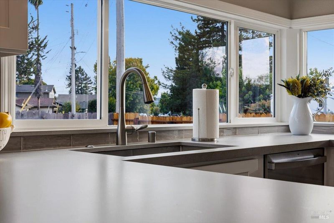
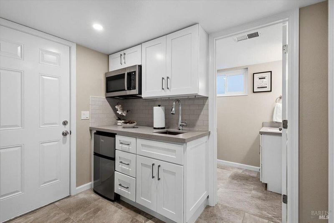
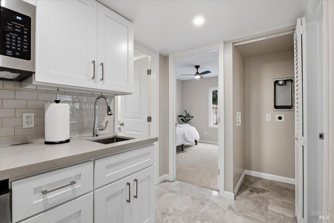
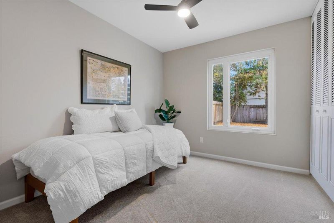
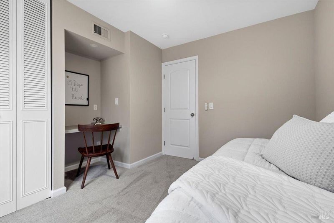
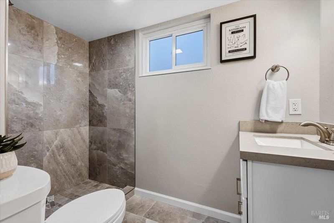
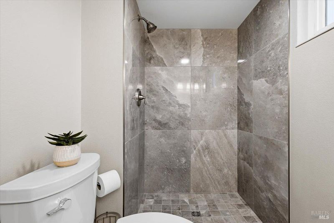
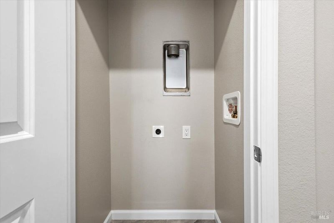
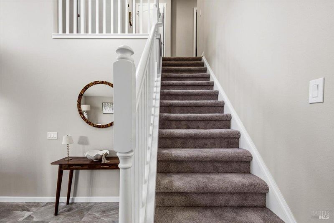
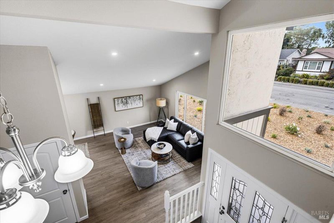
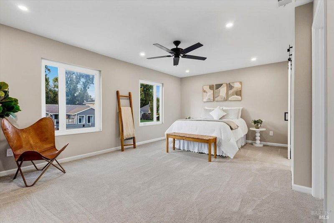
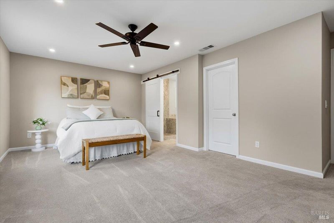
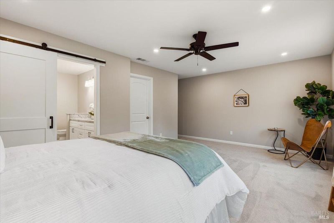
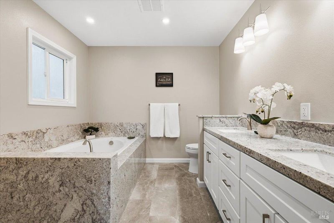
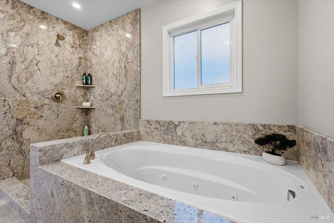
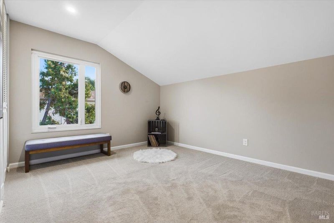
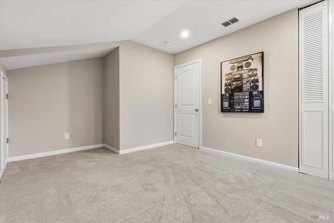
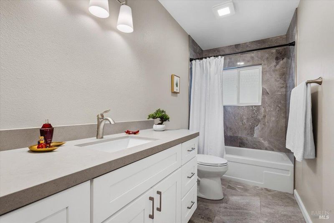
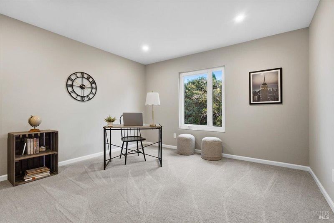
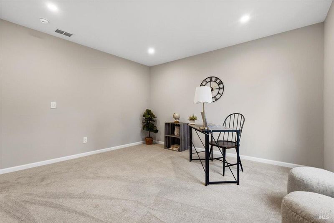
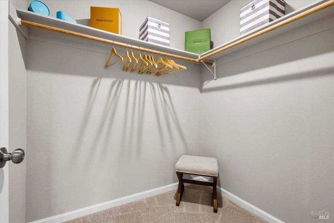
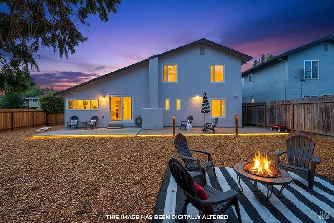
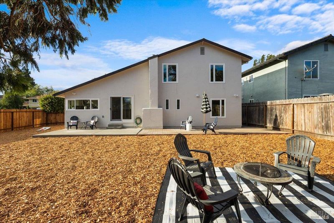
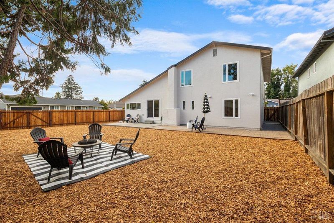
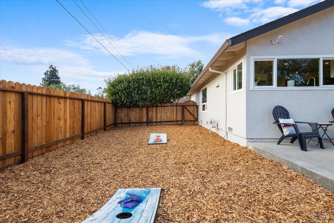
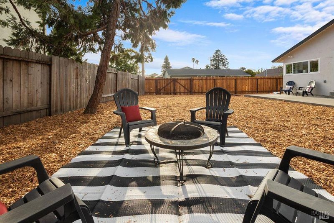
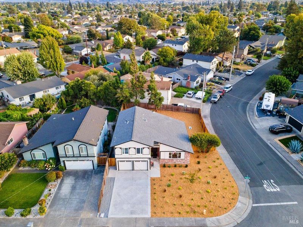
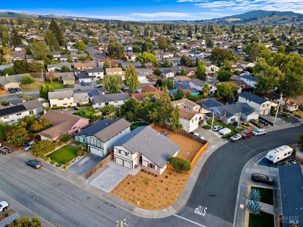
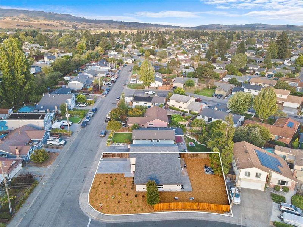
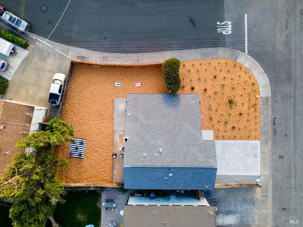
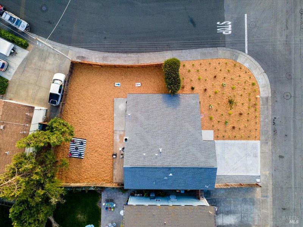
Once a diamond in the rough, this home has been magnificently transformed from top to bottom, inside and out! Situated on a desirable corner lot, this beautifully renovated 4-bedroom, 3-bath home features NEW finishes and upgrades throughout, including tile, quartz countertops, carpeting, LVP flooring, new interior doors, cabinetry, interior paint, appliances, windows, lighting and more. A standout feature is the lower-level bedroom and full bathroom located off the family room, complete with its own kitchenette and a closet with hookups for a stackable washer and dryer. This versatile space offers endless possibilities ideal for an au pair, extended family, guests, a private retreat, or potential mini-ADU-style living. Upstairs are three additional bedrooms and two full bathrooms, plus a second laundry area with hookups for a stackable unit with no hauling laundry up and down the stairs! The primary bedroom faces the front of the home and includes a beautifully updated en-suite bath, while the two additional bedrooms overlook the backyard they share an equally appealing guest bath. The transformation continues outside with fresh landscaping and a newly poured driveway, walkway and front porch. The spacious backyard is a blank canvas with room to dream.. RV parking? A pool? Maybe BOTH? Bring your imagination and create an outdoor space perfectly suited to your lifestyle. Turnkey, versatile and beautifully transformed, this property truly IS a must-see!

- Days on Market
- 2 days
- Current Status
- Active
- Original Price
- $949,000
- List Price
- $949,000
- On Market Date
- Sep 4, 2026
- Property Type
- Single Family Residence
- Area
- Petaluma East
- Zip Code
- 94954
- MLS ID
- 326069131
- APN
- 007-462-030-000
- Year Built
- 1968
- Stories in Building
- Unavailable
- Possession
- Close Of Escrow
- Data Source
- BAREIS
- Origin MLS System
La Tercera Elementary School
Public K-6 Elementary, Coed
Students: 340 Distance: 0.4mi
Mcdowell Elementary School
Public K-6 Elementary
Students: 269 Distance: 0.5mi
Loma Vista Immersion Academy
Charter K-6
Students: 432 Distance: 0.7mi
Miwok Valley Language Academy Charter
Charter K-6 Elementary
Students: 334 Distance: 1.0mi
Live Oak Charter School
Charter K-8 Elementary
Students: 293 Distance: 1.0mi
American Muslim Academy
Private K-11 Religious, Coed
Students: NA Distance: 1.1mi
- Bed
- 4
- Bath
- 3
- Granite, Low-Flow Shower(s), Low-Flow Toilet(s), Shower Stall(s), Tile, Tub, Window
- Parking
- 2
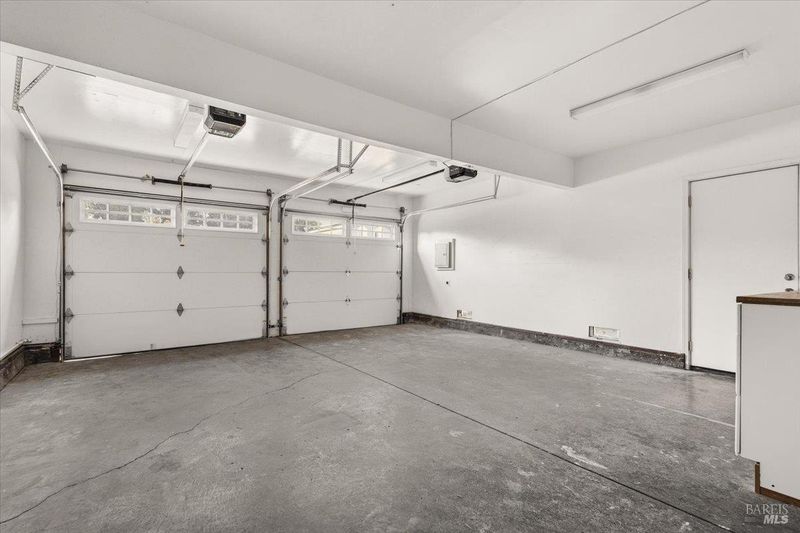
- Attached, EV Charging, Garage Door Opener, Garage Facing Front, Interior Access, Side-by-Side
- SQ FT
- 2,176
- SQ FT Source
- Assessor Auto-Fill
- Lot SQ FT
- 7,148.0
- Lot Acres
- 0.1641 Acres
- Kitchen
- Pantry Closet, Quartz Counter, Slab Counter
- Cooling
- None
- Dining Room
- Dining/Living Combo, Formal Area
- Family Room
- Sunken
- Living Room
- Cathedral/Vaulted
- Flooring
- Carpet, Luxury Vinyl Plank, Tile
- Foundation
- Concrete Perimeter
- Heating
- Central, Gas
- Laundry
- Ground Floor, Hookups Only, Inside Area, Laundry Closet, Stacked Only, Upper Floor
- Upper Level
- Bedroom(s), Full Bath(s), Primary Bedroom
- Main Level
- Bedroom(s), Dining Room, Family Room, Full Bath(s), Garage, Kitchen, Living Room, Street Entrance
- Views
- Other
- Possession
- Close Of Escrow
- Basement
- None
- Fee
- $0
MLS and other Information regarding properties for sale as shown in Theo have been obtained from various sources such as sellers, public records, agents and other third parties. This information may relate to the condition of the property, permitted or unpermitted uses, zoning, square footage, lot size/acreage or other matters affecting value or desirability. Unless otherwise indicated in writing, neither brokers, agents nor Theo have verified, or will verify, such information. If any such information is important to buyer in determining whether to buy, the price to pay or intended use of the property, buyer is urged to conduct their own investigation with qualified professionals, satisfy themselves with respect to that information, and to rely solely on the results of that investigation.
School data provided by GreatSchools. School service boundaries are intended to be used as reference only. To verify enrollment eligibility for a property, contact the school directly.