

$1,495,000
1,995
SQ FT
$749
SQ/FT
3701 Gainsborough Dr
@ Lancashire - Parkwood, Concord

- 4 Bed
- 2 Bath
- 2 Park
- 1,995 sqft
- Concord
-

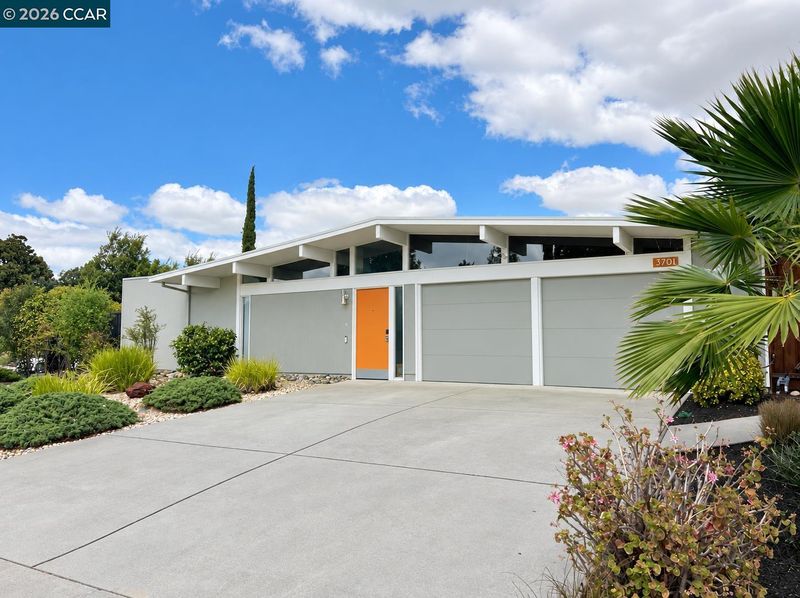
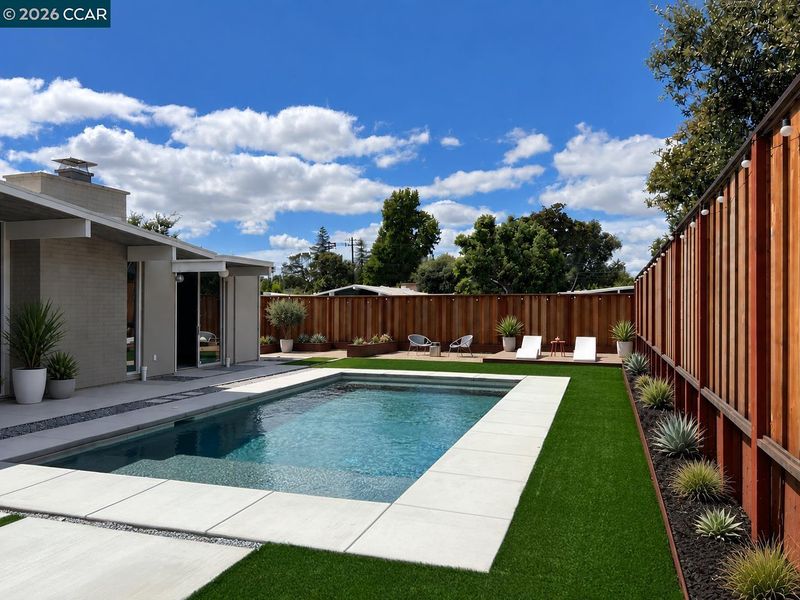
Built by celebrated developer Joseph Eichler and designed by renowned architect Claude Oakland, this quintessential mid-century modern home is located in iconic Parkwood Estates, perfectly positioned on a level quarter-acre lot. The desirable atrium model retains many of its beautiful original details, including rich mahogany paneling with matching built-in wood shelving, pristine unpainted tongue-and-groove ceilings, new VCT flooring, and walls of floor-to-ceiling glass that fill the home with natural light. With over $175K in seller improvements, thoughtful updates bring modern comfort while respecting the home’s original character. Highlights include a newer state-of-the-art TPO roof with a transferable 20-year warranty, updated kitchen and bathrooms, upgraded main and sub electrical panels, efficient mini-split systems for heating and cooling, and double-pane picture windows. The backyard is a true showstopper, centered around an immaculate pool with a Baja shelf and surrounded by new hardscaping, a weather-resistant deck with pergola, lush plantings, fresh mulch, Corten steel garden walls and planters, turf, and an in-ground drainage system—creating a private setting designed for both entertaining and relaxation. Just moments from the community park with tennis courts, soccer fields, trails and more, and only 10 minutes to BART with convenient access to major freeways. A wonderful opportunity to own a move-in-ready Eichler that preserves the architecture as intended while offering the modern comforts for optimal living!

- Current Status
- Active - Coming Soon
- Original Price
- $1,495,000
- List Price
- $1,495,000
- On Market Date
- Sep 22, 2026
- Property Type
- Detached
- D/N/S
- Parkwood
- Zip Code
- 94518
- MLS ID
- 41148996
- APN
- 1051230181
- Year Built
- 1964
- Stories in Building
- 1
- Possession
- Close Of Escrow
- Data Source
- MAXEBRDI
- Origin MLS System
- CONTRA COSTA
El Monte Elementary School
Public K-5 Elementary, Coed
Students: 433 Distance: 0.3mi
St. Agnes School
Private PK-8 Elementary, Religious, Coed
Students: 344 Distance: 0.6mi
Concordia School, The
Private K-6 Montessori, Elementary, Coed
Students: 71 Distance: 0.8mi
Loma Vista Adult Center
Public n/a
Students: NA Distance: 0.9mi
Calvary Christian
Private 1-12 Religious, Nonprofit
Students: NA Distance: 0.9mi
King's Valley Christian School
Private PK-8 Elementary, Religious, Nonprofit
Students: 280 Distance: 0.9mi
- Bed
- 4
- Bath
- 2
- Parking
- 2
- Attached, Garage Door Opener
- SQ FT
- 1,995
- SQ FT Source
- Assessor Agent-Fill
- Lot SQ FT
- 10,925.0
- Lot Acres
- 0.25 Acres
- Pool Info
- In Ground, Outdoor Pool
- Kitchen
- Dishwasher, Refrigerator, Dryer, Washer, Gas Water Heater, Stone Counters, Pantry, Updated Kitchen
- Cooling
- Heat Pump
- Disclosures
- Disclosure Package Avail
- Entry Level
- Exterior Details
- Dog Run, Front Yard, Landscape Back, Landscape Front, Low Maintenance, Yard Space
- Flooring
- Tile, Vinyl
- Foundation
- Fire Place
- Brick, Wood Burning
- Heating
- Heat Pump
- Laundry
- Laundry Room
- Main Level
- No Steps to Entry
- Possession
- Close Of Escrow
- Architectural Style
- Mid Century Modern
- Construction Status
- Existing
- Additional Miscellaneous Features
- Dog Run, Front Yard, Landscape Back, Landscape Front, Low Maintenance, Yard Space
- Location
- Level, Landscaped
- Roof
- Rolled/Hot Mop
- Water and Sewer
- Public
- Fee
- Unavailable
MLS and other Information regarding properties for sale as shown in Theo have been obtained from various sources such as sellers, public records, agents and other third parties. This information may relate to the condition of the property, permitted or unpermitted uses, zoning, square footage, lot size/acreage or other matters affecting value or desirability. Unless otherwise indicated in writing, neither brokers, agents nor Theo have verified, or will verify, such information. If any such information is important to buyer in determining whether to buy, the price to pay or intended use of the property, buyer is urged to conduct their own investigation with qualified professionals, satisfy themselves with respect to that information, and to rely solely on the results of that investigation.
School data provided by GreatSchools. School service boundaries are intended to be used as reference only. To verify enrollment eligibility for a property, contact the school directly.