

$1,099,999
1,974
SQ FT
$557
SQ/FT
1701 Mantelli Drive
@ Rancho Hills Dr. - 1 - Morgan Hill / Gilroy / San Martin, Gilroy

- 3 Bed
- 3 (2/1) Bath
- 2 Park
- 1,974 sqft
- GILROY
-

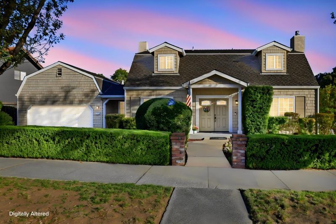
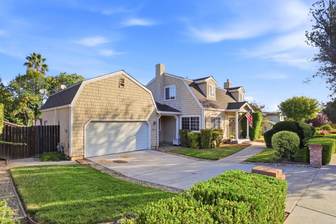
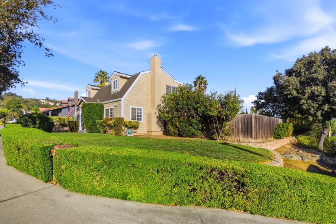
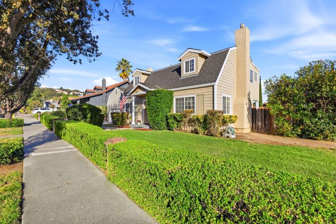
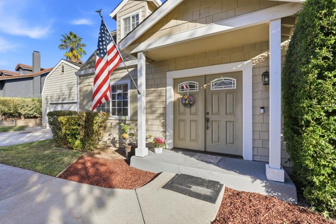
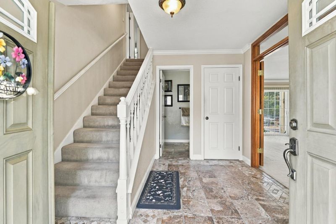
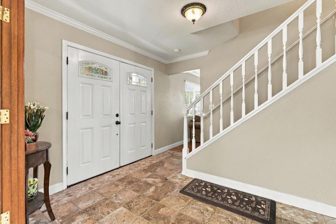
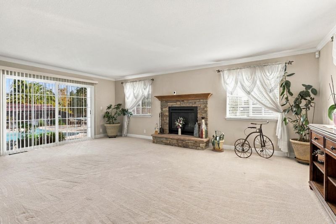
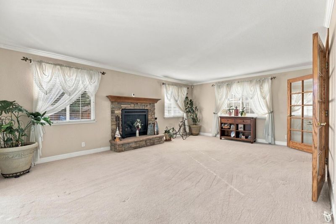
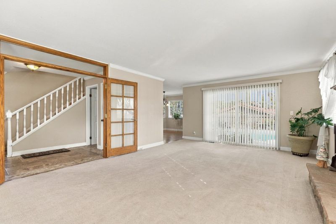
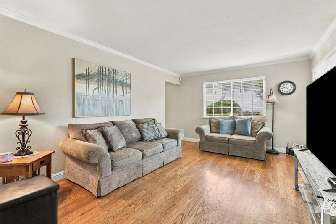
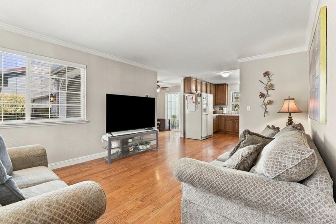
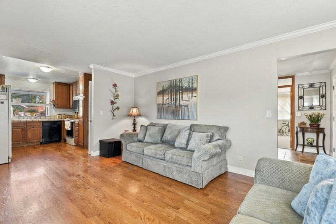
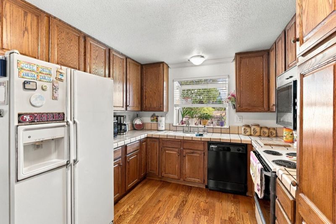
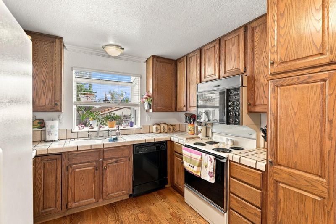
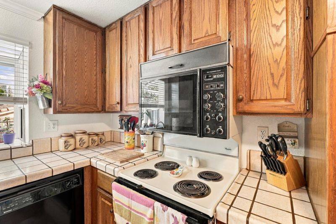
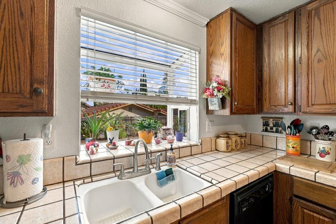
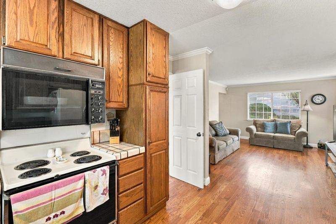
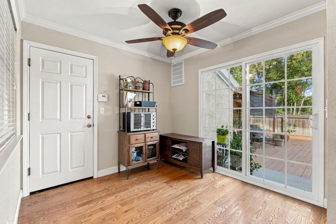
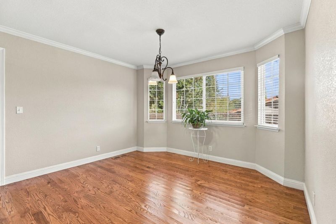
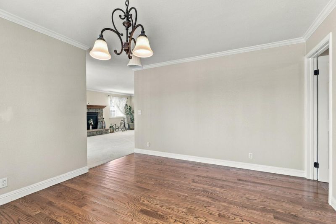
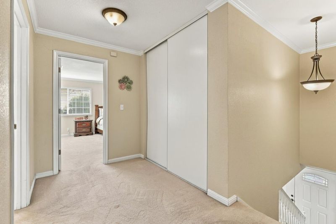
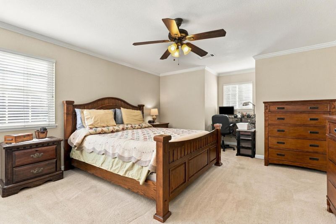
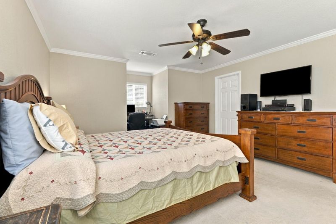
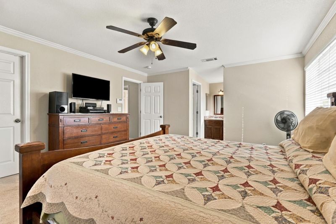
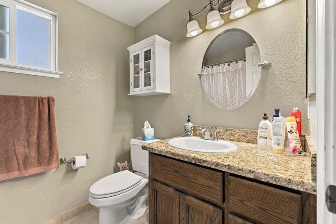
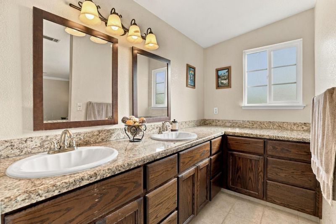
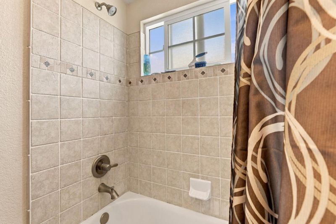
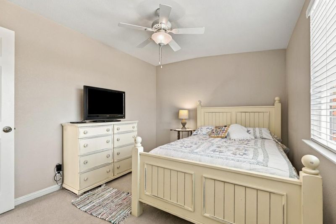
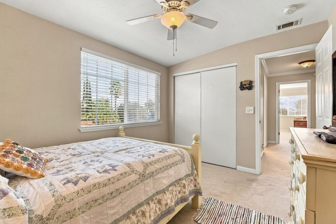
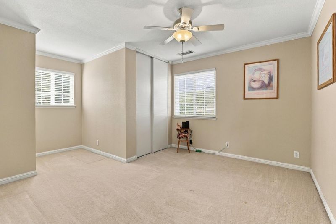
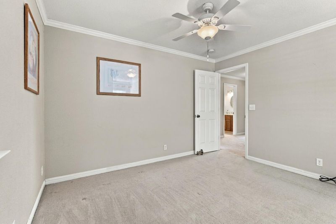
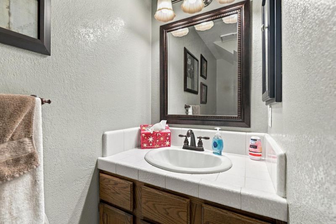
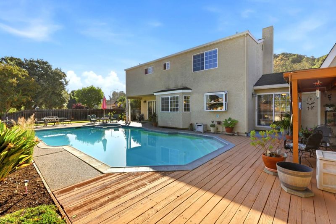
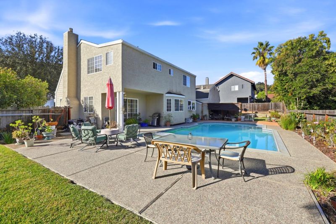
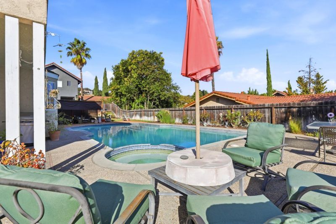
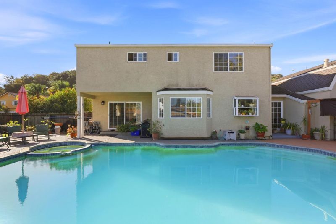
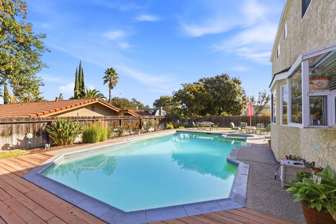
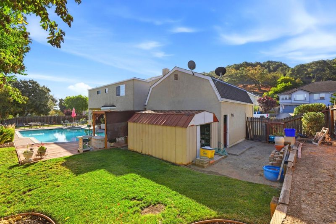
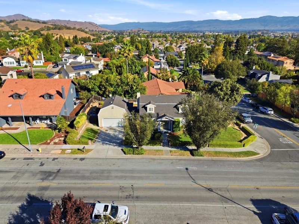
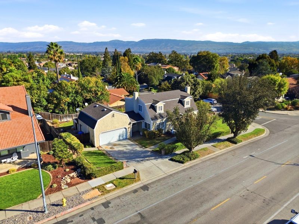
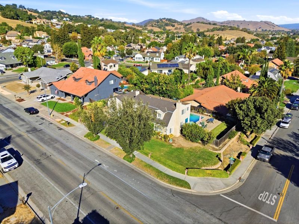
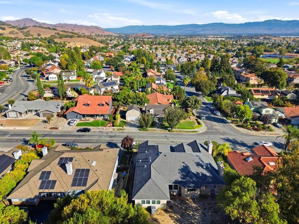
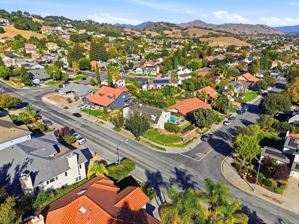
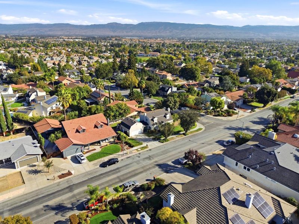
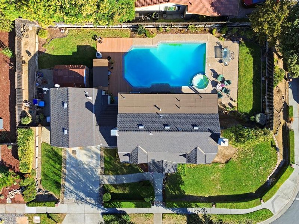
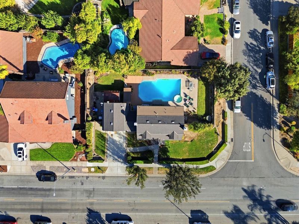
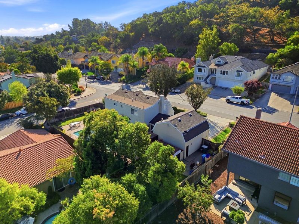
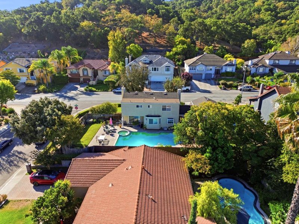
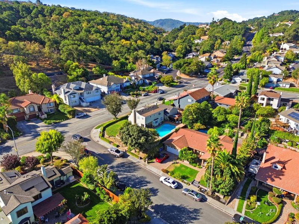
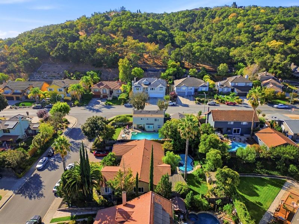
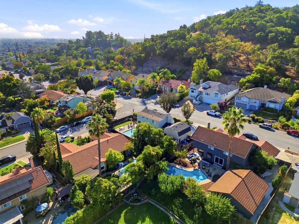
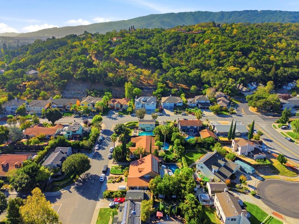
Set in a desirable Gilroy neighborhood, this Cape Cod-inspired home feels like home the moment you walk inside. Cedar shake-style siding, twin gabled dormers, and a brick-trimmed hedge entry leading to a covered double-door porch create inviting curb appeal. Inside, oak trim and a glass-paneled door frame the staircase, while warm hardwood floors flow through the dining area beneath a wrought-iron chandelier. The carpeted living room features crown molding and sliding doors overlooking the backyard. The kitchen offers oak cabinetry, tiled countertops, and ample workspace. A bright, restful primary bedroom features soft neutral tones, a ceiling fan, and large windows, while a secondary bathroom showcases granite counters and a rich wood vanity. Step outside to a relaxing backyard retreat, where a sparkling pool and spa, wraparound wood deck, pergola-covered patio, and lush lawn offer space to unwind and entertain against a backdrop of hillside views. Whether enjoying a quiet afternoon by the pool or gathering with guests, this backyard invites you to embrace indoor-outdoor living. Located near local Gilroy schools, this welcoming home is ready for you.

- Days on Market
- 4 days
- Current Status
- Active
- Original Price
- $1,099,999
- List Price
- $1,099,999
- On Market Date
- Oct 19, 2026
- Property Type
- Single Family Home
- Area
- 1 - Morgan Hill / Gilroy / San Martin
- Zip Code
- 95020
- MLS ID
- ML82065025
- APN
- 783-36-023
- Year Built
- 1987
- Stories in Building
- 2
- Possession
- Unavailable
- Data Source
- MLSL
- Origin MLS System
- MLSListings, Inc.
Pacific Point Christian Schools
Private PK-12 Elementary, Religious, Core Knowledge
Students: 370 Distance: 0.2mi
Luigi Aprea Elementary School
Public K-5 Elementary
Students: 628 Distance: 0.4mi
Mt. Madonna High School
Public 9-12 Continuation
Students: 201 Distance: 0.7mi
Rod Kelley Elementary School
Public K-5 Elementary
Students: 756 Distance: 0.9mi
Antonio Del Buono Elementary School
Public K-5 Elementary
Students: 453 Distance: 1.3mi
Christopher High School
Public 9-12
Students: 1629 Distance: 1.3mi
- Bed
- 3
- Bath
- 3 (2/1)
- Half on Ground Floor
- Parking
- 2
- Attached Garage
- SQ FT
- 1,974
- SQ FT Source
- Unavailable
- Lot SQ FT
- 9,840.0
- Lot Acres
- 0.225895 Acres
- Pool Info
- Pool - In Ground, Pool / Spa Combo, Spa - In Ground
- Cooling
- None
- Dining Room
- Dining Area
- Disclosures
- Natural Hazard Disclosure
- Family Room
- Kitchen / Family Room Combo
- Foundation
- Raised
- Fire Place
- Family Room
- Heating
- Central Forced Air
- Laundry
- In Garage
- Fee
- Unavailable
MLS and other Information regarding properties for sale as shown in Theo have been obtained from various sources such as sellers, public records, agents and other third parties. This information may relate to the condition of the property, permitted or unpermitted uses, zoning, square footage, lot size/acreage or other matters affecting value or desirability. Unless otherwise indicated in writing, neither brokers, agents nor Theo have verified, or will verify, such information. If any such information is important to buyer in determining whether to buy, the price to pay or intended use of the property, buyer is urged to conduct their own investigation with qualified professionals, satisfy themselves with respect to that information, and to rely solely on the results of that investigation.
School data provided by GreatSchools. School service boundaries are intended to be used as reference only. To verify enrollment eligibility for a property, contact the school directly.