

$998,000
1,873
SQ FT
$533
SQ/FT
29087 Gillingham Ln
@ Canterbury Ln - None, Hayward

- 4 Bed
- 3 Bath
- 2 Park
- 1,873 sqft
- Hayward
-

-
Sun Oct 25, 1:00 pm - 4:00 pm
Welcome
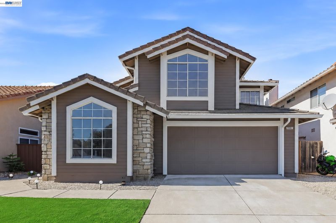
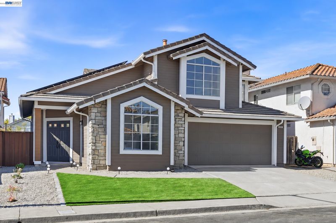
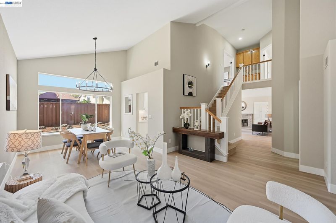
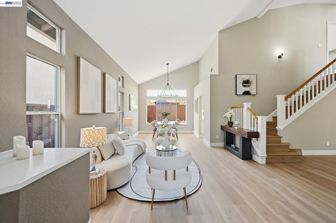
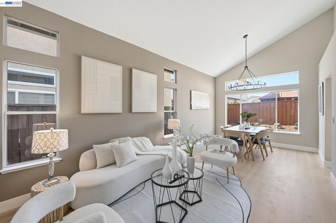
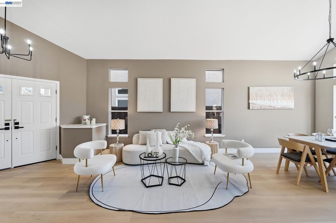
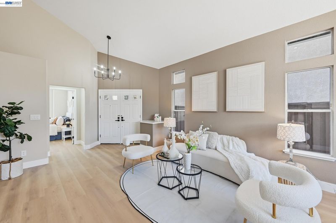
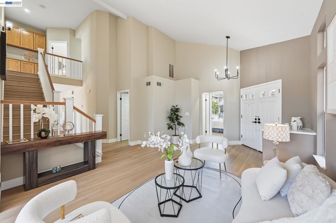
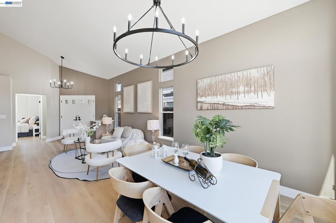
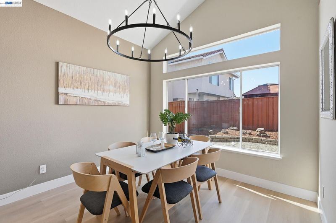
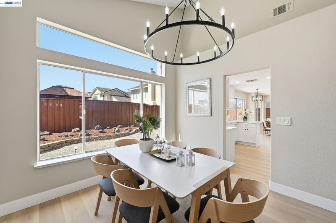
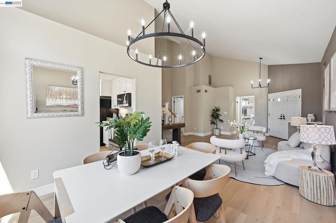
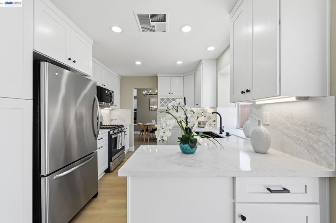
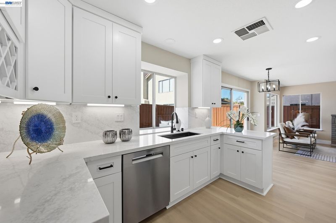
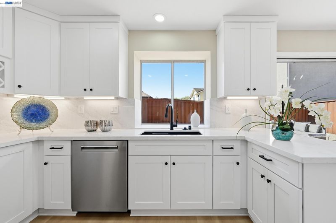
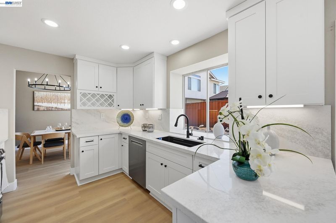
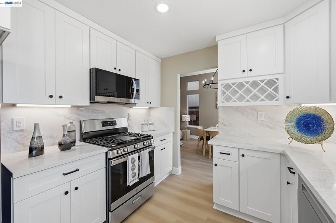
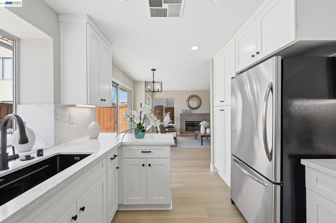
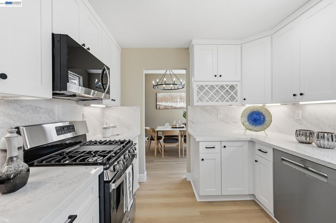
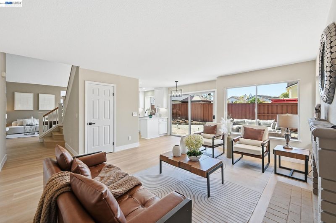
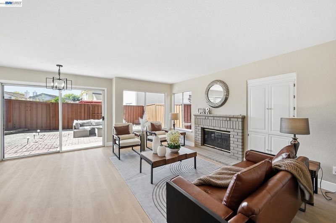
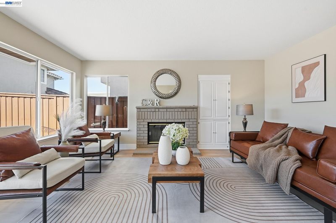
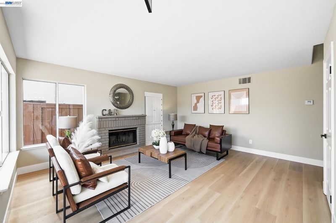
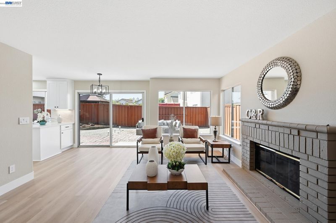
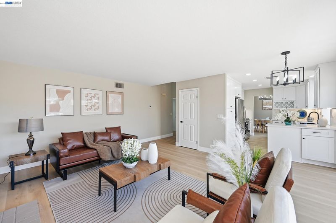
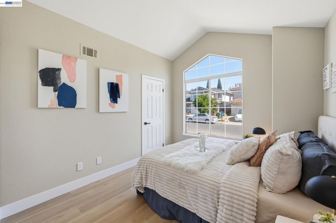
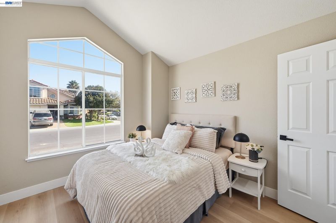
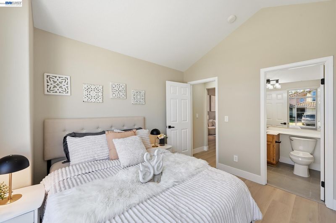
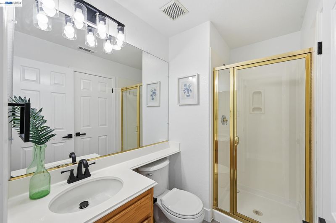
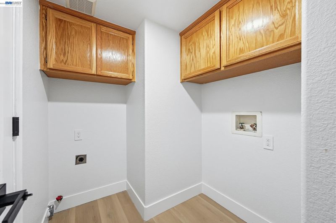
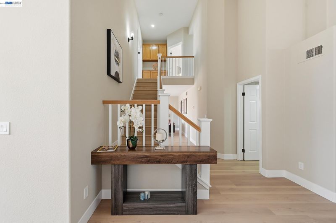
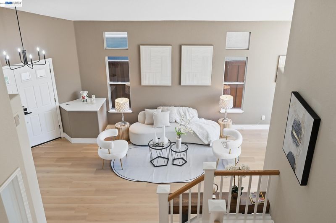
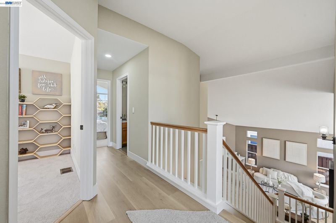
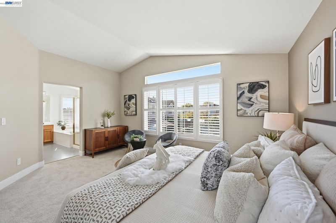
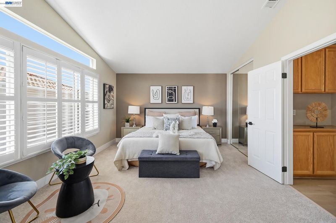
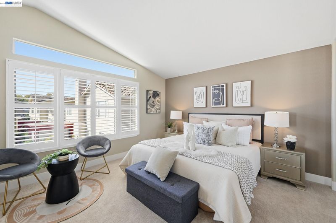
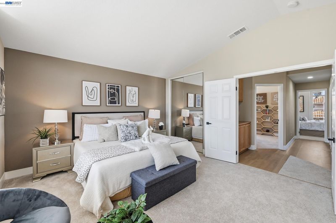
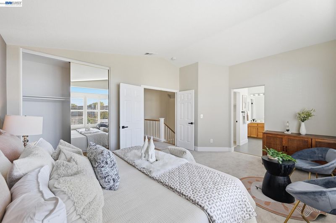
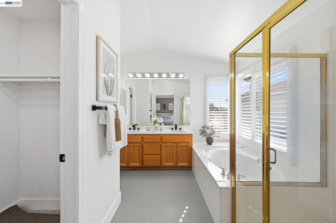
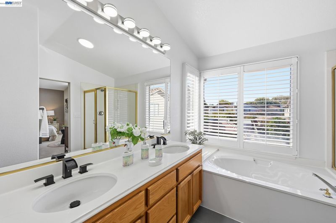
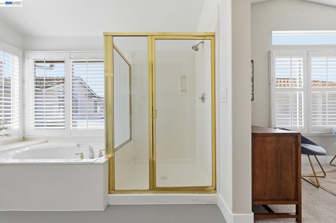
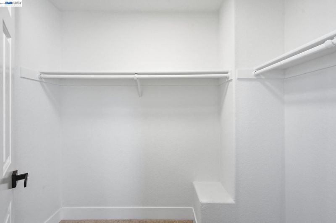
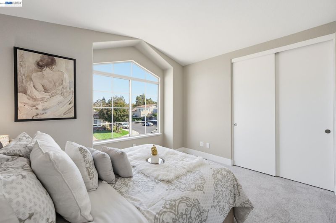
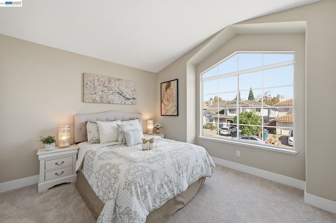
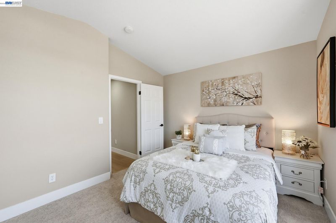
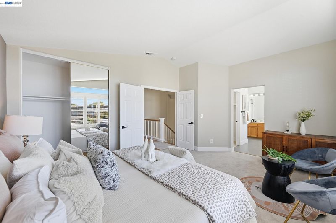
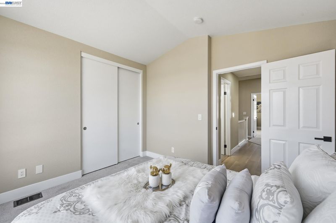
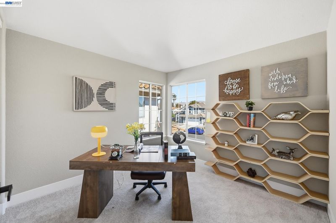
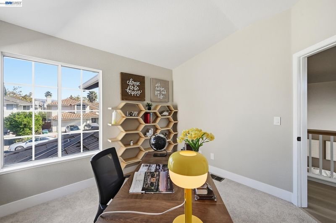
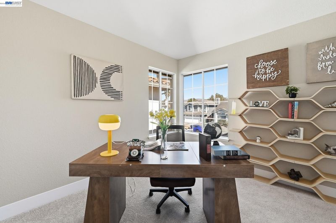
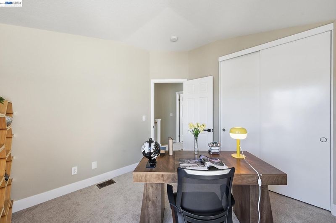
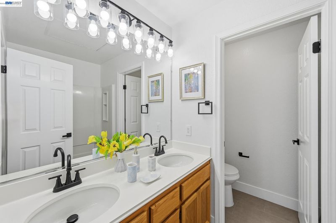
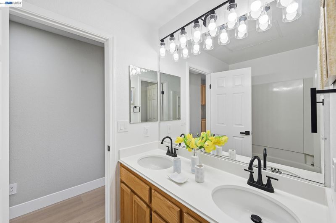
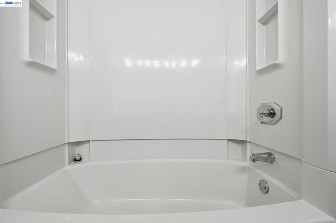
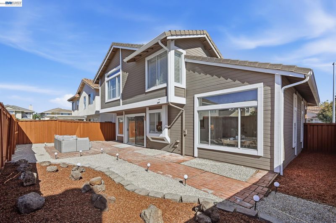
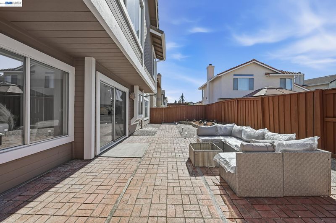
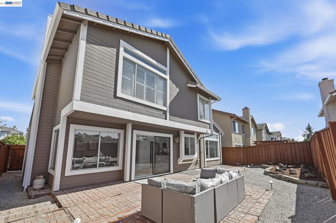
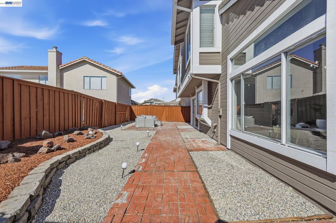
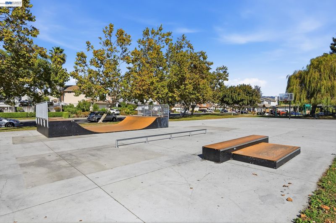
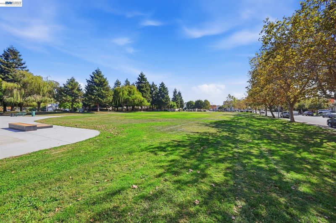
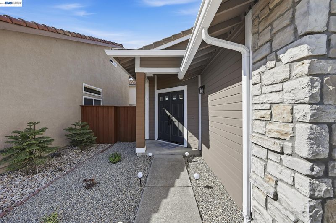
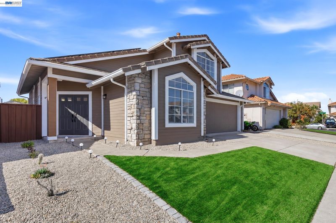
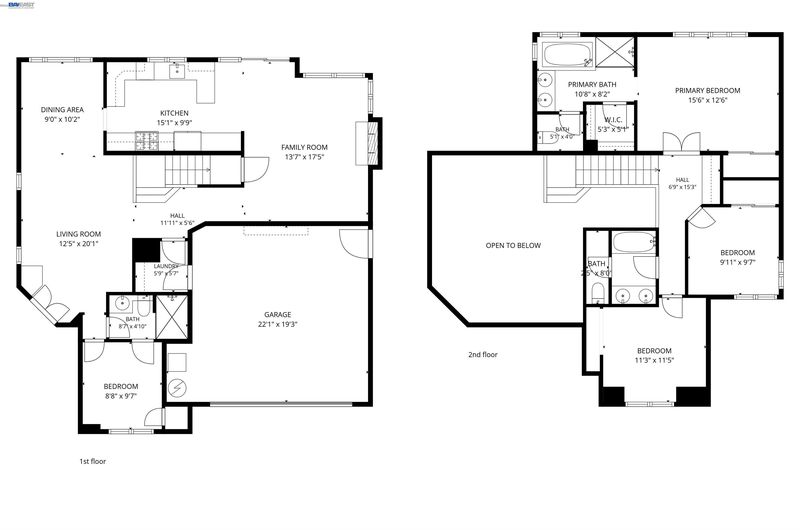
Soaring ceilings, sun-filled spaces, owned solar, and no HOA—welcome to 29087 Gillingham Lane! Held by the same family from 1995 until its recent sale, this beautifully refreshed 4-bedroom, 3-bath home blends an inviting layout with modern updates. Fresh interior and exterior paint, new flooring and carpet, new kitchen cabinets and countertops, and updated bathroom tile and toilets create a fresh, move-in-ready feel. Enjoy spacious living and dining areas, an open kitchen with a breakfast nook, and a cozy family room anchored by a fireplace. A main-level bedroom and full bath offer flexibility for guests or multigenerational living. Upstairs, discover two generous secondary bedrooms and a spacious primary retreat with a bathtub, separate shower, and walk-in closets. The low-maintenance backyard is ready for weekend gatherings or quiet evenings outdoors. With a nearby park and playground, Food Mart and Starbucks within walking distance, and easy freeway access, this home brings comfort and convenience together.

- Current Status
- New
- Original Price
- $998,000
- List Price
- $998,000
- On Market Date
- Oct 20, 2026
- Property Type
- Detached
- D/N/S
- None
- Zip Code
- 94544
- MLS ID
- 41151705
- APN
- 46412162
- Year Built
- 1995
- Stories in Building
- 2
- Possession
- Close Of Escrow
- Data Source
- MAXEBRDI
- Origin MLS System
- BAY EAST
Ruus Elementary School
Public K-6 Elementary
Students: 486 Distance: 0.5mi
Palma Ceia Elementary School
Public K-6 Elementary
Students: 551 Distance: 0.9mi
Leadership Public Schools - Hayward
Charter 9-12 Special Education Program, Secondary, Nonprofit
Students: 595 Distance: 1.0mi
Kingdom Builder Christian Private School
Private K-12
Students: 7 Distance: 1.0mi
Mount Eden High School
Public 9-12 Secondary
Students: 1979 Distance: 1.1mi
Tyrrell Elementary School
Public K-6 Elementary
Students: 675 Distance: 1.2mi
- Bed
- 4
- Bath
- 3
- Parking
- 2
- Attached
- SQ FT
- 1,873
- SQ FT Source
- Public Records
- Lot SQ FT
- 4,000.0
- Lot Acres
- 0.09 Acres
- Pool Info
- None
- Kitchen
- Dishwasher, Microwave, Oven, Refrigerator, Counter - Solid Surface, Oven Built-in
- Cooling
- Other
- Disclosures
- Nat Hazard Disclosure
- Entry Level
- Exterior Details
- Back Yard
- Flooring
- Laminate
- Foundation
- Fire Place
- Family Room
- Heating
- Forced Air
- Laundry
- Laundry Room
- Main Level
- Main Entry
- Possession
- Close Of Escrow
- Architectural Style
- Contemporary
- Construction Status
- Existing
- Additional Miscellaneous Features
- Back Yard
- Location
- Rectangular Lot
- Roof
- Other
- Water and Sewer
- Public
- Fee
- Unavailable
MLS and other Information regarding properties for sale as shown in Theo have been obtained from various sources such as sellers, public records, agents and other third parties. This information may relate to the condition of the property, permitted or unpermitted uses, zoning, square footage, lot size/acreage or other matters affecting value or desirability. Unless otherwise indicated in writing, neither brokers, agents nor Theo have verified, or will verify, such information. If any such information is important to buyer in determining whether to buy, the price to pay or intended use of the property, buyer is urged to conduct their own investigation with qualified professionals, satisfy themselves with respect to that information, and to rely solely on the results of that investigation.
School data provided by GreatSchools. School service boundaries are intended to be used as reference only. To verify enrollment eligibility for a property, contact the school directly.