

$1,488,000
1,108
SQ FT
$1,343
SQ/FT
213 Velvetlake Drive
@ Lakewood Drive - 19 - Sunnyvale, Sunnyvale

- 3 Bed
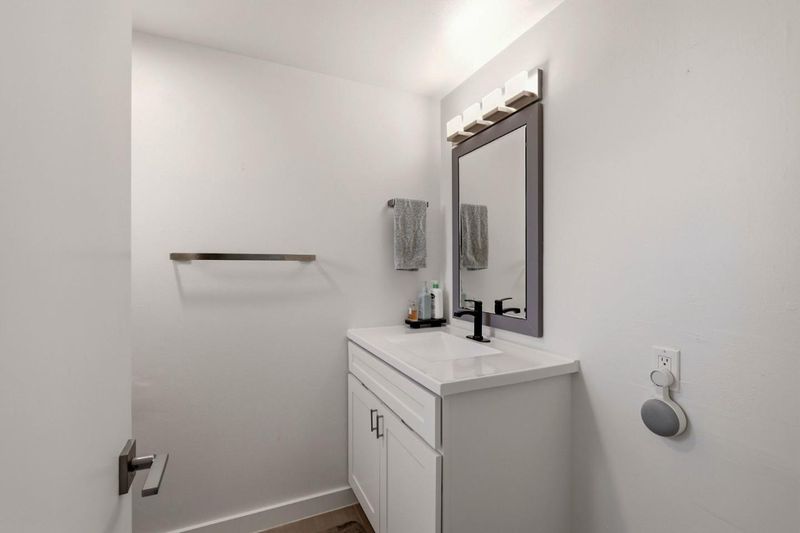
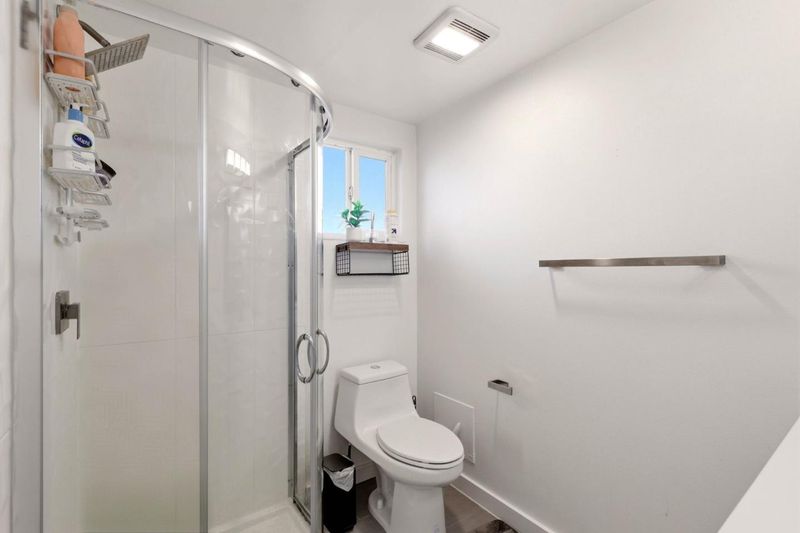
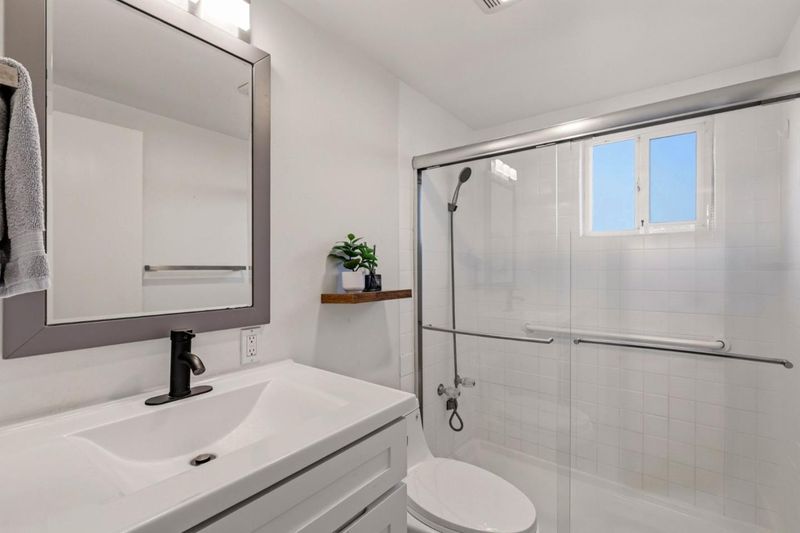
- 2 Bath
- 2 Park
- 1,108 sqft
- Sunnyvale
-

-
Sat Oct 24, 12:00 pm - 4:00 pm
-
Sun Oct 25, 12:00 pm - 4:00 pm
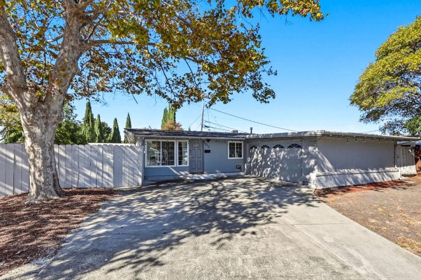
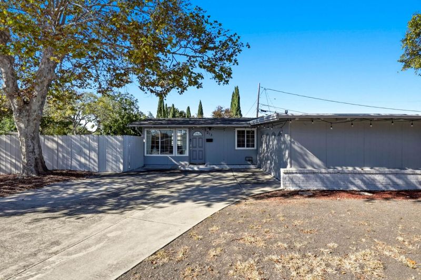
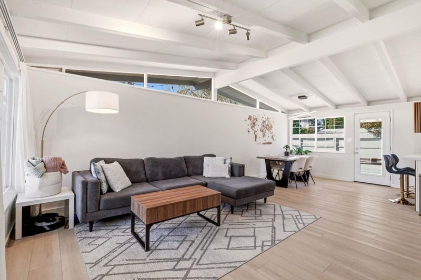
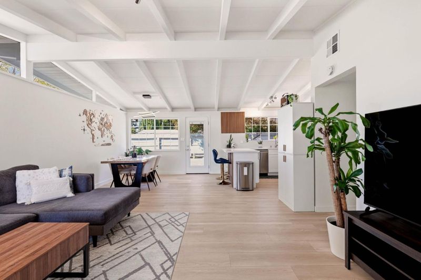
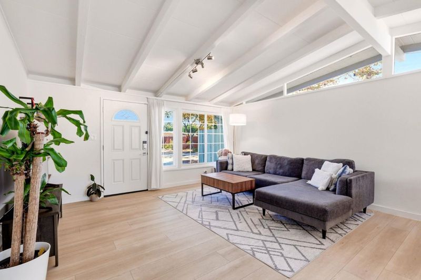
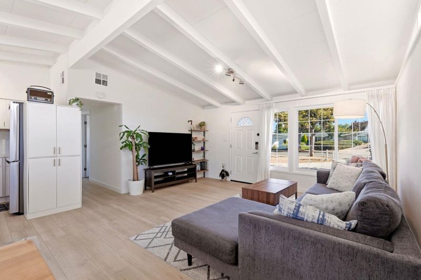
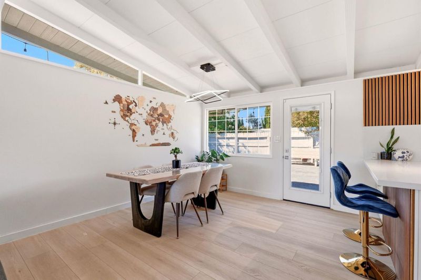
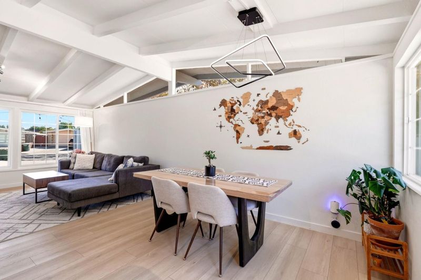
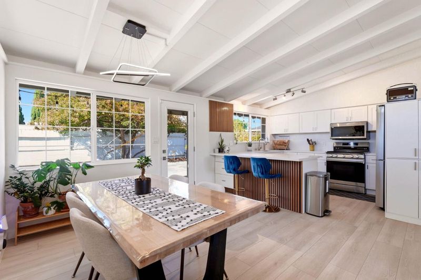
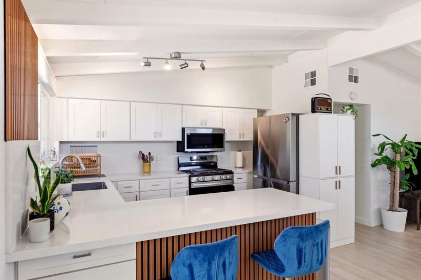
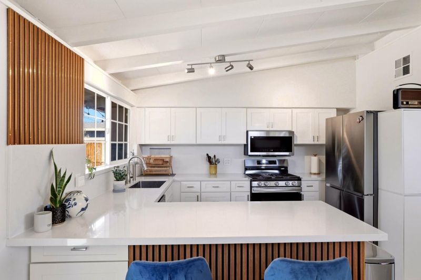
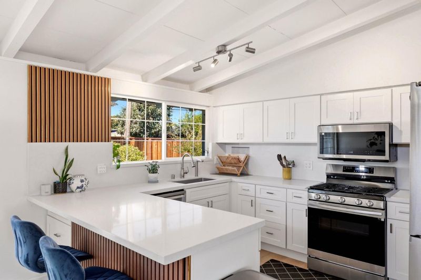
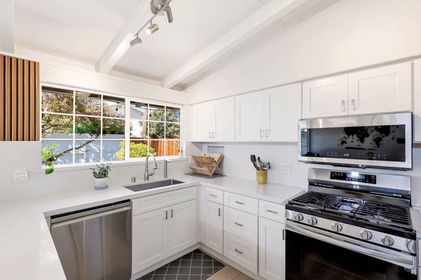
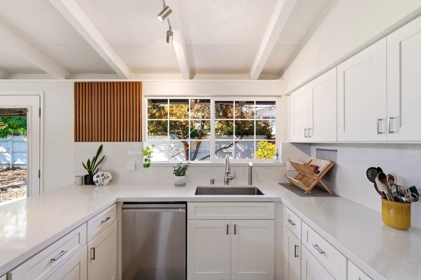
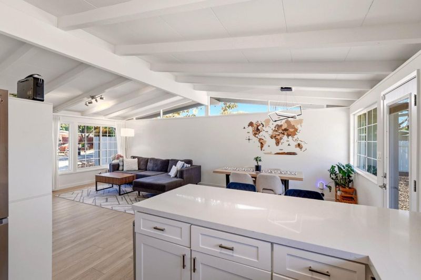
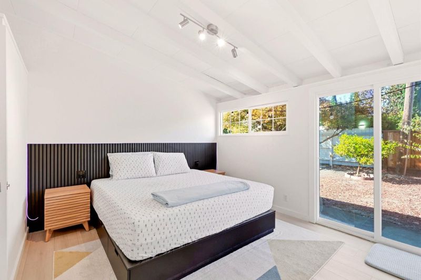
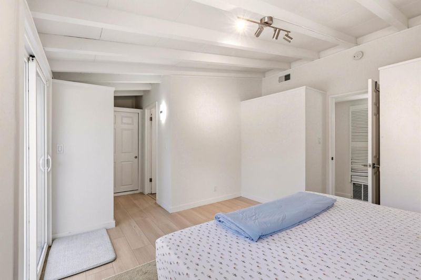
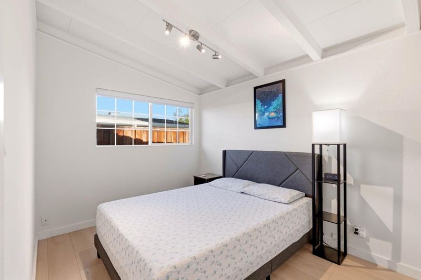
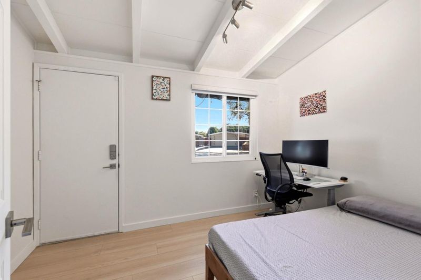
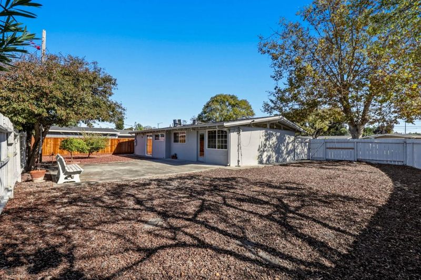
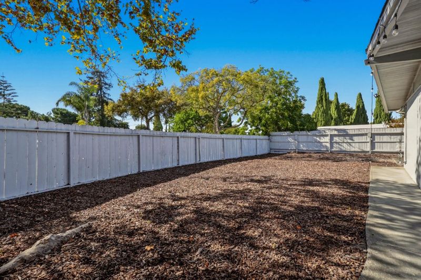
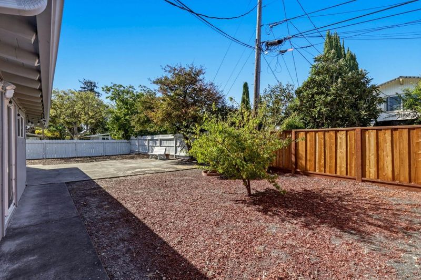
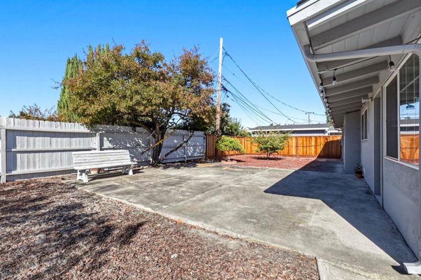
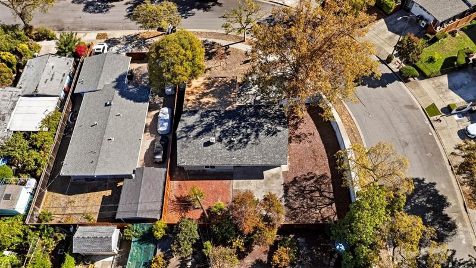
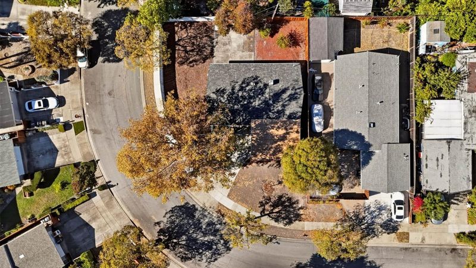
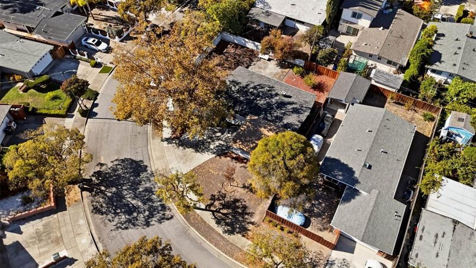
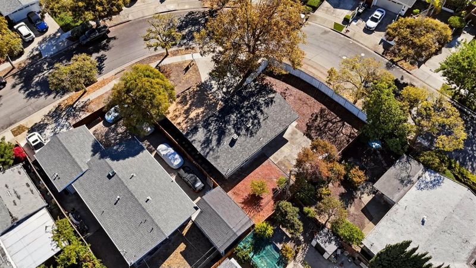
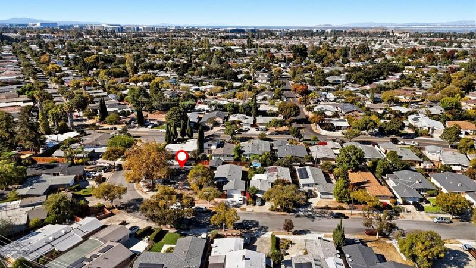
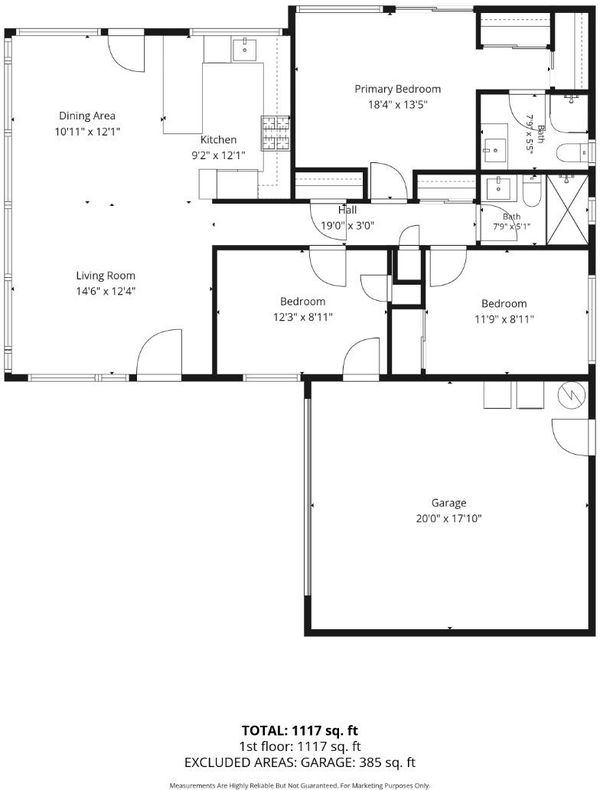
Welcome to this updated single-story home offering bright, comfortable living and everyday convenience in the heart of Sunnyvale. Inside, vaulted open-beam ceilings and abundant natural light create an airy feel, while the open-concept layout connects the living, dining, and kitchen spaces. The remodeled kitchen features quartz countertops, stainless steel appliances, and a generous peninsula perfect for casual dining and entertaining. Recent updates include new flooring, and a newer roof completed in 2022. Set on an expansive corner lot, the homes standout feature is the oversized backyard, offering exceptional space for entertaining, gardening, play, or simply enjoying the outdoors. The functional floor plan and thoughtful updates make the home comfortable, inviting, and easy to enjoy from day one. Ideally located near the newly renovated Lakewood Park and the upcoming Lakewood Branch Library & Learning Center, with convenient access to shopping, dining, major commute routes, and some of Silicon Valleys largest employers including Google, Nvidia, Apple, LinkedIn, and more. A rare opportunity to own an updated Sunnyvale home with a large lot, inviting living spaces, and a prime Silicon Valley location near major tech campuses.

- Days on Market
- 0 days
- Current Status
- Active
- Original Price
- $1,488,000
- List Price
- $1,488,000
- On Market Date
- Oct 21, 2026
- Property Type
- Single Family Home
- Area
- 19 - Sunnyvale
- Zip Code
- 94089
- MLS ID
- ML82065229
- APN
- 110-19-031
- Year Built
- 1957
- Stories in Building
- 1
- Possession
- Unavailable
- Data Source
- MLSL
- Origin MLS System
- MLSListings, Inc.
Fairwood Elementary School
Public K-5 Elementary
Students: 435 Distance: 0.4mi
Lakewood Elementary School
Public K-5 Elementary
Students: 437 Distance: 0.5mi
San Miguel Elementary School
Public K-5 Elementary
Students: 403 Distance: 0.6mi
Lamb-O Academy, Incorporated
Private 5-12
Students: 7 Distance: 0.6mi
Rainbow Montessori C.D.C.
Private K-6 Montessori, Elementary, Coed
Students: 898 Distance: 0.7mi
Mission Early College High
Public 10-12
Students: 101 Distance: 0.9mi
- Bed
- 3
- Bath
- 2
- Shower over Tub - 1
- Parking
- 2
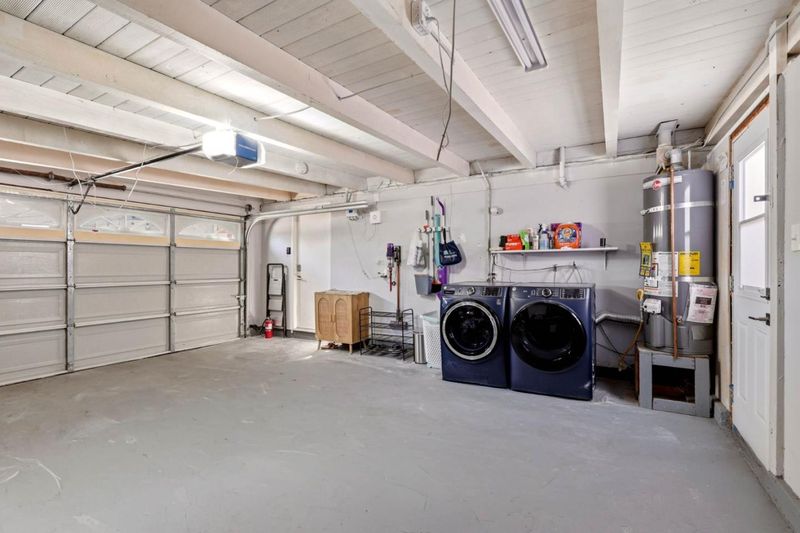
- Attached Garage
- SQ FT
- 1,108
- SQ FT Source
- Unavailable
- Lot SQ FT
- 7,700.0
- Lot Acres
- 0.176768 Acres
- Kitchen
- Dishwasher, Microwave, Countertop - Quartz, Exhaust Fan, Cooktop - Electric, Refrigerator
- Cooling
- Central AC
- Dining Room
- Dining Area
- Disclosures
- Natural Hazard Disclosure
- Family Room
- No Family Room
- Flooring
- Laminate, Tile
- Foundation
- Concrete Slab
- Heating
- Central Forced Air
- Laundry
- In Garage, Washer / Dryer
- Views
- Neighborhood
- Architectural Style
- Craftsman
- Fee
- Unavailable
MLS and other Information regarding properties for sale as shown in Theo have been obtained from various sources such as sellers, public records, agents and other third parties. This information may relate to the condition of the property, permitted or unpermitted uses, zoning, square footage, lot size/acreage or other matters affecting value or desirability. Unless otherwise indicated in writing, neither brokers, agents nor Theo have verified, or will verify, such information. If any such information is important to buyer in determining whether to buy, the price to pay or intended use of the property, buyer is urged to conduct their own investigation with qualified professionals, satisfy themselves with respect to that information, and to rely solely on the results of that investigation.
School data provided by GreatSchools. School service boundaries are intended to be used as reference only. To verify enrollment eligibility for a property, contact the school directly.