

$2,098,888
1,805
SQ FT
$1,163
SQ/FT
10173 Parish Place
@ Lazaneo Drive - 18 - Cupertino, Cupertino

- 3 Bed
- 3 Bath
- 2 Park
- 1,805 sqft
- CUPERTINO
-

-
Sun Jul 26, 1:00 pm - 4:00 pm
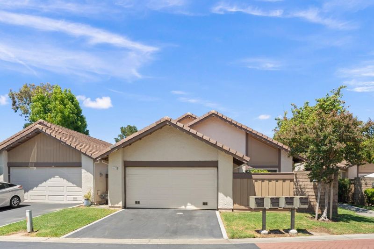
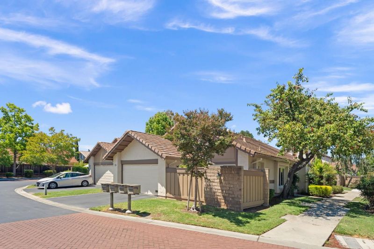
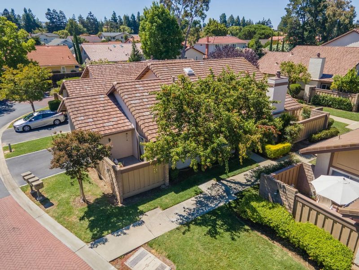
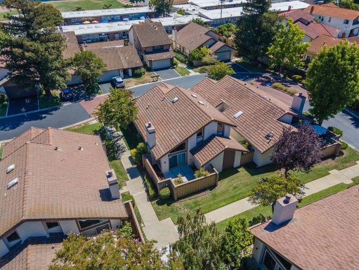
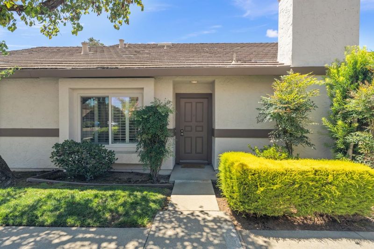
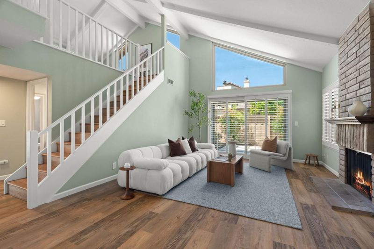
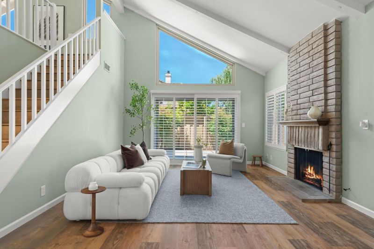
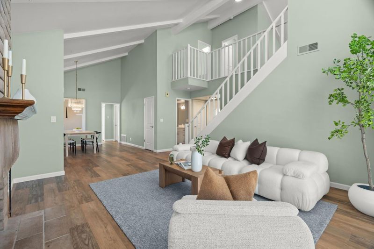
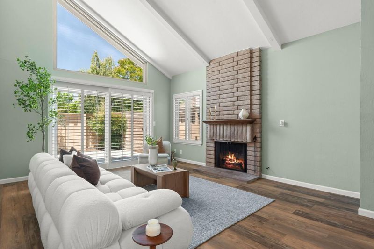
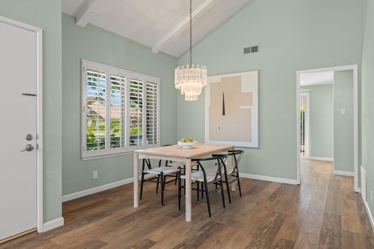
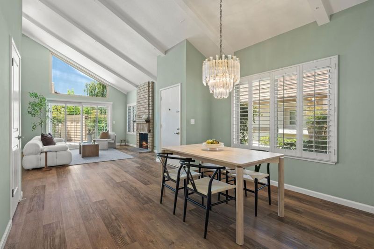
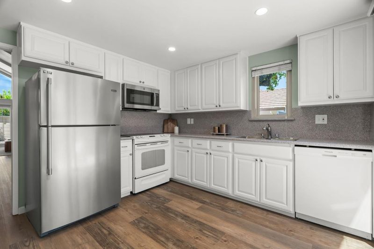
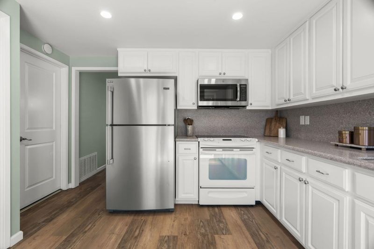
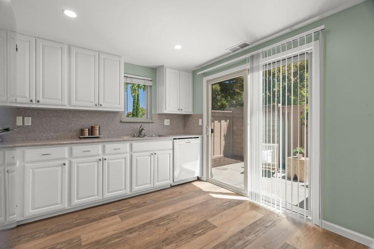
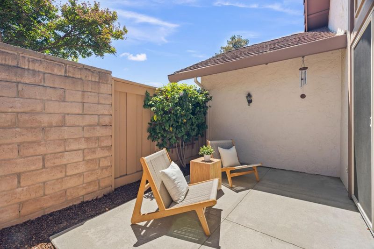
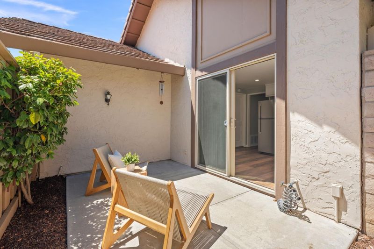
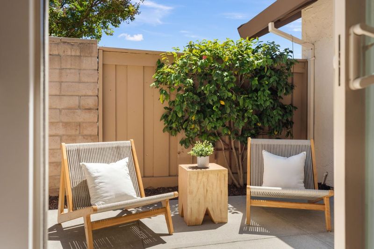
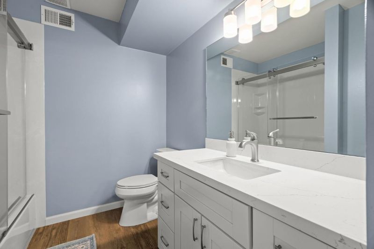
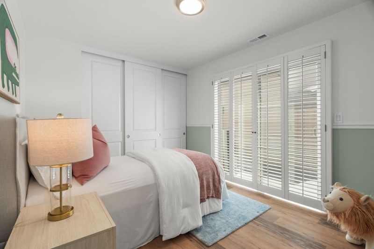
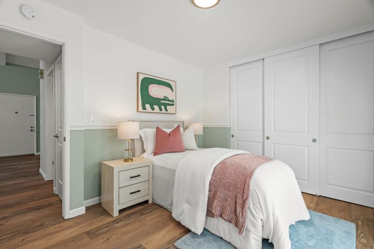
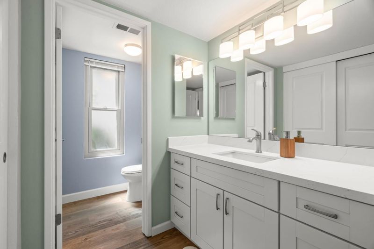
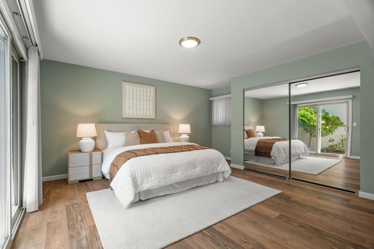
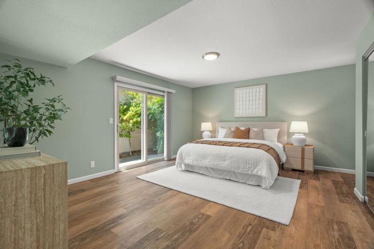
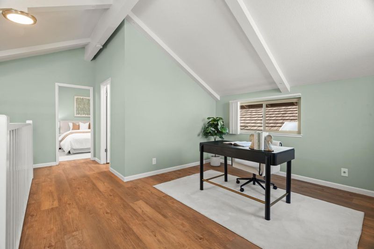
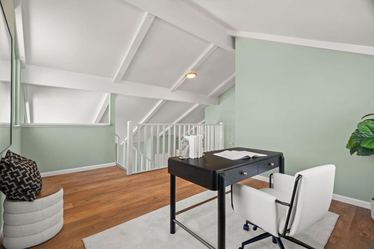
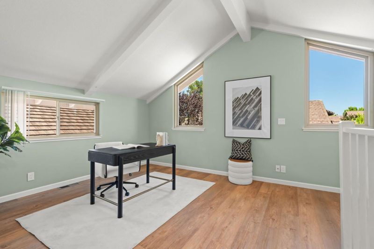
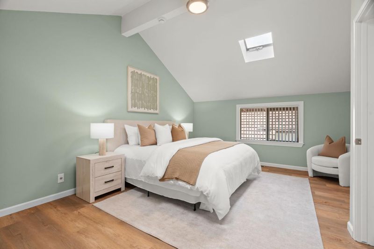
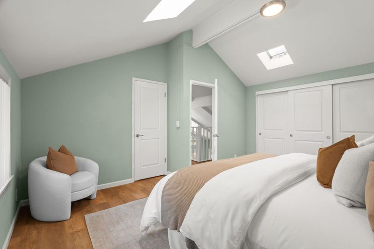
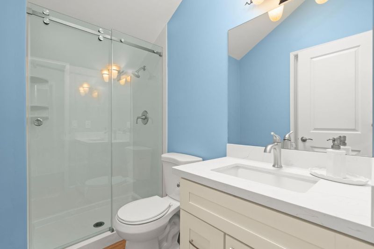
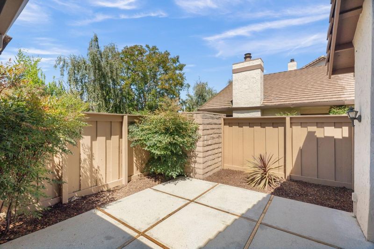
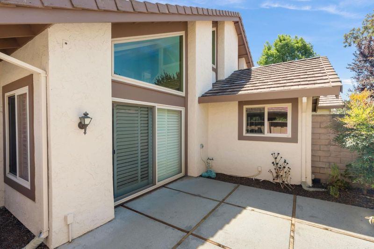
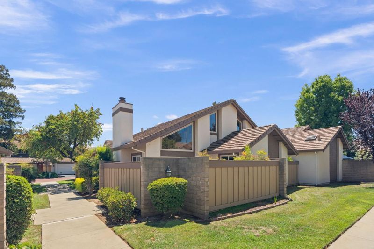
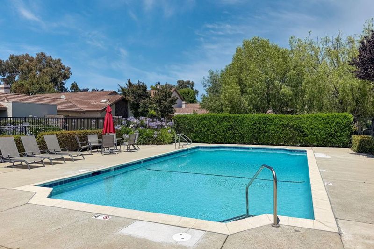
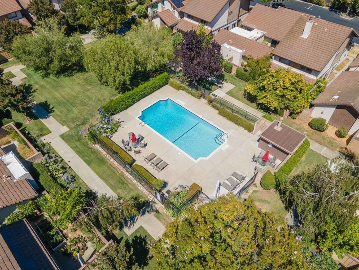
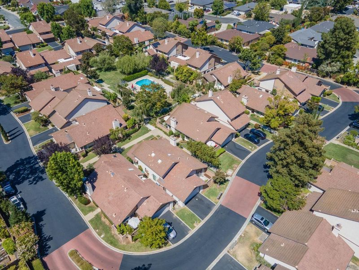
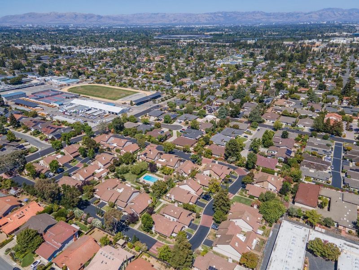
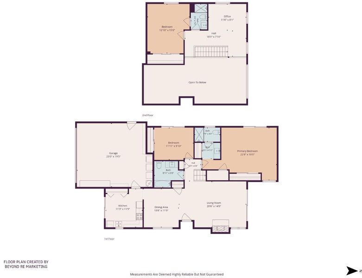
Discover this rarely available townhouse in the highly sought-after Cupertino Village! Just minutes from Apple Park, this thoughtfully updated 3-bedroom, 3-bath residence offers a bright and functional layout designed for everyday comfort. The inviting living room features soaring vaulted ceilings, a cozy gas fireplace and direct access to the private backyard patio. The sunlit kitchen is appointed with freshly painted cabinetry, newer appliances and opens to a private front patio. The versatile floor plan includes 2 bedrooms and 2 full bathrooms on the main level and an additional bedroom, full bathroom and spacious loft on the second level. Additional highlights include newer vinyl plank flooring, dual-pane windows, brand-new water heater, brand-new electrical panel with dedicated breaker for EV charging, central air conditioning, forced-air heating, attached 2-car garage with washer and dryer and short walk to the sparkling community pool. Located within the highly acclaimed Cupertino school district (Collins Elementary, Lawson Middle and Cupertino High - buyer to verify), this move-in-ready home combines modern updates and convenience with an unbeatable Silicon Valley location.

- Days on Market
- 6 days
- Current Status
- Active
- Original Price
- $2,098,888
- List Price
- $2,098,888
- On Market Date
- Jul 20, 2026
- Property Type
- Townhouse
- Area
- 18 - Cupertino
- Zip Code
- 95014
- MLS ID
- ML82054791
- APN
- 316-44-016
- Year Built
- 1976
- Stories in Building
- 2
- Possession
- Unavailable
- Data Source
- MLSL
- Origin MLS System
- MLSListings, Inc.
St. Joseph of Cupertino Elementary School
Private PK-8 Elementary, Religious, Nonprofit
Students: 310 Distance: 0.1mi
Sam H. Lawson Middle School
Public 6-8 Middle
Students: 1138 Distance: 0.3mi
Happy Days CDC
Private K Coed
Students: NA Distance: 0.4mi
L. P. Collins Elementary School
Public K-5 Elementary
Students: 702 Distance: 0.6mi
William Faria Elementary School
Public K-5 Elementary
Students: 695 Distance: 0.6mi
Futures Academy - Cupertino
Private 6-12 Coed
Students: 60 Distance: 0.7mi
- Bed
- 3
- Bath
- 3
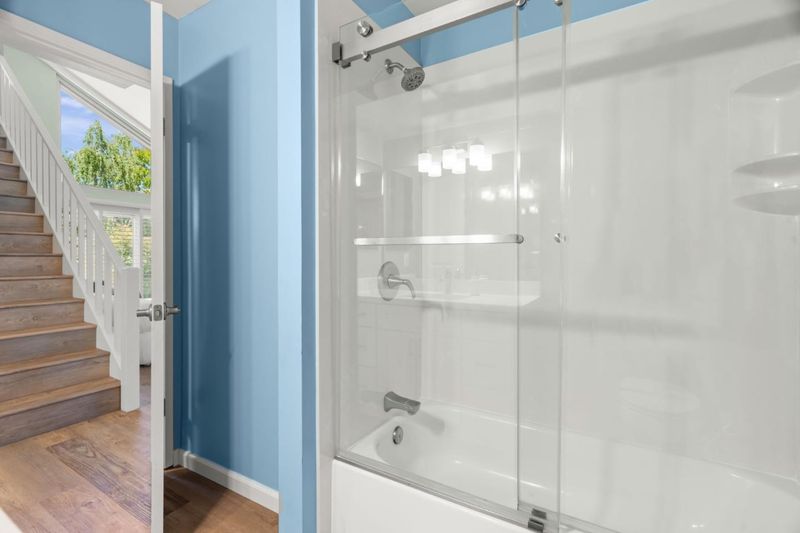
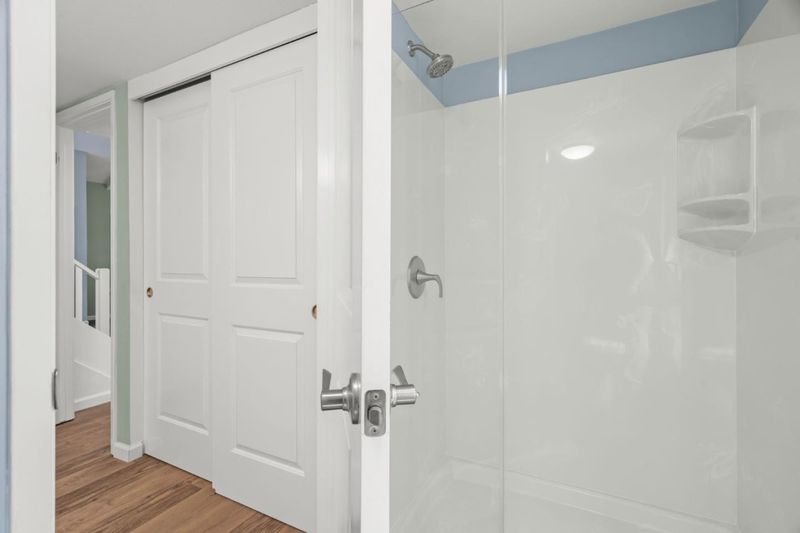
- Full on Ground Floor, Marble, Pass Through, Shower over Tub - 1, Skylight, Stall Shower - 2+
- Parking
- 2
- Attached Garage, Guest / Visitor Parking
- SQ FT
- 1,805
- SQ FT Source
- Unavailable
- Lot SQ FT
- 3,080.0
- Lot Acres
- 0.070707 Acres
- Pool Info
- Community Facility
- Kitchen
- Dishwasher, Garbage Disposal, Hookups - Ice Maker, Microwave, Oven Range - Electric, Pantry, Refrigerator
- Cooling
- Central AC
- Dining Room
- Dining Area in Living Room
- Disclosures
- Natural Hazard Disclosure
- Family Room
- No Family Room
- Flooring
- Laminate
- Foundation
- Concrete Slab
- Fire Place
- Gas Starter
- Heating
- Central Forced Air - Gas
- Laundry
- In Garage, Washer / Dryer
- * Fee
- $600
- Name
- Cupertino Village HOA
- *Fee includes
- Common Area Electricity, Exterior Painting, Insurance - Common Area, Landscaping / Gardening, Management Fee, Pool, Spa, or Tennis, and Roof
MLS and other Information regarding properties for sale as shown in Theo have been obtained from various sources such as sellers, public records, agents and other third parties. This information may relate to the condition of the property, permitted or unpermitted uses, zoning, square footage, lot size/acreage or other matters affecting value or desirability. Unless otherwise indicated in writing, neither brokers, agents nor Theo have verified, or will verify, such information. If any such information is important to buyer in determining whether to buy, the price to pay or intended use of the property, buyer is urged to conduct their own investigation with qualified professionals, satisfy themselves with respect to that information, and to rely solely on the results of that investigation.
School data provided by GreatSchools. School service boundaries are intended to be used as reference only. To verify enrollment eligibility for a property, contact the school directly.