

$529,000
1,245
SQ FT
$425
SQ/FT
21117 Gary Drive, #213
@ Norbridge Avenue - Hayward

- 3 Bed
- 2 Bath
- 0 Park
- 1,245 sqft
- Hayward
-

-
Sun Oct 25, 2:00 pm - 4:00 pm
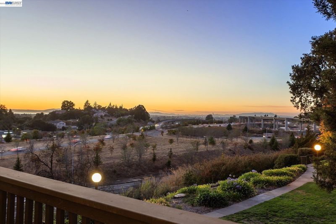
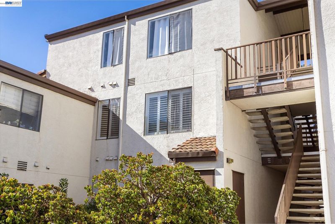
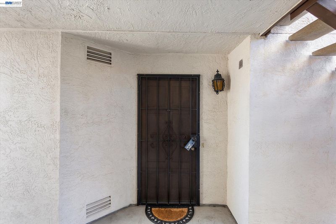
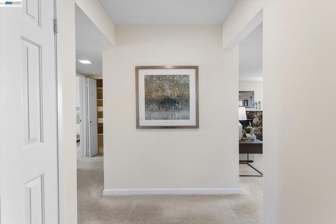
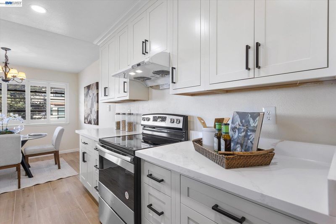
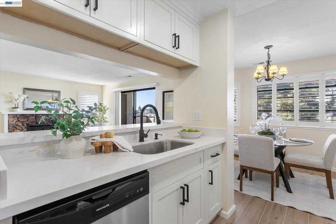
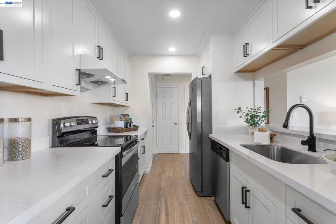
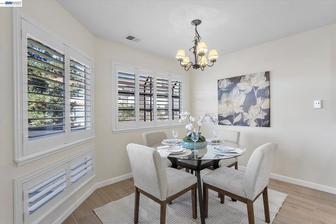
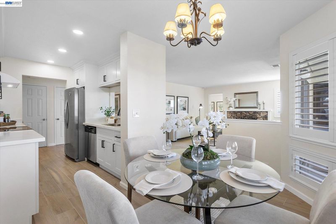
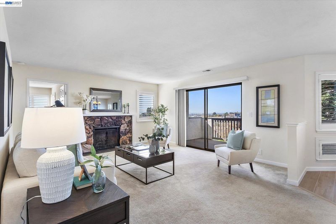
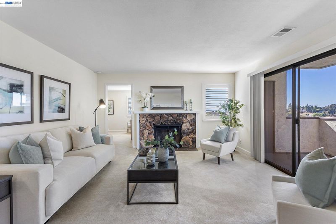
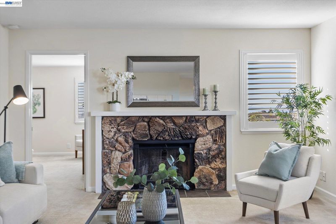
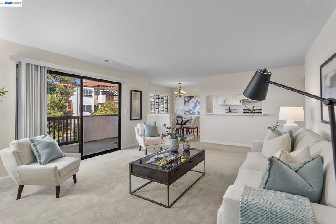
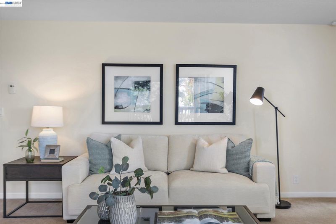
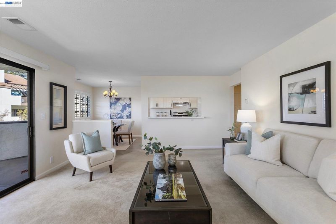
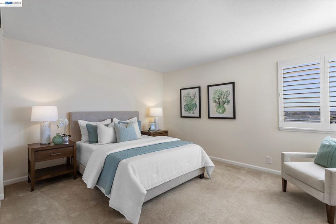
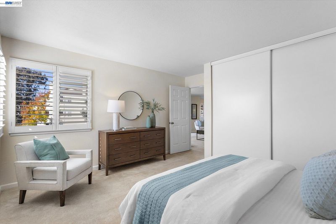
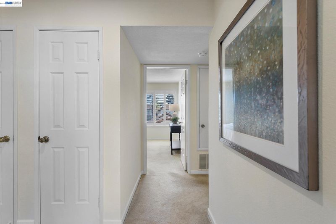
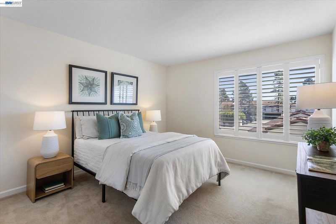
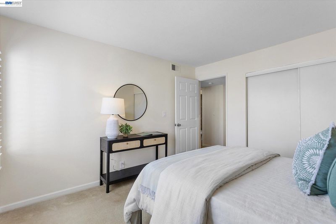
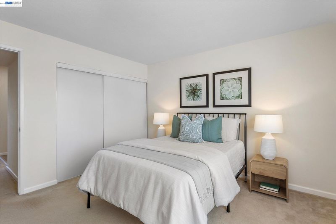
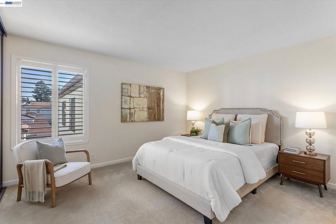
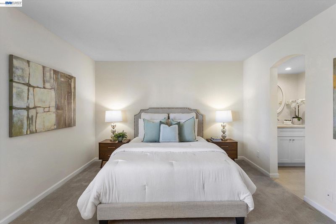
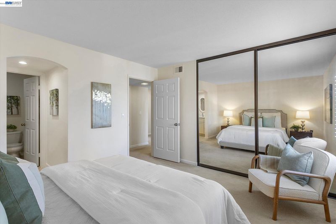
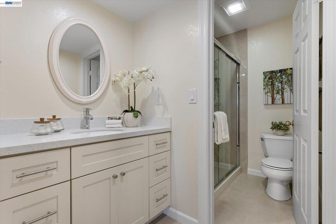
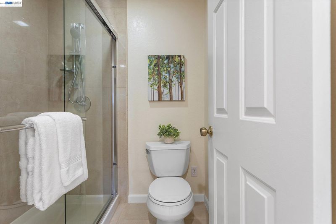
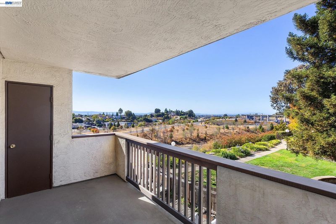
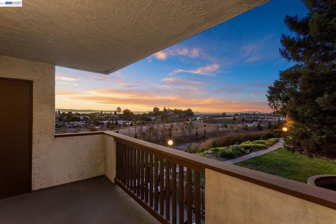
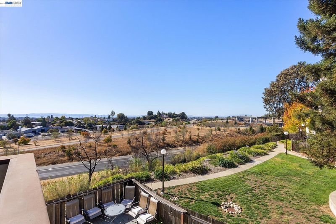
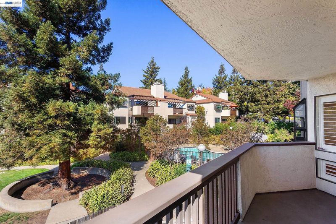
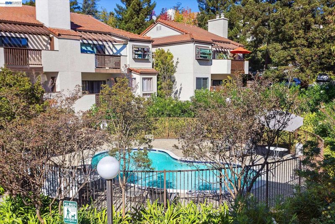
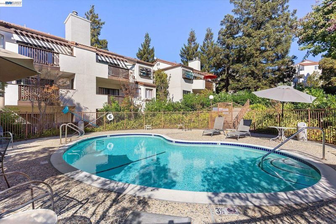
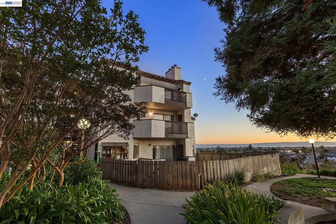
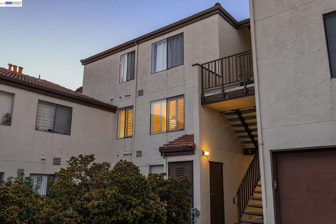
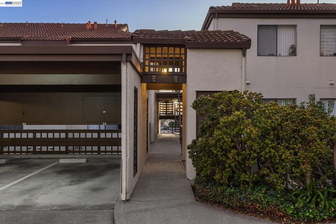
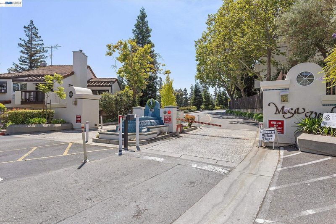
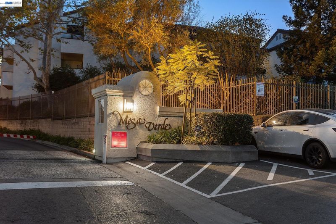
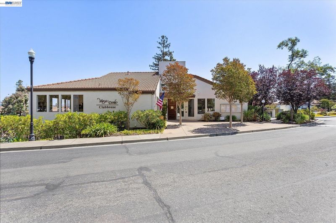
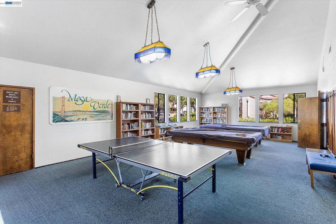
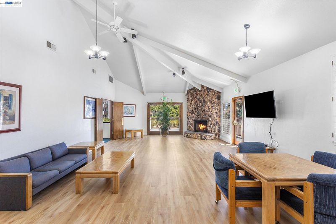
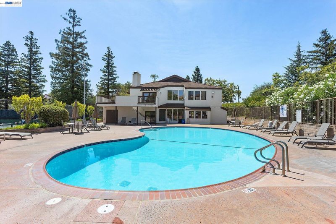
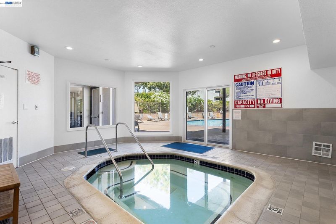
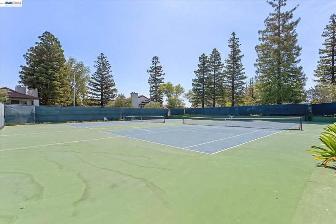
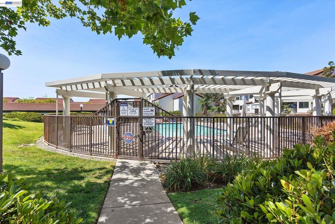
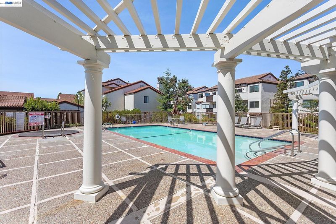
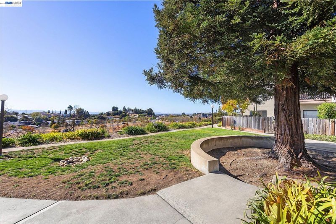
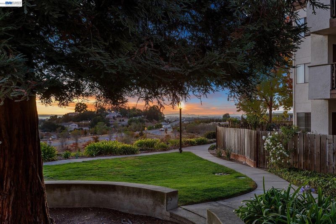
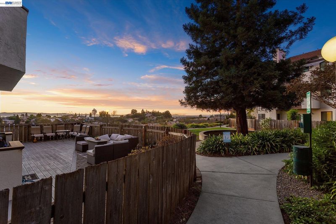
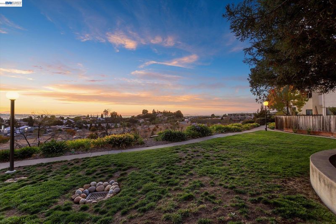
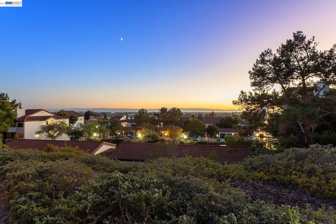
With sunset and city light views, experience true resort-style living. Welcome to this spacious 3-bedroom, 2-bathroom condo featuring an upgraded kitchen and baths, a formal dining area, and a cozy gas-burning fireplace in a generously sized living room, plus a private patio. This home is situated in a highly sought-after, gated community with premium amenities including a clubhouse, gym, tennis courts, spas, and five pools. Minutes to Castro Valley village for dining, shopping, and entertainment. Centrally located in the heart of the East Bay, it offers easy access to highways 580 and 238. Open house on 10-24-2026, between 2 & 4 PM.
With sunset and city light views, experience true resort-style living. Welcome to this spacious 3-bedroom, 2-bathroom condo featuring an upgraded kitchen and baths, a formal dining area, and a cozy gas-burning fireplace in a generously sized living room, plus a private patio. This home is situated in a highly sought-after, gated community with premium amenities including a clubhouse, gym, tennis courts, spas, and five pools. Minutes to Castro Valley village for dining, shopping, and entertainment. Centrally located in the heart of the East Bay, it offers easy access to highways 580 and 238. Open house on 10-25-2026, between 2 & 4 PM.

- Current Status
- New
- Original Price
- $529,000
- List Price
- $529,000
- On Market Date
- Oct 21, 2026
- Property Type
- Condominium
- D/N/S
- Hayward
- Zip Code
- 94546
- MLS ID
- 41151779
- APN
- 415252321
- Year Built
- 1981
- Stories in Building
- 1
- Possession
- Close Of Escrow
- Data Source
- MAXEBRDI
- Origin MLS System
- BAY EAST
Strobridge Elementary School
Public K-6 Elementary
Students: 492 Distance: 0.3mi
Redwood Christian Schools-Crossroads
Private K-6 Religious, Nonprofit
Students: NA Distance: 0.3mi
Crossroads Christian Elementary School
Private K-6 Elementary, Religious, Coed
Students: NA Distance: 0.3mi
The Montessori Giving Tree
Private K-6
Students: 12 Distance: 0.6mi
Liber Community School
Private 4-12
Students: NA Distance: 0.6mi
Camelot School
Private K
Students: 14 Distance: 0.7mi
- Bed
- 3
- Bath
- 2
- Parking
- 0
- Carport, Assigned, Space Per Unit - 2, Guest
- SQ FT
- 1,245
- SQ FT Source
- Public Records
- Pool Info
- In Ground, Community
- Kitchen
- Dishwasher, Electric Range, Refrigerator, Dryer, Washer, Gas Water Heater, 220 Volt Outlet, Breakfast Bar, Stone Counters, Electric Range/Cooktop, Disposal
- Cooling
- None
- Disclosures
- Shopping Cntr Nearby, Restaurant Nearby, Disclosure Package Avail
- Entry Level
- 2
- Exterior Details
- No Yard
- Flooring
- Tile, Carpet
- Foundation
- Fire Place
- Gas Starter, Living Room
- Heating
- Forced Air
- Laundry
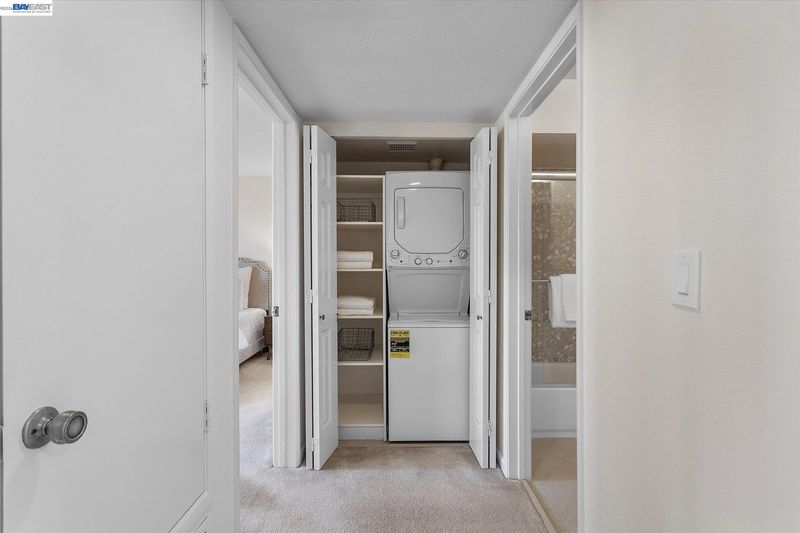
- 220 Volt Outlet, Dryer, Laundry Closet, Washer, In Unit, Washer/Dryer Stacked Incl
- Main Level
- 3 Bedrooms, 2 Baths, Laundry Facility, Main Entry
- Views
- City Lights
- Possession
- Close Of Escrow
- Architectural Style
- Other
- Non-Master Bathroom Includes
- Shower Over Tub, Solid Surface, Tile, Updated Baths
- Construction Status
- Existing
- Additional Miscellaneous Features
- No Yard
- Location
- Other
- Roof
- Unknown
- Water and Sewer
- Public
- Fee
- $745
MLS and other Information regarding properties for sale as shown in Theo have been obtained from various sources such as sellers, public records, agents and other third parties. This information may relate to the condition of the property, permitted or unpermitted uses, zoning, square footage, lot size/acreage or other matters affecting value or desirability. Unless otherwise indicated in writing, neither brokers, agents nor Theo have verified, or will verify, such information. If any such information is important to buyer in determining whether to buy, the price to pay or intended use of the property, buyer is urged to conduct their own investigation with qualified professionals, satisfy themselves with respect to that information, and to rely solely on the results of that investigation.
School data provided by GreatSchools. School service boundaries are intended to be used as reference only. To verify enrollment eligibility for a property, contact the school directly.