

$875,000
1,543
SQ FT
$567
SQ/FT
14868 Crosby Street
@ Purdue St - San Leandro

- 3 Bed
- 2 Bath
- 2 Park
- 1,543 sqft
- San Leandro
-

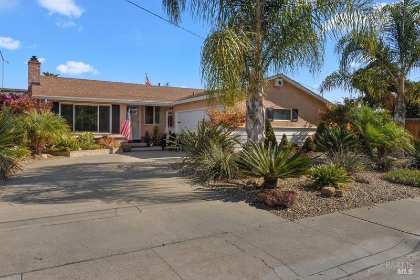
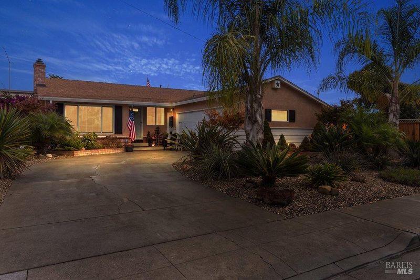
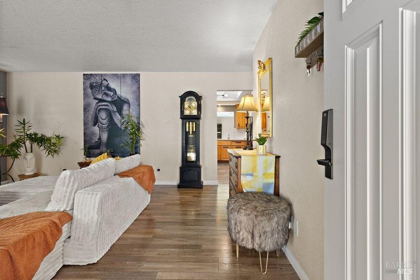
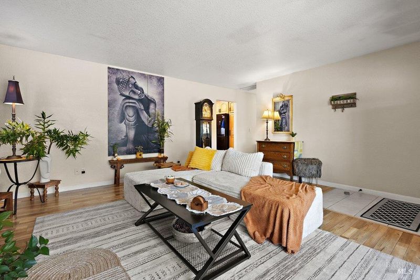
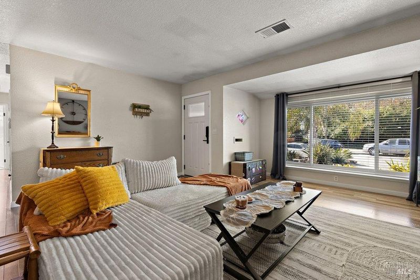
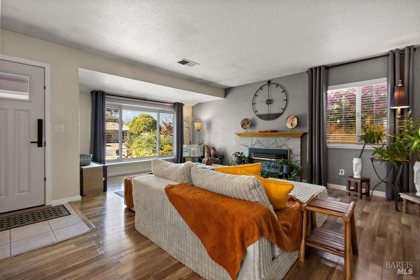
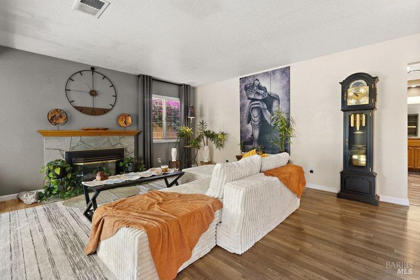
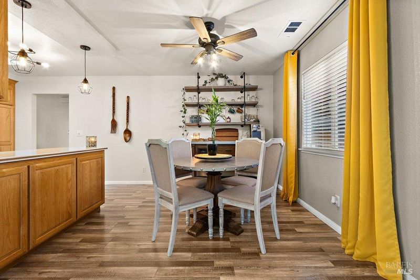
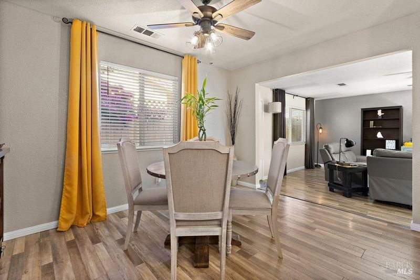
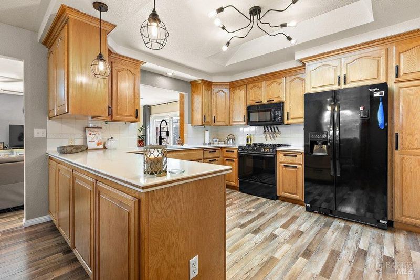
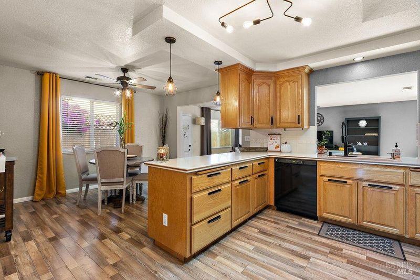
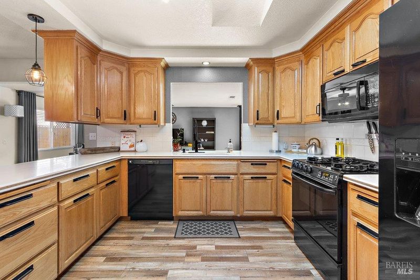
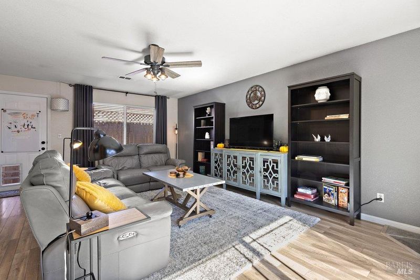
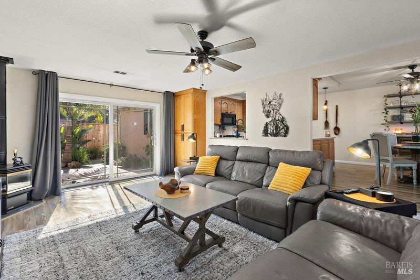
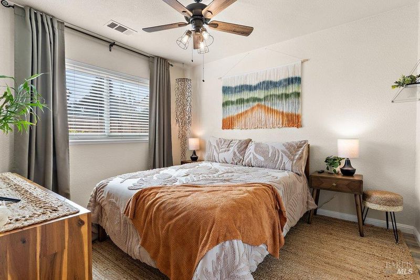
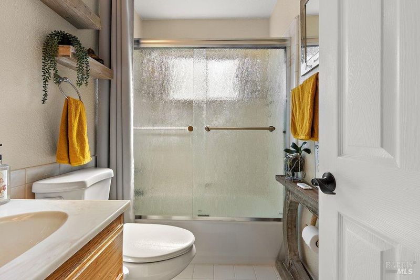
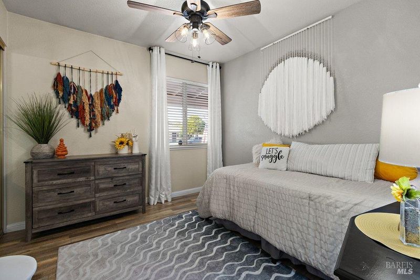
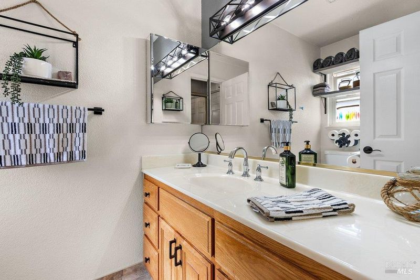
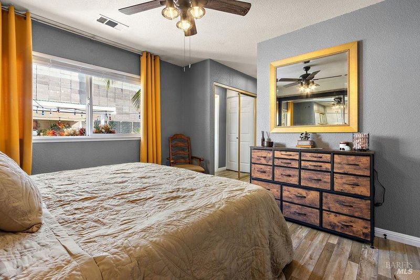
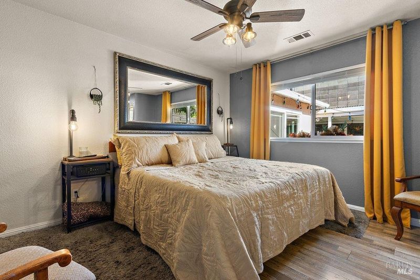
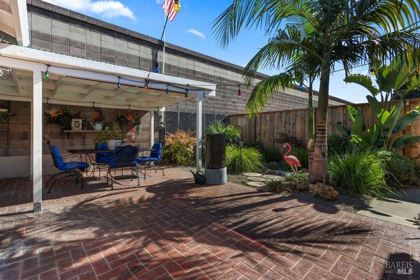
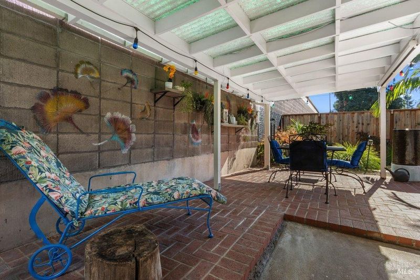
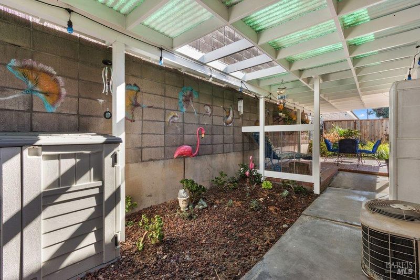
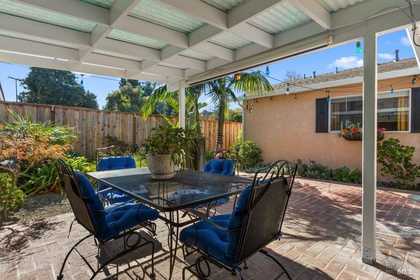
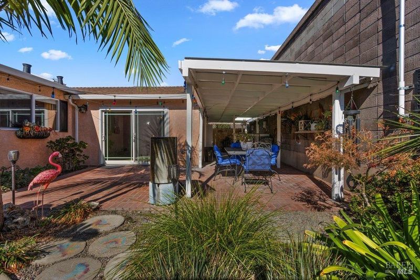
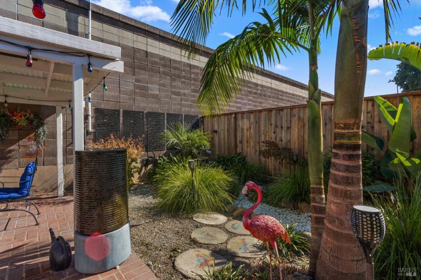
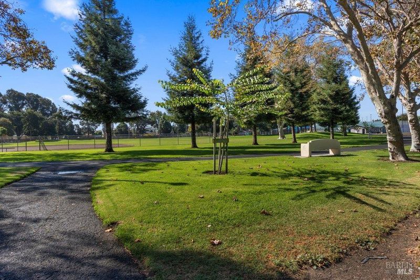
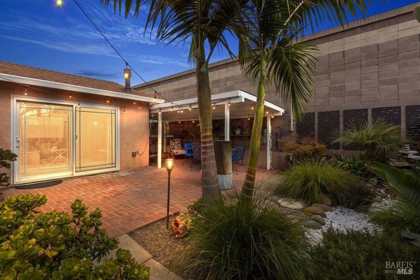
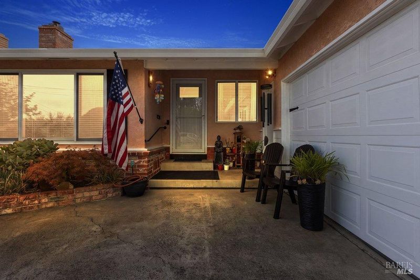
Don't miss this opportunity!! Ask about the VA Assumable loan!! Beautiful Single-Story Home in a Desirable Court Location! Welcome to this beautifully maintained and tastefully decorated 3-bedroom, 2-bath home, offering a wonderful blend of comfort, charm, and indoor-outdoor living. Gorgeous engineered hardwood flooring adds warmth and elegance, while a cozy gas fireplace insert creates an inviting atmosphere in the living room. The kitchen features beautiful Corian countertops and a delightful skylight with a decorative blue sky and cloud design, creating the charming illusion of looking up into a beautiful, sunny sky. Central air conditioning adds to the home's comfort. Exceptional curb appeal welcomes you with stunning, thoughtfully designed drought-tolerant landscaping featuring graceful palm trees, vibrant Birds of Paradise, and a beautiful Japanese maple. The colorful plantings create a striking first impression. The backyard offers its own special charm, featuring a lovely succulent garden, covered patio, and soothing water fountain. Decorative lighting enhances the inviting ambiance, creating a delightful setting for evening relaxation and outdoor entertaining. A dedicated dog run provides additional convenience for pet lovers, while a detached two-car garage completes this wonderful property. Conveniently located near the San Leandro Aquatic Center, nearby parks, Oakland International Airport, and medical facilities, this home offers easy access to a variety of amenities. A truly special home where beautiful surroundings, thoughtful landscaping, and comfortable living come together!

- Days on Market
- 8 days
- Current Status
- Active
- Original Price
- List Price
- $875,000
- On Market Date
- Oct 17, 2026
- Property Type
- Single Family Residence
- Area
- San Leandro
- Zip Code
- 94579
- MLS ID
- 326086570
- APN
- 080H1545022
- Year Built
- 1956
- Stories in Building
- 1
- Possession
- Close Of Escrow
- Data Source
- BAREIS
- Origin MLS System
Monroe Elementary School
Public K-5 Elementary
Students: 392 Distance: 0.2mi
Corvallis Elementary School
Public K-5 Elementary
Students: 430 Distance: 0.4mi
Washington Manor Middle School
Public 6-8 Middle
Students: 760 Distance: 0.5mi
Chinese Christian Schools-San Leandro
Private K-8 Combined Elementary And Secondary, Religious, Coed
Students: 278 Distance: 0.6mi
St. Felicitas Catholic School
Private K-8 Elementary, Religious, Coed
Students: 275 Distance: 0.8mi
Madison Elementary School
Public K-5 Elementary
Students: 479 Distance: 0.8mi
- Bed
- 3
- Bath
- 2
- Parking
- 2
- Detached, Garage Door Opener, Garage Faces Side
- SQ FT
- 1,543
- SQ FT Source
- Assessor Auto-Fill
- Lot SQ FT
- 5,036.0
- Lot Acres
- 0.1156 Acres
- Kitchen
- Breakfast Area, Kitchen/Family Combo, Quartz Counter, Skylight(s)
- Cooling
- Central Air
- Dining Room
- Dining/Family Combo
- Disclosures
- Standard
- Flooring
- See Remarks
- Fire Place
- Insert, Living Room
- Heating
- Central
- Laundry
- Dryer Included, In Garage, Washer Included
- Main Level
- Bedroom(s), Family Room, Full Bath(s), Kitchen, Living Room, Primary Bedroom, Street Entrance
- Possession
- Close Of Escrow
- Basement
- None
- Fee
- $0
MLS and other Information regarding properties for sale as shown in Theo have been obtained from various sources such as sellers, public records, agents and other third parties. This information may relate to the condition of the property, permitted or unpermitted uses, zoning, square footage, lot size/acreage or other matters affecting value or desirability. Unless otherwise indicated in writing, neither brokers, agents nor Theo have verified, or will verify, such information. If any such information is important to buyer in determining whether to buy, the price to pay or intended use of the property, buyer is urged to conduct their own investigation with qualified professionals, satisfy themselves with respect to that information, and to rely solely on the results of that investigation.
School data provided by GreatSchools. School service boundaries are intended to be used as reference only. To verify enrollment eligibility for a property, contact the school directly.