

$769,900
1,462
SQ FT
$527
SQ/FT
4608 Deercreek Ln
@ Turtle Creek - Turtle Creek, Concord

- 3 Bed
- 2 Bath
- 2 Park
- 1,462 sqft
- Concord
-

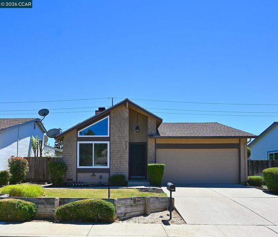
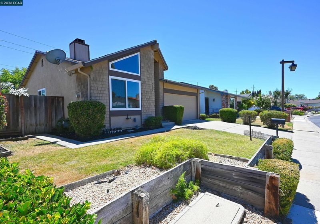
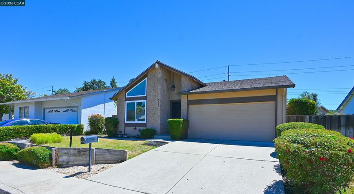
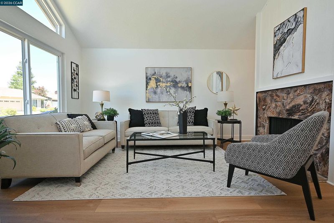
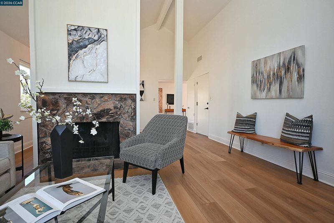
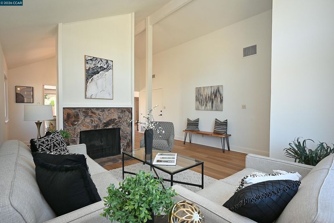
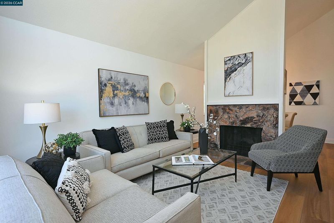
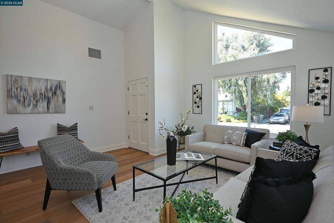
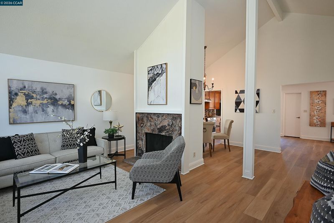
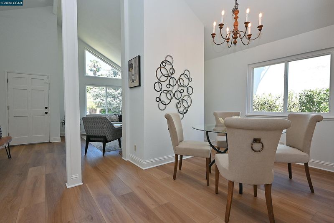
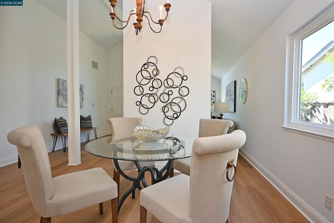
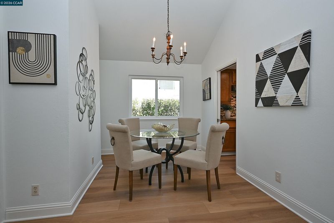
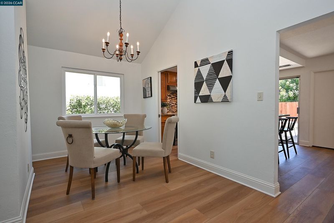
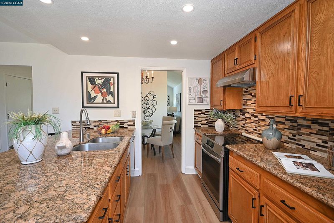
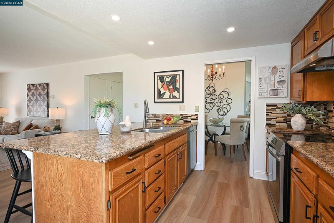
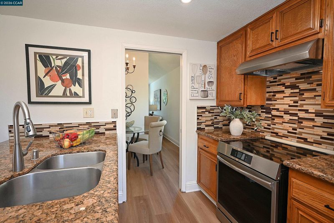
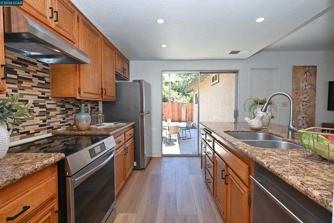
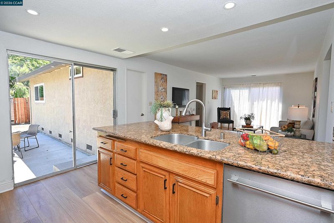
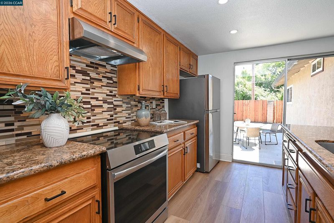
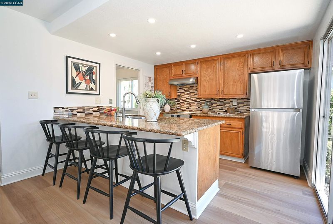
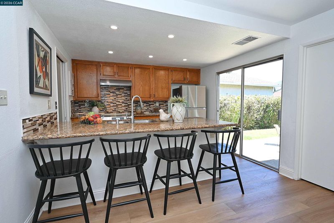
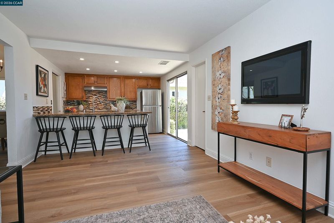
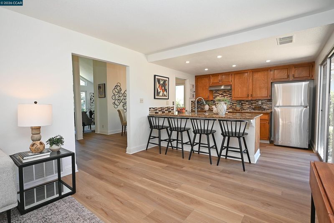
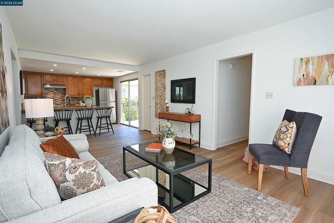
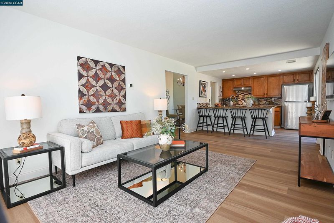
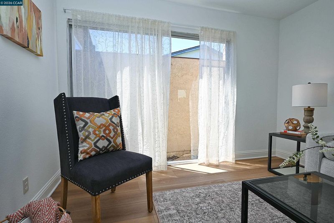
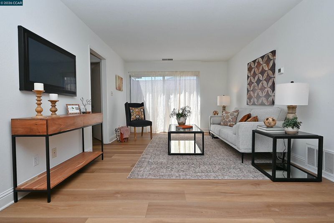
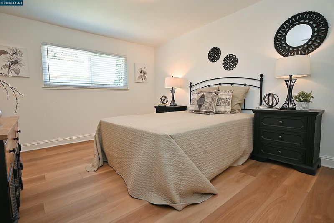
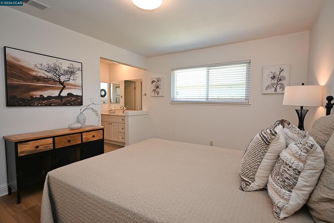
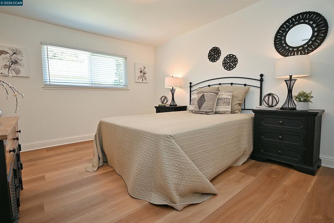
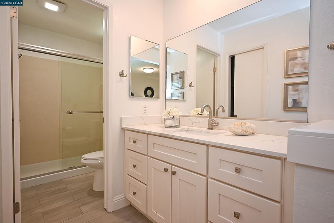
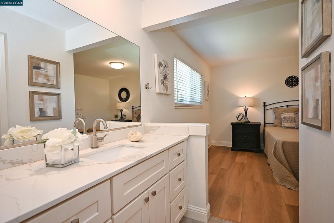
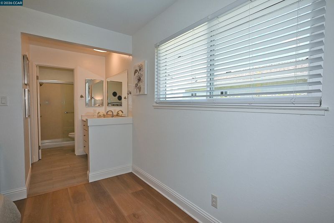
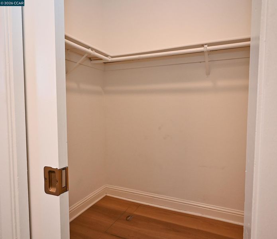
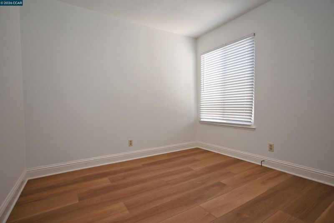
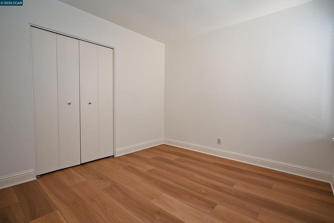
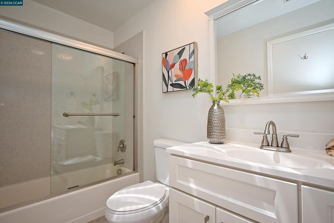
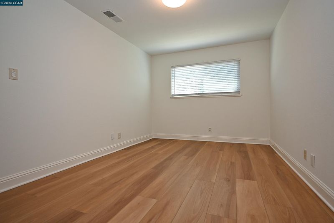
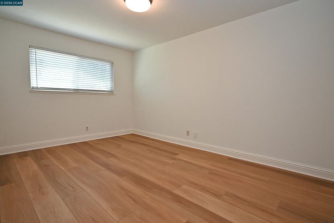
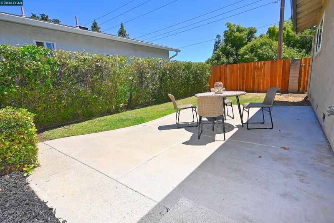
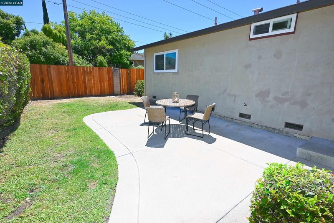
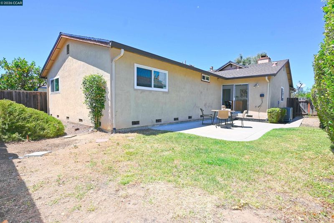
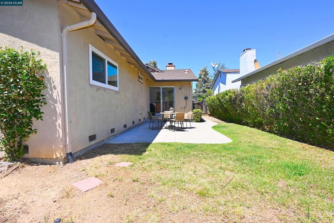
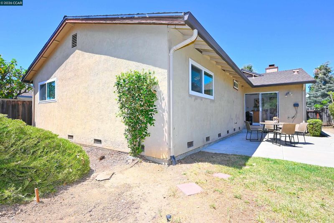
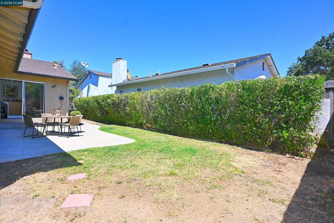
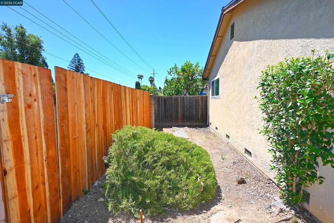
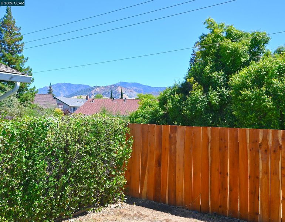
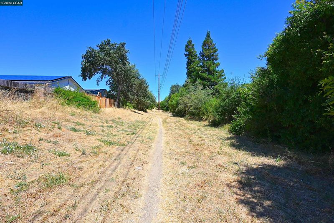
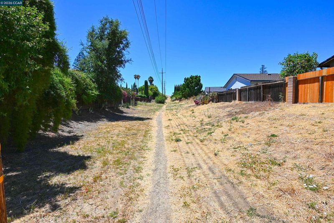
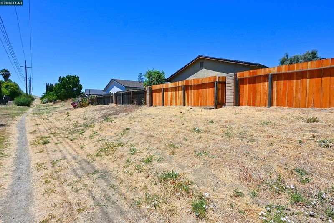
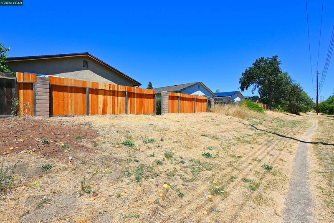
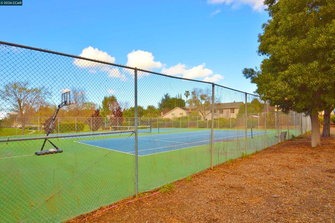
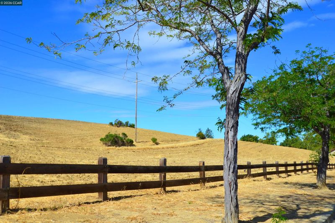
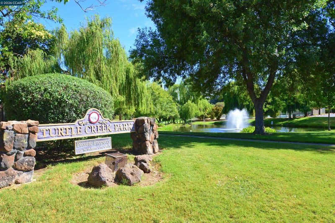
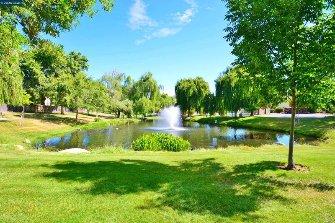
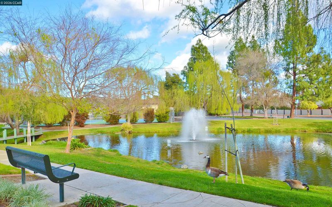
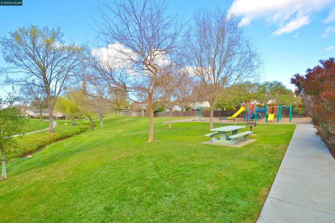
Exceptional single-level living awaits in Concord’s highly desirable Turtle Creek neighborhood! This beautifully updated home shines with brand-new flooring, fresh interior paint, and modern recessed lighting. Step inside to a sun-drenched living room featuring soaring vaulted ceilings and a cozy fireplace, perfect for gathering. The floor plan flows effortlessly into the formal dining room, an updated kitchen with newer stainless-steel appliances and a large pantry which overlooks the family room. Retreat to the spacious primary suite, offering stunning mountain views, a private en-suite bathroom, and an expansive closet. The secondary bedrooms are generously sized, and the fully updated hallway bathroom boasts a stylish brand-new vanity. Out back, your nice-sized backyard features no rear neighbors, backing directly to peaceful open space and local bike trails. Relax or entertain on the back patio while taking in gorgeous, views of Mt. Diablo. Additional premium features include an attached 2-car garage equipped with a built-in workbench and dedicated washer/dryer hookups. Located just moments from Turtle Creek parks, scenic walking trails, tennis courts, bocce courts, and picnic areas, this turnkey property offers the ultimate California lifestyle. Low HOA dues, only $137 a QUARTER or about $45 per month. Bring your clients—this light-filled gem won't last long! See video here - https://youtu.be/aSoOp5j0vQE

- Current Status
- Active - Coming Soon
- Original Price
- $769,900
- List Price
- $769,900
- On Market Date
- Jul 23, 2026
- Property Type
- Detached
- D/N/S
- Turtle Creek
- Zip Code
- 94521
- MLS ID
- 41142517
- APN
- 1334720172
- Year Built
- 1976
- Stories in Building
- 1
- Possession
- Close Of Escrow
- Data Source
- MAXEBRDI
- Origin MLS System
- CONTRA COSTA
Wood Rose Academy
Private K-8 Elementary, Religious, Coed
Students: 177 Distance: 0.7mi
Clayton Valley Charter High
Charter 9-12 Secondary
Students: 2196 Distance: 0.9mi
Silverwood Elementary School
Public K-5 Elementary
Students: 505 Distance: 0.9mi
Wood-Rose College Preparatory
Private 9-12 Religious, Nonprofit
Students: NA Distance: 1.0mi
King's Valley Christian School
Private PK-8 Elementary, Religious, Nonprofit
Students: 280 Distance: 1.0mi
Mountain View Elementary School
Public K-5 Elementary
Students: 345 Distance: 1.0mi
- Bed
- 3
- Bath
- 2
- Parking
- 2
- Attached, Garage Faces Front, Garage Door Opener
- SQ FT
- 1,462
- SQ FT Source
- Public Records
- Lot SQ FT
- 4,465.0
- Lot Acres
- 0.1 Acres
- Pool Info
- None
- Kitchen
- Dishwasher, Electric Range, Refrigerator, Gas Water Heater, 220 Volt Outlet, Counter - Solid Surface, Electric Range/Cooktop, Disposal
- Cooling
- Central Air
- Disclosures
- Disclosure Package Avail
- Entry Level
- Exterior Details
- Back Yard, Front Yard, Sprinklers Automatic
- Flooring
- Tile, Vinyl
- Foundation
- Fire Place
- Living Room
- Heating
- Forced Air
- Laundry
- Hookups Only, In Garage
- Main Level
- 3 Bedrooms, 2 Baths
- Views
- Hills, Mountain(s), Mt Diablo
- Possession
- Close Of Escrow
- Basement
- Crawl Space
- Architectural Style
- Contemporary
- Non-Master Bathroom Includes
- Shower Over Tub, Skylight(s), Updated Baths
- Construction Status
- Existing
- Additional Miscellaneous Features
- Back Yard, Front Yard, Sprinklers Automatic
- Location
- Back Yard, Front Yard
- Roof
- Composition Shingles
- Water and Sewer
- Public
- Fee
- $137
MLS and other Information regarding properties for sale as shown in Theo have been obtained from various sources such as sellers, public records, agents and other third parties. This information may relate to the condition of the property, permitted or unpermitted uses, zoning, square footage, lot size/acreage or other matters affecting value or desirability. Unless otherwise indicated in writing, neither brokers, agents nor Theo have verified, or will verify, such information. If any such information is important to buyer in determining whether to buy, the price to pay or intended use of the property, buyer is urged to conduct their own investigation with qualified professionals, satisfy themselves with respect to that information, and to rely solely on the results of that investigation.
School data provided by GreatSchools. School service boundaries are intended to be used as reference only. To verify enrollment eligibility for a property, contact the school directly.