

$299,000
996
SQ FT
$300
SQ/FT
312 Dursey Dr
@ San Pablo - Willowbrook, Pinole

- 2 Bed
- 2 Bath
- 1 Park
- 996 sqft
- Pinole
-

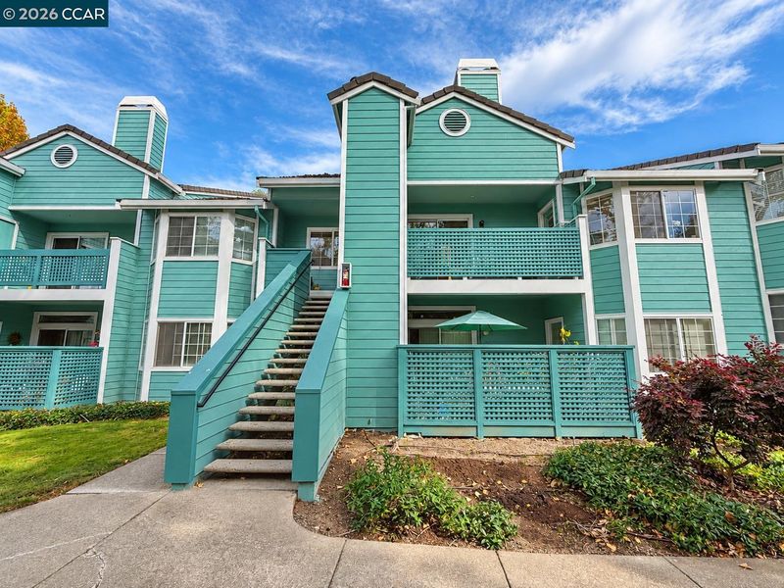
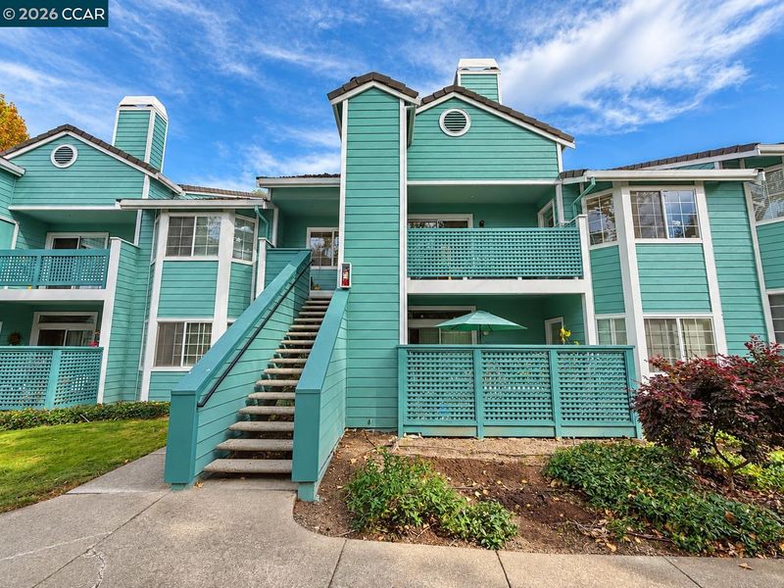
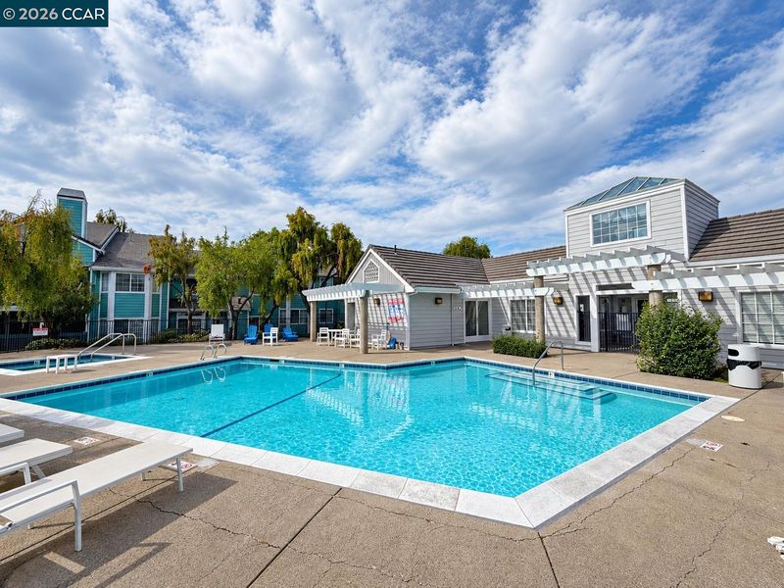
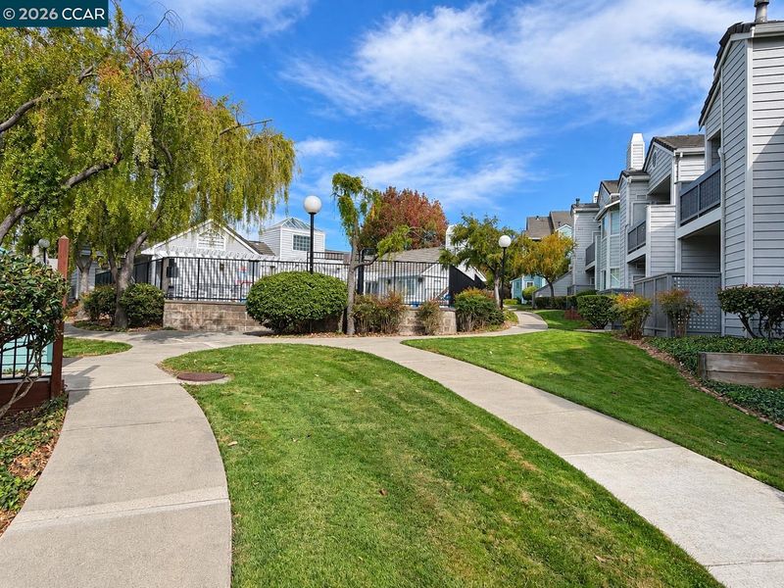
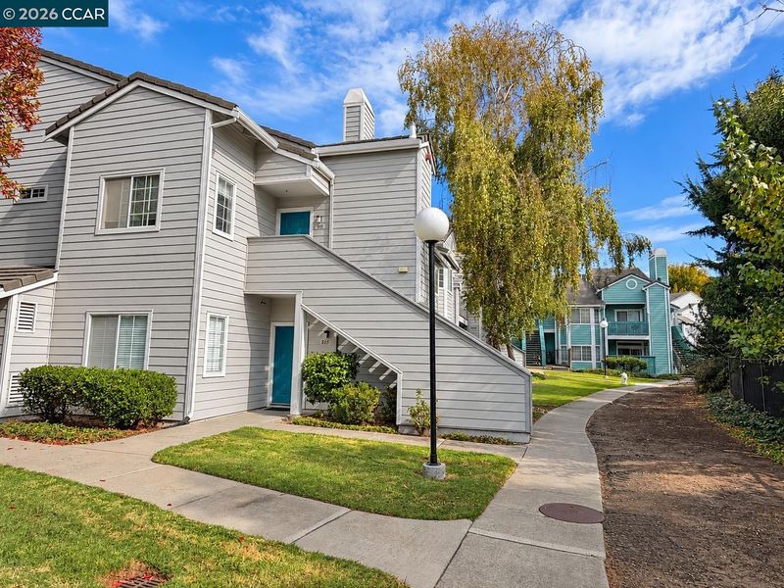
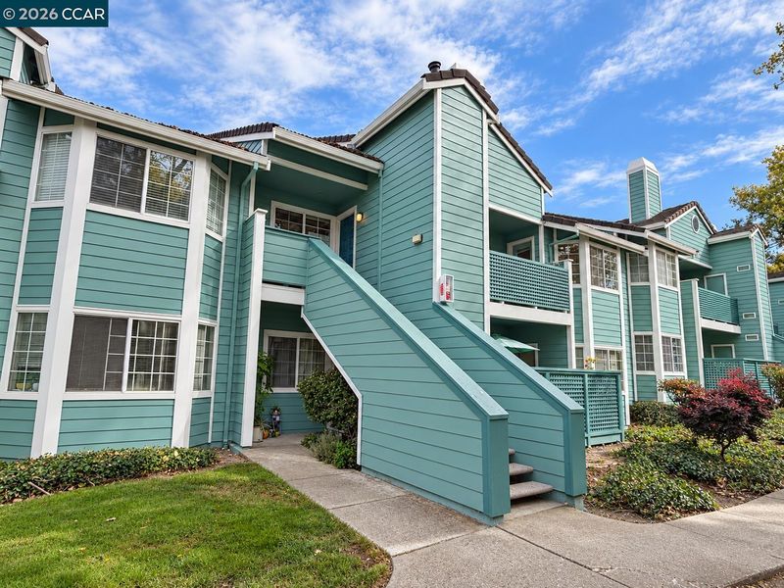
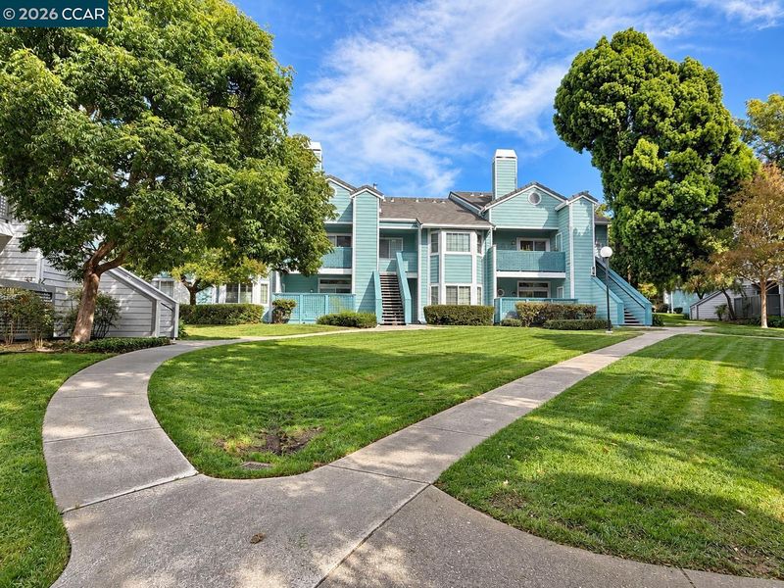
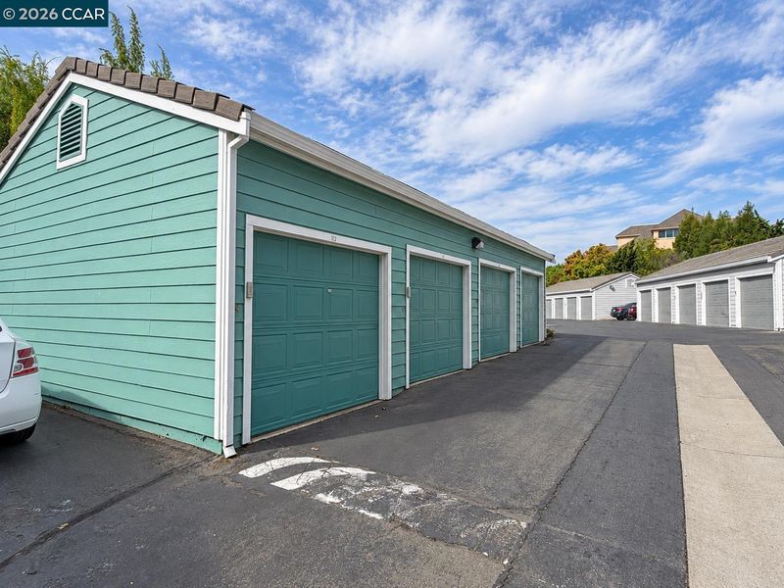
Charming Upper-Level Condo with Serene Stream Views. Discover this charming upper-level, 2-bedroom, 2-bathroom condo offering 996 square feet of inviting living space, enhanced by stunning vaulted ceilings that create an open, airy atmosphere. The living room features a cozy wood-burning fireplace, perfect for relaxing evenings. Enjoy a breathtaking balcony overlooking a peaceful, flowing stream, with convenient access from both the primary bedroom and a sliding glass door in the living room. The thoughtful floor plan offers excellent circulation and a comfortable flow throughout the home. Two spa-like bathrooms and elegant stone countertops add a touch of sophistication. The fully applianced kitchen and an in-unit laundry room with washer and dryer provide everyday convenience. **All appliances convey with the property.** Additional highlights include air conditioning and an oversized, detached one-car garage with a roll-up door. Community amenities include a sparkling swimming pool, beautifully maintained greenbelts, guest parking, and centralized mailboxes. The HOA covers water, trash, and exterior maintenance, offering added convenience and low-maintenance living. Conveniently located near an excellent selection of shopping, restaurants, and retail destinations along San Pablo Avenue. Enjoy the local community atmosphere at the Saturday Farmers Market in downtown Pinole, featuring fresh produce and local vendors. Experience comfortable living, peaceful stream views, desirable community amenities, and convenient access to shopping, dining, and local activities.

- Current Status
- Active - Coming Soon
- Original Price
- $299,000
- List Price
- $299,000
- On Market Date
- Oct 20, 2026
- Property Type
- Condominium
- D/N/S
- Willowbrook
- Zip Code
- 94564
- MLS ID
- 41151723
- APN
- 4035300286
- Year Built
- 1991
- Stories in Building
- 1
- Possession
- Close Of Escrow
- Data Source
- MAXEBRDI
- Origin MLS System
- CONTRA COSTA
Shannon Elementary School
Public K-6 Elementary
Students: 354 Distance: 0.3mi
Spectrum Center - Tara Hills
Private n/a Special Education, Combined Elementary And Secondary, Coed
Students: 44 Distance: 0.4mi
Tara Hills Elementary School
Public K-6 Elementary
Students: 448 Distance: 0.5mi
Pinole Middle School
Public 7-8 Middle
Students: 529 Distance: 0.7mi
Voices College-Bound Language Academy At West Contra Costa County
Charter K-8
Students: 133 Distance: 0.8mi
Crespi Junior High School
Public 7-8 Middle
Students: 449 Distance: 1.1mi
- Bed
- 2
- Bath
- 2
- Parking
- 1
- Detached, Garage Door Opener
- SQ FT
- 996
- SQ FT Source
- Public Records
- Pool Info
- Fenced, Community
- Kitchen
- Dishwasher, Plumbed For Ice Maker, Microwave, Free-Standing Range, Refrigerator, Self Cleaning Oven, Dryer, Washer, Gas Water Heater, Stone Counters, Disposal, Ice Maker Hookup, Range/Oven Free Standing, Self-Cleaning Oven, Updated Kitchen
- Cooling
- Central Air
- Disclosures
- Nat Hazard Disclosure, Shopping Cntr Nearby, Restaurant Nearby, Disclosure Package Avail
- Entry Level
- 2
- Exterior Details
- Unit Faces Common Area, No Yard
- Flooring
- Tile, Vinyl, Carpet
- Foundation
- Fire Place
- Wood Burning
- Heating
- Natural Gas, Central
- Laundry
- Laundry Room
- Main Level
- None
- Possession
- Close Of Escrow
- Architectural Style
- Contemporary
- Construction Status
- Existing
- Additional Miscellaneous Features
- Unit Faces Common Area, No Yard
- Location
- Premium Lot
- Roof
- Unknown
- Water and Sewer
- Water District
- Fee
- $725
MLS and other Information regarding properties for sale as shown in Theo have been obtained from various sources such as sellers, public records, agents and other third parties. This information may relate to the condition of the property, permitted or unpermitted uses, zoning, square footage, lot size/acreage or other matters affecting value or desirability. Unless otherwise indicated in writing, neither brokers, agents nor Theo have verified, or will verify, such information. If any such information is important to buyer in determining whether to buy, the price to pay or intended use of the property, buyer is urged to conduct their own investigation with qualified professionals, satisfy themselves with respect to that information, and to rely solely on the results of that investigation.
School data provided by GreatSchools. School service boundaries are intended to be used as reference only. To verify enrollment eligibility for a property, contact the school directly.