

$1,295,000
1,582
SQ FT
$819
SQ/FT
6161 Broadway Ave
@ Cherry Street - Lake Area, Newark

- 4 Bed
- 2 Bath
- 2 Park
- 1,582 sqft
- Newark
-

-
Sun Sep 6, 1:00 pm - 4:00 pm
Come say hi to our agents and lender, ready to answer questions and showcase this beautiful property!
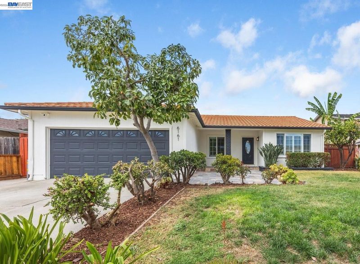
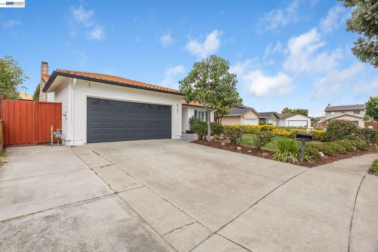
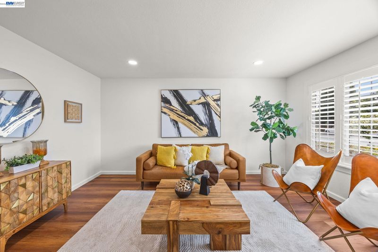
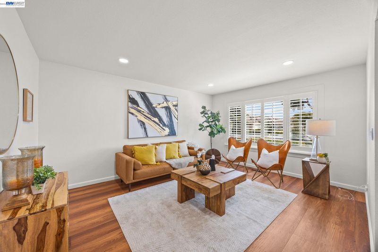
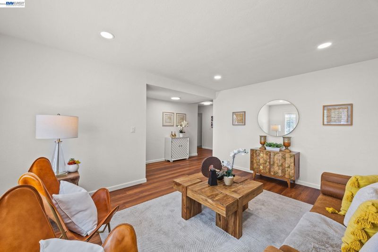
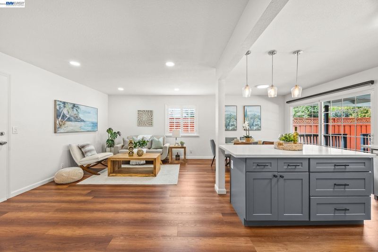
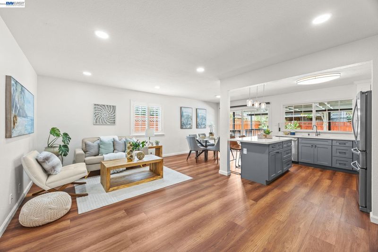
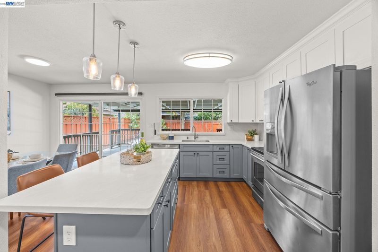
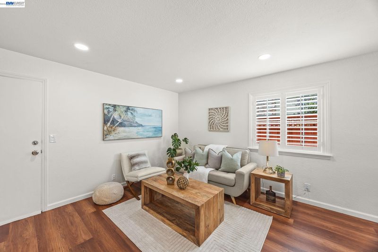
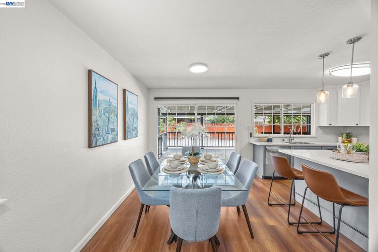
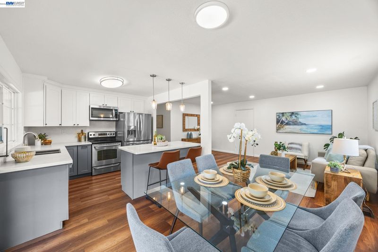
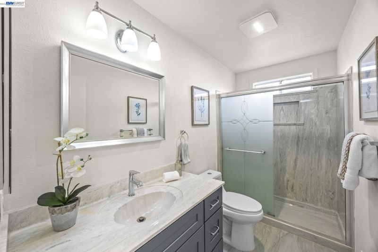
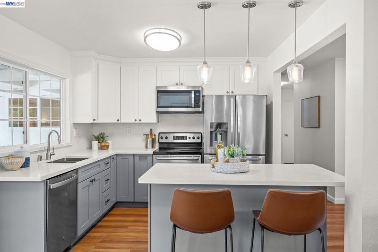
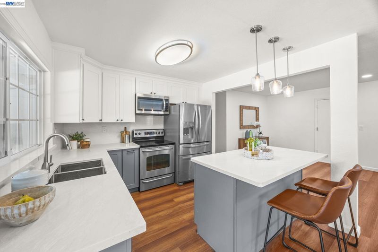
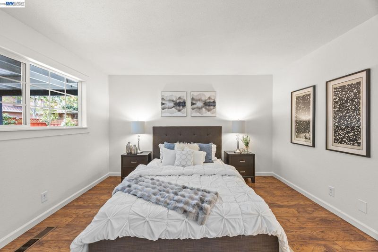
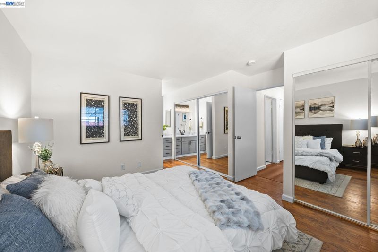
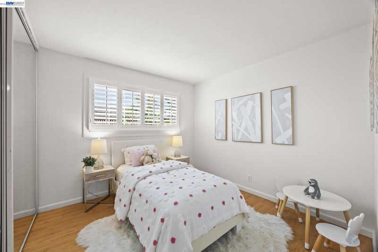
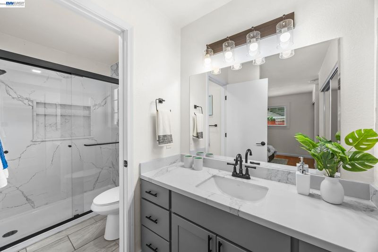
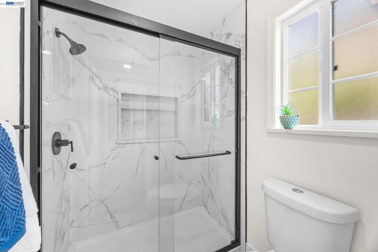
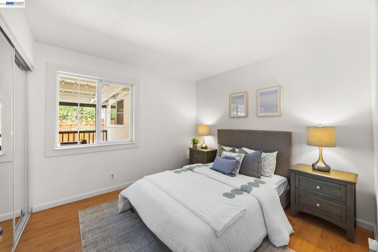
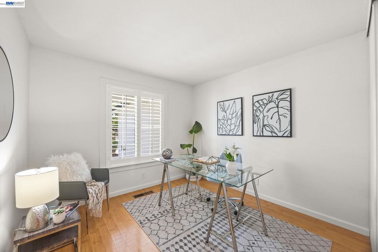
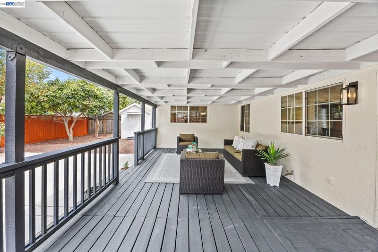
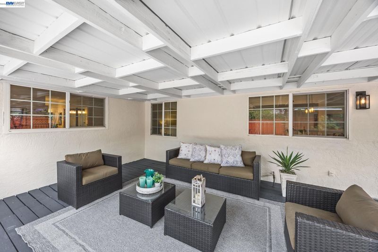
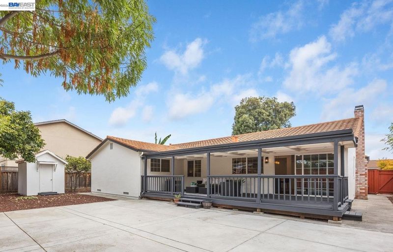
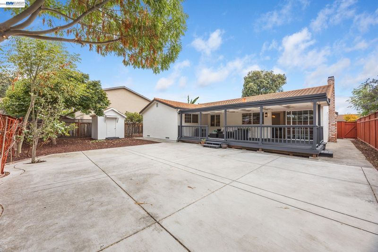
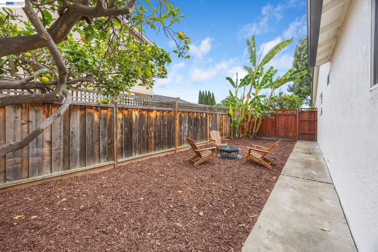
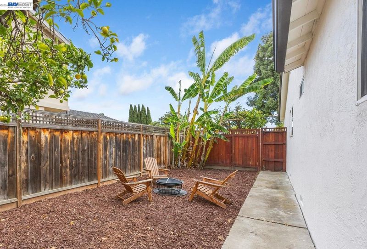
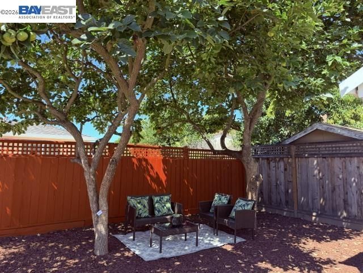
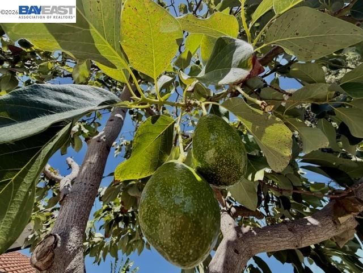
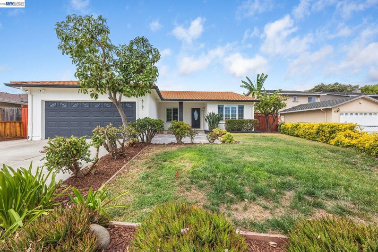
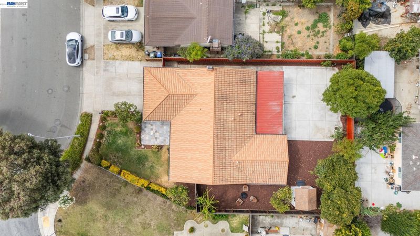
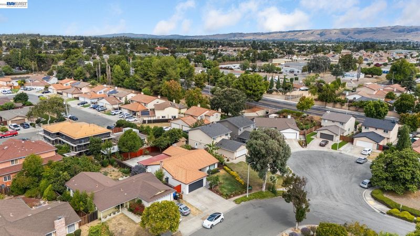
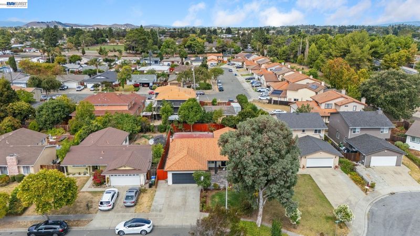
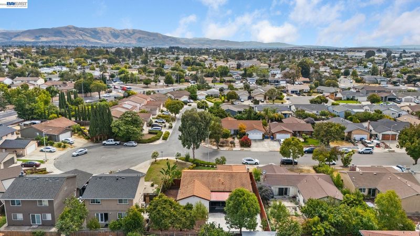
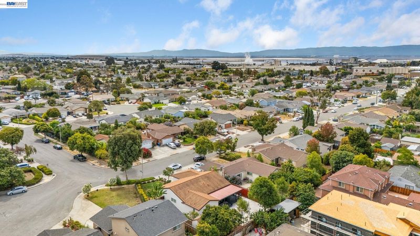
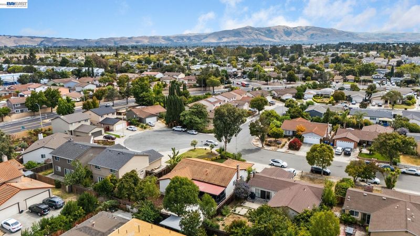
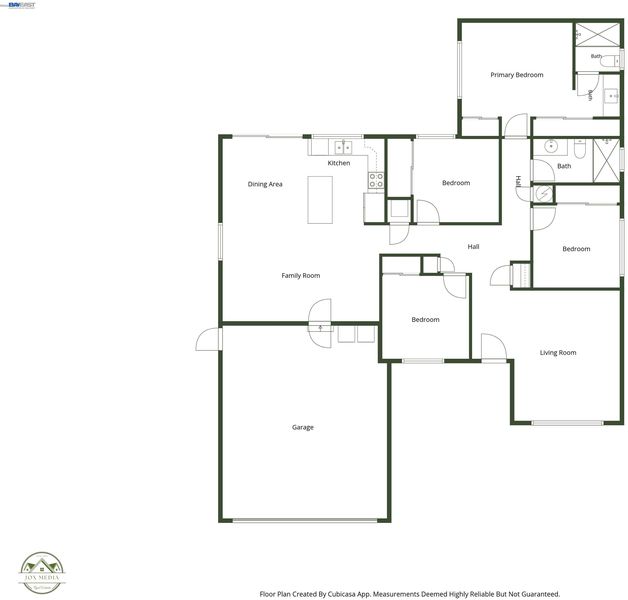
Welcome home! Step into this beautiful residence nestled in one of Newark’s most desirable neighborhoods. The home showcases a bright, sleek aesthetic with freshly painted interiors and exteriors, complemented by contemporary light fixtures and thoughtful updates throughout. A flagstone porch invites you to enter where versatile floors and an expansive living room with louvered window shutters create a warm sense of space. Tastefully updated bathrooms add modern appeal, while the multi-purpose 4th bedroom offers the flexibility of a guest room, gym or ideal work-from-home space. At the heart is a remodeled kitchen, which features quartz countertops, a center island, ample shaker cabinets, and stainless appliances. The open family room and dining area provide a seamless gathering space and flow effortlessly to a spacious covered patio deck—perfect for entertaining. Step outside to the huge backyard, where a generous concrete patio provides a flexible setting for parties, recreation, or relaxing beneath the tranquil canopy of mature trees. A large utility shed offers abundant storage for tools and sports equipment, while the sizeable side yard provides even more room for barbecues, or creating the garden of your dreams. An abundance of fruit trees adds beauty and character throughout the property, so be sure not to miss the bountiful avocado tree before you leave. Conveniently located with easy access to freeways and major commute routes, parks, shopping, dining, and everyday amenities, this well-connected home is also close to schools and recreational spaces—making everyday living comfortable, convenient, and enjoyable. Come experience the space, versatility, and timeless appeal this Newark home has to offer! UPDATES INCLUDE: electrical panel, furnace, insulation, water-heater, dual-pane windows, mirrored closets, finished garage, ring security camera and durable metal roof designed to resemble classic clay tiles. FRUIT TREES: Avocados, Fig, Persimmons, Guava, Grapes, Apples, Lemons and Bananas. NEARBY: Lakeshore Park, Birch Grove Park, Civic Center Park, Newark Library, Newpark Mall, Newark Square, Newark Place & Sprouts Shopping Center. OPEN HOUSE: Sat (9/5), Sun (9/6), 1-4

- Current Status
- New
- Original Price
- $1,295,000
- List Price
- $1,295,000
- On Market Date
- Sep 4, 2026
- Property Type
- Detached
- D/N/S
- Lake Area
- Zip Code
- 94560
- MLS ID
- 41147158
- APN
- 92A110068
- Year Built
- 1979
- Stories in Building
- 1
- Possession
- Close Of Escrow, Immediate, Negotiable
- Data Source
- MAXEBRDI
- Origin MLS System
- BAY EAST
Birch Grove Intermediate
Public 3-6 Elementary
Students: 475 Distance: 0.2mi
St. Edward School
Private K-8 Elementary, Religious, Coed
Students: 272 Distance: 0.5mi
Birch Grove Primary
Public K-6 Elementary
Students: 400 Distance: 0.6mi
E. L. Musick Elementary School
Public K-6 Elementary
Students: 283 Distance: 0.7mi
Stellar Academy For Dyslexics
Private 2-8 Special Education, Elementary, Coed
Students: 25 Distance: 0.7mi
John G. Mattos Elementary School
Public K-6 Elementary
Students: 607 Distance: 0.8mi
- Bed
- 4
- Bath
- 2
- Parking
- 2
- Covered, Garage Faces Front
- SQ FT
- 1,582
- SQ FT Source
- Public Records
- Lot SQ FT
- 7,219.0
- Lot Acres
- 0.17 Acres
- Pool Info
- None
- Kitchen
- Dishwasher, Electric Range, Free-Standing Range, Refrigerator, Dryer, Washer, Gas Water Heater, Breakfast Bar, Stone Counters, Electric Range/Cooktop, Disposal, Kitchen Island, Range/Oven Free Standing, Updated Kitchen
- Cooling
- None
- Disclosures
- Nat Hazard Disclosure, Shopping Cntr Nearby, Lead Hazard Disclosure
- Entry Level
- Exterior Details
- Front Yard, Side Yard, Storage
- Flooring
- Laminate, Tile, Vinyl, Engineered Wood
- Foundation
- Fire Place
- None
- Heating
- Forced Air, Central
- Laundry
- Dryer, Washer
- Main Level
- 4 Bedrooms, 2 Baths, Primary Bedrm Suite - 1, Main Entry
- Possession
- Close Of Escrow, Immediate, Negotiable
- Basement
- Crawl Space
- Architectural Style
- Ranch, Traditional
- Construction Status
- Existing
- Additional Miscellaneous Features
- Front Yard, Side Yard, Storage
- Location
- Irregular Lot, Level, Back Yard, Front Yard
- Roof
- Metal
- Water and Sewer
- Public, Water District
- Fee
- Unavailable
MLS and other Information regarding properties for sale as shown in Theo have been obtained from various sources such as sellers, public records, agents and other third parties. This information may relate to the condition of the property, permitted or unpermitted uses, zoning, square footage, lot size/acreage or other matters affecting value or desirability. Unless otherwise indicated in writing, neither brokers, agents nor Theo have verified, or will verify, such information. If any such information is important to buyer in determining whether to buy, the price to pay or intended use of the property, buyer is urged to conduct their own investigation with qualified professionals, satisfy themselves with respect to that information, and to rely solely on the results of that investigation.
School data provided by GreatSchools. School service boundaries are intended to be used as reference only. To verify enrollment eligibility for a property, contact the school directly.