

$3,795,000
3,205
SQ FT
$1,184
SQ/FT
476 Liberty Street
@ Rayburn - SF District 5 - Eureka Valley/Dolore, San Francisco

- 4 Bed
- 3.5 Bath
- 1 Park
- 3,205 sqft
- San Francisco
-

-
Sun Sep 6, 11:00 am - 1:00 pm
First Opens
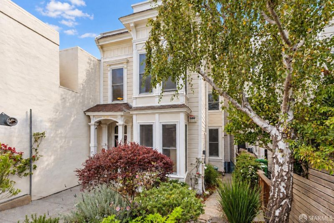
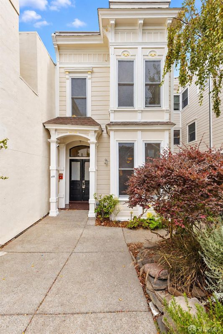
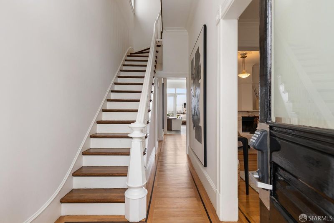
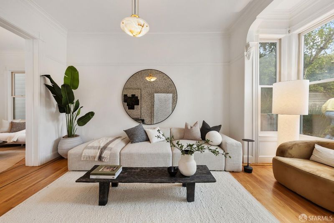
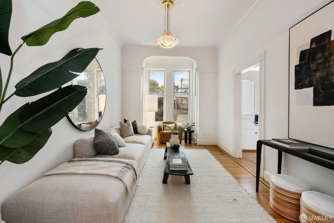
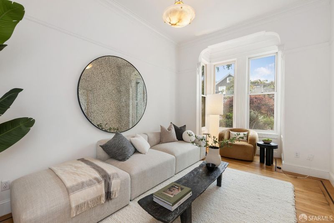
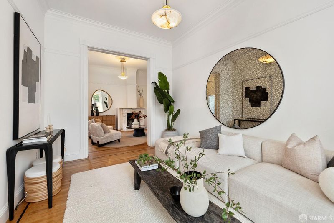
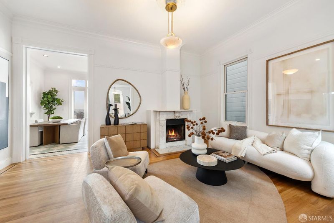
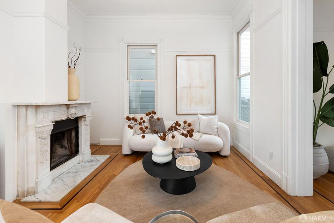
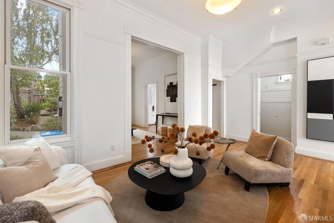
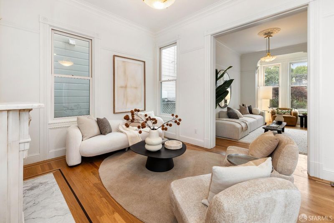
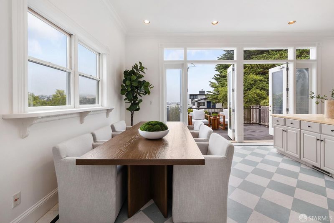
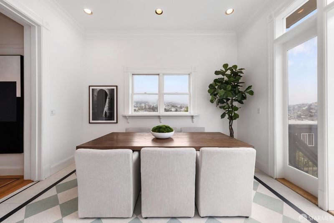
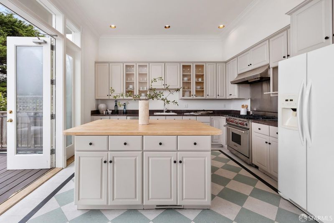
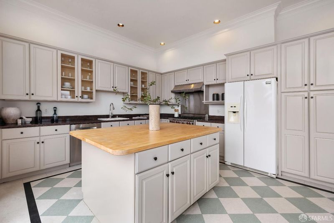
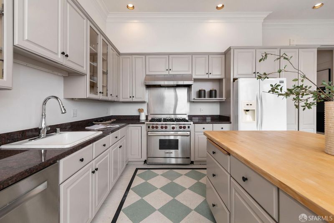
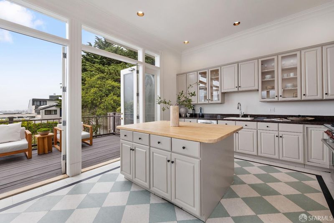
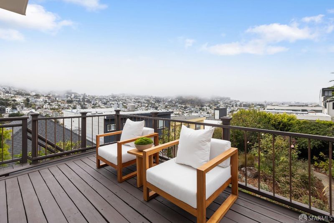
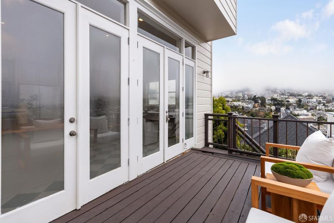
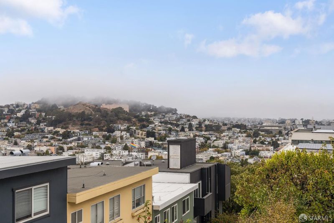
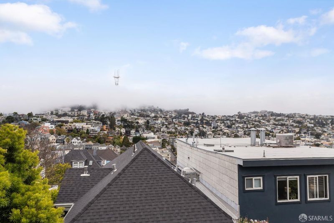
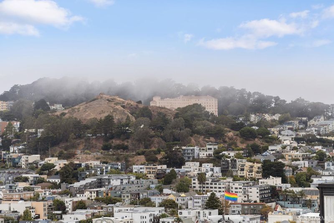
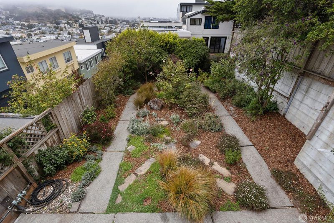
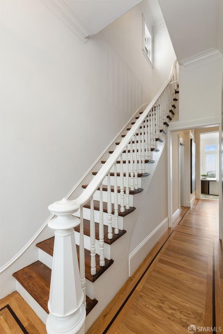
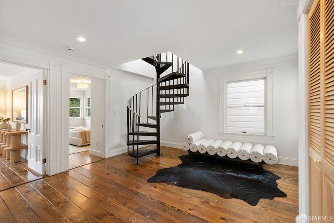
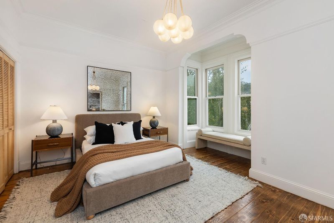
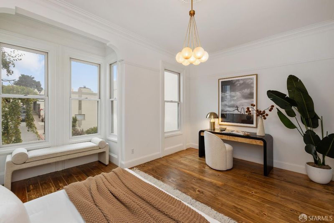
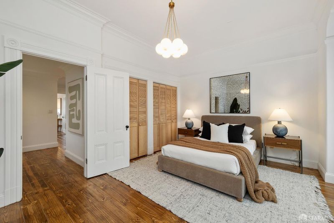
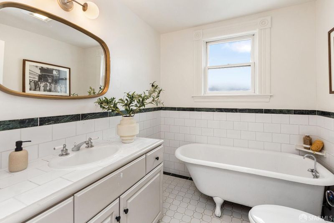
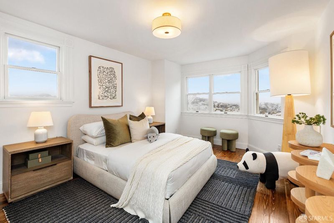
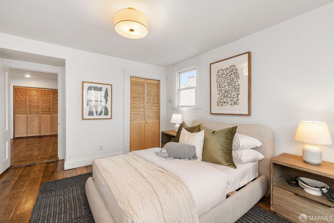
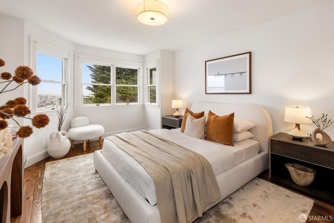
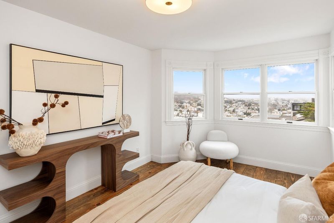
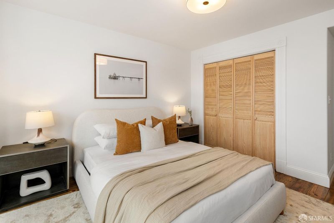
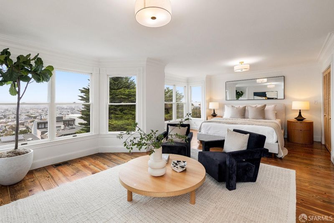
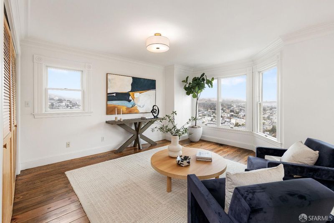
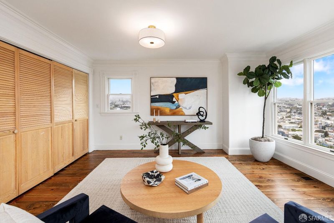
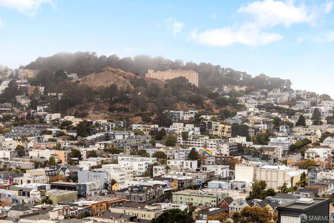
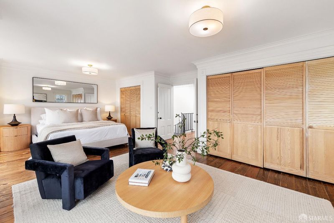
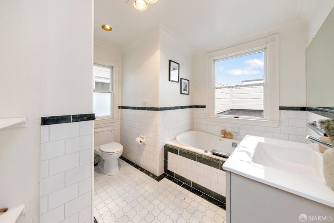
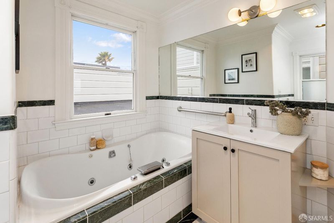
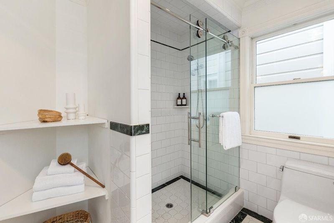
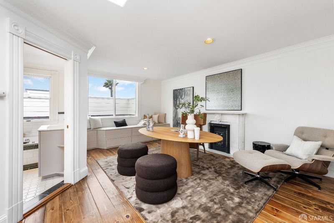
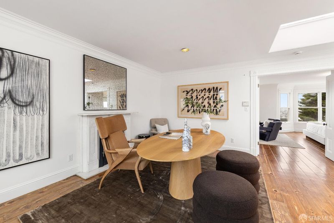
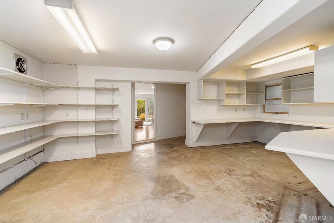
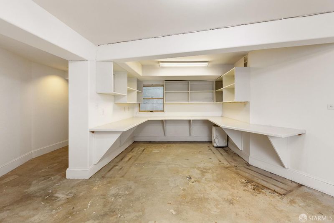
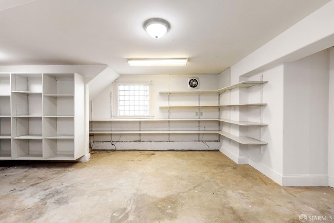
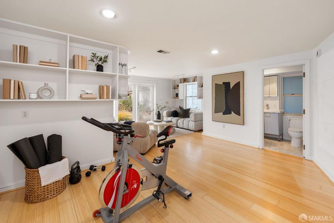
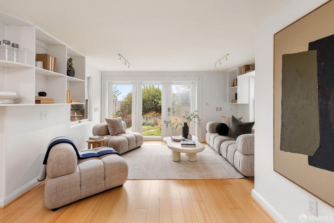
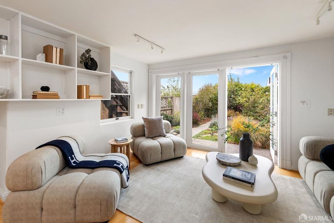
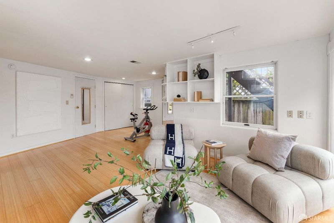
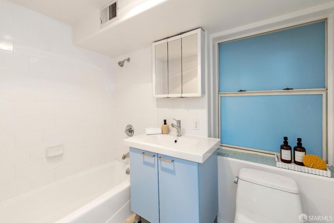
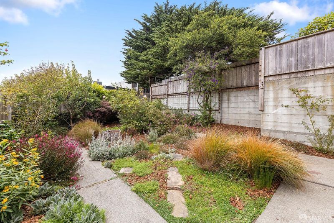
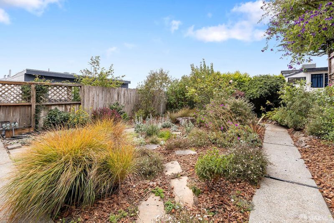
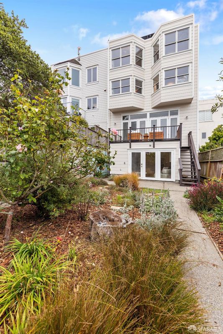
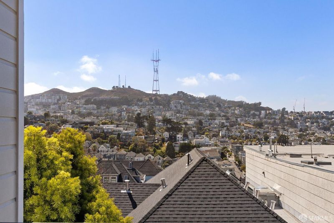
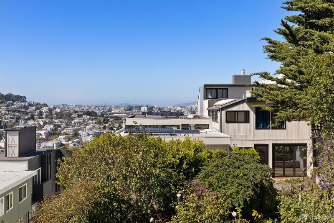
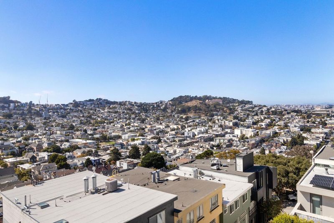
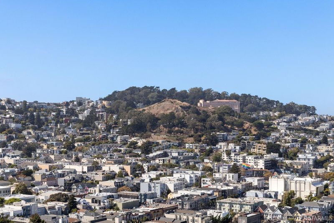
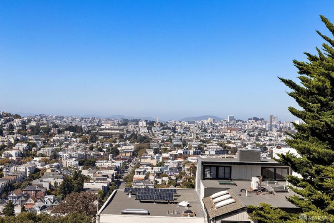
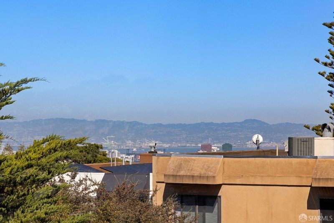
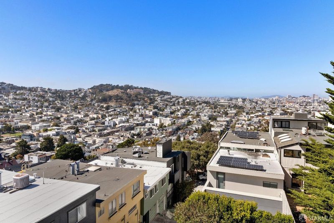
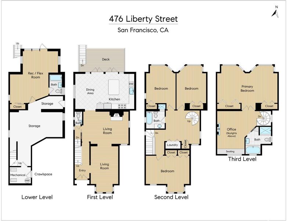
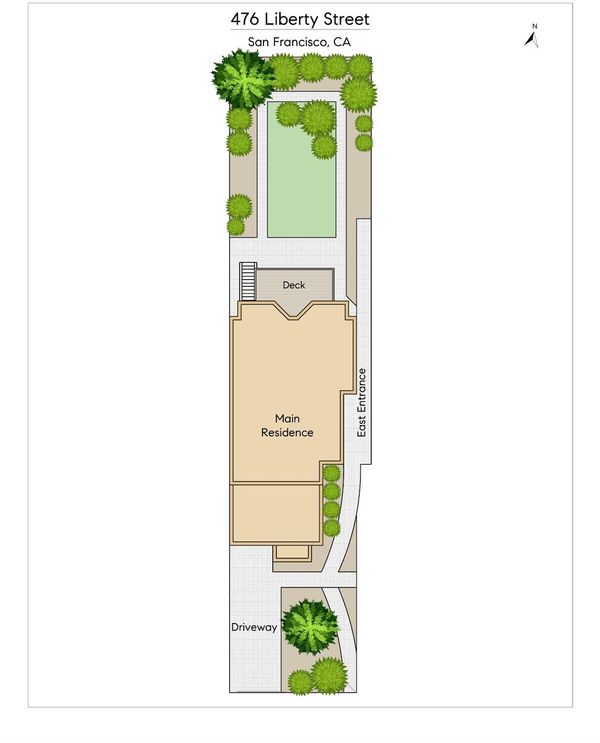
Set on one of Dolores Heights' most coveted streets, 476 Liberty Street is a classic San Francisco home perfect for both everyday living and gracious entertaining. Behind its timeless facade lies approximately 3,205 square feet (per floor plan) of living space across four full levels, with 4 bedrooms and 3.5 baths thoughtfully arranged for for today's lifestyle. The main living and dining rooms feature 11-foot ceilings, rich hardwood floors, and a marble fireplace. Large windows and doors frame sweeping views over the city and surrounding hills. The eat-in kitchen opens directly onto a lovely deck with garden and city views. Upstairs, three well-proportioned bedrooms on this level with spiral stairs leading to a top level primary suite with its own views including outlooks to the Bay. A flexible lower level adds valuable additional living space, equally suited to a media room, guest suite, or home office. Mature gardens in both the front and rear of the property offer peaceful retreats of their own, and a private driveway provides the rare luxury of off-street parking. All of this on picturesque Liberty Street, just a short stroll from Dolores Park, the Castro, and the shops, cafes, and restaurants of Noe Valley and 24th Street.

- Days on Market
- 2 days
- Current Status
- Active
- Original Price
- $3,795,000
- List Price
- $3,795,000
- On Market Date
- Sep 4, 2026
- Property Type
- Single Family Residence
- District
- SF District 5 - Eureka Valley/Dolore
- Zip Code
- 94114
- MLS ID
- 426160163
- APN
- 3604102
- Year Built
- 0
- Stories in Building
- 0
- Possession
- Close Of Escrow
- Data Source
- SFAR
- Origin MLS System
Milk (Harvey) Civil Rights Elementary School
Public K-5 Elementary, Coed
Students: 221 Distance: 0.3mi
Eureka Learning Center
Private K Preschool Early Childhood Center, Elementary, Coed
Students: 11 Distance: 0.3mi
Spanish Infusión School
Private K-8
Students: 140 Distance: 0.3mi
Marin Preparatory School
Private K-8 Preschool Early Childhood Center, Elementary, Middle, Coed
Students: 145 Distance: 0.3mi
Edison Charter Academy
Charter K-8 Elementary, Core Knowledge
Students: 730 Distance: 0.4mi
Mission High School
Public 9-12 Secondary
Students: 1099 Distance: 0.4mi
- Bed
- 4
- Bath
- 3.5
- Parking
- 1
- No Garage, Uncovered Parking Space, Independent, On Site (Single Family Only)
- SQ FT
- 3,205
- SQ FT Source
- Graphic Artist
- Lot SQ FT
- 2,850.0
- Lot Acres
- 0.0654 Acres
- Kitchen
- Breakfast Area, Butcher Block Counters
- Entry Level
- 0
- Flooring
- Wood
- Foundation
- Concrete
- Heating
- Central, Fireplace(s)
- Laundry
- Hookups Only, Laundry Closet
- Views
- Hills, Twin Peaks, Water
- Possession
- Close Of Escrow
- Fee
- $0
MLS and other Information regarding properties for sale as shown in Theo have been obtained from various sources such as sellers, public records, agents and other third parties. This information may relate to the condition of the property, permitted or unpermitted uses, zoning, square footage, lot size/acreage or other matters affecting value or desirability. Unless otherwise indicated in writing, neither brokers, agents nor Theo have verified, or will verify, such information. If any such information is important to buyer in determining whether to buy, the price to pay or intended use of the property, buyer is urged to conduct their own investigation with qualified professionals, satisfy themselves with respect to that information, and to rely solely on the results of that investigation.
School data provided by GreatSchools. School service boundaries are intended to be used as reference only. To verify enrollment eligibility for a property, contact the school directly.