

$1,049,000
1,497
SQ FT
$701
SQ/FT
1076 Grizzly Peak Blvd
@ Creston - Berkeley Hills, Berkeley

- 2 Bed
- 2 Bath
- 0 Park
- 1,497 sqft
- Berkeley
-

-
Sat Oct 24, 2:00 pm - 4:00 pm
OH Sat 2-4pm
-
Sun Oct 25, 2:00 pm - 4:00 pm
OH Sunday 2-4pm
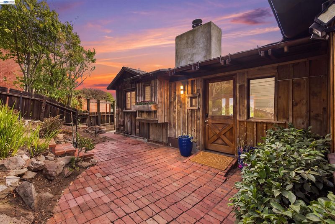
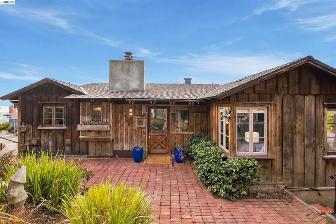
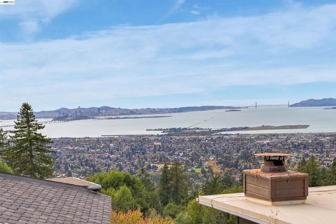
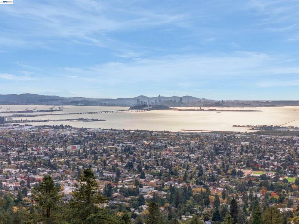
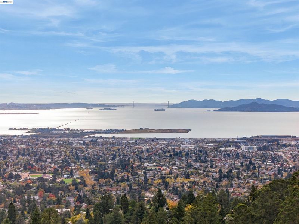
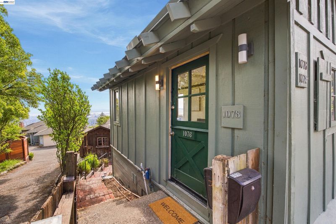
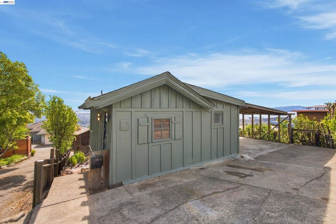
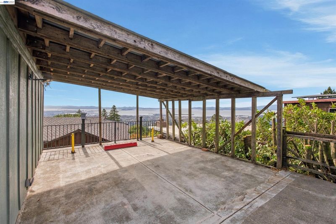
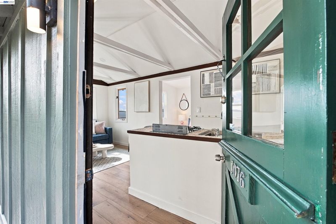
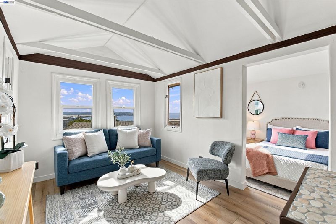
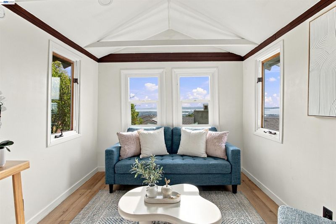
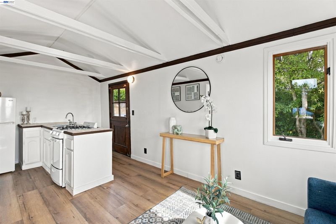
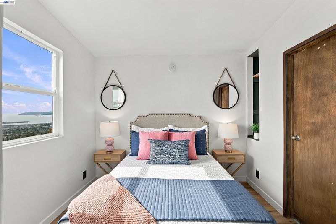
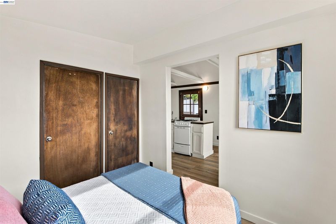
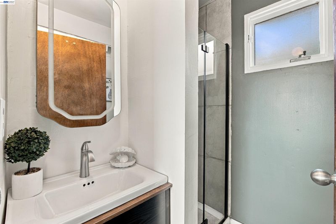
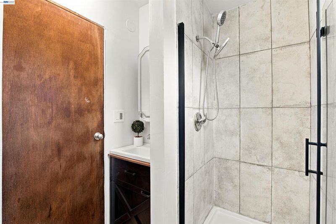
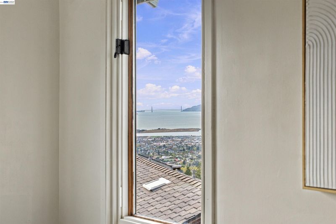
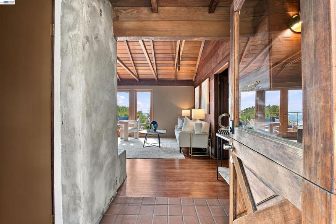
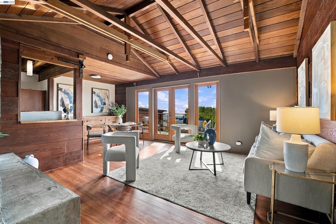
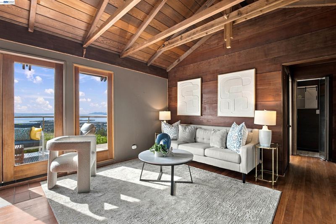
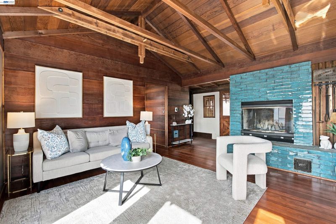
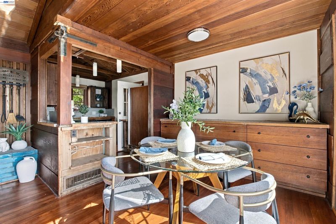
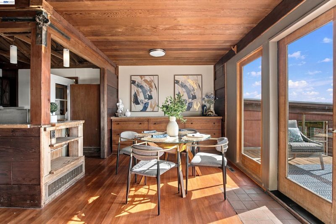
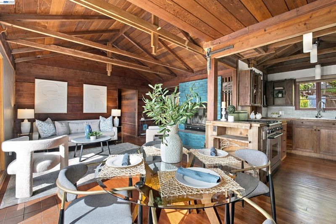
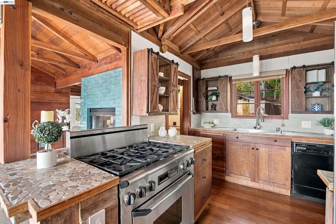
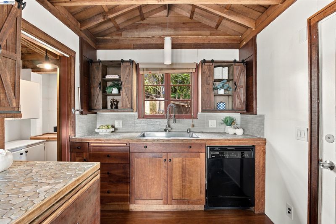
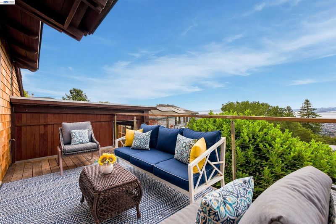
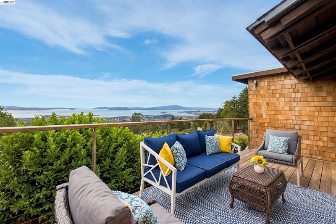
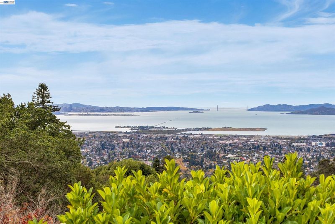
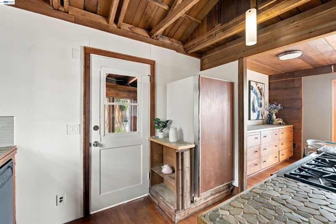
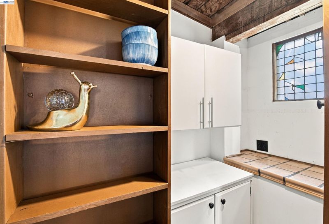
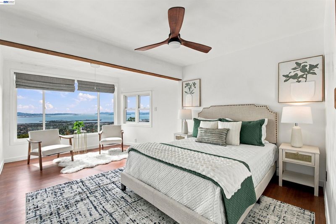
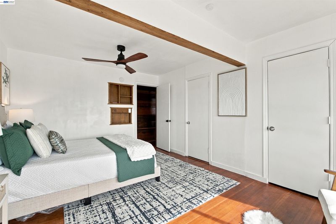
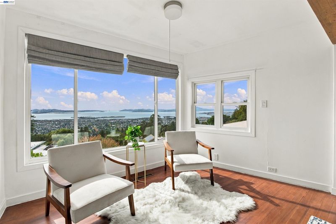
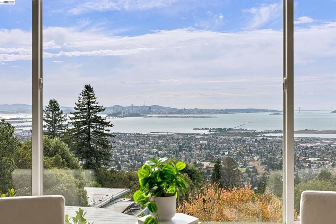
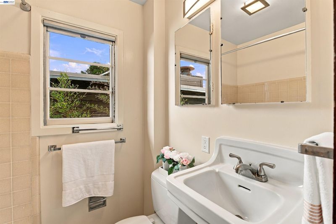
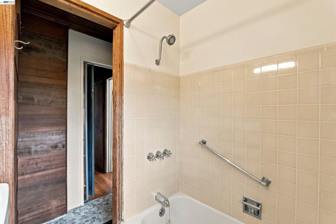
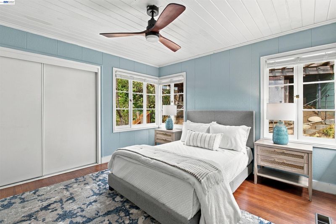
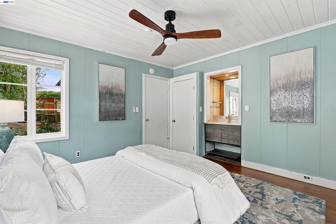
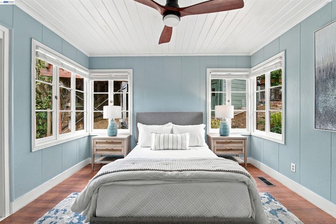
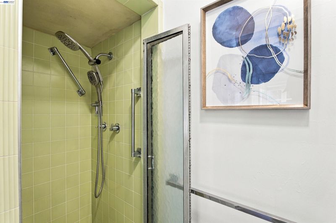
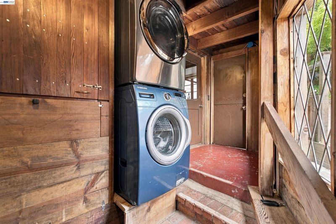
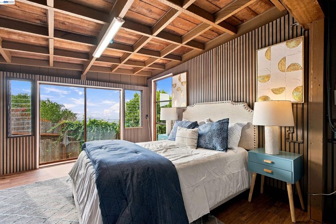
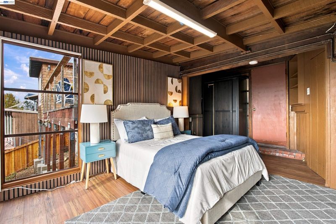
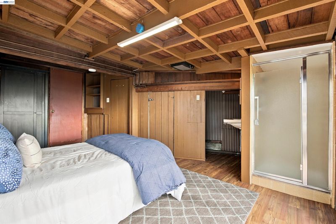
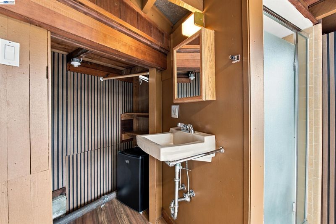
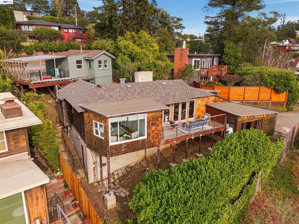
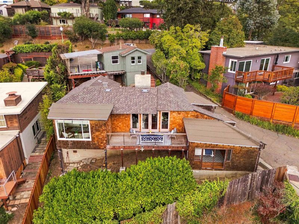
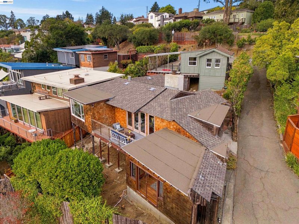
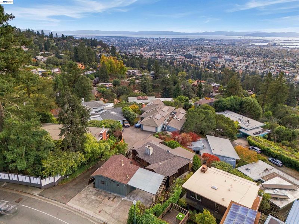
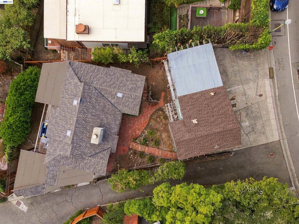
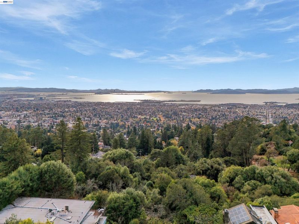
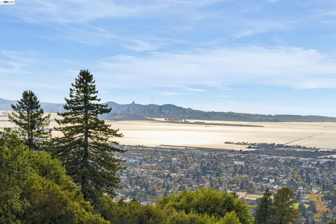
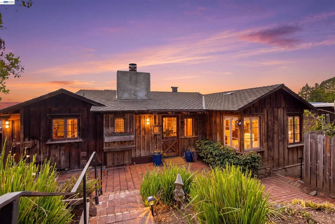
Perched in the Berkeley Hills with sweeping views of the Bay, this rare offering pairs a main residence with separate cottage on one lot. The main house has all the warmth of a classic hillside home, with rich wood paneling, beautiful natural light, and real romantic charm. The main level offers two bedrooms and two bathrooms, and the living and dining areas flow easily into the kitchen, with plenty of built-ins along the way. Step out onto the deck, take in the view, and you'll understand right away why this spot is so special. Downstairs, a flexible bonus space with a non-conforming bath makes a great studio, office, or guest retreat. At street level, the separate one-bedroom cottage has Bay views of its own, along with a full kitchen and bath. It's a wonderful setup for visiting family and friends, creative work, or rental income. Lush plantings and a garden patio surround it all, and a covered carport and extra storage add everyday convenience. Tilden Park is just up the road for weekend hikes, and you're only minutes from downtown Berkeley, the shops and restaurants of North Shattuck, schools, and an easy commute to San Francisco. Opportunities like this don't come along often in the Berkeley Hills. Home Energy Score of 2.

- Current Status
- New
- Original Price
- $1,049,000
- List Price
- $1,049,000
- On Market Date
- Oct 21, 2026
- Property Type
- Detached
- D/N/S
- Berkeley Hills
- Zip Code
- 94708
- MLS ID
- 41151856
- APN
- 63297911
- Year Built
- 1940
- Stories in Building
- 2
- Possession
- Close Of Escrow
- Data Source
- MAXEBRDI
- Origin MLS System
- BAY EAST
Cragmont Elementary School
Public K-5 Elementary
Students: 377 Distance: 0.3mi
Cragmont Elementary School
Public K-5 Elementary
Students: 384 Distance: 0.3mi
Oxford Elementary School
Public K-5 Elementary
Students: 302 Distance: 0.7mi
Oxford Elementary School
Public K-5 Elementary
Students: 281 Distance: 0.7mi
School Of The Madeleine
Private K-8 Elementary, Religious, Coed
Students: 313 Distance: 0.9mi
Berkeley Rose Waldorf School
Private PK-5 Coed
Students: 145 Distance: 1.1mi
- Bed
- 2
- Bath
- 2
- Parking
- 0
- Carport, Off Street
- SQ FT
- 1,497
- SQ FT Source
- Public Records
- Lot SQ FT
- 4,539.0
- Lot Acres
- 0.1 Acres
- Pool Info
- None
- Kitchen
- Dishwasher, Gas Range, Refrigerator, Dryer, Washer, Stone Counters, Gas Range/Cooktop
- Cooling
- Ceiling Fan(s)
- Disclosures
- Disclosure Package Avail
- Entry Level
- Flooring
- Hardwood
- Foundation
- Fire Place
- Living Room
- Heating
- Forced Air
- Laundry
- Dryer, Washer
- Main Level
- 1 Bedroom, 1 Bath
- Views
- Bay, Bay Bridge, City Lights, Golden Gate Bridge, Panoramic, San Francisco, Bridge(s), City
- Possession
- Close Of Escrow
- Basement
- Partial
- Architectural Style
- Custom
- Construction Status
- Existing
- Location
- Sloped Down
- Roof
- Composition Shingles
- Water and Sewer
- Public
- Fee
- Unavailable
MLS and other Information regarding properties for sale as shown in Theo have been obtained from various sources such as sellers, public records, agents and other third parties. This information may relate to the condition of the property, permitted or unpermitted uses, zoning, square footage, lot size/acreage or other matters affecting value or desirability. Unless otherwise indicated in writing, neither brokers, agents nor Theo have verified, or will verify, such information. If any such information is important to buyer in determining whether to buy, the price to pay or intended use of the property, buyer is urged to conduct their own investigation with qualified professionals, satisfy themselves with respect to that information, and to rely solely on the results of that investigation.
School data provided by GreatSchools. School service boundaries are intended to be used as reference only. To verify enrollment eligibility for a property, contact the school directly.