

$699,000
998
SQ FT
$700
SQ/FT
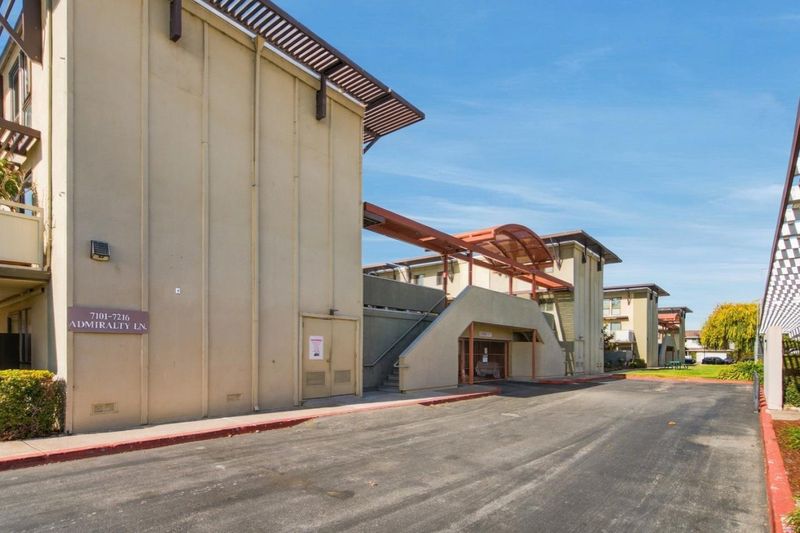
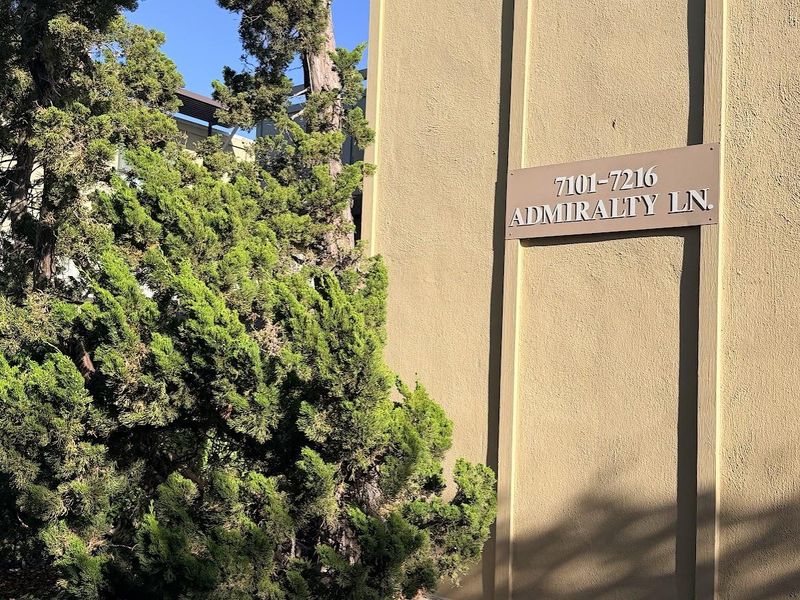
7203 Admiralty Lane
@ Hillsdale Blvd - 398 - FC- Nbrhood#1 - Treasure Isle Etc., Foster City

- 2 Bed
- 2 Bath
- 1 Park
- 998 sqft
- FOSTER CITY
-

-
Sun Oct 25, 2:00 pm - 4:00 pm
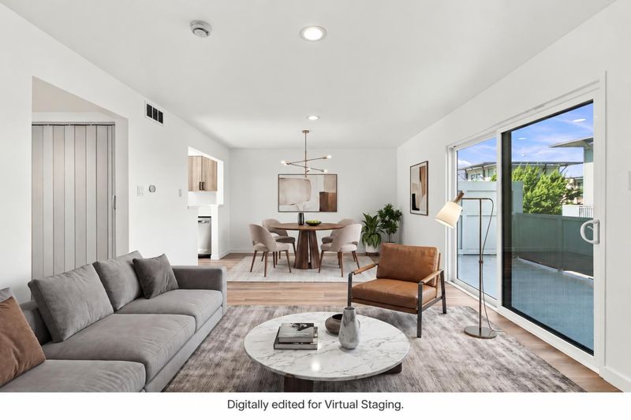
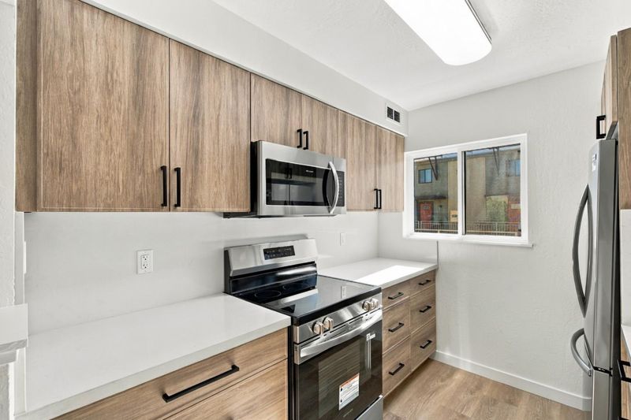
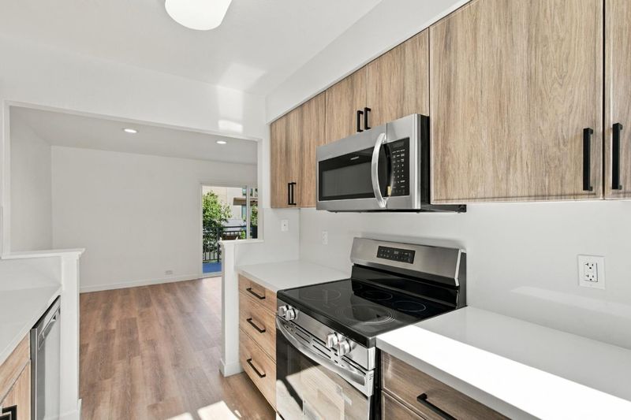
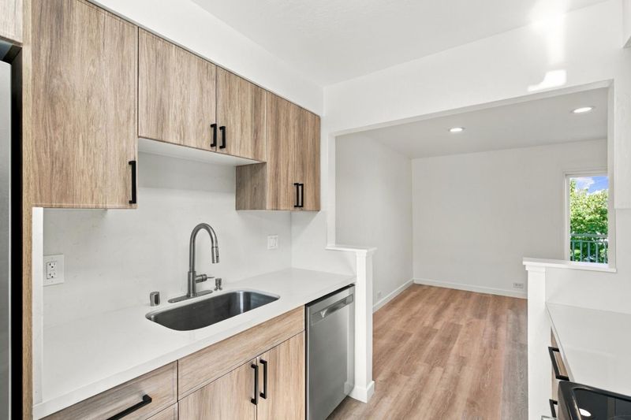
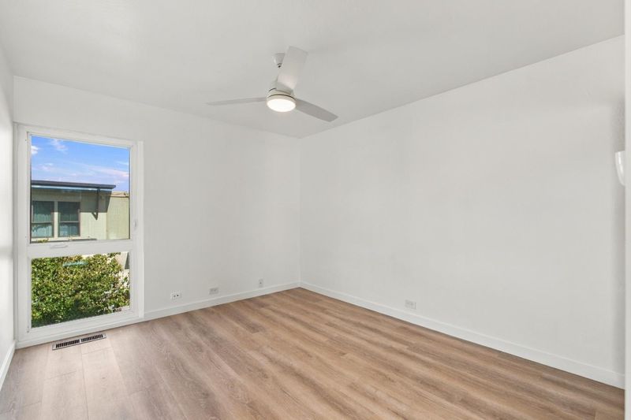
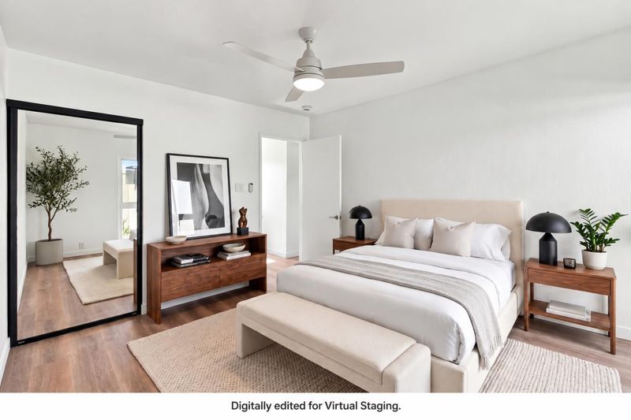
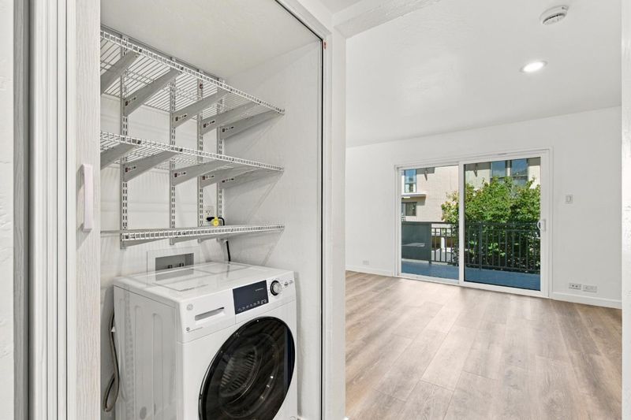
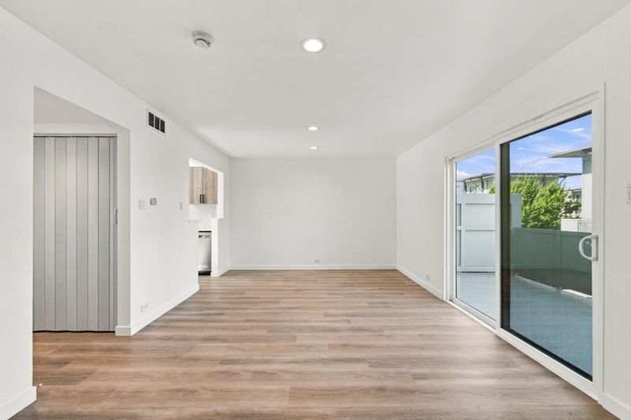
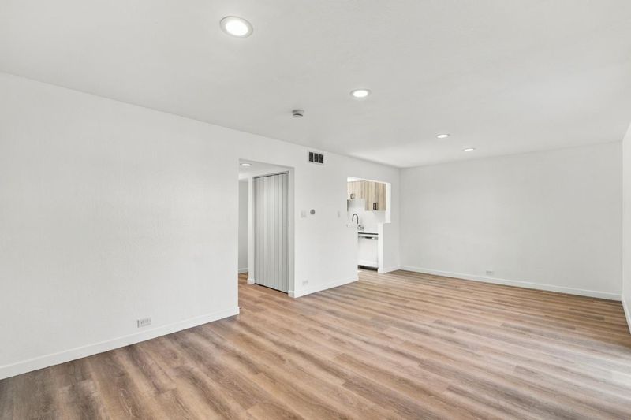
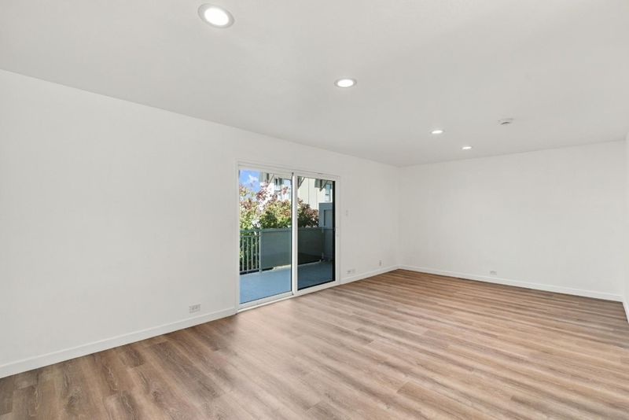
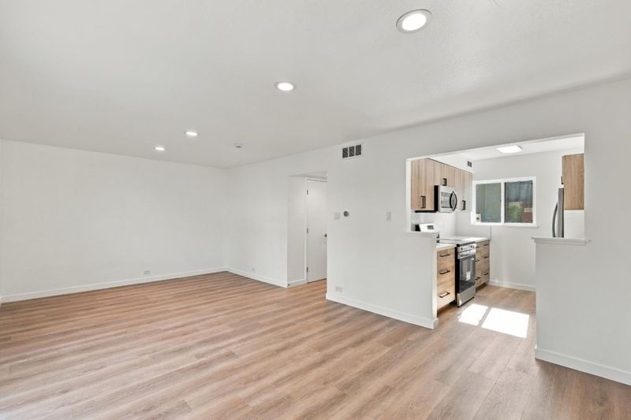
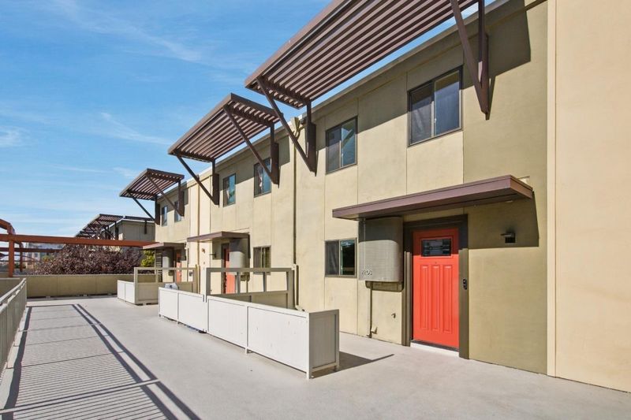
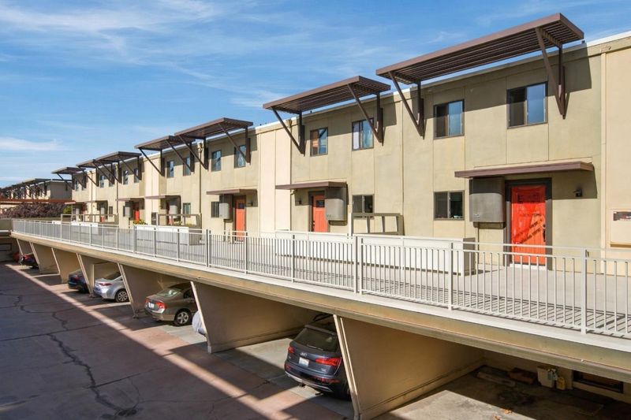
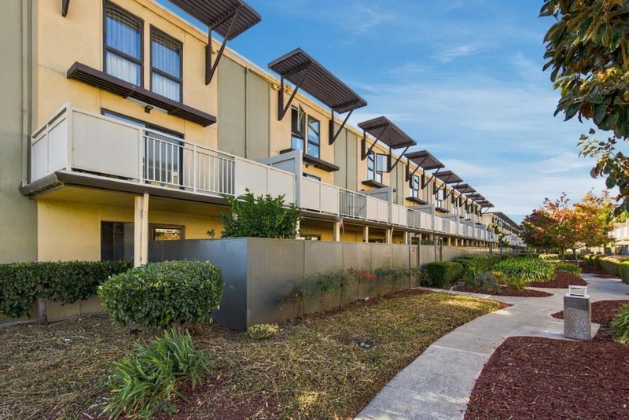
Completely renovated, modern condo in the best central location of Foster City. 2 bed and 2 full bath. Inside Laundry. Feels like a new home. Best Value condos! HOA covers water, gas, heating, sewage, garbage, etc.
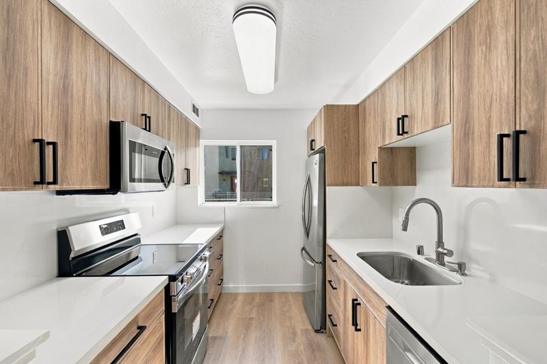
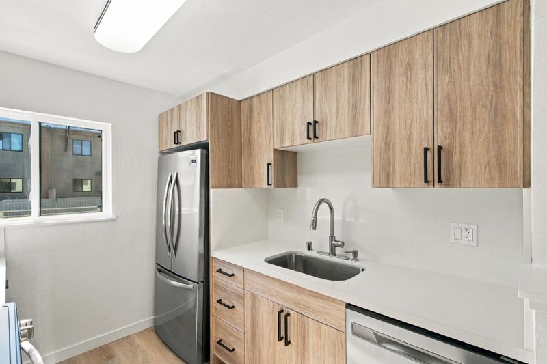
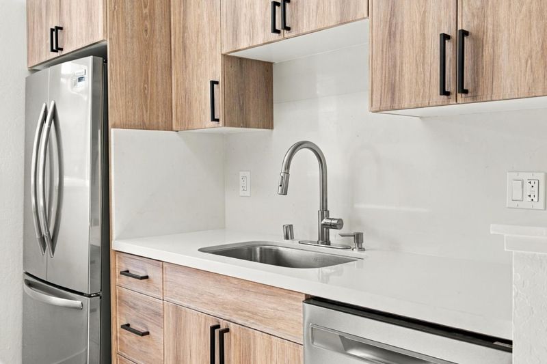
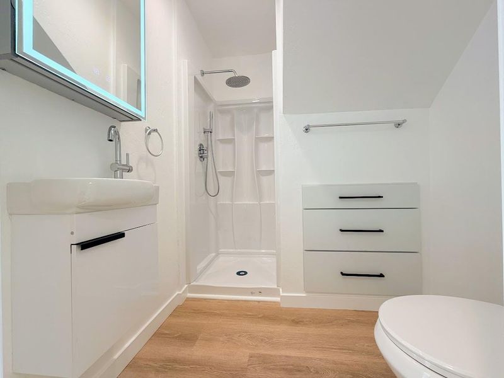
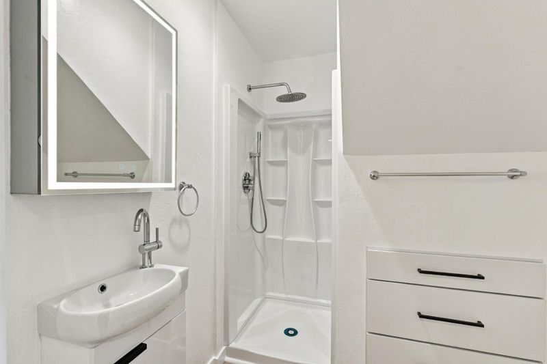
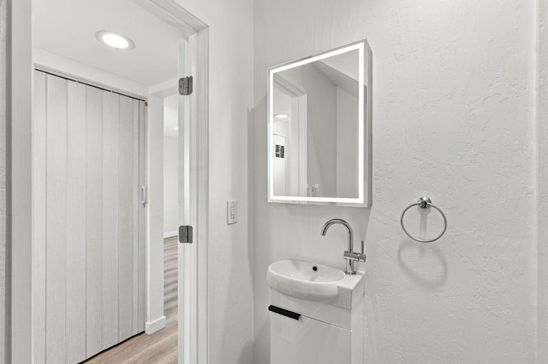
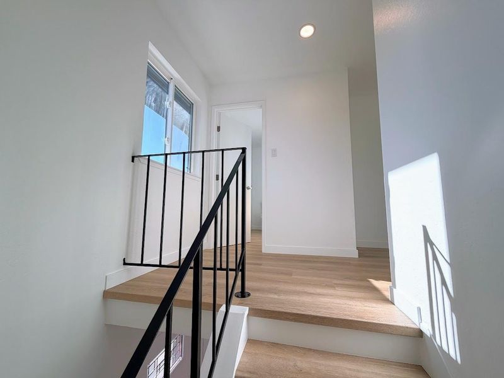
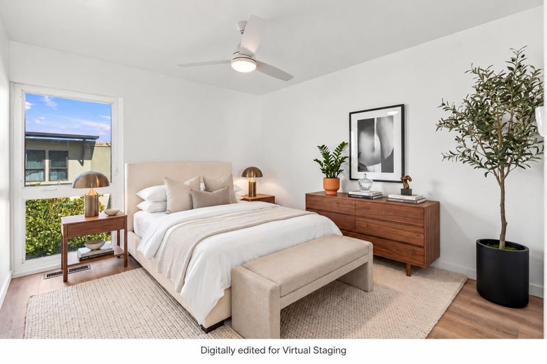
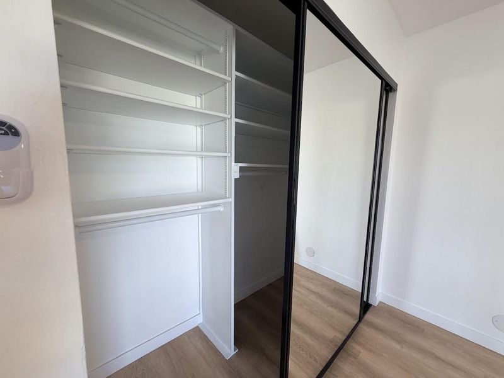
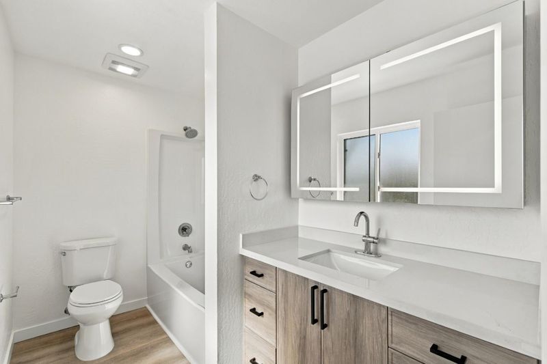
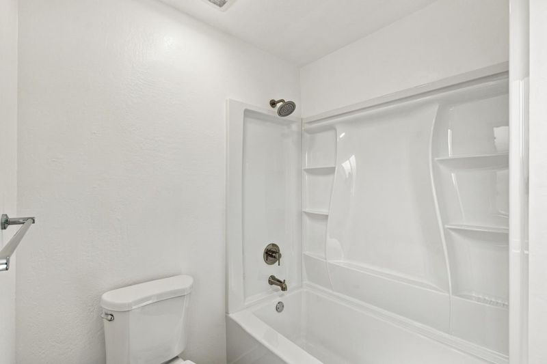
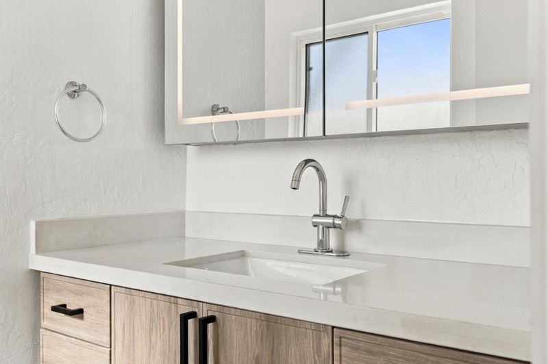
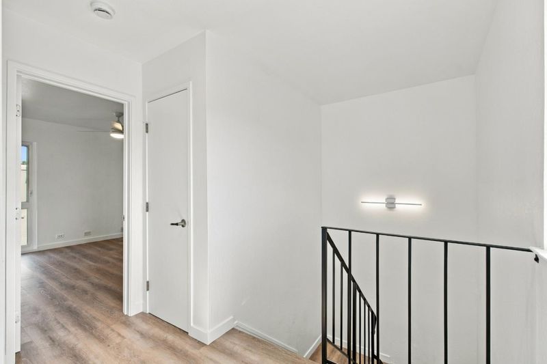
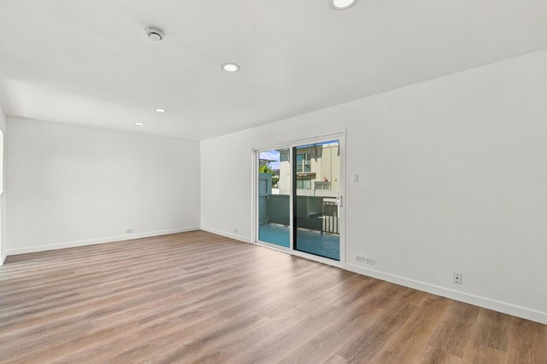
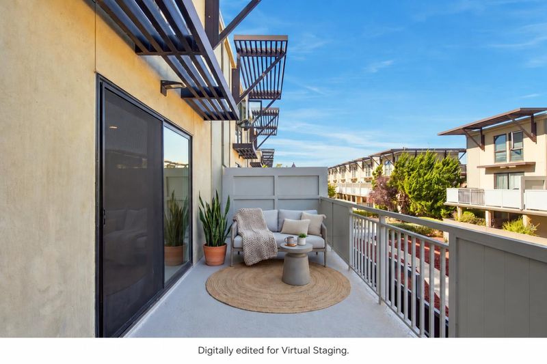
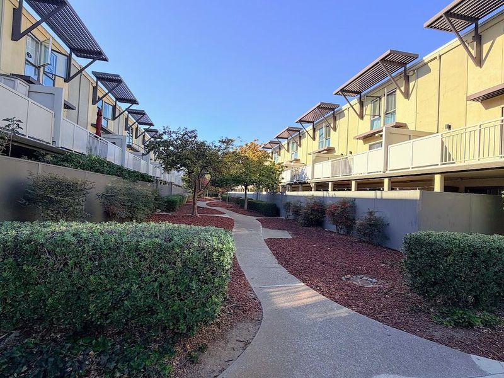
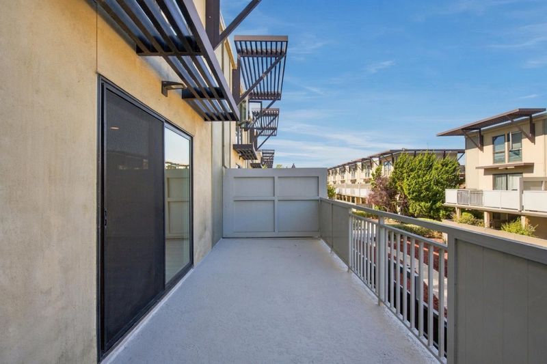
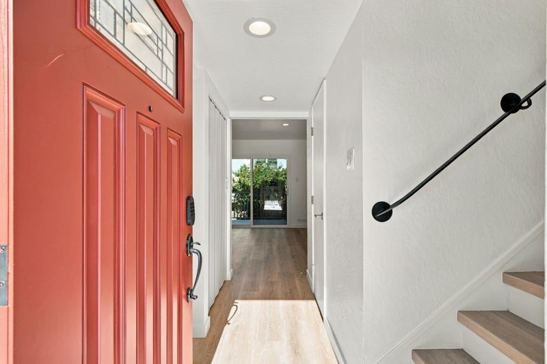
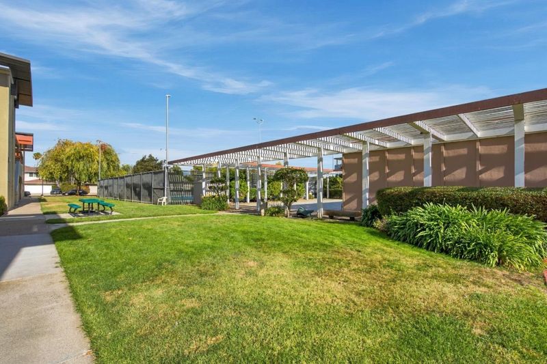
This completely renovated place feels like a brand new home. Permits obtained for all applicable work. Beautifully renovated two-level home with a clean, minimalist design and contemporary finishes. The modern kitchen features quartz countertops and new stainless steel appliances. A full bathroom has been added on the main level. Also added indoor laundry with a GE combination washer-dryer. Large windows fill the home with natural light. The living room opens to a spacious balcony, creating an inviting space to relax. Luxury vinyl flooring with additional soundproofing underlayment throughout the home. Other upgrades include: LED lights throughout home, LED integrated medicine cabinets in bathrooms; Smart thermostat, Smart doorbell and lock. Electric panel has also been upgraded. HOA covers: gas for heating, water, sewer, building insurance, garbage, common area maintenance, etc. Admiralty offers the best value condos in Foster City. Plus it has a great central location walking distance to the Library, Starbucks, Grocery Stores, Restaurants, PJCC gym, and community events at the new state of the art Recreation Center. Walking Score 73. Everything is new and up to code here. Move-in and Enjoy!!

- Days on Market
- 8 days
- Current Status
- Active
- Original Price
- $699,000
- List Price
- $699,000
- On Market Date
- Oct 17, 2026
- Property Type
- Condominium
- Area
- 398 - FC- Nbrhood#1 - Treasure Isle Etc.
- Zip Code
- 94404
- MLS ID
- ML82064991
- APN
- 140-550-030
- Year Built
- 1965
- Stories in Building
- 2
- Possession
- Unavailable
- Data Source
- MLSL
- Origin MLS System
- MLSListings, Inc.
Ronald C. Wornick Jewish Day School
Private K-8 Elementary, Religious, Nonprofit, Core Knowledge
Students: 175 Distance: 0.2mi
Brewer Island Elementary School
Public K-5 Elementary, Yr Round
Students: 567 Distance: 0.3mi
Bright Horizon Chinese School
Private K-7 Coed
Students: NA Distance: 0.4mi
Newton
Private K-7 Nonprofit
Students: NA Distance: 0.5mi
Audubon Elementary School
Public K-5 Elementary
Students: 787 Distance: 0.6mi
Kids Connection School
Private K-5 Elementary, Core Knowledge
Students: 230 Distance: 0.6mi
- Bed
- 2
- Bath
- 2
- Shower over Tub - 1, Stall Shower
- Parking
- 1
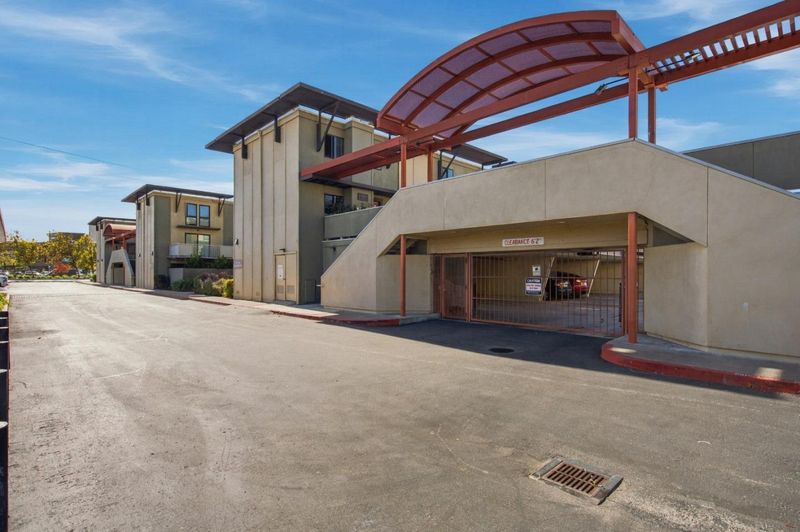
- Carport
- SQ FT
- 998
- SQ FT Source
- Unavailable
- Kitchen
- Cooktop - Electric, Countertop - Quartz
- Cooling
- Ceiling Fan
- Dining Room
- Dining Area in Living Room
- Disclosures
- Natural Hazard Disclosure
- Family Room
- No Family Room
- Flooring
- Laminate
- Foundation
- Concrete Slab
- Heating
- Gas
- Laundry
- Inside
- * Fee
- $894
- Name
- The Admiralty Association
- *Fee includes
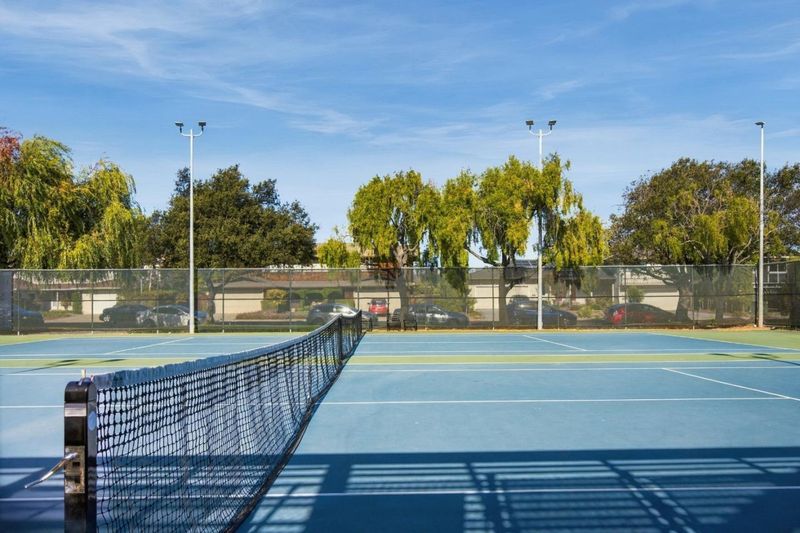
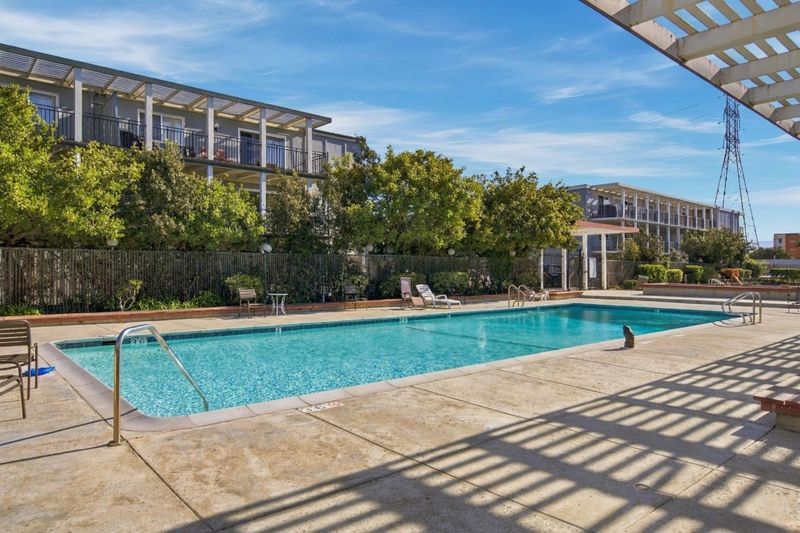
- Common Area Electricity, Garbage, Gas, Hot Water, Insurance - Structure, Maintenance - Common Area, Maintenance - Exterior, Pool, Spa, or Tennis, Reserves, Roof, Sewer, and Water
MLS and other Information regarding properties for sale as shown in Theo have been obtained from various sources such as sellers, public records, agents and other third parties. This information may relate to the condition of the property, permitted or unpermitted uses, zoning, square footage, lot size/acreage or other matters affecting value or desirability. Unless otherwise indicated in writing, neither brokers, agents nor Theo have verified, or will verify, such information. If any such information is important to buyer in determining whether to buy, the price to pay or intended use of the property, buyer is urged to conduct their own investigation with qualified professionals, satisfy themselves with respect to that information, and to rely solely on the results of that investigation.
School data provided by GreatSchools. School service boundaries are intended to be used as reference only. To verify enrollment eligibility for a property, contact the school directly.