

$1,980,000
2,068
SQ FT
$957
SQ/FT
39807 Spadefoot
@ Dragonfly Street - Sanctuary Village, Newark

- 4 Bed
- 3 Bath
- 2 Park
- 2,068 sqft
- Newark
-

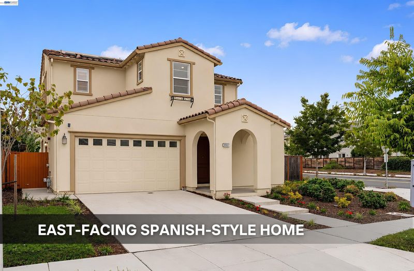
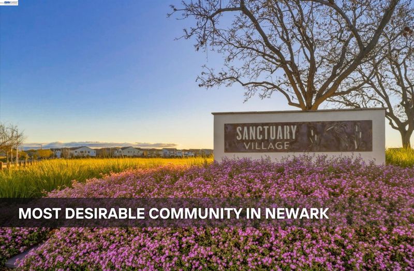
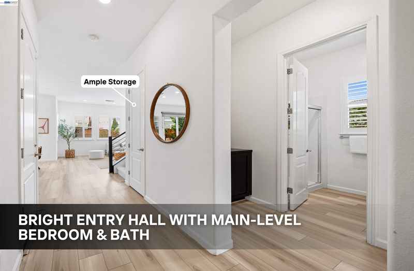
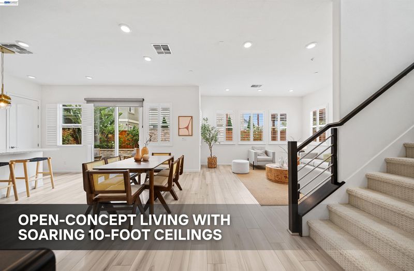
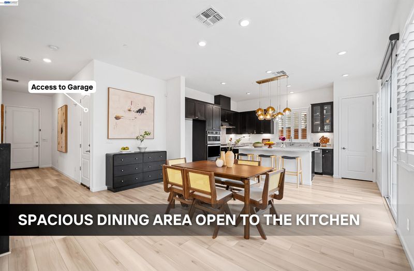
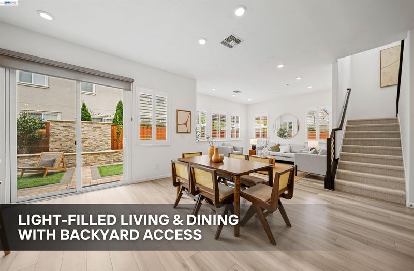
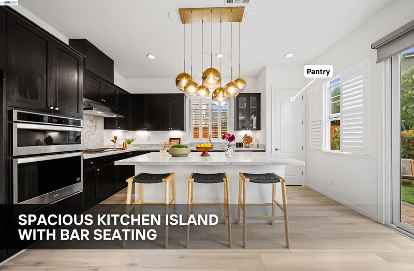
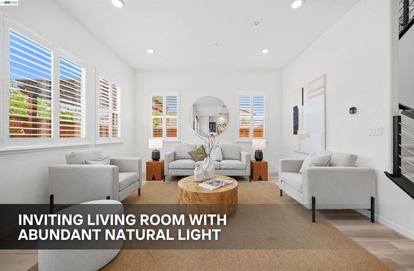
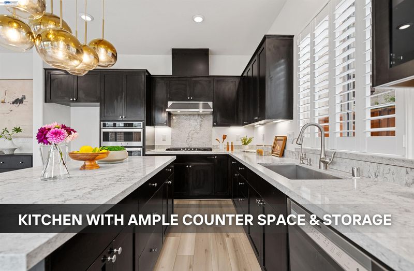
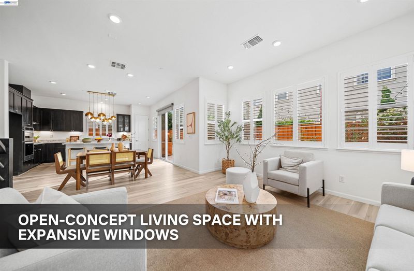
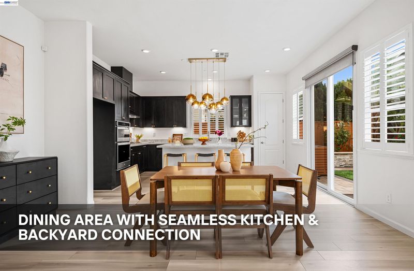
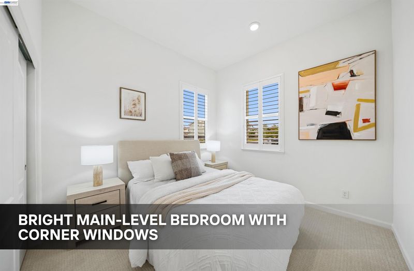
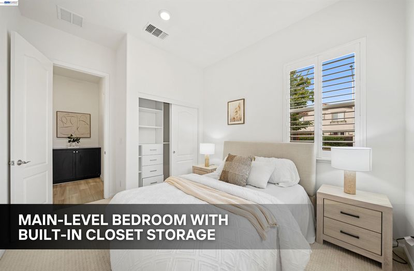
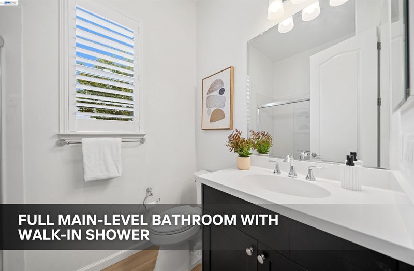
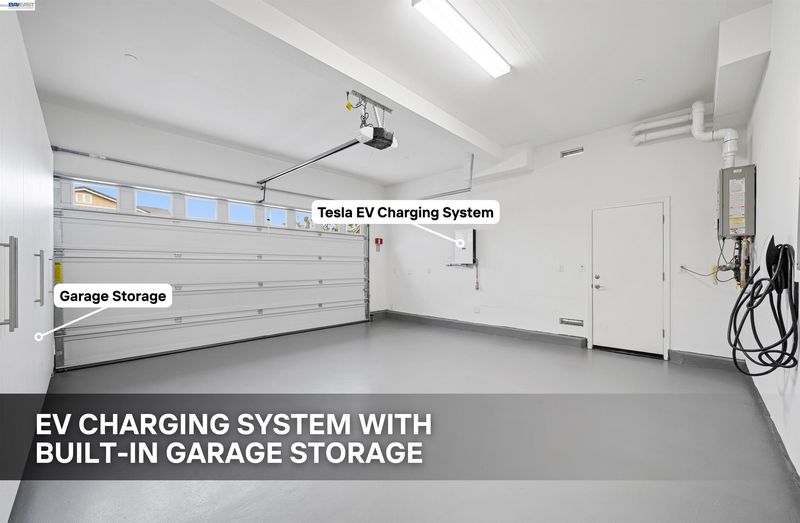
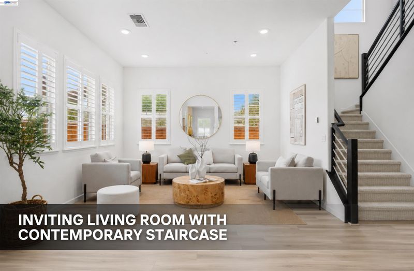
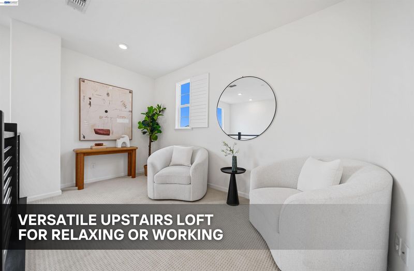
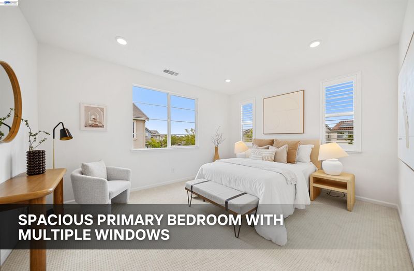
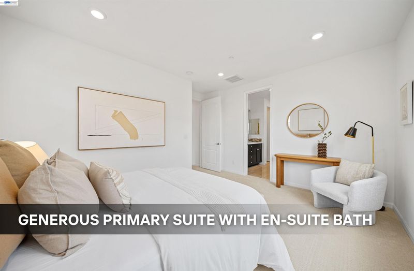
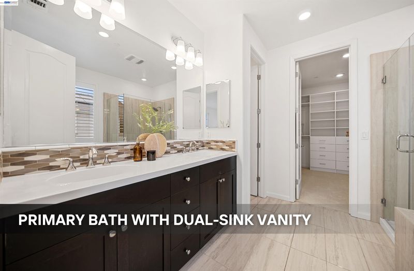
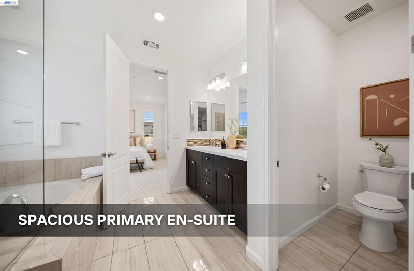
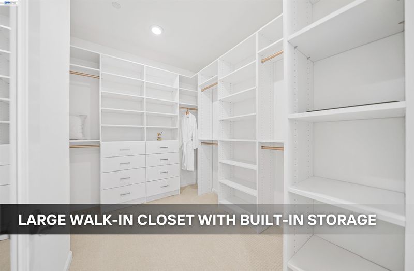
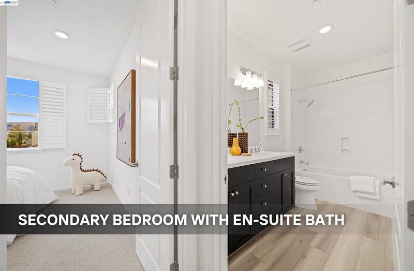
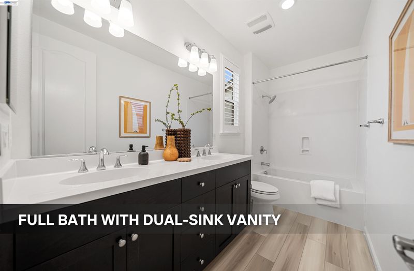
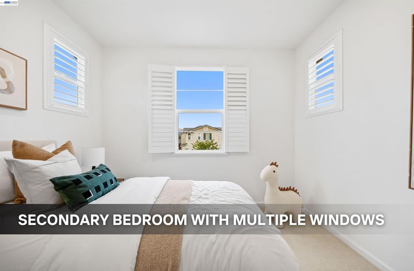
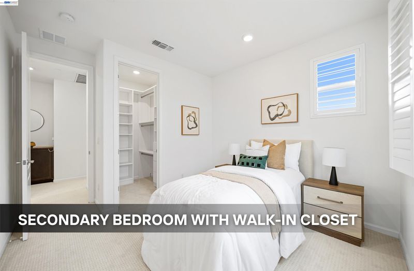
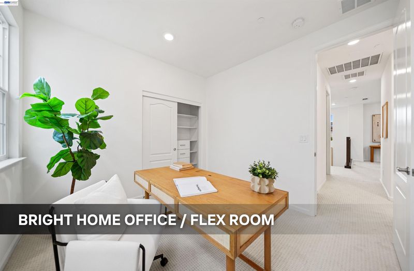
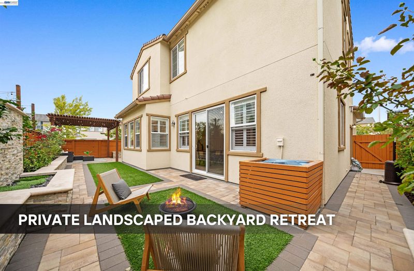
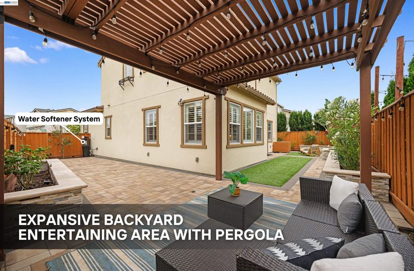
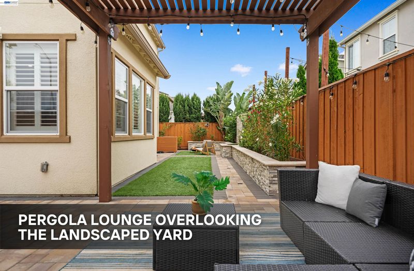
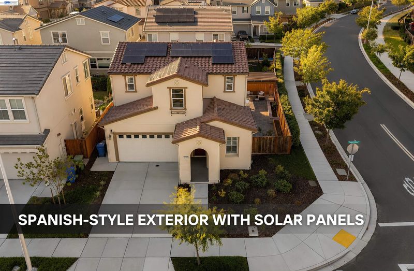
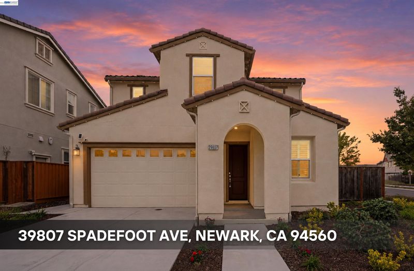
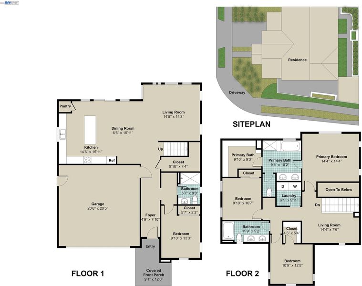
NEWER CONSTRUCTION built in 2020 in Newark's highly sought-after Sanctuary Village! This move-in-ready east-facing, Spanish-style end-unit home enjoys exceptional natural light throughout and features soaring 10-foot ceilings, a desirable 4-bedroom, 3-bath layout with a ground-floor bedroom and full bath, a bright open-concept living area, upstairs loft, and a beautifully designed private backyard perfect for relaxing and entertaining. Thoughtful upgrades include paid-off solar panels, EV charging, a whole-house water softener, upgraded kitchen countertops and island, custom closet organization, and whole-house plantation shutters. Conveniently located near parks, schools, Ohlone College Newark Center, shopping, dining, and major commute routes. This could be your opportunity to call Sanctuary Village home!

- Current Status
- Active - Coming Soon
- Original Price
- $1,980,000
- List Price
- $1,980,000
- On Market Date
- Sep 4, 2026
- Property Type
- Detached
- D/N/S
- Sanctuary Village
- Zip Code
- 94560
- MLS ID
- 41147170
- APN
- 90120349
- Year Built
- 2020
- Stories in Building
- 2
- Possession
- Close Of Escrow
- Data Source
- MAXEBRDI
- Origin MLS System
- BAY EAST
Challenger - Newark
Private PK-K Preschool Early Childhood Center, Elementary, Coed
Students: 44 Distance: 0.7mi
Newark Memorial High School
Public 9-12 Secondary
Students: 1711 Distance: 0.7mi
Stratford School
Private K-8 Coed
Students: 411 Distance: 1.1mi
Joseph Azevada Elementary School
Public K-6 Elementary
Students: 650 Distance: 1.3mi
Mission Valley Rocp School
Public 9-12
Students: NA Distance: 1.3mi
John F. Kennedy High School
Public 9-12 Secondary
Students: 1292 Distance: 1.3mi
- Bed
- 4
- Bath
- 3
- Parking
- 2
- Attached, Garage, Electric Vehicle Charging Station(s), Garage Faces Front, Garage Door Opener
- SQ FT
- 2,068
- SQ FT Source
- Public Records
- Lot SQ FT
- 4,685.0
- Lot Acres
- 0.1076 Acres
- Pool Info
- None
- Kitchen
- Dishwasher, Gas Range, Microwave, Oven, Range, Trash Compactor, Dryer, Washer, Water Softener, Eat-in Kitchen, Disposal, Gas Range/Cooktop, Kitchen Island, Oven Built-in, Range/Oven Built-in, Other
- Cooling
- Central Air
- Disclosures
- Other - Call/See Agent
- Entry Level
- Exterior Details
- Back Yard, Side Yard, Landscape Back, Landscape Front
- Flooring
- Vinyl, Carpet
- Foundation
- Fire Place
- None
- Heating
- Central
- Laundry
- Dryer, Washer
- Main Level
- 1 Bedroom, 1 Bath
- Possession
- Close Of Escrow
- Architectural Style
- Spanish
- Construction Status
- Existing
- Additional Miscellaneous Features
- Back Yard, Side Yard, Landscape Back, Landscape Front
- Location
- Corner Lot, Landscaped
- Roof
- Other
- Water and Sewer
- Water District
- Fee
- $139
MLS and other Information regarding properties for sale as shown in Theo have been obtained from various sources such as sellers, public records, agents and other third parties. This information may relate to the condition of the property, permitted or unpermitted uses, zoning, square footage, lot size/acreage or other matters affecting value or desirability. Unless otherwise indicated in writing, neither brokers, agents nor Theo have verified, or will verify, such information. If any such information is important to buyer in determining whether to buy, the price to pay or intended use of the property, buyer is urged to conduct their own investigation with qualified professionals, satisfy themselves with respect to that information, and to rely solely on the results of that investigation.
School data provided by GreatSchools. School service boundaries are intended to be used as reference only. To verify enrollment eligibility for a property, contact the school directly.