

$1,175,000
1,788
SQ FT
$657
SQ/FT
1210 Nestwood Way
@ Murphy Ranch Rd - Coyote Creek, Milpitas

- 3 Bed
- 3.5 (3/1) Bath
- 2 Park
- 1,788 sqft
- Milpitas
-

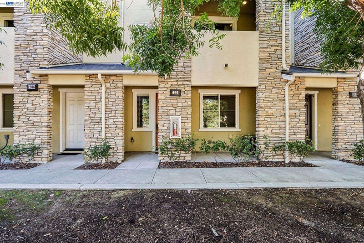
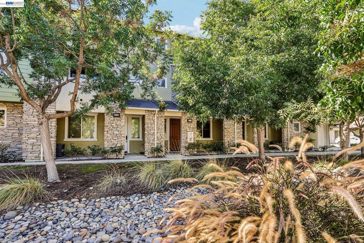
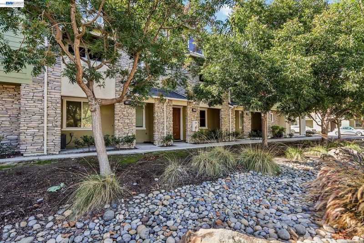
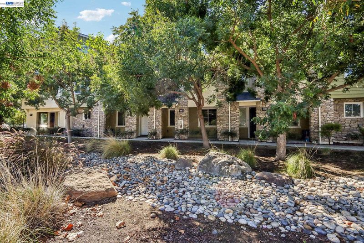
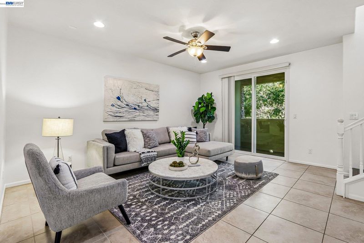
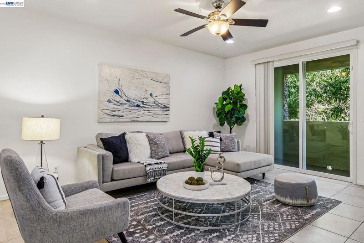
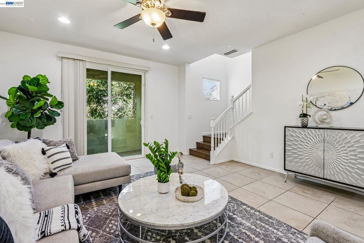
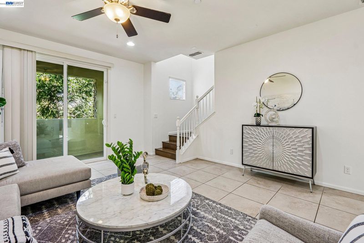
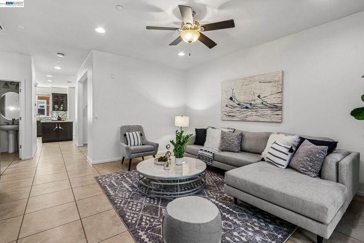
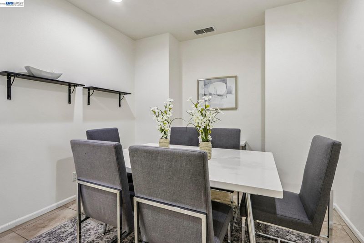
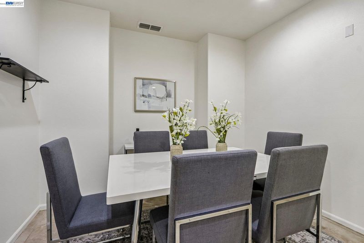
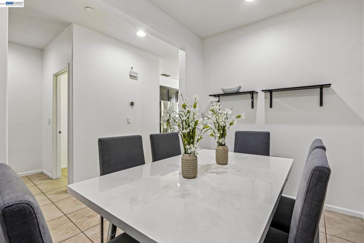
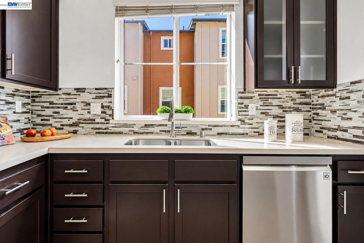
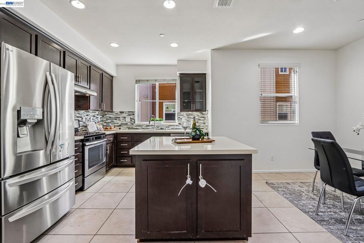
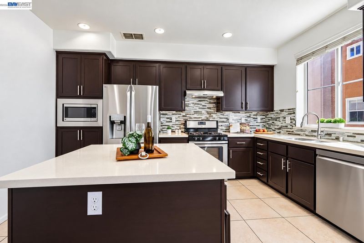
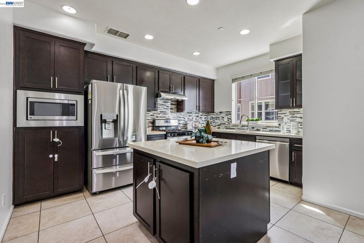
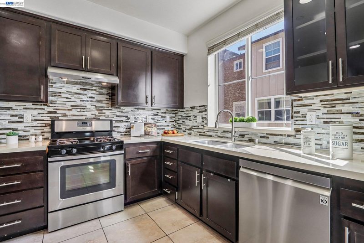
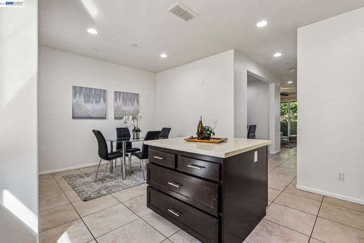
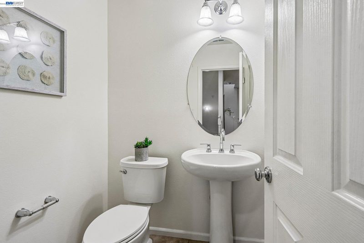
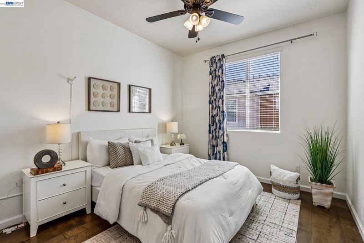
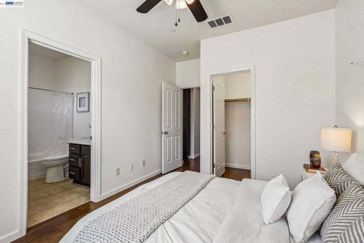
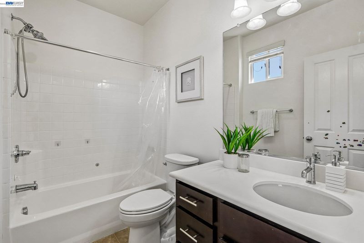
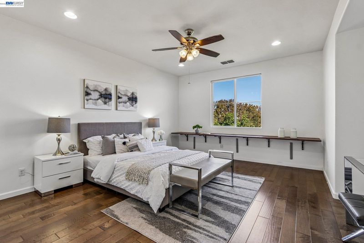
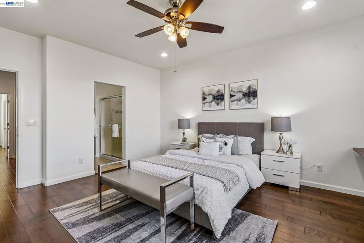
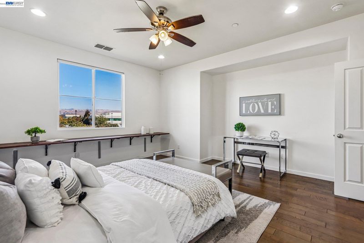
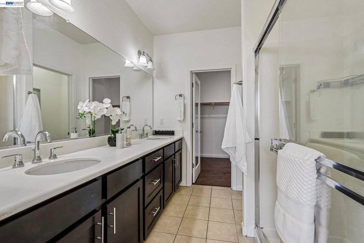
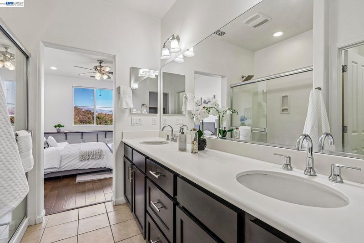
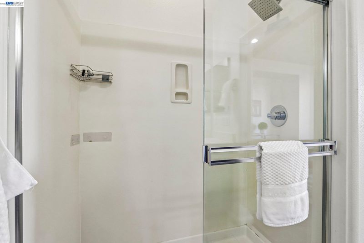
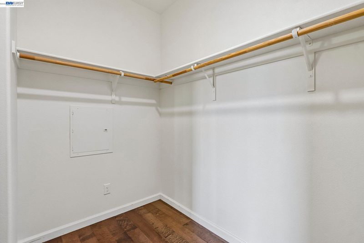
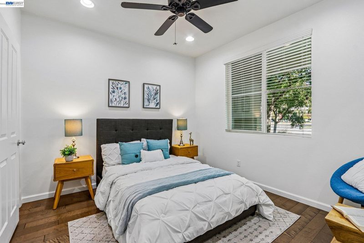
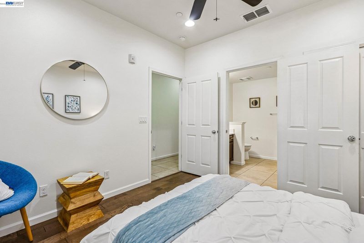
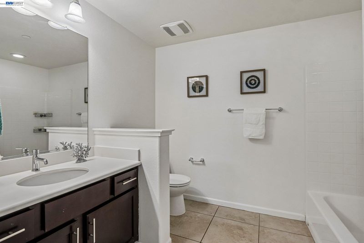
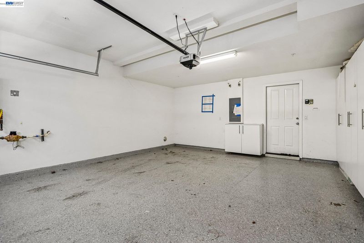
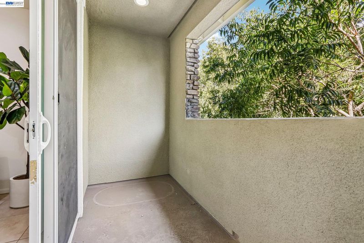
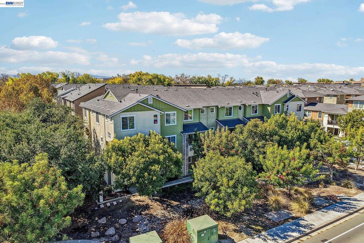
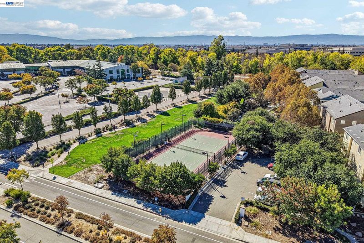
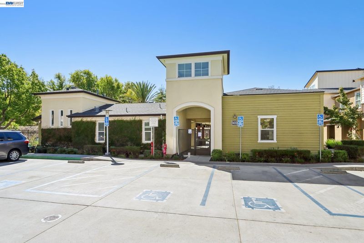
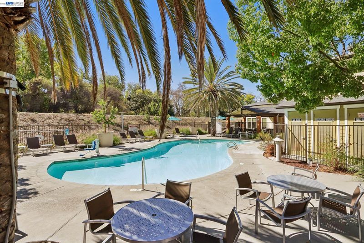
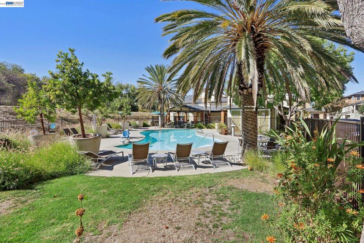
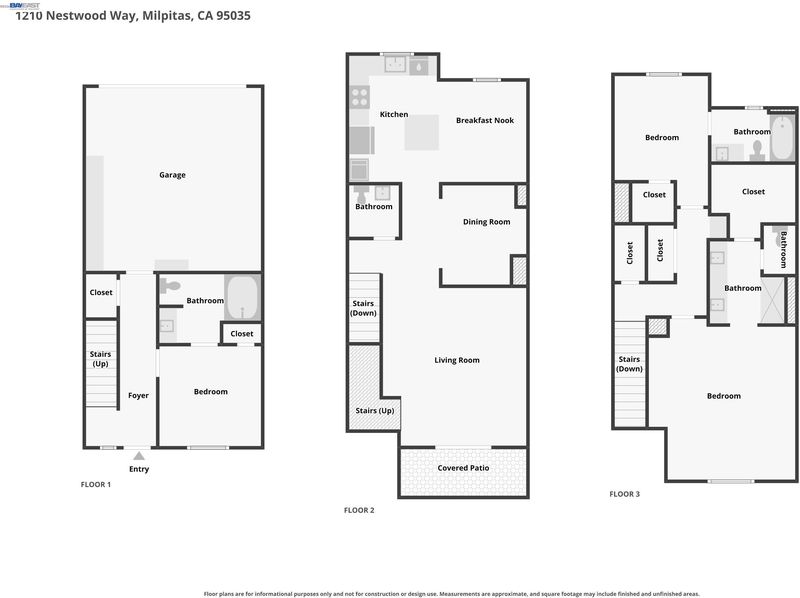
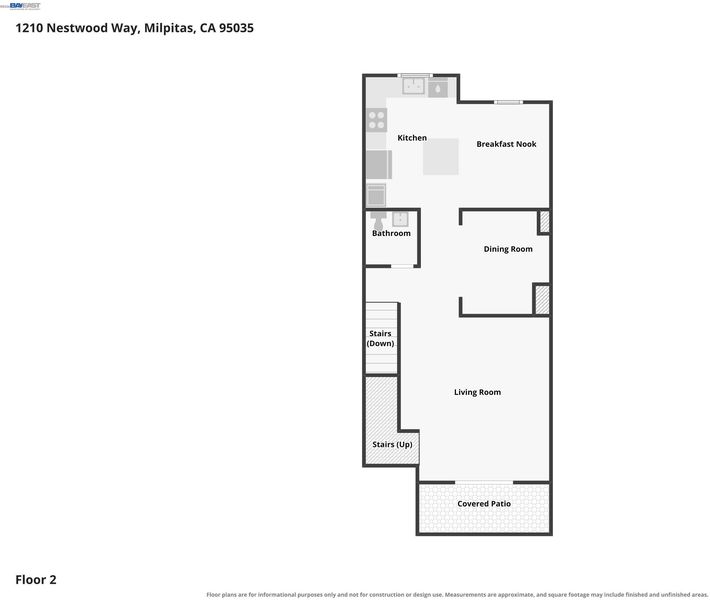
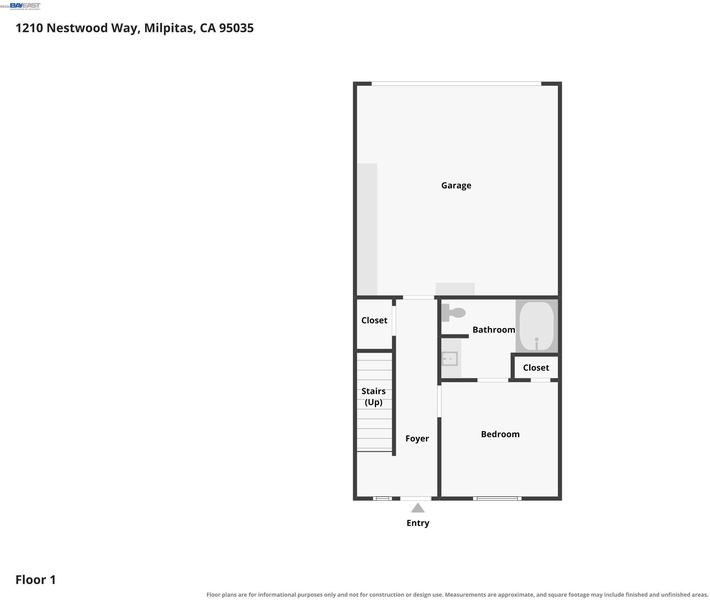
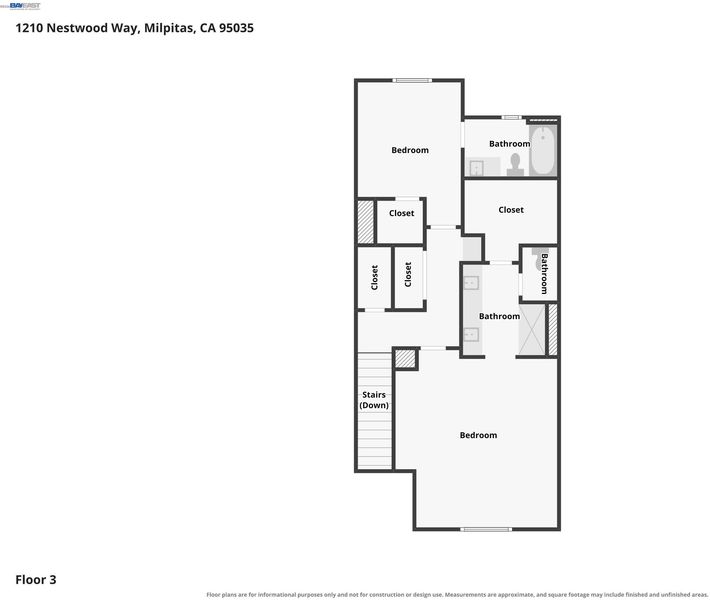
Welcome to this beautifully northeast-facing townhome-style home in Milpitas' desirable Coyote Creek community. Offering an exceptional blend of sophisticated design, comfort, and convenience, this stunning contemporary residence features a thoughtfully designed multi-level floor plan. Step inside to discover warm hardwood flooring, designer finishes, abundant natural light, and an inviting open-concept living area. The gourmet kitchen impresses with elegant quartz countertops, stylish cabinetry, premium finishes, and a spacious center island—perfect for entertaining and everyday living. A standout feature is the entry-level bedroom with its own full bathroom, offering exceptional flexibility for guests, a private home office, or multigenerational living. The thoughtfully designed floor plan also features generously sized bedrooms with attached bathrooms, and spacious walk-in closets. Enjoy seamless indoor-outdoor living from the expansive balcony, along with the convenience of an attached two-car garage. Just steps from Cerano Park and the scenic Coyote Creek Trail, residents enjoy easy access to playgrounds, tennis and basketball courts, and miles of walking and biking paths. Community amenities include a swimming pool, fitness center, clubhouse, and BBQ areas, all complemented by a low monthly HOA fee. Another desirable highlight is access to highly regarded local schools, including Anthony Spangler Elementary, Thomas Russell Middle School, and Milpitas High School. Ideally situated near major Silicon Valley employers, shopping, restaurants, BART, and highways 237, 880, and 680, this exceptional home offers the perfect balance of luxury, lifestyle, and location. don't miss this outstanding Milpitas opportunity!

- Current Status
- Active
- Original Price
- $1,175,000
- List Price
- $1,175,000
- On Market Date
- Oct 18, 2026
- Property Type
- Townhouse
- D/N/S
- Coyote Creek
- Zip Code
- 95035
- MLS ID
- 41151615
- APN
- 08309004
- Year Built
- 2013
- Stories in Building
- 3
- Possession
- Close Of Escrow
- Data Source
- MAXEBRDI
- Origin MLS System
- BAY EAST
Anthony Spangler Elementary School
Public K-6 Elementary
Students: 589 Distance: 1.1mi
Main Street Montessori
Private PK-3 Coed
Students: 50 Distance: 1.2mi
Pearl Zanker Elementary School
Public K-6 Elementary
Students: 635 Distance: 1.3mi
St. John the Baptist Catholic School
Private PK-8 Elementary, Religious, Coed
Students: 202 Distance: 1.3mi
Plantation Christian
Private 1-12 Religious, Coed
Students: 24 Distance: 1.6mi
Don Callejon School
Public K-8 Elementary
Students: 912 Distance: 1.7mi
- Bed
- 3
- Bath
- 3.5 (3/1)
- Parking
- 2
- Attached, Garage, Guest
- SQ FT
- 1,788
- SQ FT Source
- Public Records
- Lot SQ FT
- 692.0
- Lot Acres
- 0.02 Acres
- Pool Info
- In Ground, Community
- Kitchen
- Dishwasher, Gas Range, Microwave, Oven, Dryer, Washer, Breakfast Nook, Gas Range/Cooktop, Kitchen Island, Oven Built-in
- Cooling
- Central Air
- Disclosures
- Nat Hazard Disclosure, Disclosure Package Avail
- Entry Level
- 1
- Exterior Details
- Balcony
- Flooring
- Tile, Engineered Wood
- Foundation
- Fire Place
- None
- Heating
- Zoned
- Laundry
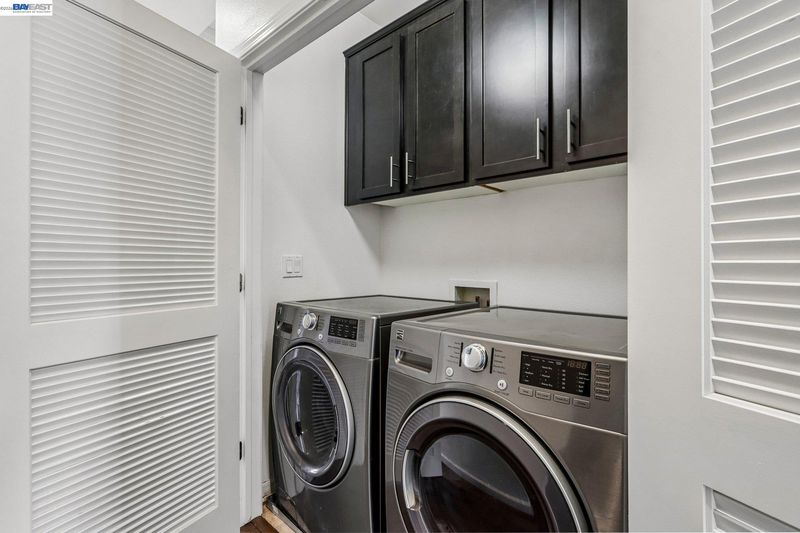
- Dryer, Washer, In Unit
- Main Level
- 1 Bedroom, 1 Bath, Main Entry
- Possession
- Close Of Escrow
- Architectural Style
- Contemporary
- Construction Status
- Existing
- Additional Miscellaneous Features
- Balcony
- Location
- Rectangular Lot
- Roof
- Composition Shingles
- Water and Sewer
- Public
- Fee
- $290
MLS and other Information regarding properties for sale as shown in Theo have been obtained from various sources such as sellers, public records, agents and other third parties. This information may relate to the condition of the property, permitted or unpermitted uses, zoning, square footage, lot size/acreage or other matters affecting value or desirability. Unless otherwise indicated in writing, neither brokers, agents nor Theo have verified, or will verify, such information. If any such information is important to buyer in determining whether to buy, the price to pay or intended use of the property, buyer is urged to conduct their own investigation with qualified professionals, satisfy themselves with respect to that information, and to rely solely on the results of that investigation.
School data provided by GreatSchools. School service boundaries are intended to be used as reference only. To verify enrollment eligibility for a property, contact the school directly.