

$835,000
1,513
SQ FT
$552
SQ/FT
37901 Bright Cmn
@ paseo padre parkway - Fremont

- 2 Bed
- 2.5 (2/1) Bath
- 2 Park
- 1,513 sqft
- Fremont
-

-
Sat Oct 24, 1:00 pm - 4:00 pm
come and visit open house 10/24 and 10/25 1-4 p.m.
-
Sun Oct 25, 1:00 pm - 4:00 pm
come and visit open house 10/24 and 10/25 1-4 p.m.
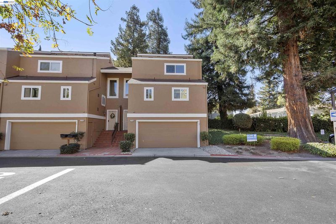
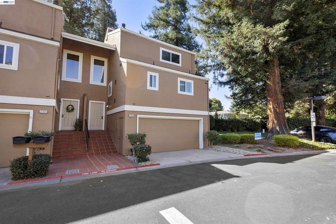
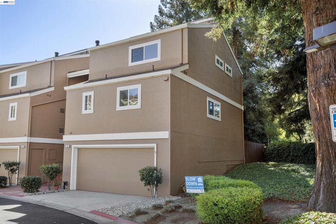
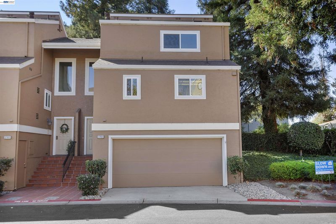
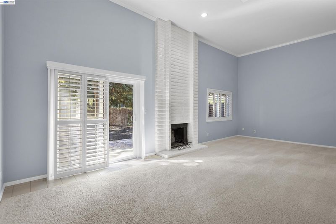
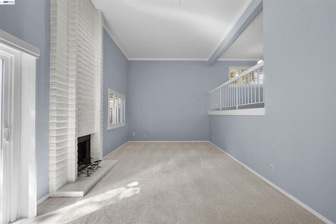
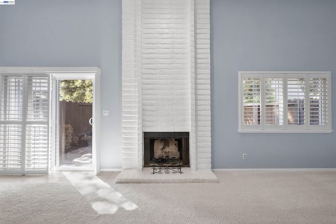
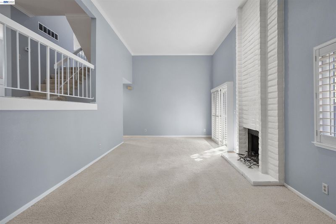
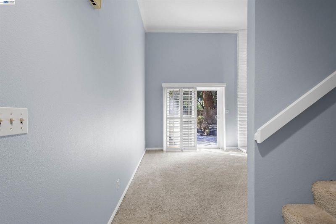
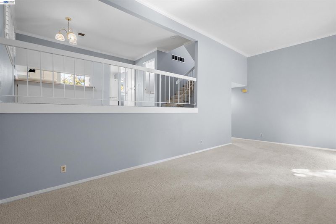
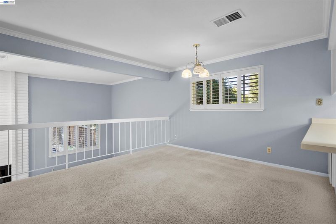
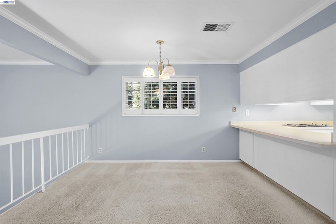
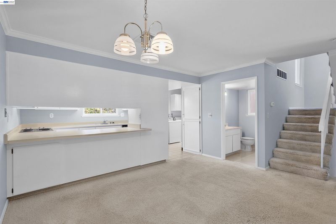
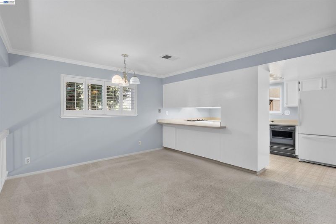
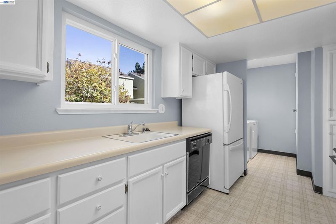
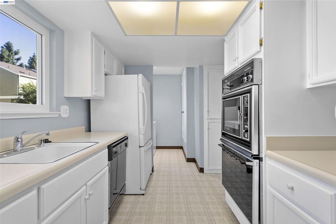
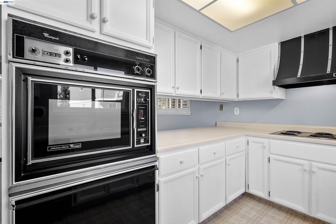
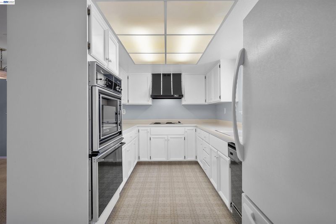
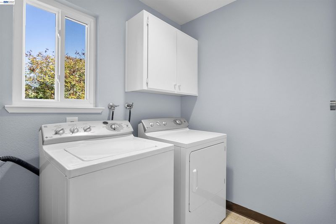
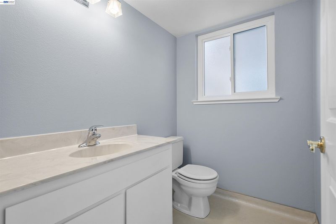
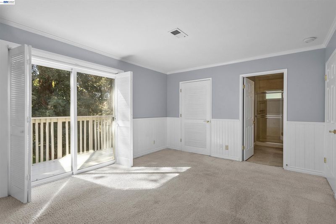
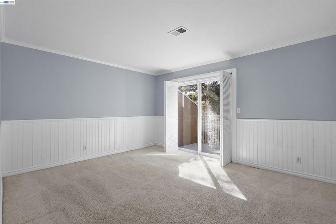
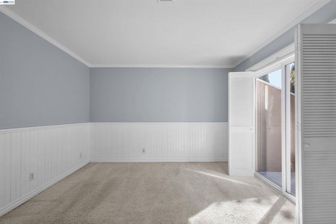
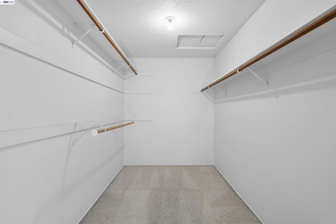
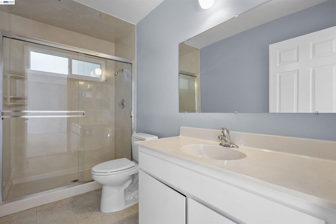
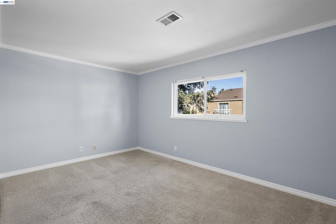
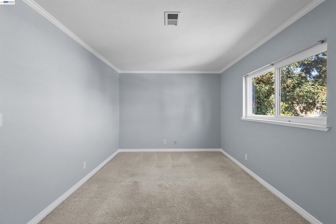
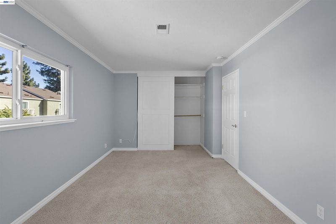
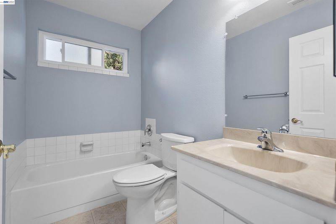
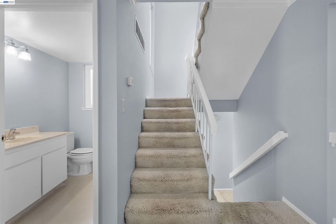
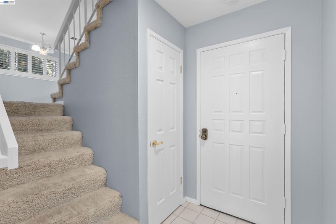
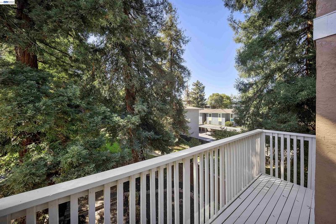
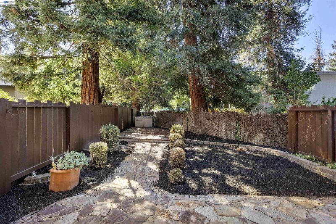
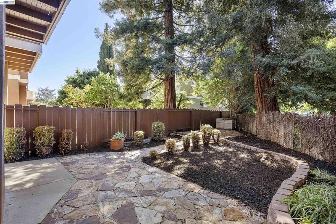
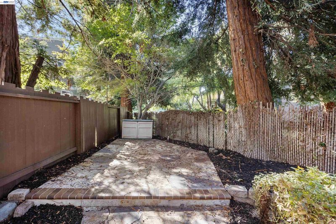
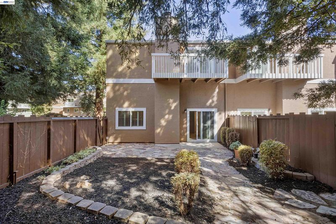
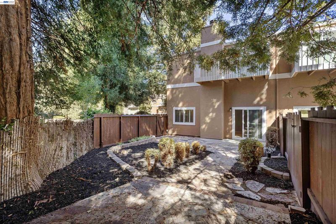
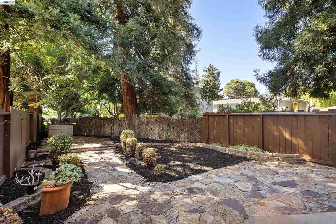
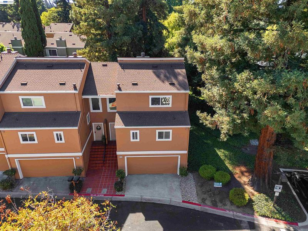
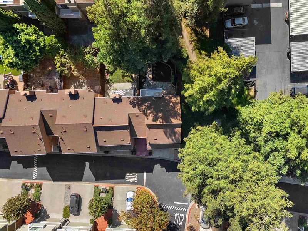
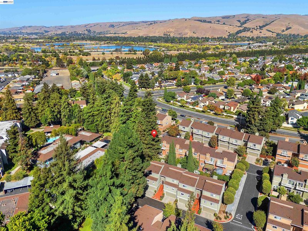
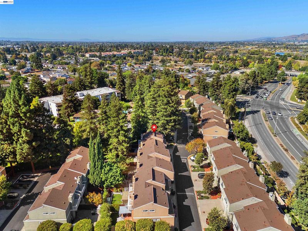
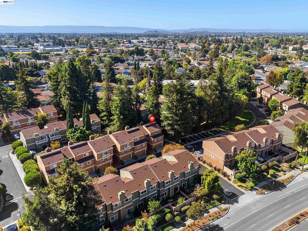
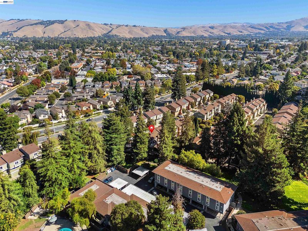
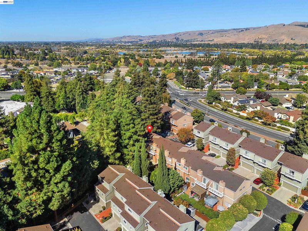
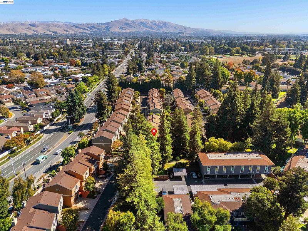
Welcome to this bright, move-in-ready end-unit townhouse in Parkmont Villas! It features a soaring high-ceiling living room with a cozy fireplace and plantation shutters, plus a great kitchen and dining area for hosting family and friends. Inside, you’ll find 2 bedrooms, 2.5 baths, fresh two-tone paint, and in-unit laundry. Outside, there’s a fantastic backyard for entertaining and a two-car garage. Super convenient location close to 880, 680, Fremont/Union City BART, corporate bus stops, local dining, groceries, and parks.

- Current Status
- New
- Original Price
- $835,000
- List Price
- $835,000
- On Market Date
- Oct 20, 2026
- Property Type
- Townhouse
- D/N/S
- Fremont
- Zip Code
- 94536
- MLS ID
- 41151745
- APN
- 501150685
- Year Built
- 1977
- Stories in Building
- 3
- Possession
- Close Of Escrow
- Data Source
- MAXEBRDI
- Origin MLS System
- BAY EAST
New Horizons School
Private K-8 Elementary, Coed
Students: 223 Distance: 0.1mi
Centerville Junior High
Public 7-8 Middle
Students: 972 Distance: 0.5mi
Holy Spirit Elementary School
Private K-8 Elementary, Religious, Coed
Students: 272 Distance: 0.5mi
Washington High School
Public 9-12 Secondary
Students: 1918 Distance: 0.6mi
Parkmont Elementary School
Public K-6 Elementary
Students: 885 Distance: 0.6mi
Prince Of Peace Lutheran School
Private K-8 Elementary, Religious, Coed
Students: 452 Distance: 0.6mi
- Bed
- 2
- Bath
- 2.5 (2/1)
- Parking
- 2
- Detached
- SQ FT
- 1,513
- SQ FT Source
- Public Records
- Lot SQ FT
- 2,212.0
- Lot Acres
- 0.05 Acres
- Pool Info
- None
- Kitchen
- Dishwasher, Electric Range, Microwave, Dryer, Washer, Counter - Solid Surface, Electric Range/Cooktop
- Cooling
- None
- Disclosures
- Nat Hazard Disclosure, Disclosure Package Avail
- Entry Level
- 1
- Exterior Details
- Back Yard
- Flooring
- Carpet
- Foundation
- Fire Place
- Living Room
- Heating
- Forced Air
- Laundry
- Dryer, Washer
- Upper Level
- 2 Bedrooms
- Main Level
- Other
- Views
- Other
- Possession
- Close Of Escrow
- Architectural Style
- Contemporary
- Non-Master Bathroom Includes
- Tub
- Construction Status
- Existing
- Additional Miscellaneous Features
- Back Yard
- Location
- Corner Lot
- Pets
- Unknown
- Roof
- Tile
- Water and Sewer
- Public
- Fee
- $456
MLS and other Information regarding properties for sale as shown in Theo have been obtained from various sources such as sellers, public records, agents and other third parties. This information may relate to the condition of the property, permitted or unpermitted uses, zoning, square footage, lot size/acreage or other matters affecting value or desirability. Unless otherwise indicated in writing, neither brokers, agents nor Theo have verified, or will verify, such information. If any such information is important to buyer in determining whether to buy, the price to pay or intended use of the property, buyer is urged to conduct their own investigation with qualified professionals, satisfy themselves with respect to that information, and to rely solely on the results of that investigation.
School data provided by GreatSchools. School service boundaries are intended to be used as reference only. To verify enrollment eligibility for a property, contact the school directly.