

$1,075,000
1,312
SQ FT
$819
SQ/FT
1080 South 8th Street
@ KEYES - 9 - Central San Jose, San Jose

- 3 Bed
- 2 Bath
- 2 Park
- 1,312 sqft
- SAN JOSE
-

-
Sat Oct 24, 1:00 pm - 4:00 pm
-
Sun Oct 25, 1:00 pm - 4:00 pm
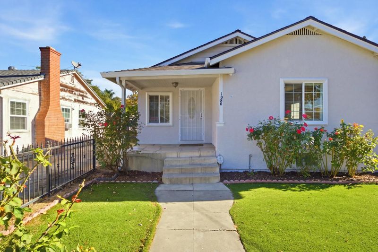
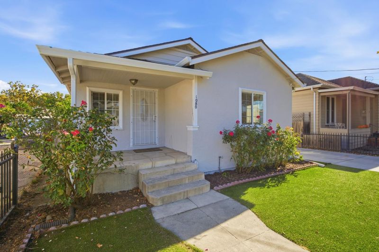
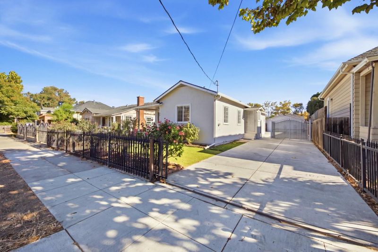
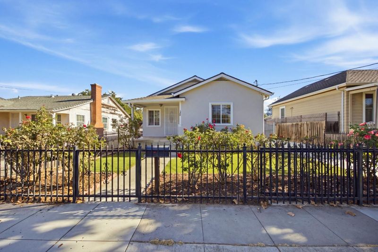
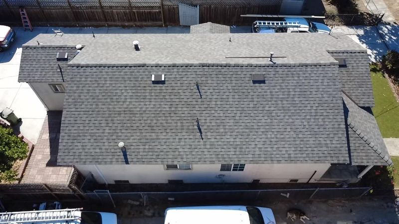
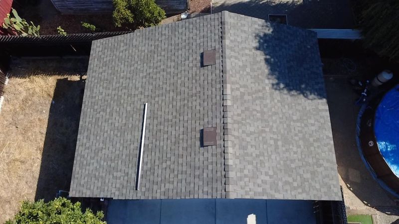
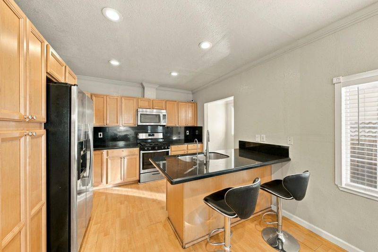
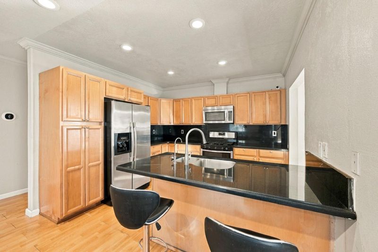
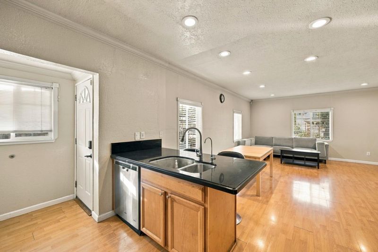
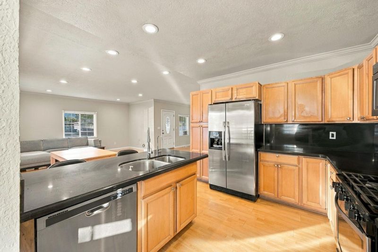
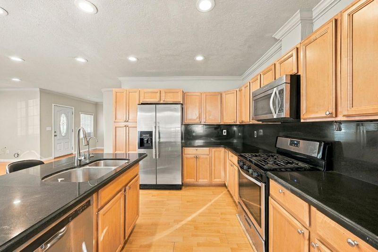
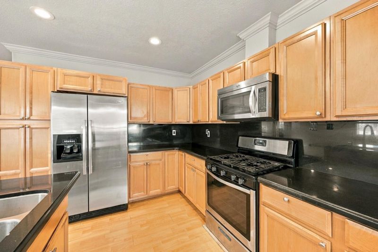
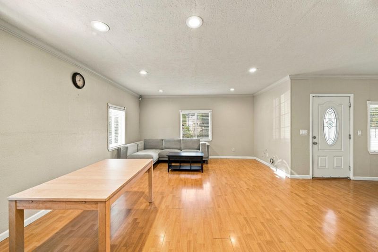
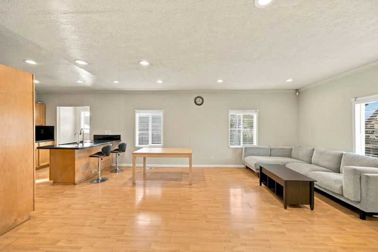
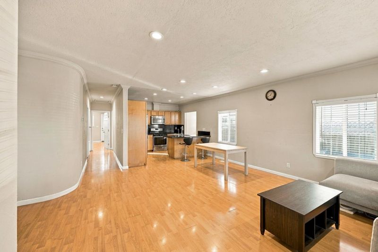
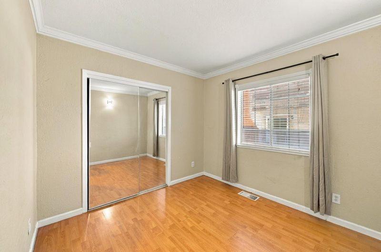
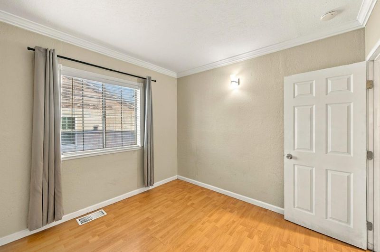
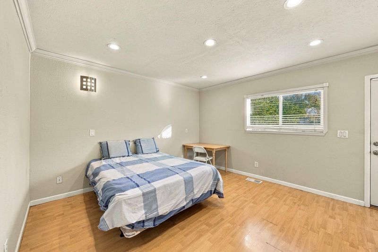
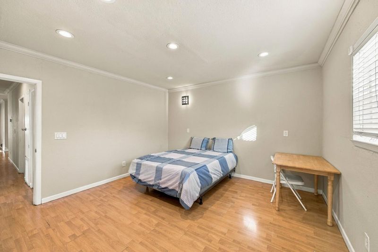
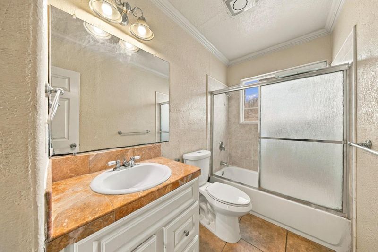
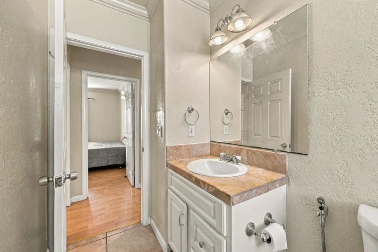
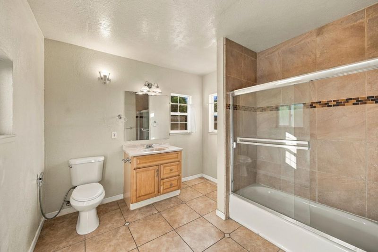
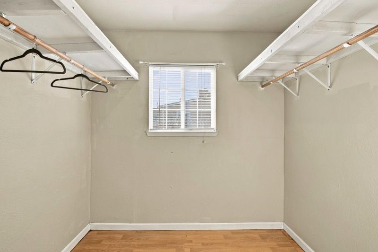
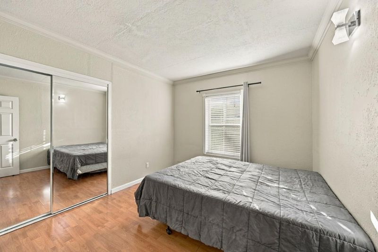
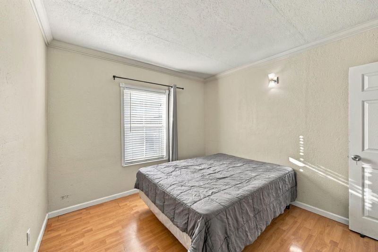
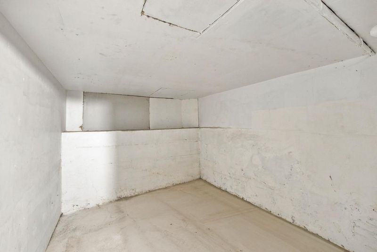
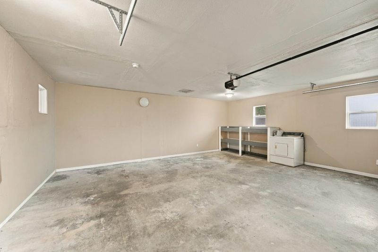
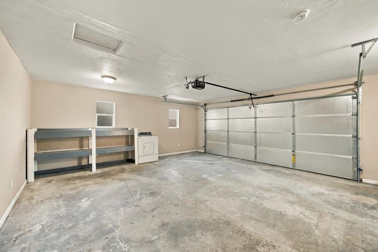
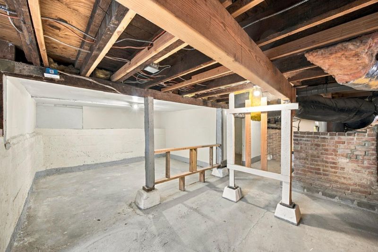
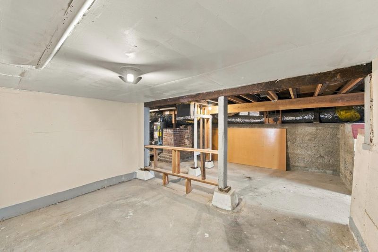
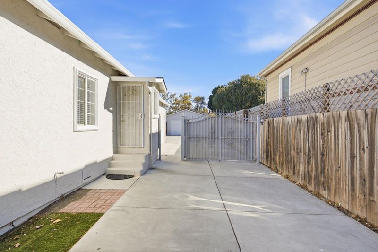
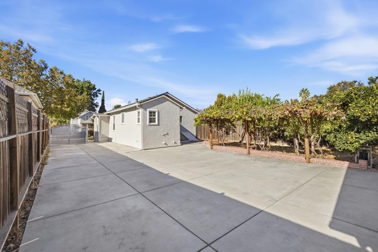
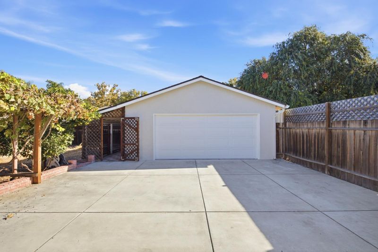
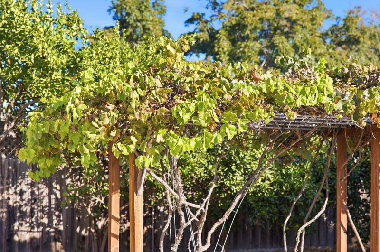
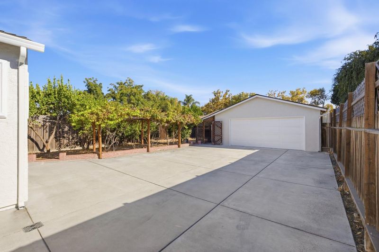
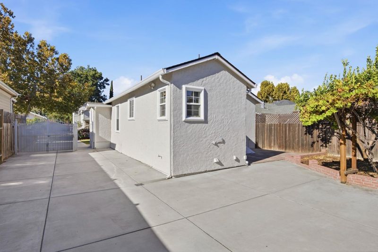
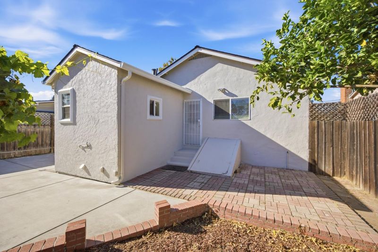
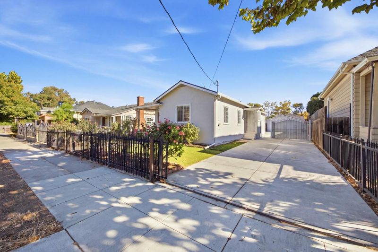
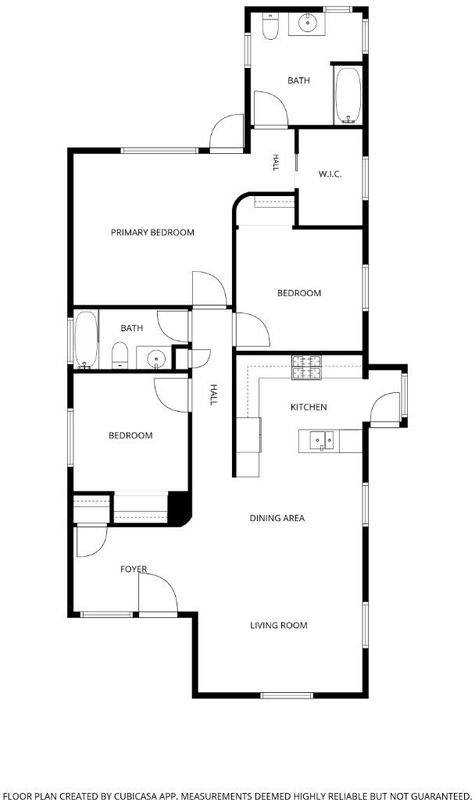
Welcome to 1080 South 8th Street, San Jose! This charming home offers 3 bedrooms, 2 full bathrooms, and approximately 1,312 sq. ft. of living space plus a basement for additional storage. The primary suite boasts a large ensuite bathroom with a walk-in closet. Enjoy the peace of mind of a brand-new roof and fresh exterior paint, adding to the home's curb appeal. The spacious backyard with established fruit trees offers plenty of potential for outdoor entertaining, gardening, or creating your own private retreat. A long driveway provides ample off-street parking, complemented by a detached 2-car garage. Zoned R-2 for potential duplex development or addition (buyer to verify). Conveniently located in San Jose, with quick access to downtown, shopping, dining, and major freeways. This property presents a wonderful opportunity for homeowners and investors alike. Don't miss the chance to make this home your own!

- Days on Market
- 4 days
- Current Status
- Active
- Original Price
- $1,075,000
- List Price
- $1,075,000
- On Market Date
- Oct 19, 2026
- Property Type
- Single Family Home
- Area
- 9 - Central San Jose
- Zip Code
- 95112
- MLS ID
- ML82065089
- APN
- 472-13-063
- Year Built
- 1920
- Stories in Building
- 1
- Possession
- Unavailable
- Data Source
- MLSL
- Origin MLS System
- MLSListings, Inc.
Lowell Elementary School
Public K-5 Elementary
Students: 286 Distance: 0.5mi
Downtown College Preparatory School
Charter 9-12 Secondary, Coed
Students: 488 Distance: 0.5mi
Downtown College Preparatory Middle
Charter 5-8
Students: 607 Distance: 0.5mi
Washington Elementary School
Public K-5 Elementary
Students: 446 Distance: 0.6mi
Notre Dame High School San Jose
Private 9-12 Secondary, Religious, All Female
Students: 630 Distance: 0.7mi
Rocketship Alma Academy
Charter K-5 Coed
Students: 499 Distance: 0.8mi
- Bed
- 3
- Bath
- 2
- Parking
- 2
- Detached Garage, Guest / Visitor Parking
- SQ FT
- 1,312
- SQ FT Source
- Unavailable
- Lot SQ FT
- 6,348.0
- Lot Acres
- 0.14573 Acres
- Kitchen
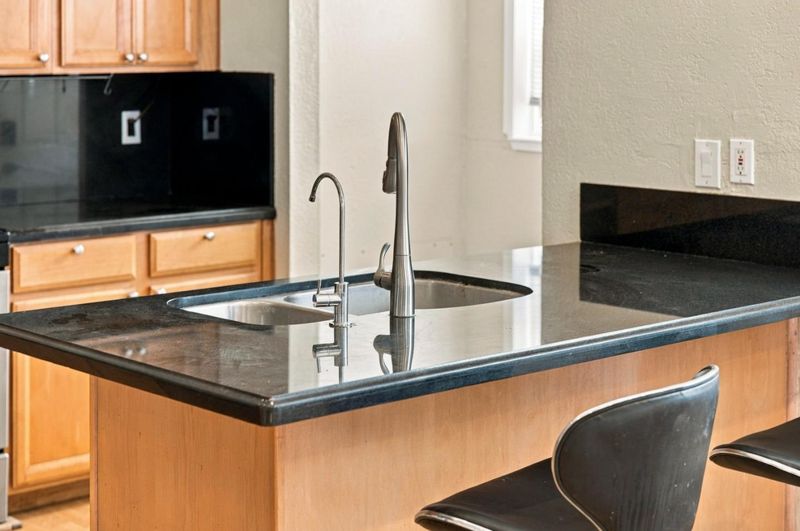
- Cooktop - Gas, Countertop - Granite, Dishwasher, Garbage Disposal, Microwave, Oven Range - Gas, Refrigerator
- Cooling
- None
- Dining Room
- Breakfast Bar, Dining Area in Living Room
- Disclosures
- Natural Hazard Disclosure
- Family Room
- Kitchen / Family Room Combo
- Flooring
- Laminate, Tile
- Foundation
- Concrete Perimeter, Post and Beam, Raised
- Heating
- Forced Air, Gas
- Laundry
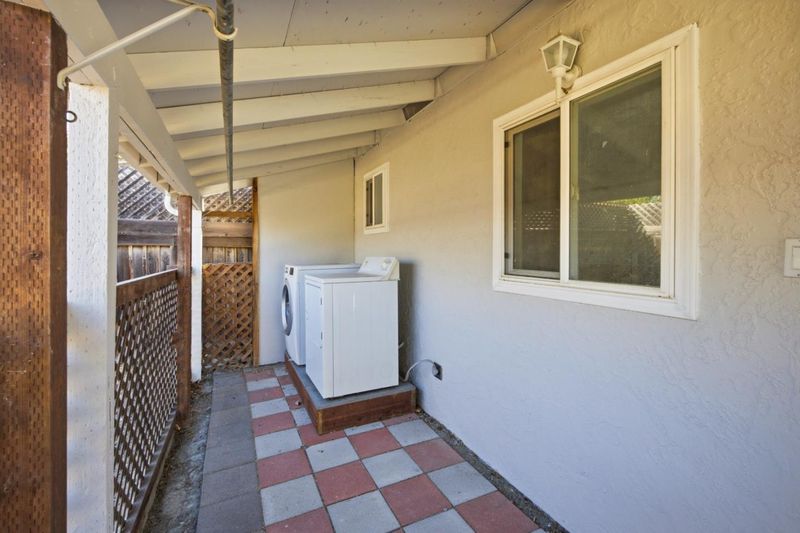
- Dryer, Outside, Washer
- Fee
- Unavailable
MLS and other Information regarding properties for sale as shown in Theo have been obtained from various sources such as sellers, public records, agents and other third parties. This information may relate to the condition of the property, permitted or unpermitted uses, zoning, square footage, lot size/acreage or other matters affecting value or desirability. Unless otherwise indicated in writing, neither brokers, agents nor Theo have verified, or will verify, such information. If any such information is important to buyer in determining whether to buy, the price to pay or intended use of the property, buyer is urged to conduct their own investigation with qualified professionals, satisfy themselves with respect to that information, and to rely solely on the results of that investigation.
School data provided by GreatSchools. School service boundaries are intended to be used as reference only. To verify enrollment eligibility for a property, contact the school directly.