

$1,295,000
1,874
SQ FT
$691
SQ/FT
3115 Del Oceano Dr
@ Del Rio - Bonnie Brae, Lafayette

- 4 Bed
- 2 Bath
- 2 Park
- 1,874 sqft
- Lafayette
-

-
Sun Jul 26, 2:00 pm - 4:30 pm
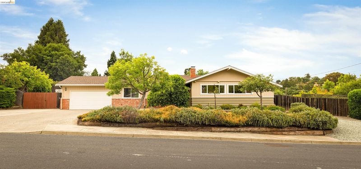
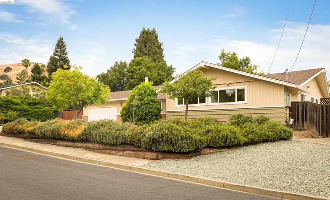
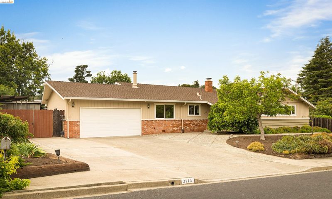
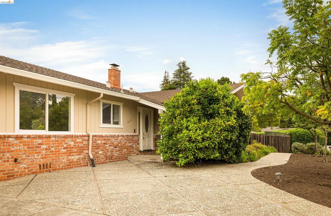
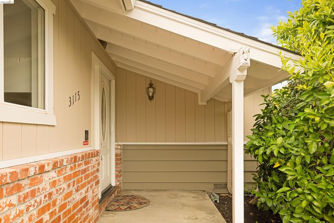
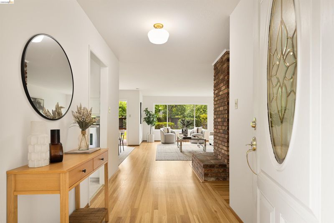
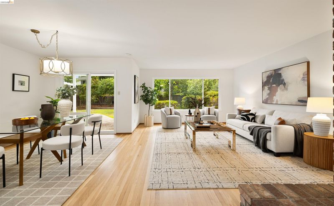
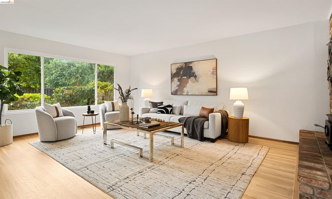
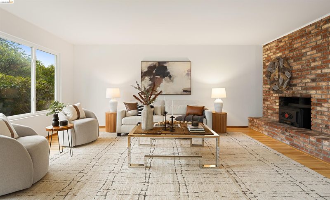
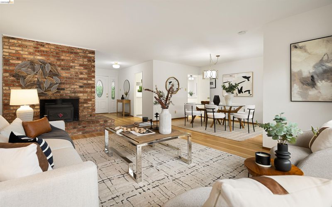
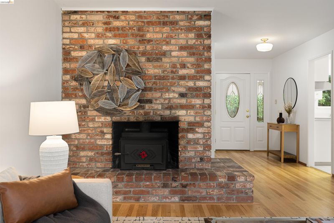
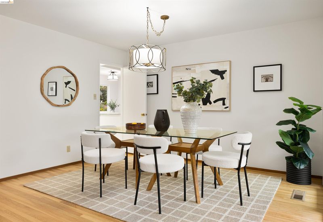
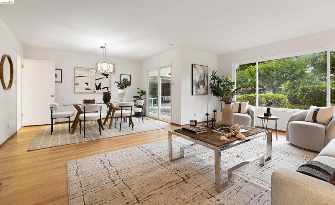
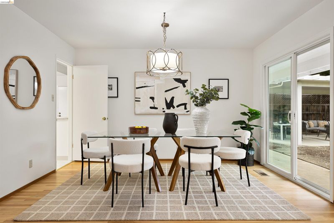
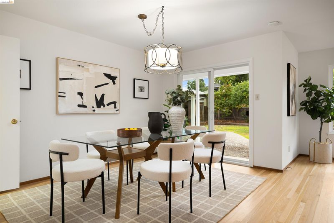
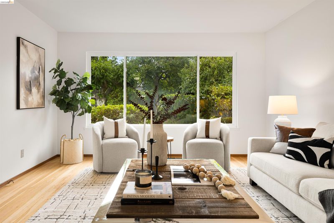
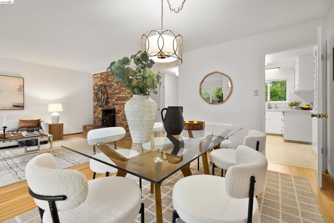
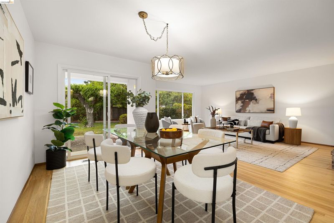
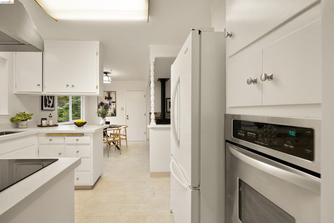
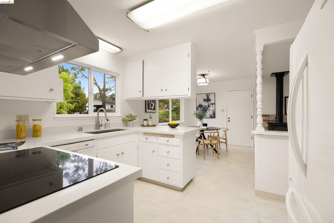
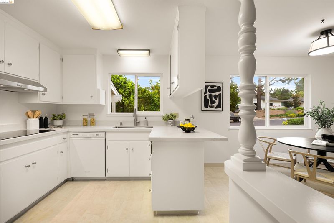
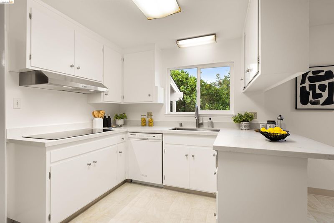
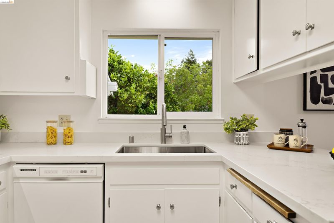
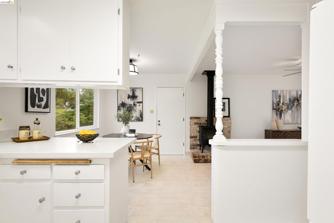
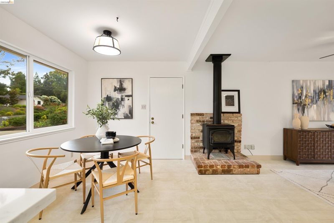
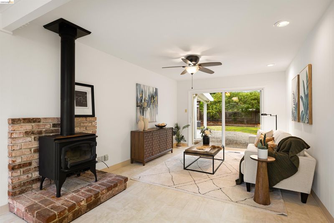
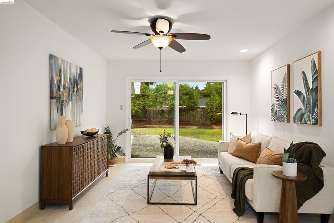
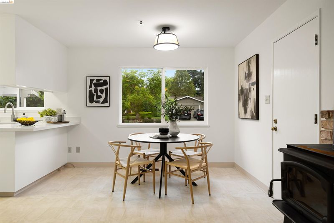
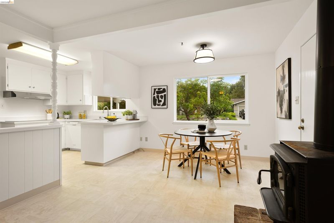
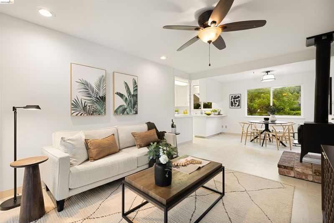
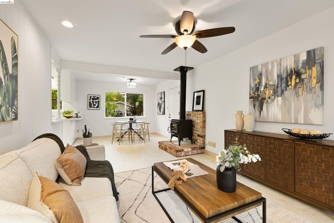
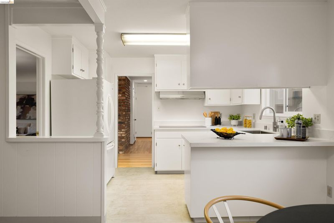
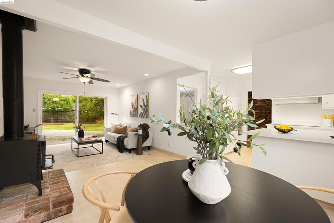
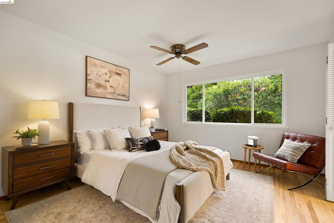
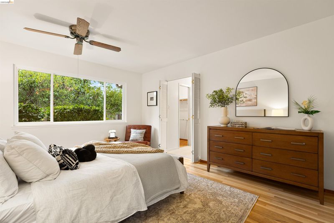
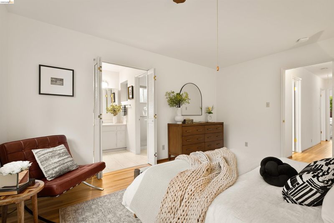
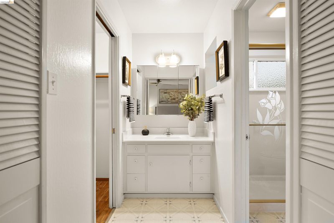
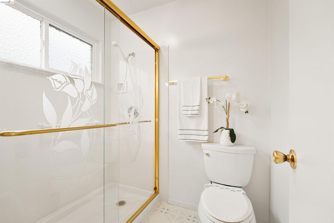
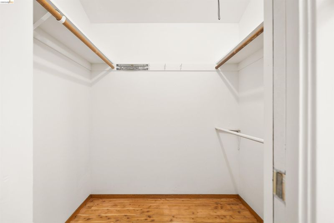
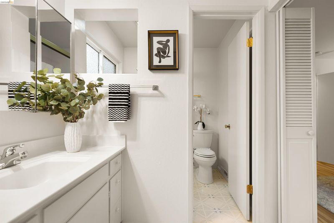
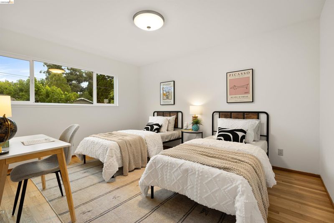
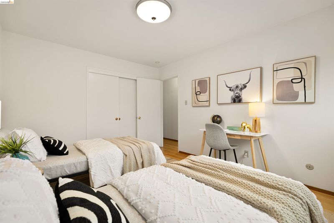
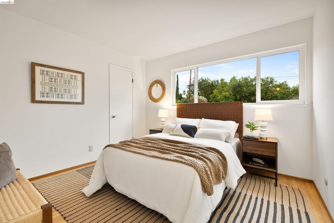
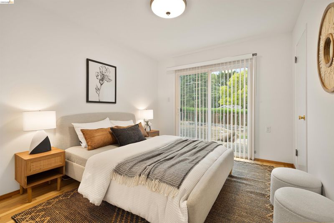
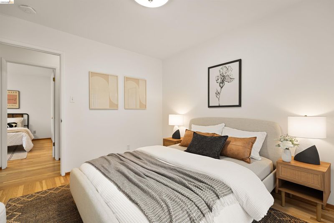
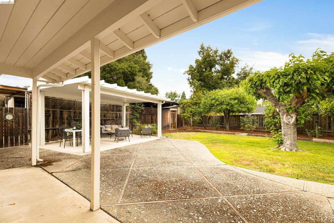
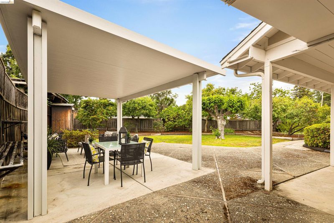
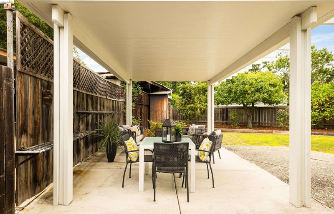
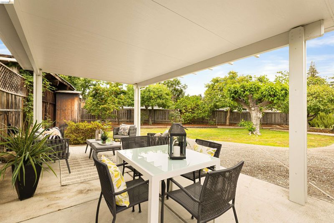
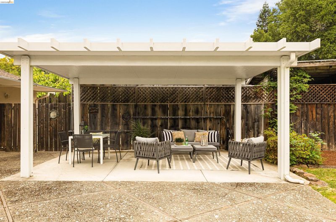
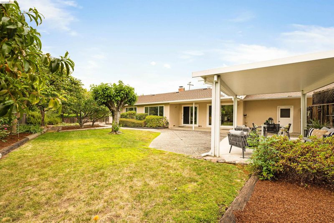
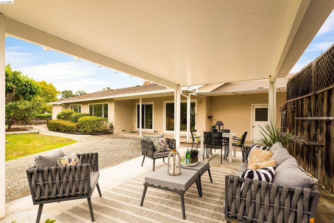
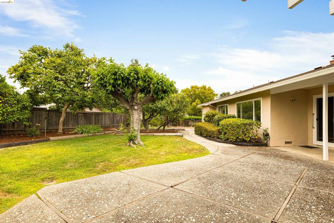
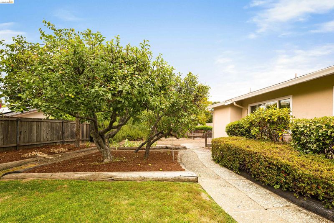
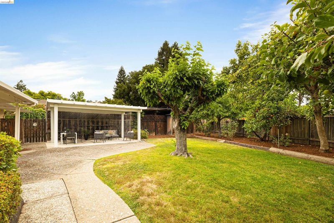
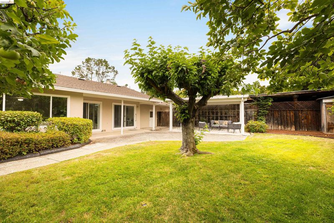
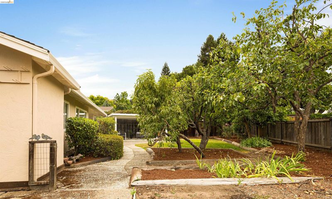
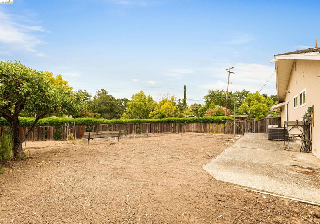
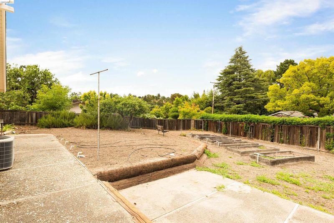
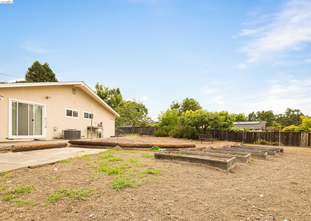
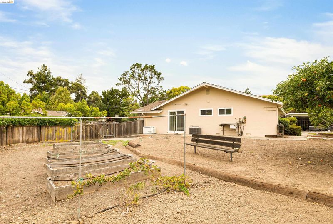
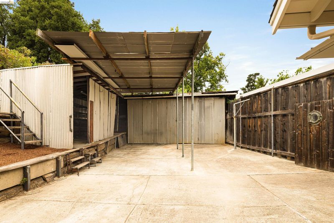
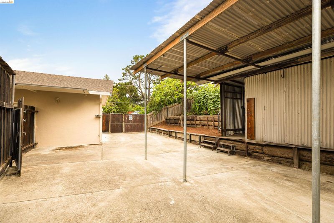
Nestled on a 0.39-acre corner lot in the desirable Bonnie Brae neighborhood of Reliez Valley, this inviting single-story ranch home offers 4 bedrooms, 2 bathrooms, and approximately 1,874 sq. ft. of light-filled living space. Original hardwood floors, fresh interior and exterior paint, and expansive windows enhance the welcoming floor plan. A formal entry opens to spacious living and dining rooms with a classic brick fireplace, while the updated kitchen features quartz countertops, a casual dining area, and flows into the family room with sliding doors to the patio for seamless indoor-outdoor living. The primary suite offers a walk-in closet, private bath, and garden views. The expansive lot includes a pergola-covered patio, lush lawn, mature fruit trees, detached workshop, oversized side yard with pool or expansion potential, RV/boat parking, and a two-car garage. Minutes to Lafayette, Walnut Creek, BART, shopping, parks, and commuter routes.
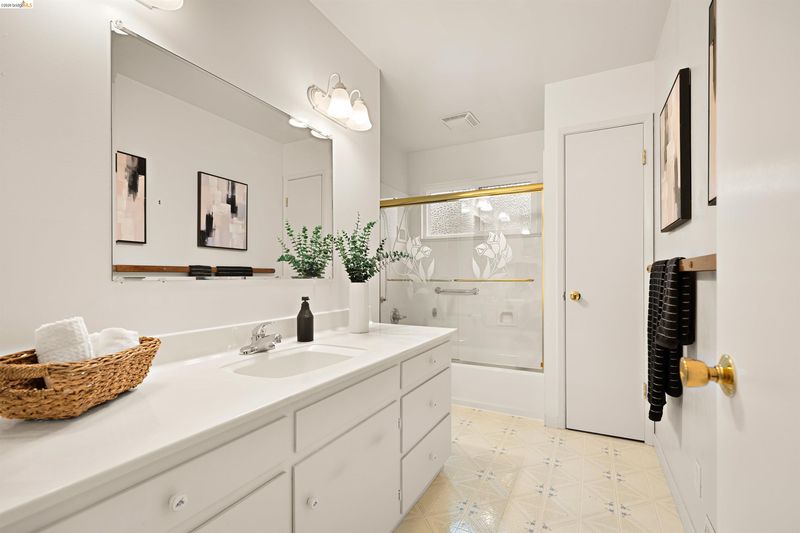
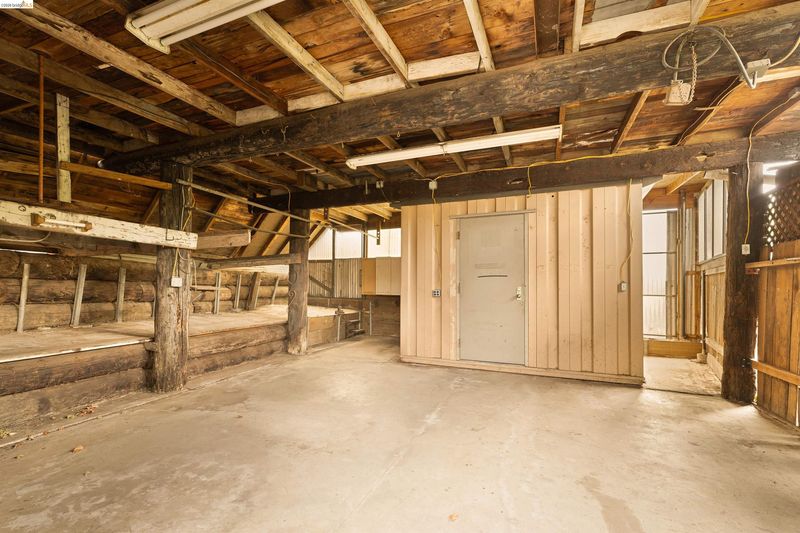
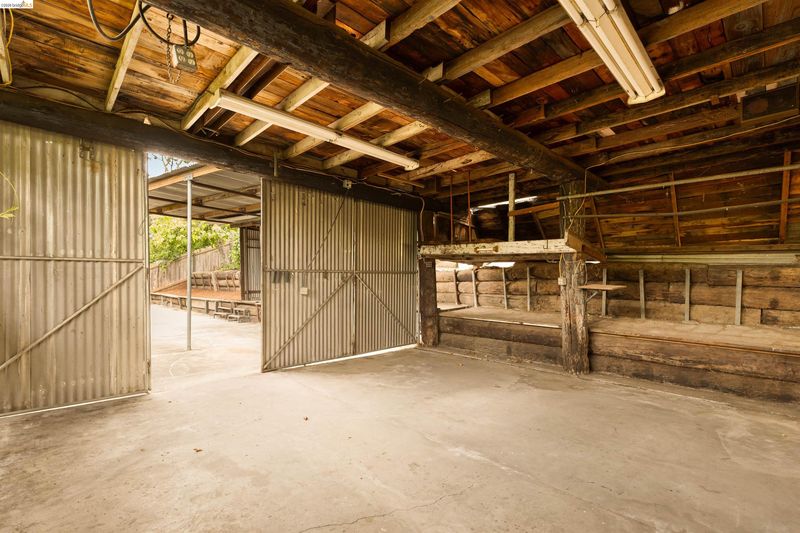
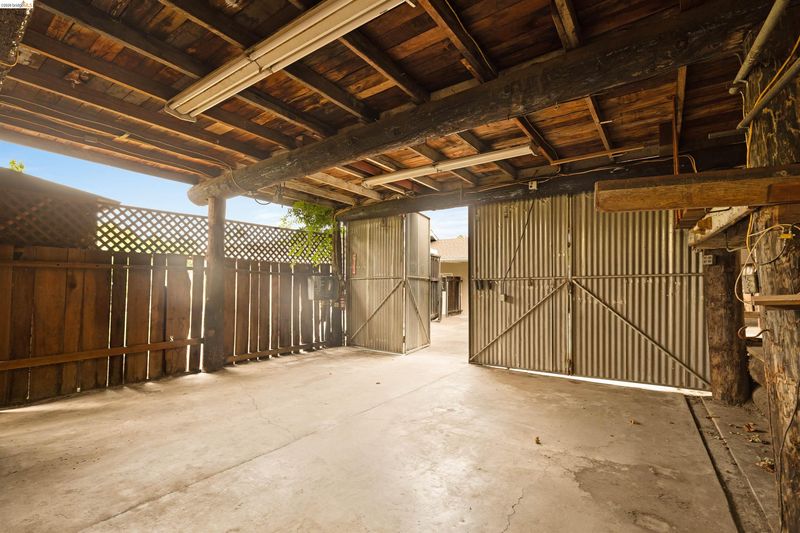
Nestled on a generous 0.39-acre corner lot in the peaceful Reliez Valley, this inviting single-story ranch home offers an exceptional combination of comfort, space, and convenience in the highly sought-after Bonnie Brae neighborhood, ideally situated between Lafayette, Walnut Creek, and Pleasant Hill. Built in 1962, the approximately 1,874-square-foot residence features four bedrooms, two bathrooms, beautiful original hardwood floors, fresh interior and exterior paint, and a bright, light-filled floor plan enhanced by expansive windows throughout. A formal entry opens to the spacious living and dining rooms, where a classic brick fireplace creates a warm focal point and large windows frame serene views of the backyard. The updated kitchen features quartz countertops, a casual dining area, and opens seamlessly to the generous family room with sliding glass doors leading to the patio, creating an ideal setting for indoor-outdoor living and entertaining. The spacious primary suite includes a walk-in closet, en-suite bath, and peaceful views of the garden. Additional amenities include a large two-car garage with interior access and abundant built-in storage, extra-wide gated side access for RV, boat, or additional vehicle parking, and a detached workshop. The expansive, level backyard is a private retreat featuring a pergola-covered patio, lush lawn, mature fruit trees, and colorful perimeter planting beds, while the oversized side yard presents outstanding potential for a pool, home expansion, or a custom outdoor oasis. Ideally located just minutes from shopping, dining, parks, scenic trails, BART, and major commuter routes, this property offers the best of East Bay living.

- Current Status
- New
- Original Price
- $1,295,000
- List Price
- $1,295,000
- On Market Date
- Jul 20, 2026
- Property Type
- Detached
- D/N/S
- Bonnie Brae
- Zip Code
- 94549
- MLS ID
- 41142188
- APN
- 1673310031
- Year Built
- 1962
- Stories in Building
- 1
- Possession
- Close Of Escrow
- Data Source
- MAXEBRDI
- Origin MLS System
- Bridge AOR
Pleasant Hill Elementary School
Public K-5 Elementary
Students: 618 Distance: 0.6mi
Contra Costa Christian Schools
Private PK-12 Combined Elementary And Secondary, Religious, Coed
Students: 300 Distance: 0.9mi
Stars School
Private n/a Special Education, Combined Elementary And Secondary, Coed
Students: NA Distance: 1.0mi
Pleasant Hill Adventist Academy
Private K-12 Combined Elementary And Secondary, Religious, Coed
Students: 148 Distance: 1.2mi
St. Thomas
Private 3-12
Students: 6 Distance: 1.2mi
Contra Costa County Rop School
Public 9-12
Students: NA Distance: 1.3mi
- Bed
- 4
- Bath
- 2
- Parking
- 2
- Attached, Int Access From Garage, Workshop in Garage, Garage Door Opener, RV Access/Parking
- SQ FT
- 1,874
- SQ FT Source
- Public Records
- Lot SQ FT
- 16,848.0
- Lot Acres
- 0.39 Acres
- Pool Info
- None
- Kitchen
- Dishwasher, Electric Range, Oven, Refrigerator, Dryer, Washer, Gas Water Heater, Eat-in Kitchen, Electric Range/Cooktop, Disposal, Oven Built-in
- Cooling
- Central Air
- Disclosures
- None
- Entry Level
- Exterior Details
- Garden, Back Yard, Side Yard, Landscape Back, Landscape Front
- Flooring
- Hardwood Flrs Throughout, Linoleum
- Foundation
- Fire Place
- Living Room
- Heating
- Forced Air
- Laundry
- In Garage
- Main Level
- 4 Bedrooms, 2 Baths, Primary Bedrm Suite - 1
- Possession
- Close Of Escrow
- Basement
- Crawl Space
- Architectural Style
- Ranch
- Non-Master Bathroom Includes
- Shower Over Tub, Solid Surface
- Construction Status
- Existing
- Additional Miscellaneous Features
- Garden, Back Yard, Side Yard, Landscape Back, Landscape Front
- Location
- Corner Lot, Level, Back Yard, Pool Site
- Roof
- Composition Shingles
- Water and Sewer
- Water District
- Fee
- Unavailable
MLS and other Information regarding properties for sale as shown in Theo have been obtained from various sources such as sellers, public records, agents and other third parties. This information may relate to the condition of the property, permitted or unpermitted uses, zoning, square footage, lot size/acreage or other matters affecting value or desirability. Unless otherwise indicated in writing, neither brokers, agents nor Theo have verified, or will verify, such information. If any such information is important to buyer in determining whether to buy, the price to pay or intended use of the property, buyer is urged to conduct their own investigation with qualified professionals, satisfy themselves with respect to that information, and to rely solely on the results of that investigation.
School data provided by GreatSchools. School service boundaries are intended to be used as reference only. To verify enrollment eligibility for a property, contact the school directly.