

$1,495,000
1,742
SQ FT
$858
SQ/FT
1616 B Sixth St
@ Cedar - Ocean View, Berkeley

- 3 Bed
- 3 Bath
- 1 Park
- 1,742 sqft
- Berkeley
-

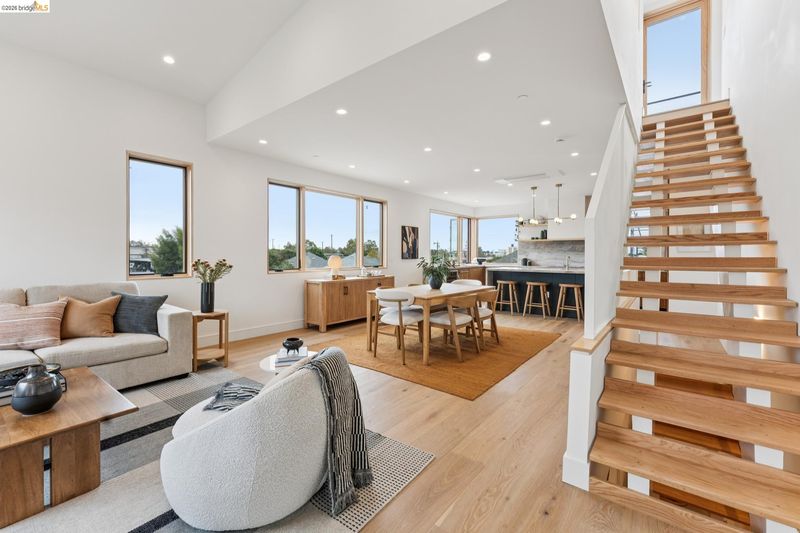
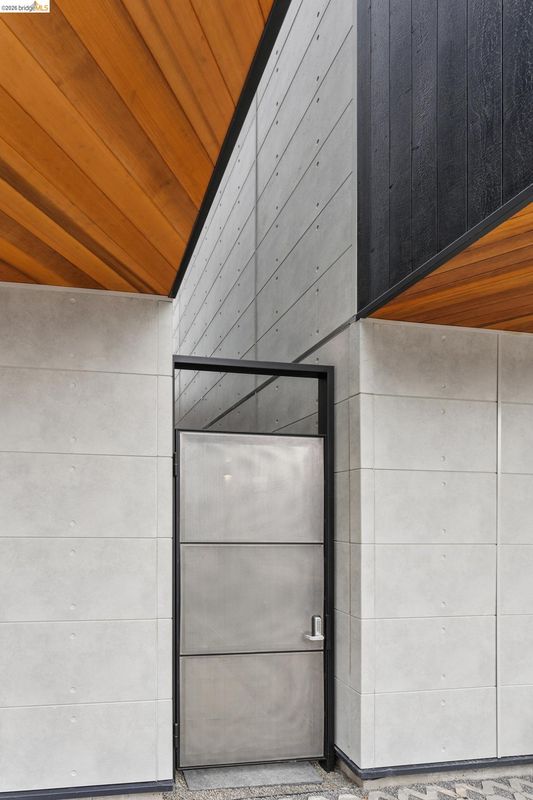
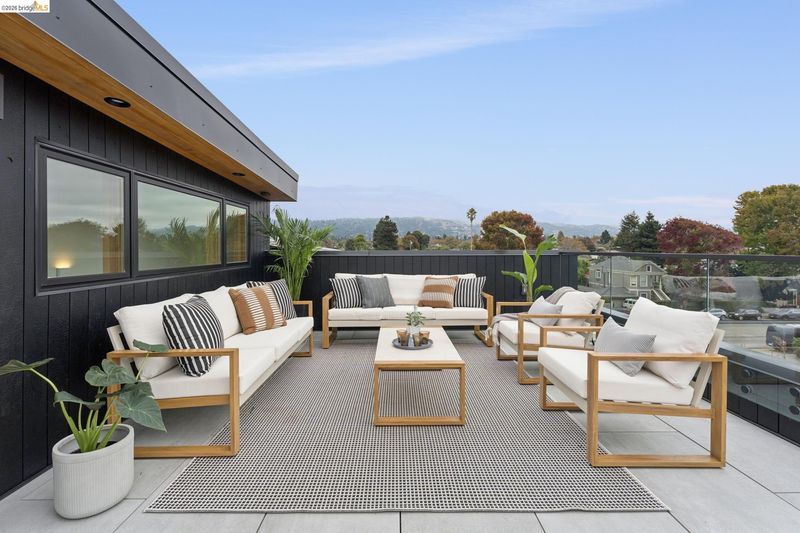
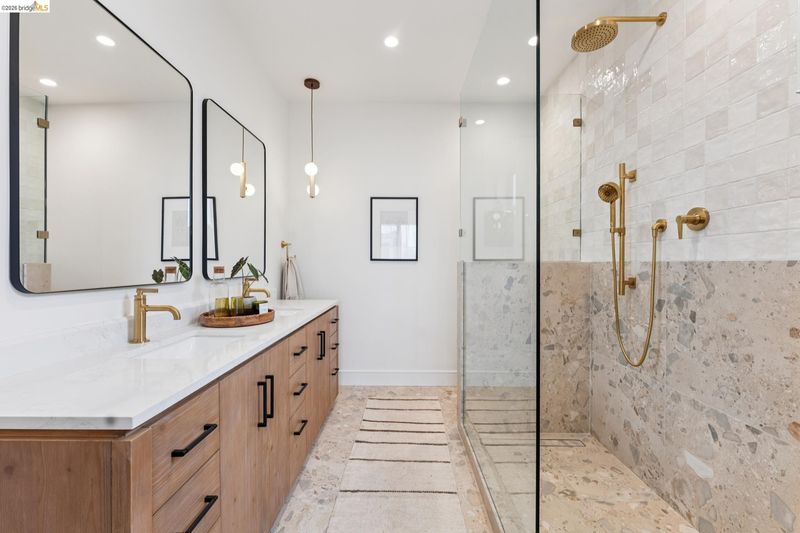
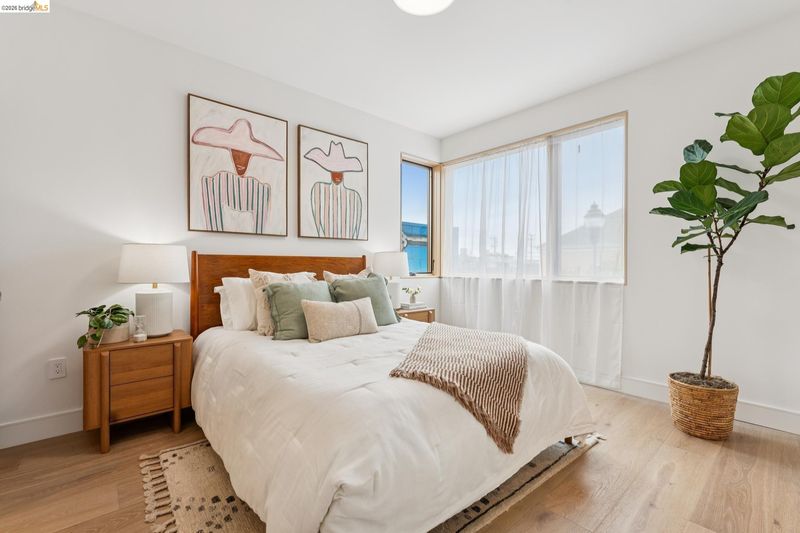
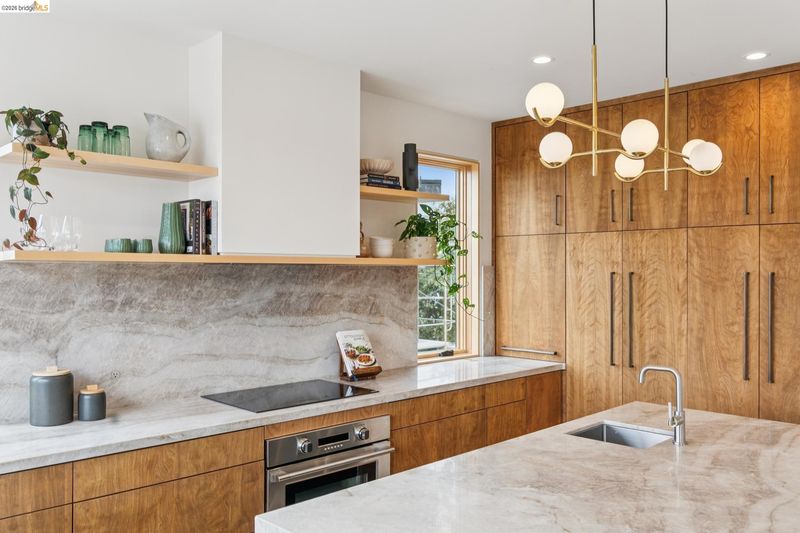
Brand New Construction, design driven and built with intention. This striking three bedroom, three bathroom home has an inverted floor plan to take full advantage of the home’s light, views, and indoor-outdoor living. At the ground level you’ll find a bedroom, full bathroom, a private patio, and interior access to the single car garage, complete with EV charging. The second floor features the primary suite with a beautifully finished ensuite bathroom and walk-in closet, along with a second bedroom, third full bathroom, and an oversized laundry room with ample storage. Upstairs is where the house really comes together. The gourmet kitchen, dining, and living spaces flow into one open entertaining area, filled with natural light, vaulted ceilings and expansive views. Head up one more level and step outside to a private rooftop oasis with 360-degree views across the Bay Area. An incredible place to entertain, unwind, or simply take it all in. Built with eco-friendly efficiency the home includes both electric/gas, heat pumps with A/C, Panasonic ERV air filtration system, radiant floor heating in the bathrooms, on demand tankless water heater, solar, backup battery-ready electrical wiring, EV charging outlet and a full house fire sprinkler safety system. The house is conveniently located near the shops, restaurants, and cafés of Fourth Street, as well as the urban wineries and breweries of West Berkeley with easy access to the freeway and BART.

- Current Status
- Active - Coming Soon
- Original Price
- $1,495,000
- List Price
- $1,495,000
- On Market Date
- Oct 15, 2026
- Property Type
- Detached
- D/N/S
- Ocean View
- Zip Code
- 94710
- MLS ID
- 41151369
- APN
- 057211700401
- Year Built
- 2025
- Stories in Building
- 3
- Possession
- Close Of Escrow
- Data Source
- MAXEBRDI
- Origin MLS System
- Bridge AOR
Berkeley Adult
Public n/a Adult Education
Students: NA Distance: 0.4mi
Black Pine Circle School
Private K-8 Elementary, Coed
Students: 330 Distance: 0.5mi
Realm Charter High School
Charter 9-12
Students: 344 Distance: 0.5mi
Via Center
Private K-12 Special Education, Combined Elementary And Secondary, Coed
Students: 19 Distance: 0.6mi
Rosa Parks Environmental Science Magnet School
Public K-5 Elementary
Students: 440 Distance: 0.6mi
Rosa Parks Environmental Science Magnet School
Public K-5 Elementary
Students: 449 Distance: 0.6mi
- Bed
- 3
- Bath
- 3
- Parking
- 1
- Attached, Int Access From Garage, Off Street, Space Per Unit - 2, Enclosed, Parking Lot, Electric Vehicle Charging Station(s), Alley Access, Private, Garage Door Opener
- SQ FT
- 1,742
- SQ FT Source
- Builder
- Lot SQ FT
- 6,500.0
- Lot Acres
- 0.15 Acres
- Pool Info
- None
- Kitchen
- Dishwasher, Electric Range, Range, Refrigerator, Tankless Water Heater, Stone Counters, Electric Range/Cooktop, Disposal, Kitchen Island, Pantry, Range/Oven Built-in, Updated Kitchen
- Cooling
- Ceiling Fan(s), Heat Pump
- Disclosures
- Easements, Nat Hazard Disclosure
- Entry Level
- Exterior Details
- Private Entrance
- Flooring
- Concrete, Tile, Engineered Wood
- Foundation
- Fire Place
- None
- Heating
- Electric, Heat Pump, Individual Rm Controls, Radiant
- Laundry
- Gas Dryer Hookup, Hookups Only, Laundry Closet, In Unit, Electric
- Upper Level
- 2 Bedrooms, 2 Baths, Primary Bedrm Suite - 1, Laundry Facility
- Main Level
- 1 Bedroom, 1 Bath, Other, Main Entry
- Views
- Bay, Bay Bridge, Hills, San Francisco, Bridge(s)
- Possession
- Close Of Escrow
- Architectural Style
- Custom, Modern/High Tech
- Additional Miscellaneous Features
- Private Entrance
- Location
- Other
- Roof
- Metal
- Water and Sewer
- Public
- Fee
- Unavailable
MLS and other Information regarding properties for sale as shown in Theo have been obtained from various sources such as sellers, public records, agents and other third parties. This information may relate to the condition of the property, permitted or unpermitted uses, zoning, square footage, lot size/acreage or other matters affecting value or desirability. Unless otherwise indicated in writing, neither brokers, agents nor Theo have verified, or will verify, such information. If any such information is important to buyer in determining whether to buy, the price to pay or intended use of the property, buyer is urged to conduct their own investigation with qualified professionals, satisfy themselves with respect to that information, and to rely solely on the results of that investigation.
School data provided by GreatSchools. School service boundaries are intended to be used as reference only. To verify enrollment eligibility for a property, contact the school directly.