

$1,495,000
1,989
SQ FT
$752
SQ/FT
1979 CHARMSTONE COURT
@ Old Oak - Tice Valley Oaks, Walnut Creek

- 4 Bed
- 2 Bath
- 2 Park
- 1,989 sqft
- Walnut Creek
-

-
Sun Jul 26, 1:00 pm - 4:00 pm
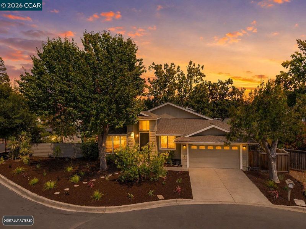
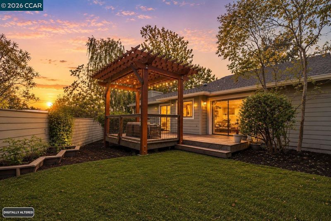
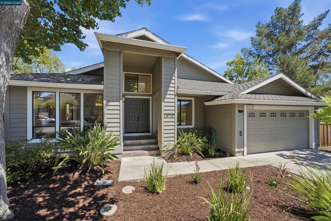
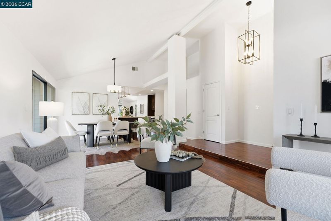
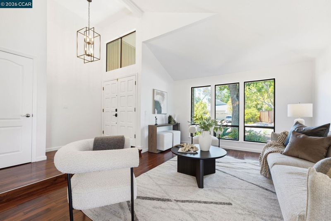
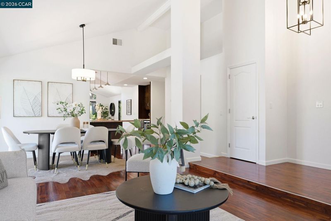
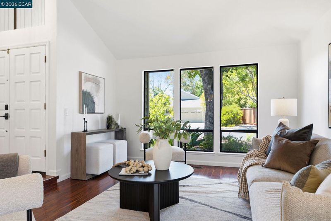
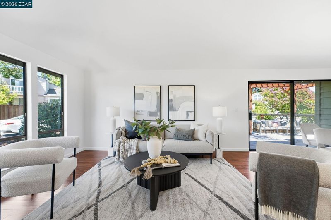
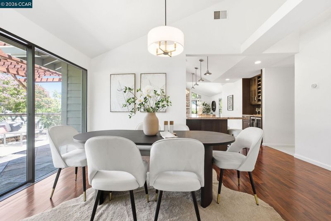
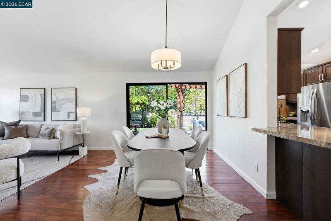
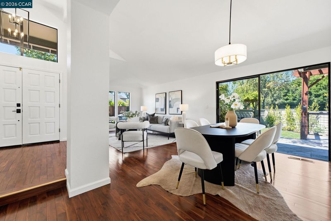
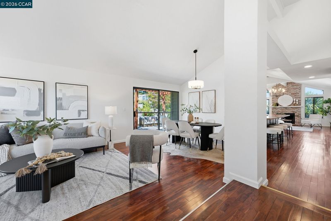
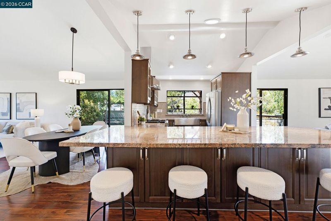
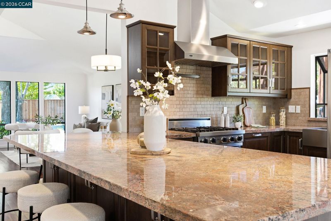
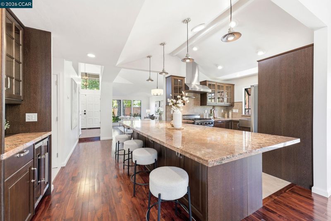
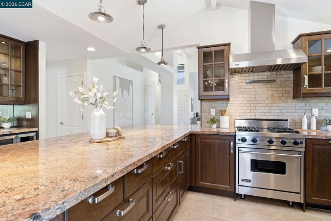
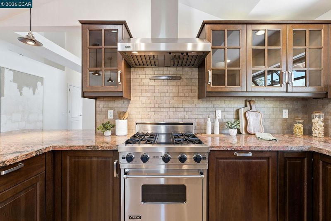
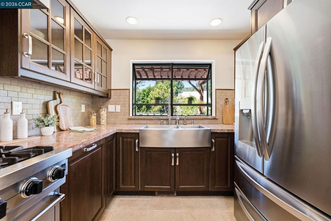
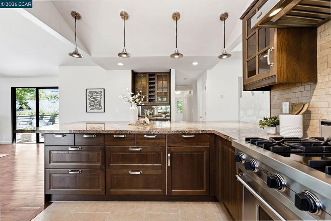
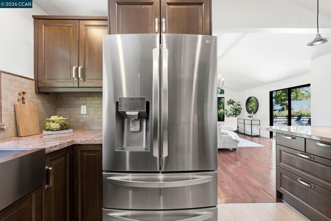
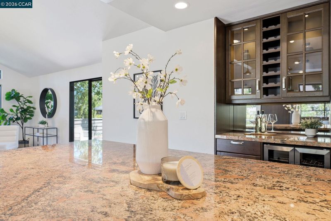
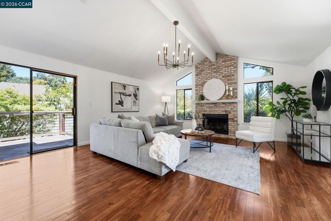
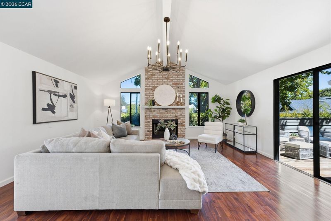
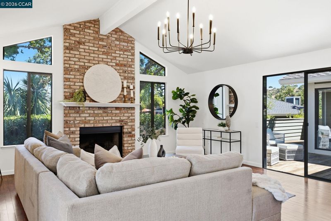
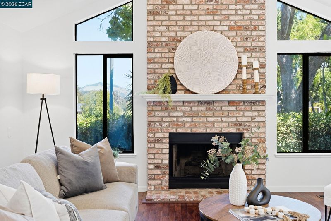
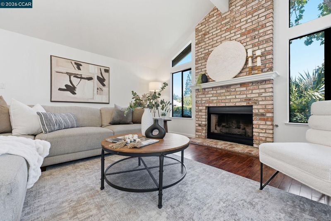
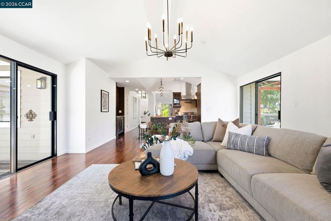
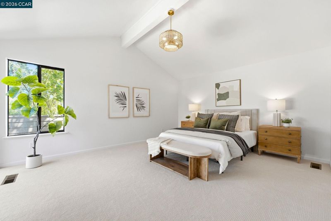
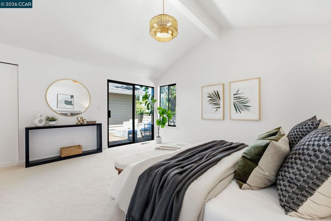
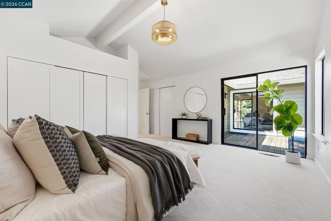
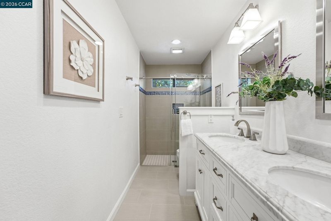
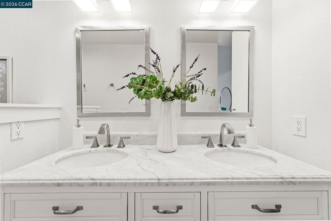
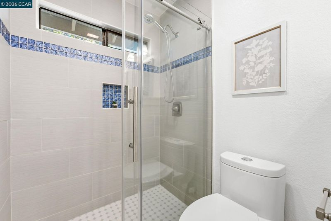
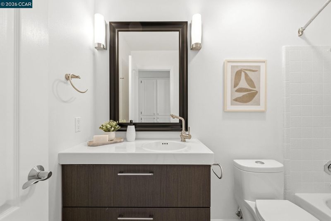
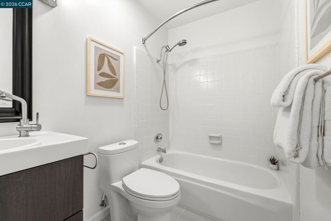
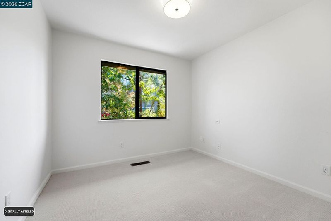
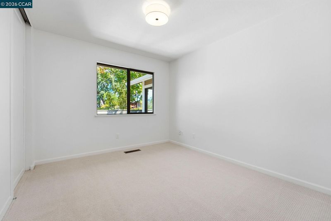
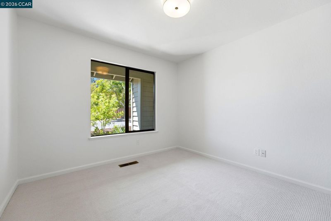
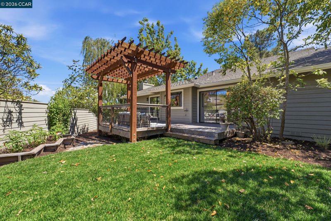
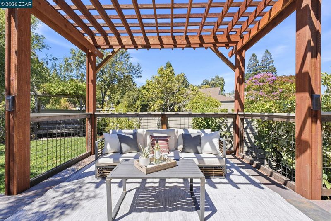
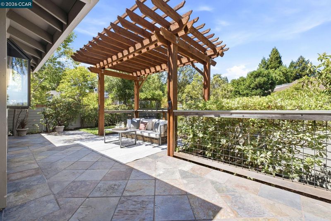
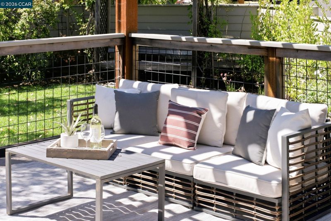
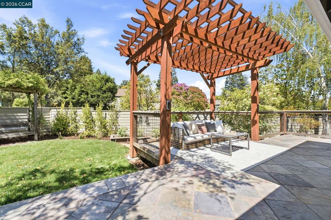
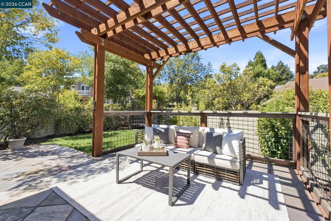
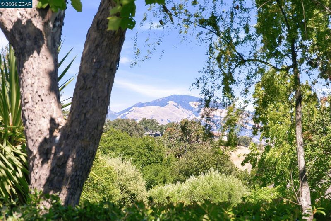
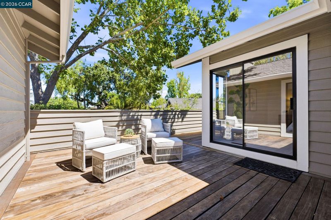
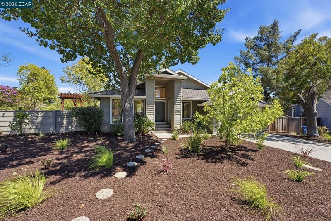
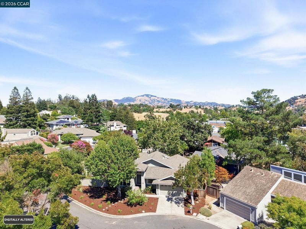
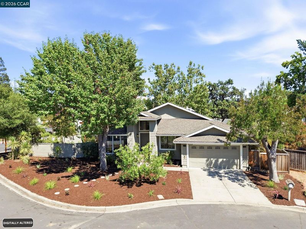
Spectacular light-filled showplace situated on a tranquil cul-de-sac with inspiring views of Mount Diablo! Attractive, upscale, well maintained Walnut Creek neighborhood just a short stroll from the Parkmead area! This pristine property has convenient proximity to nearby shopping and restaurant amenities, easy commuting access, scenic open space and trails, and top rated local schools! Inviting front porch entry, rich hardwood flooring, new paint and plush carpeting, and numerous recent updates throughout the property! Opening to the family room is a gleaming chef's kitchen with stainless appliances (including a Viking range & hood), elegant stone counters with spacious breakfast bar and seating. Vaulted ceilings, designer colors, new window vistas looking out to Mount Diablo, and sliding glass doors leading out to entertaining decks, a trellis arbor, and a lush garden setting. Private primary suite with vaulted ceilings, stunning and beautifully updated bathrooms and more!
-
Tue Jul 28, 11:00 am - 1:30 pm
Spectacular light-filled showplace situated on a tranquil cul-de-sac with inspiring views of Mount Diablo! Attractive, upscale, well maintained Walnut Creek neighborhood just a short stroll from the Parkmead area! This pristine property has convenient proximity to nearby shopping and restaurant amenities, easy commuting access, scenic open space and trails, and top rated local schools! Inviting front porch entry, rich hardwood flooring, new paint and plush carpeting, and numerous recent updates throughout the property! Opening to the family room is a gleaming chef's kitchen with stainless appliances (including a Viking range & hood), elegant stone counters with spacious breakfast bar and seating. Vaulted ceilings, designer colors, new window vistas looking out to Mount Diablo, and sliding glass doors leading out to entertaining decks, a trellis arbor, and a lush garden setting. Private primary suite with vaulted ceilings, stunning and beautifully updated bathrooms and more!
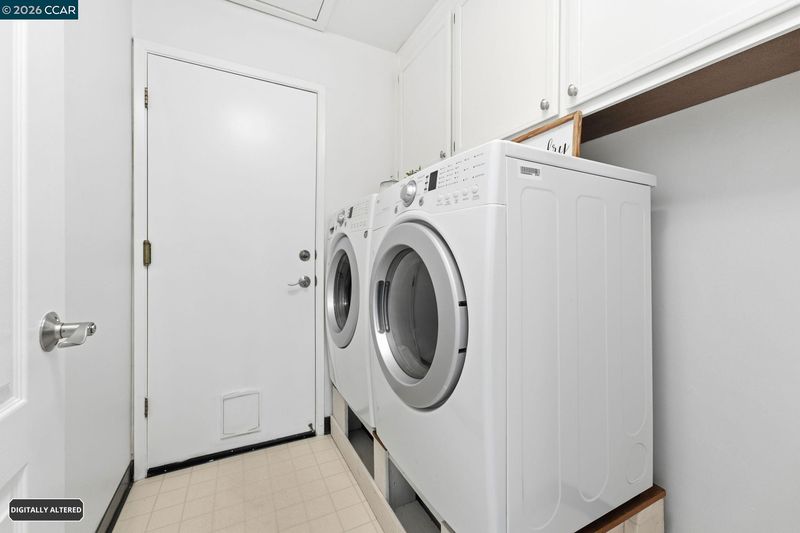
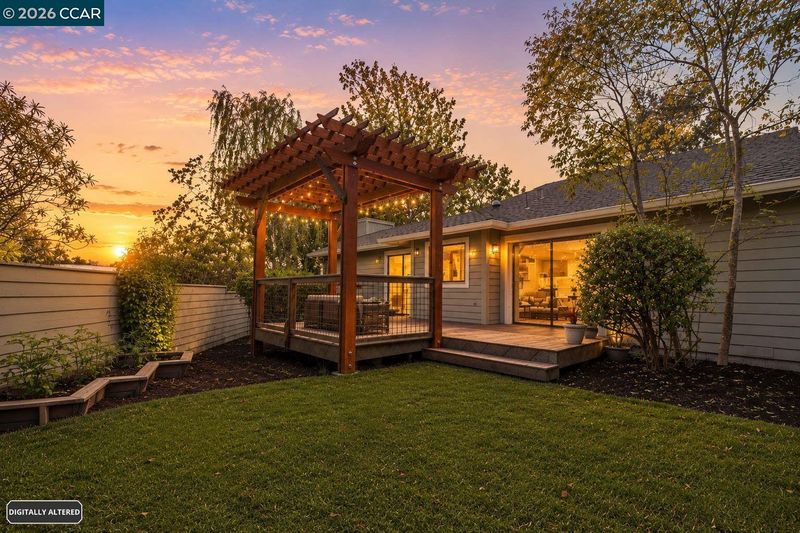
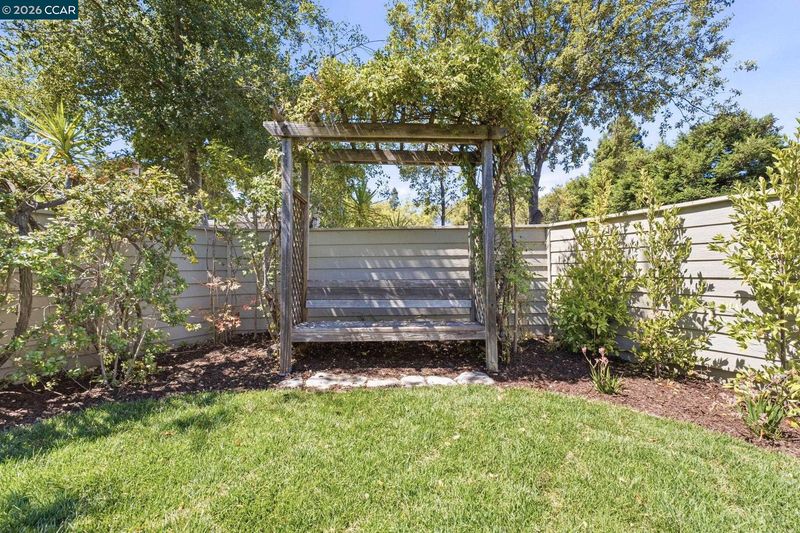
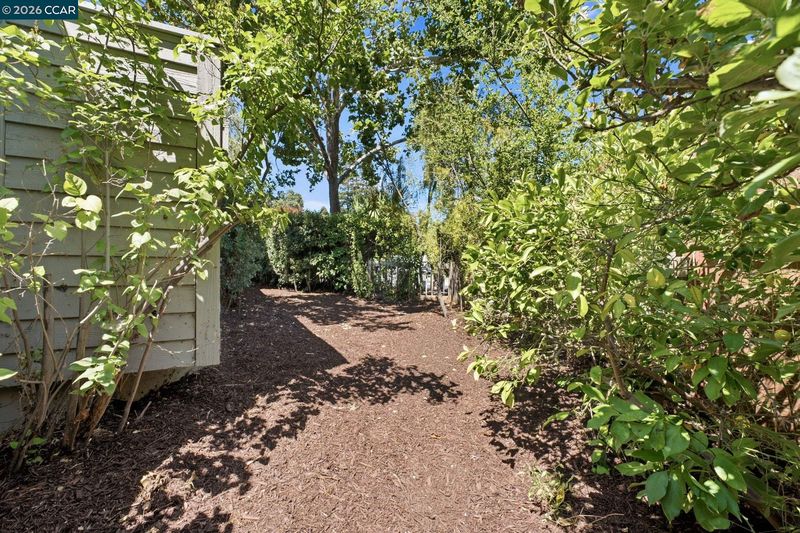
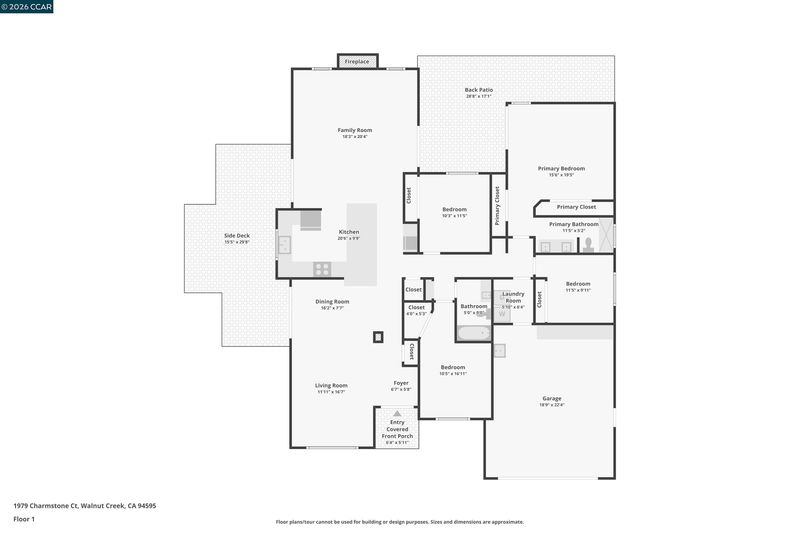
Spectacular light-filled showplace situated on a tranquil cul-de-sac with inspiring views of Mount Diablo! Attractive, upscale, well maintained Walnut Creek neighborhood just a short stroll from the Parkmead area! This pristine property has convenient proximity to nearby shopping and restaurant amenities, easy commuting access, scenic open space and trails, and top rated local schools! Inviting front porch entry, rich hardwood flooring, new paint and plush carpeting, and numerous recent updates throughout the property! Opening to the family room is a gleaming chef's kitchen with stainless appliances (including a Viking range & hood), elegant stone counters with spacious breakfast bar and seating. Vaulted ceilings, designer colors, new window vistas looking out to Mount Diablo, and sliding glass doors leading out to entertaining decks, a trellis arbor, and a lush garden setting. Private primary suite with vaulted ceilings, stunning and beautifully updated bathrooms with rich tile finishes, light-filled dramatic combined formal living and dining room, separate family room with fireplace, conveniently located interior laundry room, attached two-car garage, and so much more! The setting includes a surround of majestic trees, raised vegetable garden beds, lush lawn area, Napa style plantings, fragrant and colorful garden foliage, custom arbor seating area, and much more!

- Current Status
- New
- Original Price
- $1,495,000
- List Price
- $1,495,000
- On Market Date
- Jul 23, 2026
- Property Type
- Detached
- D/N/S
- Tice Valley Oaks
- Zip Code
- 94595
- MLS ID
- 41142498
- APN
- 1862730072
- Year Built
- 1984
- Stories in Building
- 1
- Possession
- Close Of Escrow
- Data Source
- MAXEBRDI
- Origin MLS System
- CONTRA COSTA
Acalanes Center For Independent Study
Public 9-12 Alternative
Students: 27 Distance: 0.2mi
Acalanes Adult Education Center
Public n/a Adult Education
Students: NA Distance: 0.2mi
Parkmead Elementary School
Public K-5 Elementary
Students: 423 Distance: 0.6mi
Tice Creek
Public K-8
Students: 427 Distance: 0.7mi
Las Lomas High School
Public 9-12 Secondary
Students: 1601 Distance: 1.1mi
St. Mary of the Immaculate Conception School
Private PK-8 Elementary, Religious, Coed
Students: 303 Distance: 1.1mi
- Bed
- 4
- Bath
- 2
- Parking
- 2
- Attached, Int Access From Garage
- SQ FT
- 1,989
- SQ FT Source
- Appraisal
- Lot SQ FT
- 8,800.0
- Lot Acres
- 0.2 Acres
- Pool Info
- None
- Kitchen
- Dishwasher, Gas Range, Gas Water Heater, Breakfast Bar, Counter - Solid Surface, Gas Range/Cooktop, Updated Kitchen
- Cooling
- Central Air
- Disclosures
- None
- Entry Level
- Exterior Details
- Back Yard, Front Yard, Side Yard, Yard Space
- Flooring
- Hardwood, Tile, Carpet
- Foundation
- Fire Place
- Family Room, Gas
- Heating
- Forced Air
- Laundry
- Laundry Room
- Main Level
- 4 Bedrooms, 2 Baths, Laundry Facility, Main Entry
- Views
- Hills, Mt Diablo
- Possession
- Close Of Escrow
- Basement
- Crawl Space
- Architectural Style
- Contemporary
- Non-Master Bathroom Includes
- Shower Over Tub, Tile, Updated Baths
- Construction Status
- Existing
- Additional Miscellaneous Features
- Back Yard, Front Yard, Side Yard, Yard Space
- Location
- Court
- Roof
- Composition Shingles
- Water and Sewer
- Public
- Fee
- Unavailable
MLS and other Information regarding properties for sale as shown in Theo have been obtained from various sources such as sellers, public records, agents and other third parties. This information may relate to the condition of the property, permitted or unpermitted uses, zoning, square footage, lot size/acreage or other matters affecting value or desirability. Unless otherwise indicated in writing, neither brokers, agents nor Theo have verified, or will verify, such information. If any such information is important to buyer in determining whether to buy, the price to pay or intended use of the property, buyer is urged to conduct their own investigation with qualified professionals, satisfy themselves with respect to that information, and to rely solely on the results of that investigation.
School data provided by GreatSchools. School service boundaries are intended to be used as reference only. To verify enrollment eligibility for a property, contact the school directly.