

$799,888
1,148
SQ FT
$697
SQ/FT
2715 Lyon Cir
@ Minert Rd - Vista Diablo, Concord

- 3 Bed
- 2 Bath
- 2 Park
- 1,148 sqft
- Concord
-

-
Sat Jul 25, 12:00 pm - 2:00 pm
Welcome
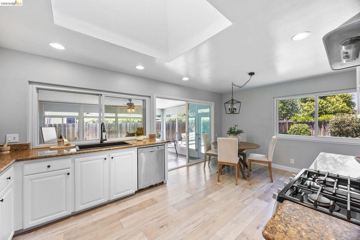
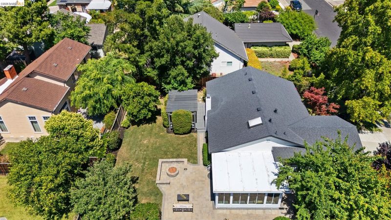
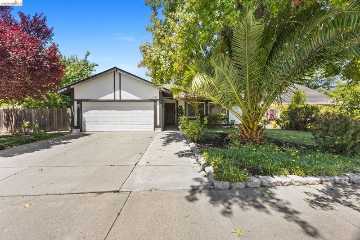
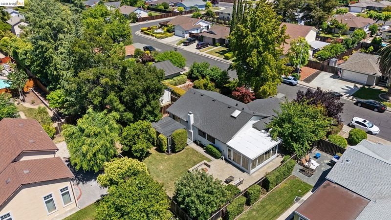
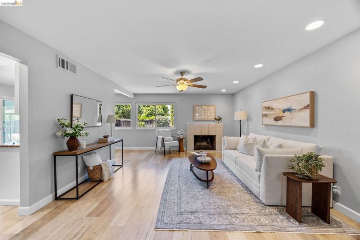
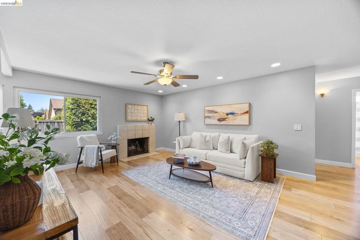
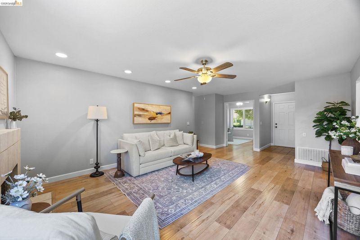
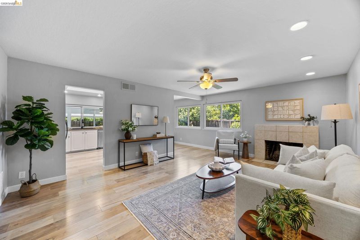
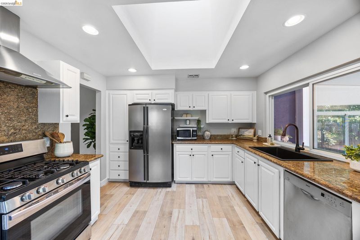
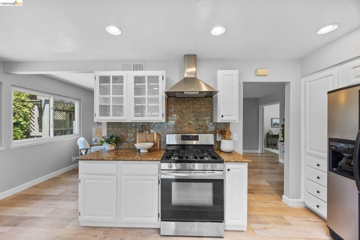
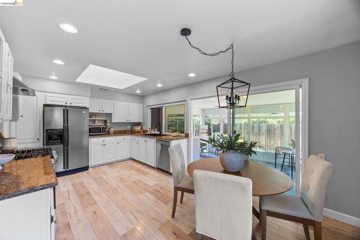
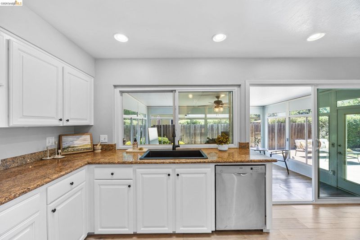
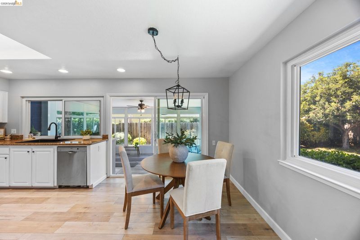
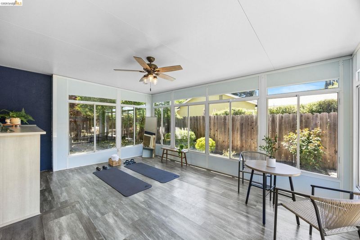
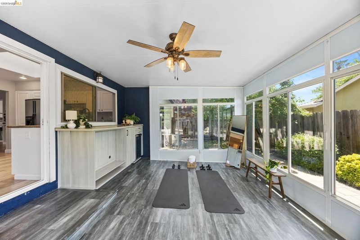
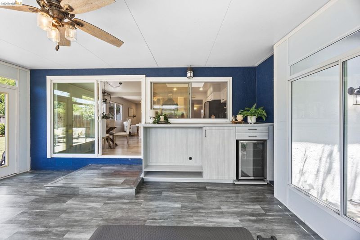
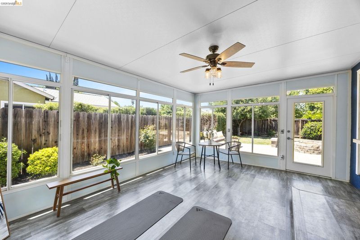
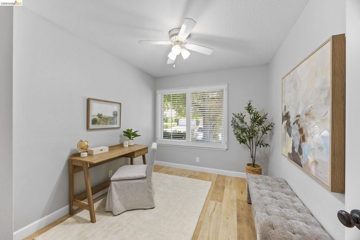
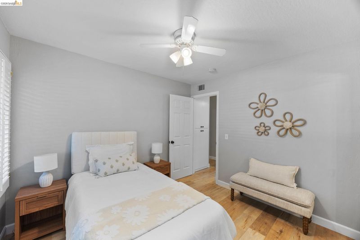
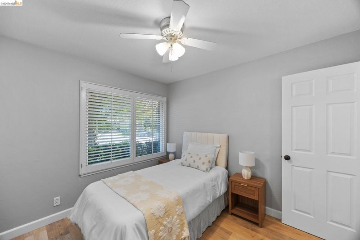
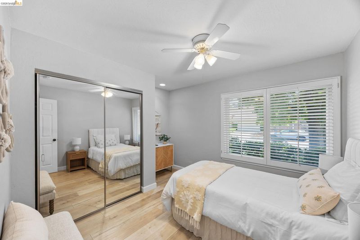
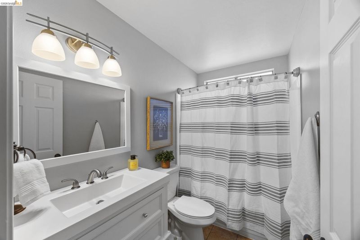
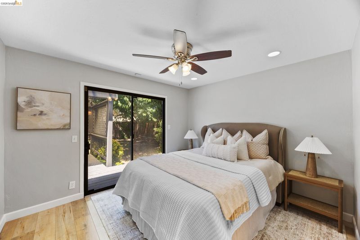
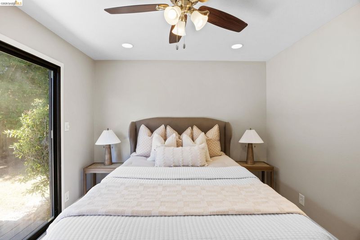
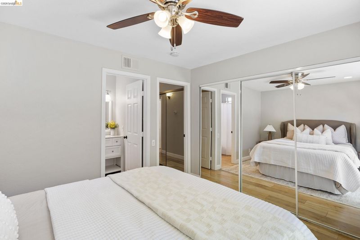
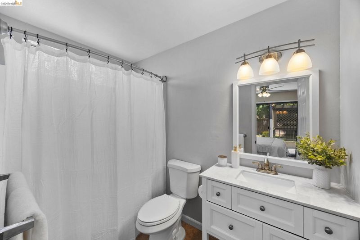
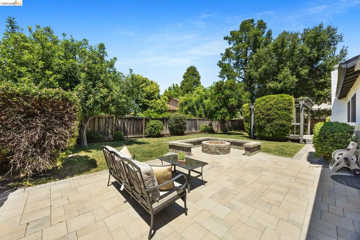
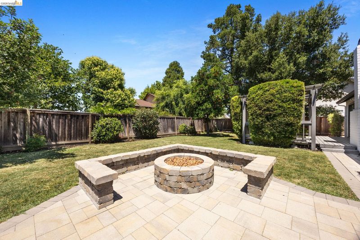
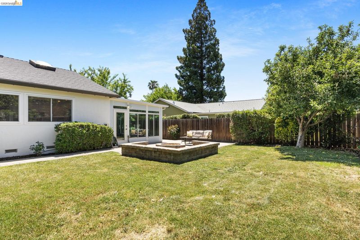
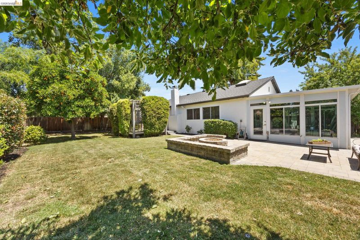
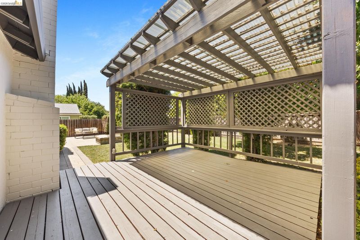
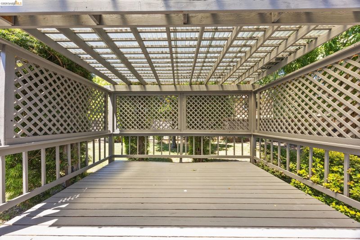
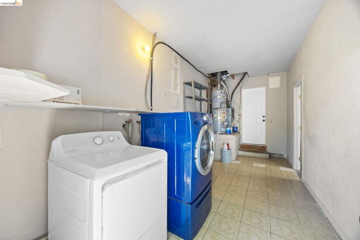
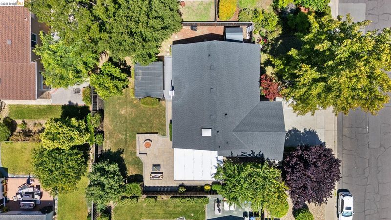
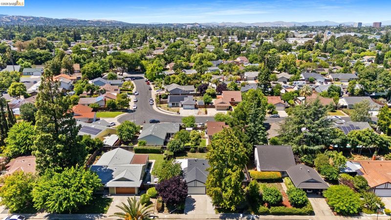
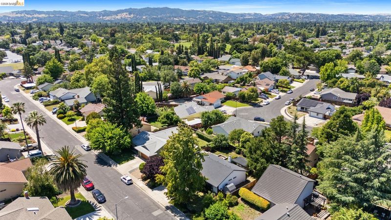
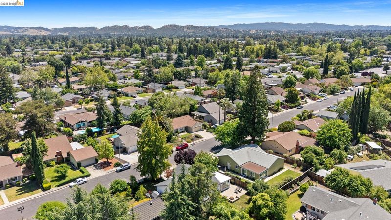
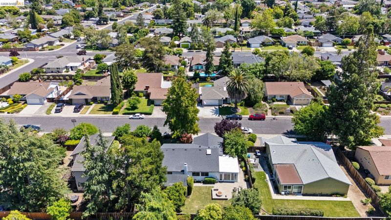
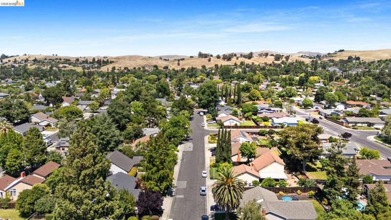
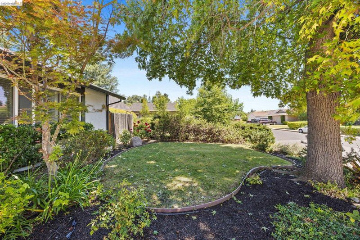
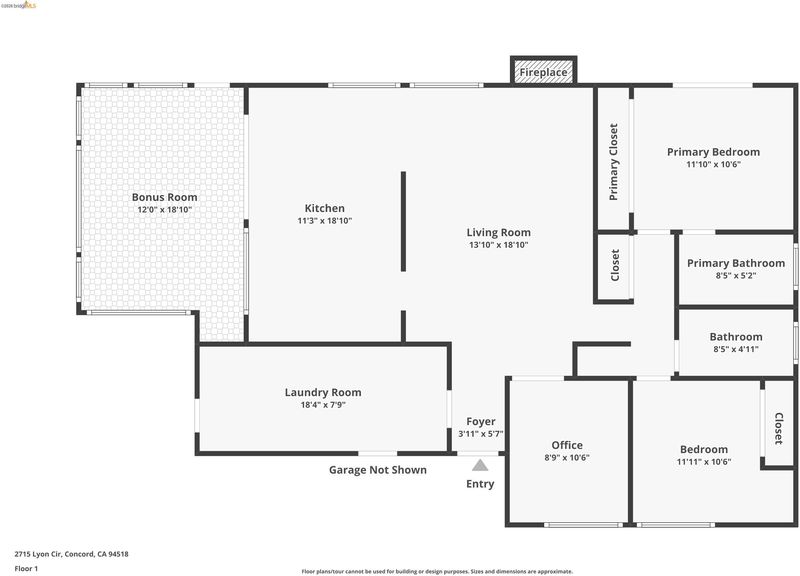
Welcome to this beautifully updated home tucked away in a peaceful Concord neighborhood that perfectly blends comfort, style, and everyday functionality. Eligible buyers may qualify for up to **$60,000 in grant assistance**, making homeownership even more attainable. Top commuter access and no HOA! Move right in and enjoy fresh interior and exterior paint, luxury vinyl plank flooring, and a refreshed kitchen featuring newly painted white cabinetry, black hardware, a modern black faucet, and a new sink. The open layout flows seamlessly into a spacious sunroom, creating flexible living space ideal for a family room, home office, playroom, gym, or entertaining. (Sunroom includes a beverage refrigerator and is not included in the home's listed square footage.) A thoughtfully designed mudroom/laundry area in the garage helps keep daily life organized, while the spacious backyard with mature fruit trees is ready for relaxing and entertaining with a freshly painted pergola, built-in firepit, and seating area. Conveniently located near parks, shopping, dining, Whole Foods, and commuter routes, this turnkey home is an excellent opportunity for first-time buyers, downsizers, or anyone looking for a move-in ready home in an established Concord neighborhood. This is more than just a house—it's a place to call home.

- Current Status
- New
- Original Price
- $799,888
- List Price
- $799,888
- On Market Date
- Jul 23, 2026
- Property Type
- Detached
- D/N/S
- Vista Diablo
- Zip Code
- 94518
- MLS ID
- 41142544
- APN
- 1294130040
- Year Built
- 1969
- Stories in Building
- 1
- Possession
- Close Of Escrow
- Data Source
- MAXEBRDI
- Origin MLS System
- DELTA
St. Francis Of Assisi
Private K-8 Elementary, Religious, Coed
Students: 299 Distance: 0.3mi
Woodside Elementary School
Public K-5 Elementary
Students: 354 Distance: 0.4mi
Ygnacio Valley Elementary School
Public K-5 Elementary, Coed
Students: 433 Distance: 0.5mi
Ygnacio Valley High School
Public 9-12 Secondary
Students: 1220 Distance: 0.6mi
Spectrum Center, Inc.-Ygnacio Campus
Private 9-12
Students: 9 Distance: 0.7mi
Oak Grove Middle School
Public 6-8 Middle
Students: 789 Distance: 0.7mi
- Bed
- 3
- Bath
- 2
- Parking
- 2
- Attached
- SQ FT
- 1,148
- SQ FT Source
- Assessor Auto-Fill
- Lot SQ FT
- 7,500.0
- Lot Acres
- 0.17 Acres
- Pool Info
- None
- Kitchen
- Dishwasher, Gas Range, Microwave, Free-Standing Range, Refrigerator, Stone Counters, Disposal, Gas Range/Cooktop, Range/Oven Free Standing, Skylight(s)
- Cooling
- Ceiling Fan(s), Central Air
- Disclosures
- Nat Hazard Disclosure, Disclosure Package Avail
- Entry Level
- Exterior Details
- Side Yard, Landscape Back, Landscape Front
- Flooring
- Vinyl
- Foundation
- Fire Place
- None
- Heating
- Central
- Laundry
- In Garage
- Main Level
- 2 Bedrooms, 2 Baths, Primary Bedrm Retreat
- Possession
- Close Of Escrow
- Architectural Style
- Traditional
- Construction Status
- Existing
- Additional Miscellaneous Features
- Side Yard, Landscape Back, Landscape Front
- Location
- Premium Lot, Landscaped
- Roof
- See Remarks
- Water and Sewer
- Public
- Fee
- Unavailable
MLS and other Information regarding properties for sale as shown in Theo have been obtained from various sources such as sellers, public records, agents and other third parties. This information may relate to the condition of the property, permitted or unpermitted uses, zoning, square footage, lot size/acreage or other matters affecting value or desirability. Unless otherwise indicated in writing, neither brokers, agents nor Theo have verified, or will verify, such information. If any such information is important to buyer in determining whether to buy, the price to pay or intended use of the property, buyer is urged to conduct their own investigation with qualified professionals, satisfy themselves with respect to that information, and to rely solely on the results of that investigation.
School data provided by GreatSchools. School service boundaries are intended to be used as reference only. To verify enrollment eligibility for a property, contact the school directly.