

$900,000
1,692
SQ FT
$532
SQ/FT
37640 2nd St
@ H Street - Niles, Fremont

- 3 Bed
- 1.5 (1/1) Bath
- 0 Park
- 1,692 sqft
- Fremont
-

-
Sun Jul 26, 1:00 pm - 4:00 pm
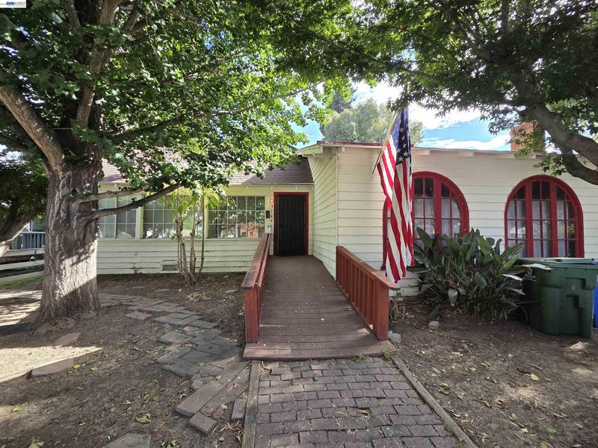
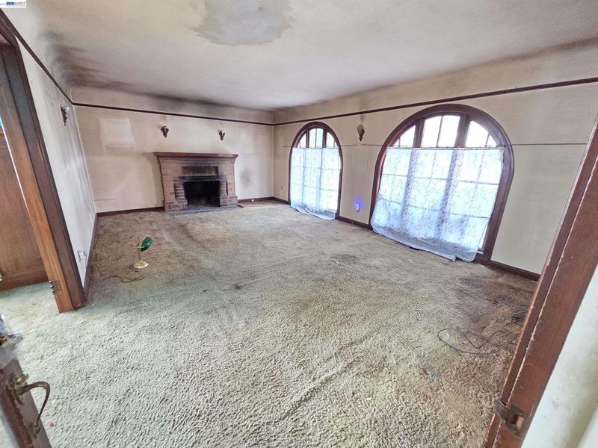
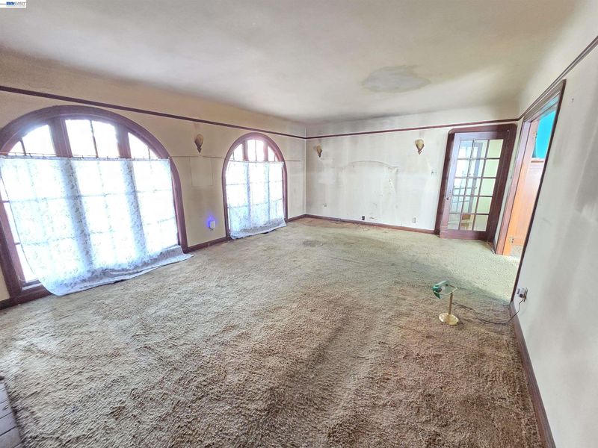
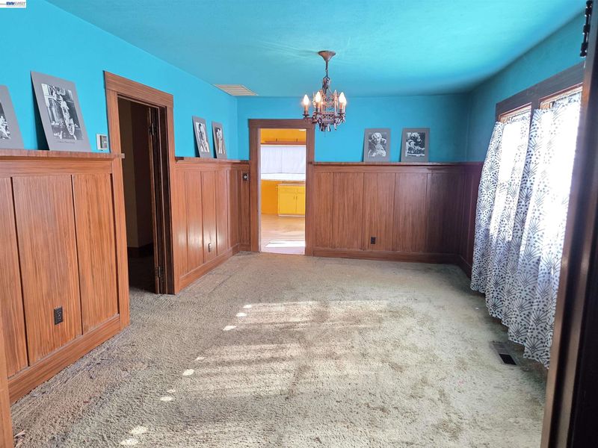
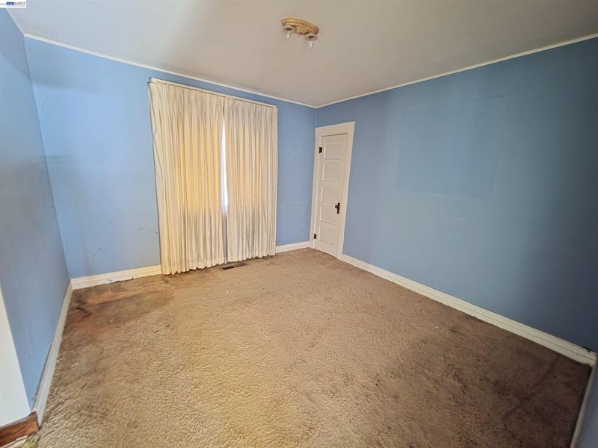
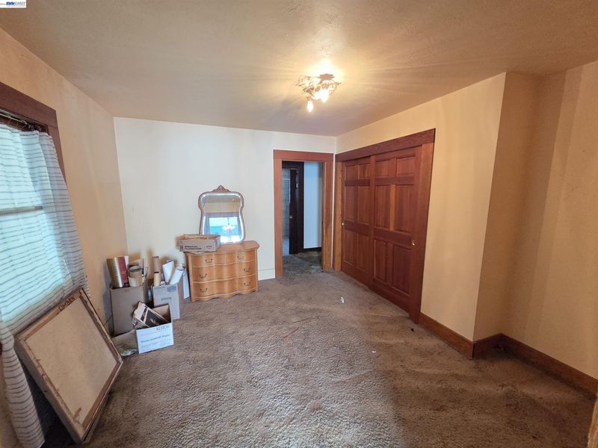
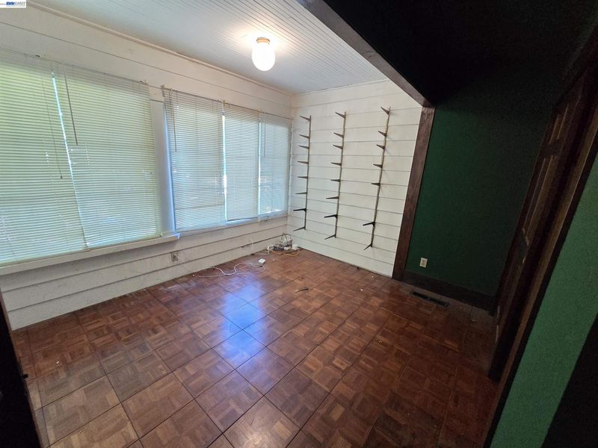
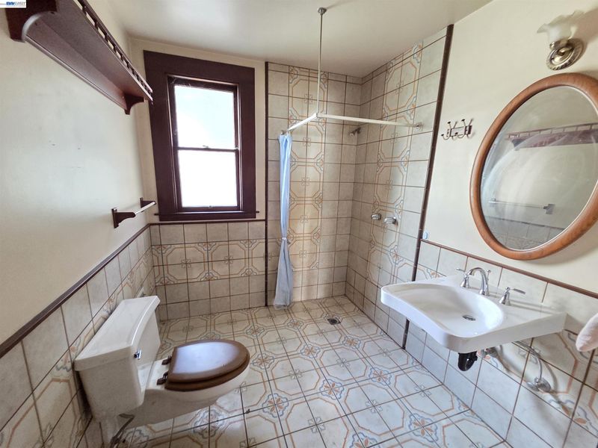
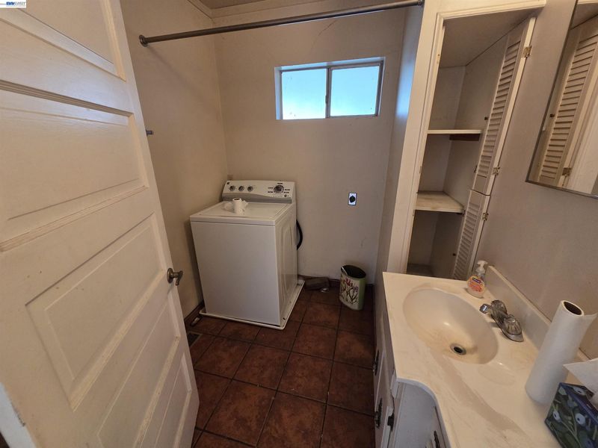
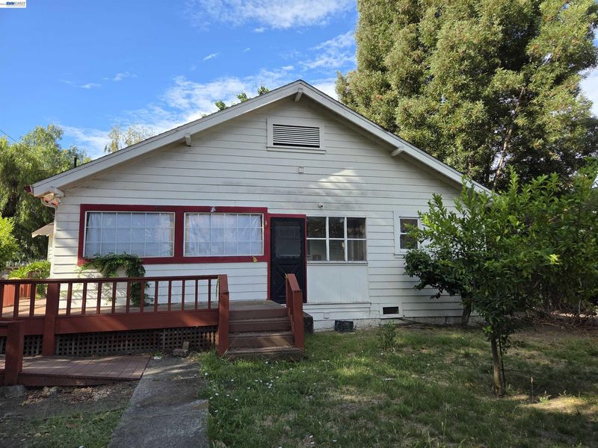
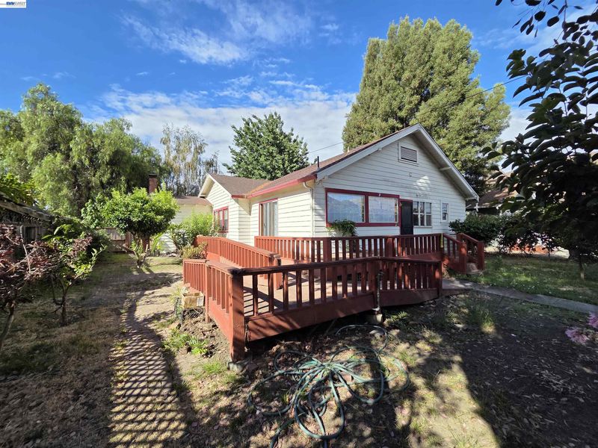
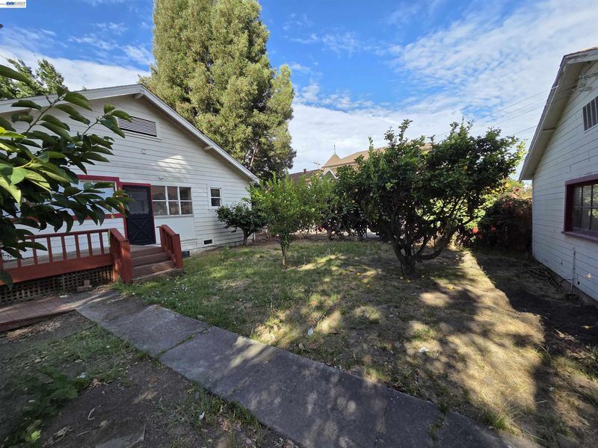
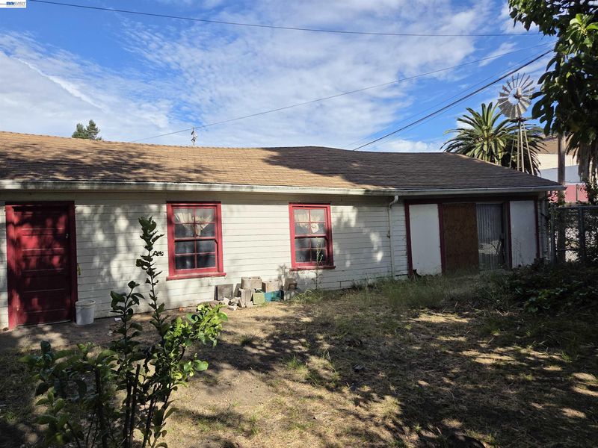
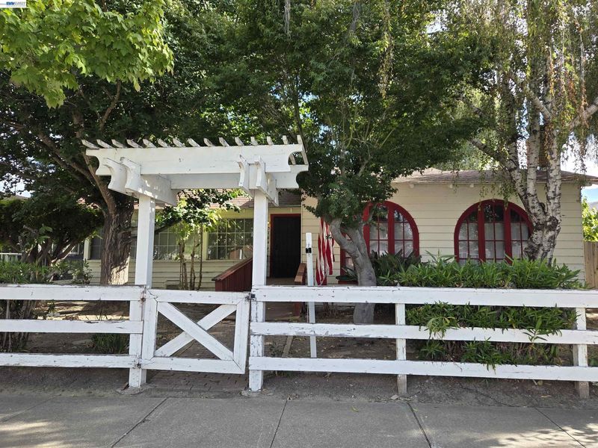
Hard to find fixer upper in the Historic Niles district of Fremont. Bring your imagination and make your dream home. Priced to sell.
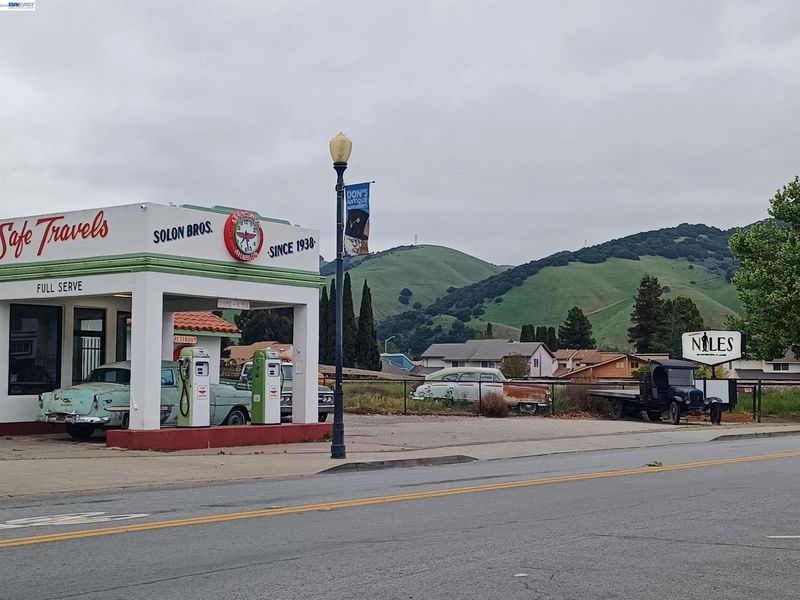
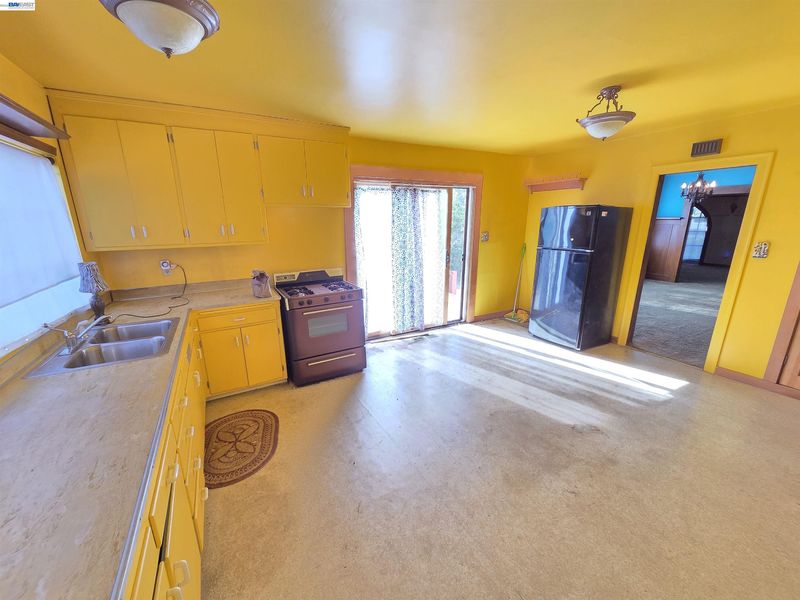
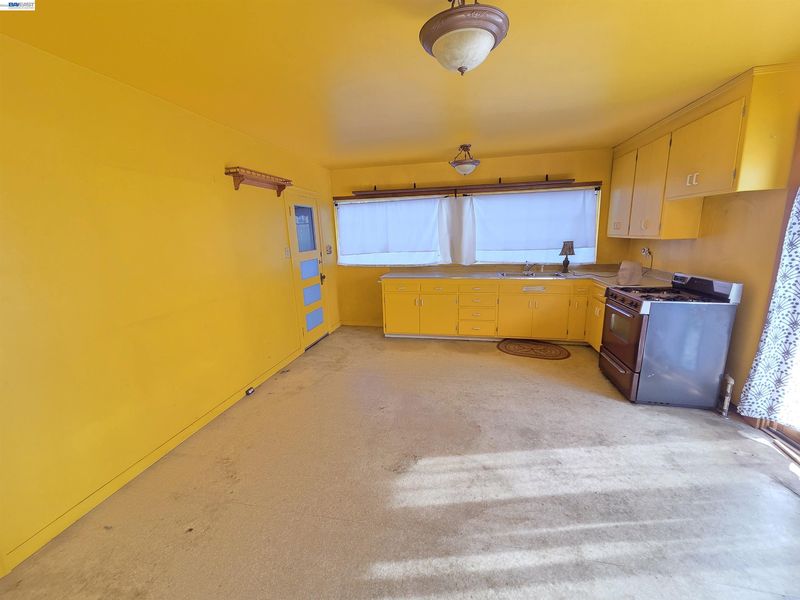
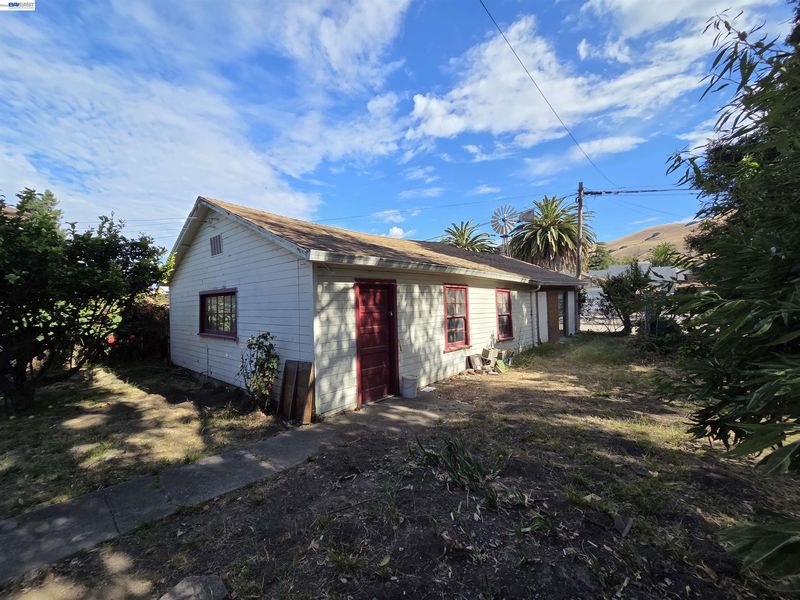
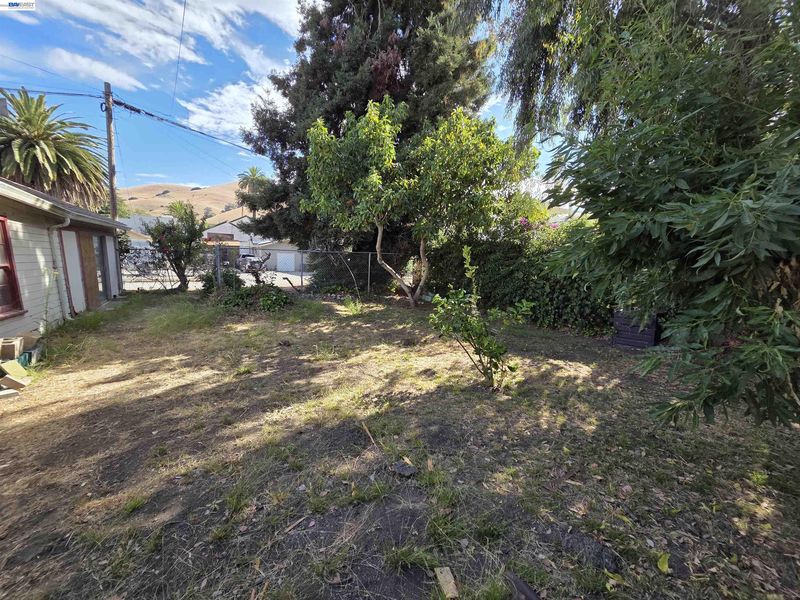
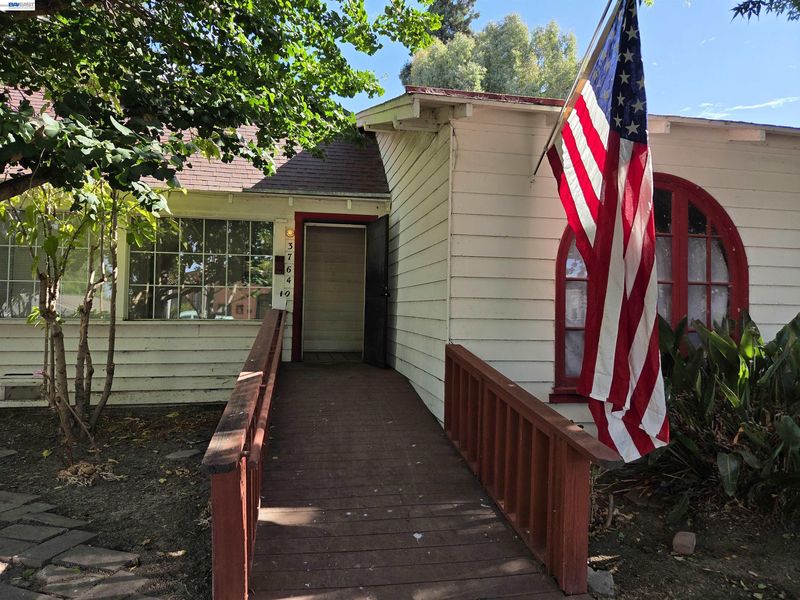
This charming home is old and needs work. Here is your chance to make your dream home. Located in the Historic Niles District of Fremont. Very large living room and large dining room. The kitchen is also large. Located across from the old Fire Station which is now a Historical Landmark. Walk to the downtown Niles area and enjoy lunch or ice cream with friends, antique stores and more. This home is not considered a Historical Landmark according to the City of Fremont. House has 100 amp breaker. The extra building (maybe an old garage) is in very bad condition. Price reflects the current condition.

- Current Status
- New
- Original Price
- $900,000
- List Price
- $900,000
- On Market Date
- Jul 21, 2026
- Property Type
- Detached
- D/N/S
- Niles
- Zip Code
- 94536
- MLS ID
- 41142295
- APN
- 50729514
- Year Built
- 1918
- Stories in Building
- 1
- Possession
- Close Of Escrow
- Data Source
- MAXEBRDI
- Origin MLS System
- BAY EAST
Niles Elementary School
Public K-6 Elementary
Students: 588 Distance: 0.3mi
Vallejo Mill Elementary School
Public K-6 Elementary
Students: 519 Distance: 1.1mi
Parkmont Elementary School
Public K-6 Elementary
Students: 885 Distance: 1.1mi
California School For The Blind
Public K-12
Students: 66 Distance: 1.2mi
New Horizons School
Private K-8 Elementary, Coed
Students: 223 Distance: 1.3mi
California School For The Deaf-Fremont
Public PK-12
Students: 372 Distance: 1.4mi
- Bed
- 3
- Bath
- 1.5 (1/1)
- Parking
- 0
- Off Street, Parking Lot
- SQ FT
- 1,692
- SQ FT Source
- Public Records
- Lot SQ FT
- 9,450.0
- Lot Acres
- 0.22 Acres
- Pool Info
- None
- Kitchen
- Gas Range, Refrigerator, Laminate Counters, Gas Range/Cooktop
- Cooling
- None
- Disclosures
- Nat Hazard Disclosure, Other - Call/See Agent
- Entry Level
- Exterior Details
- Back Yard, Front Yard
- Flooring
- Carpet
- Foundation
- Fire Place
- Living Room
- Heating
- Natural Gas
- Laundry
- 220 Volt Outlet
- Main Level
- 3 Bedrooms, 1.5 Baths, Main Entry
- Possession
- Close Of Escrow
- Basement
- Crawl Space
- Construction Status
- Existing
- Additional Miscellaneous Features
- Back Yard, Front Yard
- Location
- Level
- Roof
- Composition Shingles
- Water and Sewer
- Public
- Fee
- Unavailable
MLS and other Information regarding properties for sale as shown in Theo have been obtained from various sources such as sellers, public records, agents and other third parties. This information may relate to the condition of the property, permitted or unpermitted uses, zoning, square footage, lot size/acreage or other matters affecting value or desirability. Unless otherwise indicated in writing, neither brokers, agents nor Theo have verified, or will verify, such information. If any such information is important to buyer in determining whether to buy, the price to pay or intended use of the property, buyer is urged to conduct their own investigation with qualified professionals, satisfy themselves with respect to that information, and to rely solely on the results of that investigation.
School data provided by GreatSchools. School service boundaries are intended to be used as reference only. To verify enrollment eligibility for a property, contact the school directly.