

$1,475,000
2,733
SQ FT
$540
SQ/FT
486 Rich Street
@ 42nd - Temescal, Oakland

- 4 Bed
- 4.5 (4/1) Bath
- 1 Park
- 2,733 sqft
- Oakland
-

-
Sat Oct 24, 2:00 pm - 4:00 pm
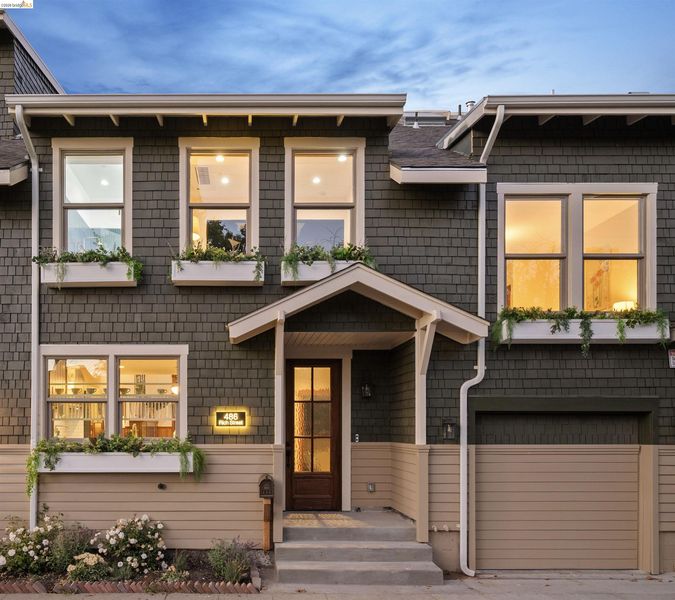
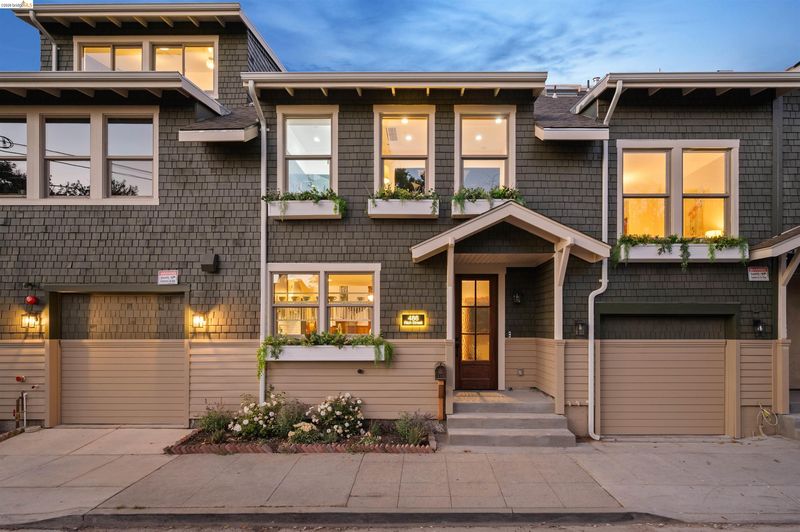
Brand new Townhouse style home. Church conversion. While it looks like an antique it is all new. Crazy right!
-
Sun Oct 25, 2:00 pm - 4:00 pm
Brand new Townhouse style home. Church conversion. While it looks like an antique it is all new. Crazy right!
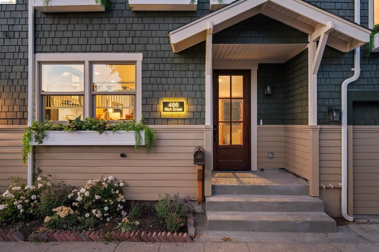
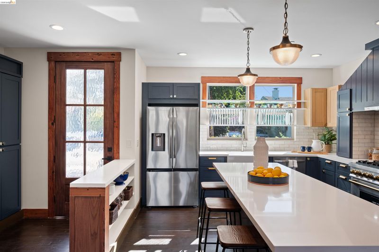
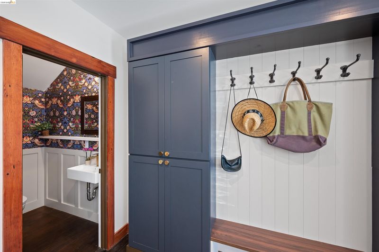
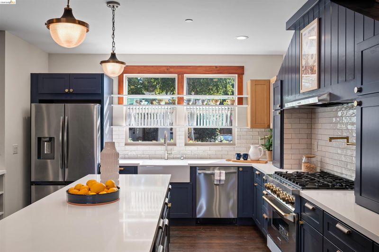
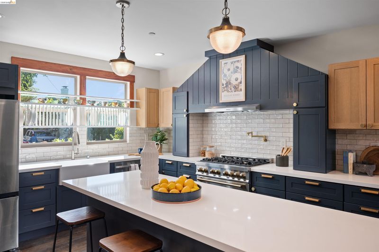
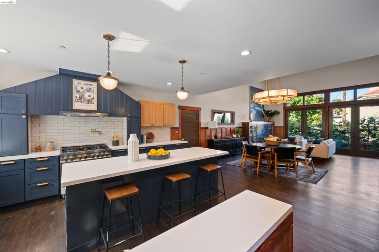
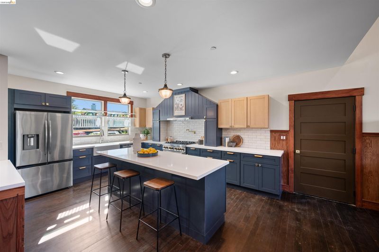
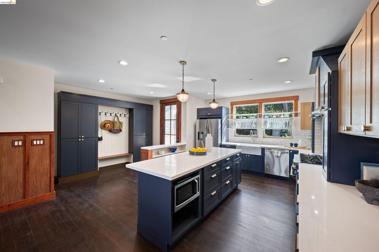
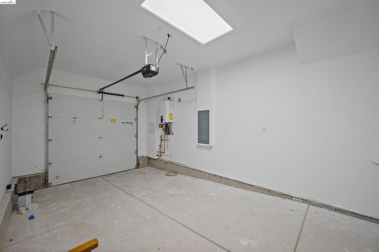
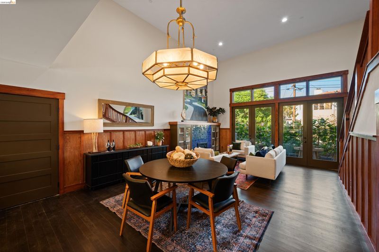
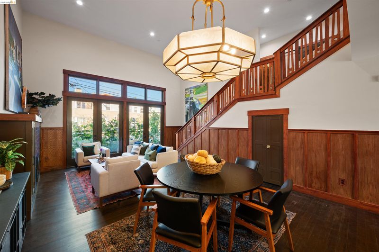
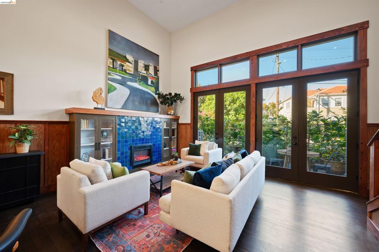
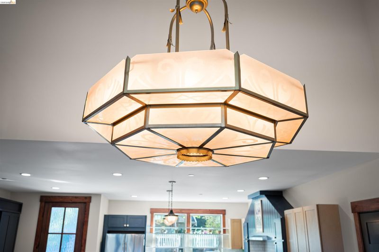
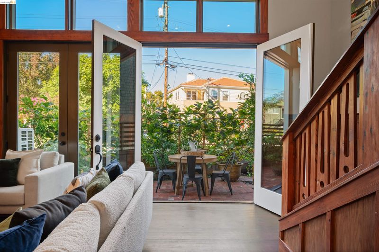
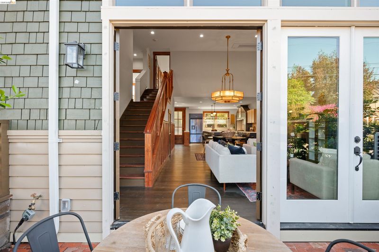
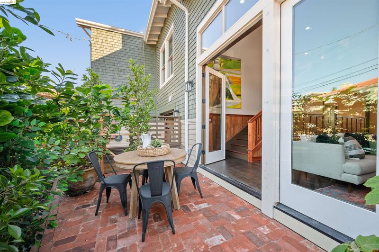
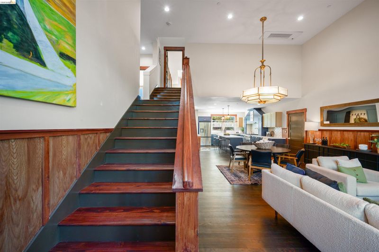
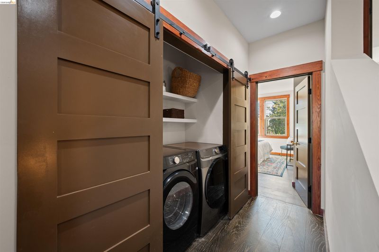
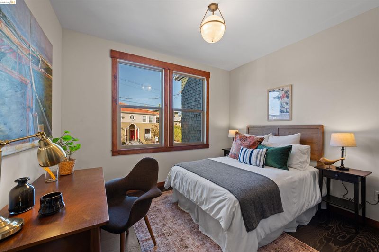
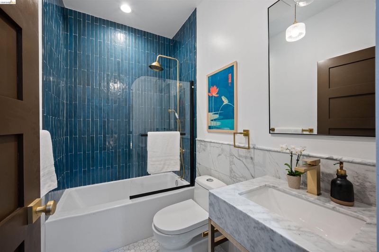
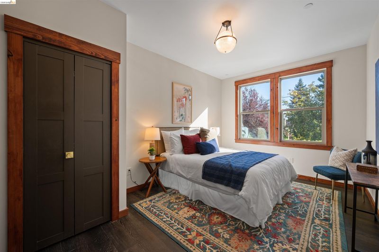
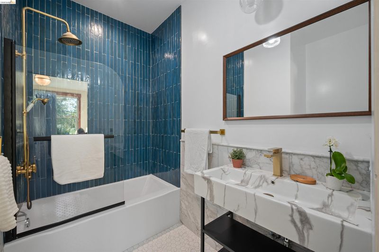
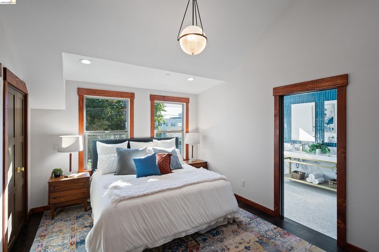
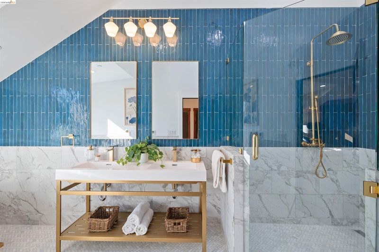
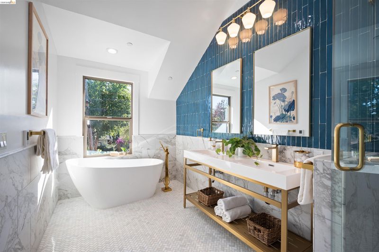
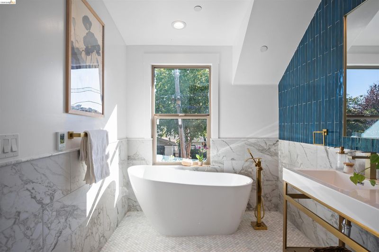
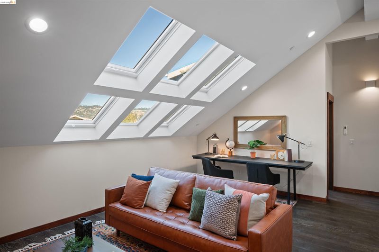
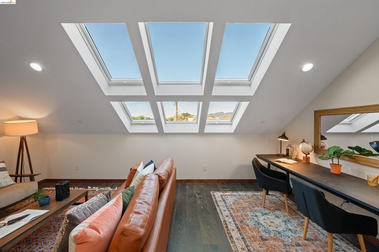
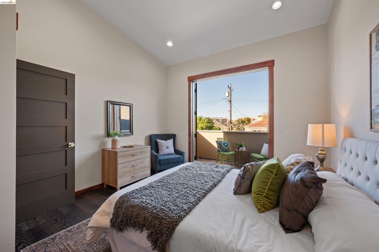
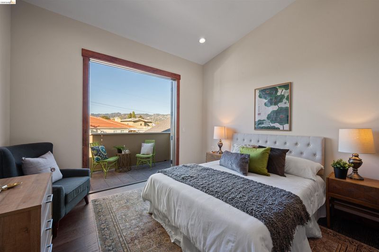
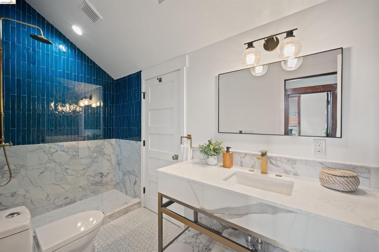
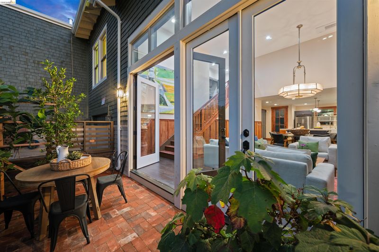
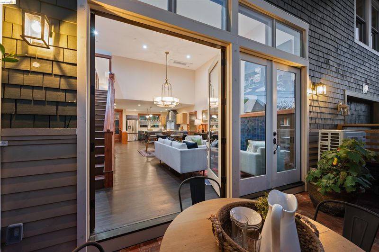
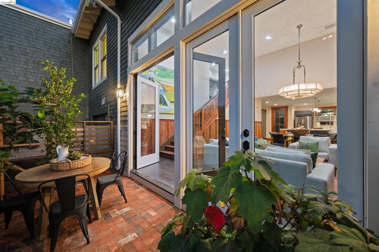
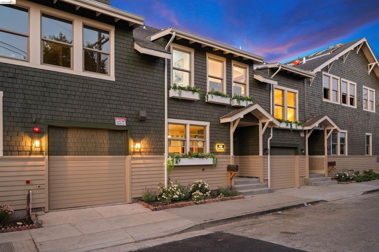
This brand-new townhouse condominium lives like a single-family home. Set on one of Temescal’s most sought-after streets, this extraordinary residence offers three levels of living, distinct spaces for gathering and retreat, and a rare sense of privacy. Originally built as a church in 1911, it has been comprehensively reconstructed from the studs, blending historic character with contemporary comfort and design. Original Douglas fir framing, roof rafters, and structural lumber were carefully reclaimed, resawn, and reincorporated as custom wainscoting, baseboards, trim, and Craftsman-inspired details. The original tongue-and-groove Douglas fir floors were also preserved and refinished, retaining their century-old patina and unmistakable character. The main level is made for living and entertaining, with kitchen, dining, and living areas flowing beneath dramatic 14- to 16-foot ceilings. A vintage Art Deco chandelier makes a striking statement, while a fireplace anchors the living room. The kitchen features custom cabinetry, quartz countertops, a generous island, stainless-steel appliances, a pot filler, and a sculptural Zellige-tile range alcove. A powder room, and direct access to the private one-car garage add everyday convenience. The second floor offers two bedrooms and a hall bath, including one ensuite bedroom and a laundry closet. The primary bedroom occupies its own level, creating a peaceful retreat. At the top, a sunlit family room with abundant skylights offers flexible space for movie nights, entertaining, or relaxing. A separate bedroom opens to a private balcony, complemented by a full bath and additional storage. Behind the historic finishes is entirely modern infrastructure, including new plumbing, electrical, HVAC, roofing, gutters, insulation, dual-pane low-E windows, fire sprinklers, seismic reinforcement with new shear walls, and added soundproofing. Step outside to Temescal’s celebrated restaurants, cafés, independent shops, and neighborhood favorites. Nearby MacArthur BART and convenient freeway access connect you to San Francisco and the greater Bay Area. A rare offering that unites historic craftsmanship, modern construction, and flexible multi-level living in one of Oakland’s most vibrant neighborhoods.

- Current Status
- New
- Original Price
- $1,475,000
- List Price
- $1,475,000
- On Market Date
- Oct 22, 2026
- Property Type
- Detached
- D/N/S
- Temescal
- Zip Code
- 94609
- MLS ID
- 41151904
- APN
- Year Built
- 1915
- Stories in Building
- 3
- Possession
- Close Of Escrow
- Data Source
- MAXEBRDI
- Origin MLS System
- Bridge AOR
SAT: Skinner Academic Tutoring
Private 6-12 Coed
Students: 10 Distance: 0.1mi
Oakland International High School
Public 9-12 Alternative
Students: 369 Distance: 0.2mi
Park Day School
Private K-8 Elementary, Coed
Students: 302 Distance: 0.3mi
Hillview Christian Academy
Private K-12 Religious, Coed
Students: NA Distance: 0.3mi
St. Martin De Porres
Private K-8 Elementary, Religious, Coed
Students: 187 Distance: 0.4mi
Emerson Elementary School
Public K-5 Elementary, Coed
Students: 308 Distance: 0.4mi
- Bed
- 4
- Bath
- 4.5 (4/1)
- Parking
- 1
- Int Access From Garage, Electric Vehicle Charging Station(s), Garage Faces Front, Garage Door Opener
- SQ FT
- 2,733
- SQ FT Source
- Builder
- Lot SQ FT
- 3,400.0
- Lot Acres
- 0.07 Acres
- Pool Info
- None
- Kitchen
- Oven, Range, Refrigerator, Dryer, Washer, Gas Water Heater, Tankless Water Heater, Counter - Solid Surface, Kitchen Island, Oven Built-in, Range/Oven Built-in, Updated Kitchen
- Cooling
- Central Air
- Disclosures
- Easements, Nat Hazard Disclosure
- Entry Level
- Exterior Details
- Sprinklers Automatic
- Flooring
- Tile, Wood
- Foundation
- Fire Place
- Living Room, See Remarks
- Heating
- Individual Rm Controls
- Laundry
- Dryer, Laundry Closet, Washer
- Upper Level
- 2 Bedrooms, 2 Baths, Laundry Facility
- Main Level
- Main Entry
- Views
- Hills
- Possession
- Close Of Escrow
- Architectural Style
- Craftsman
- Non-Master Bathroom Includes
- Tile, Updated Baths
- Construction Status
- Existing
- Additional Miscellaneous Features
- Sprinklers Automatic
- Location
- Irregular Lot
- Roof
- Composition Shingles, Flat
- Water and Sewer
- Public
- Fee
- $113
MLS and other Information regarding properties for sale as shown in Theo have been obtained from various sources such as sellers, public records, agents and other third parties. This information may relate to the condition of the property, permitted or unpermitted uses, zoning, square footage, lot size/acreage or other matters affecting value or desirability. Unless otherwise indicated in writing, neither brokers, agents nor Theo have verified, or will verify, such information. If any such information is important to buyer in determining whether to buy, the price to pay or intended use of the property, buyer is urged to conduct their own investigation with qualified professionals, satisfy themselves with respect to that information, and to rely solely on the results of that investigation.
School data provided by GreatSchools. School service boundaries are intended to be used as reference only. To verify enrollment eligibility for a property, contact the school directly.