













$7,750,000
4,650
SQ FT
$1,667
SQ/FT
501 El Cerrito Avenue
@ Hayne - 441 - Brewer Subdivision/Upland, Hillsborough

- 5 Bed
- 5 (4/1) Bath
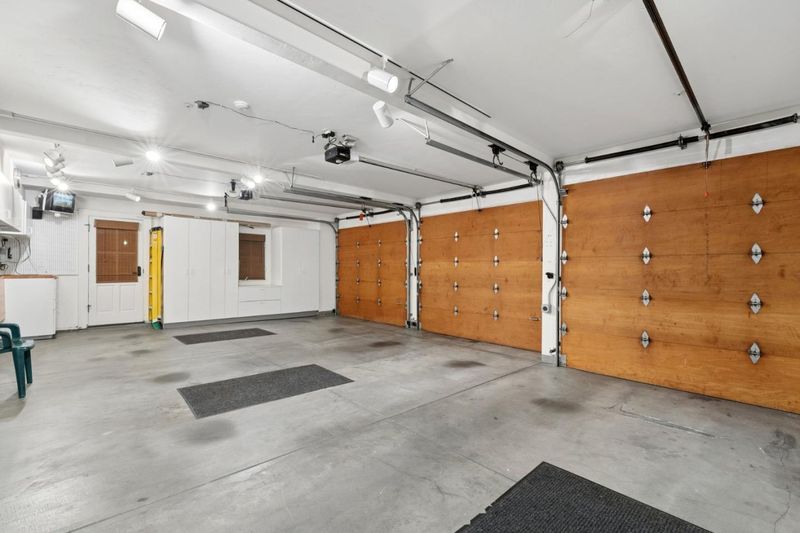
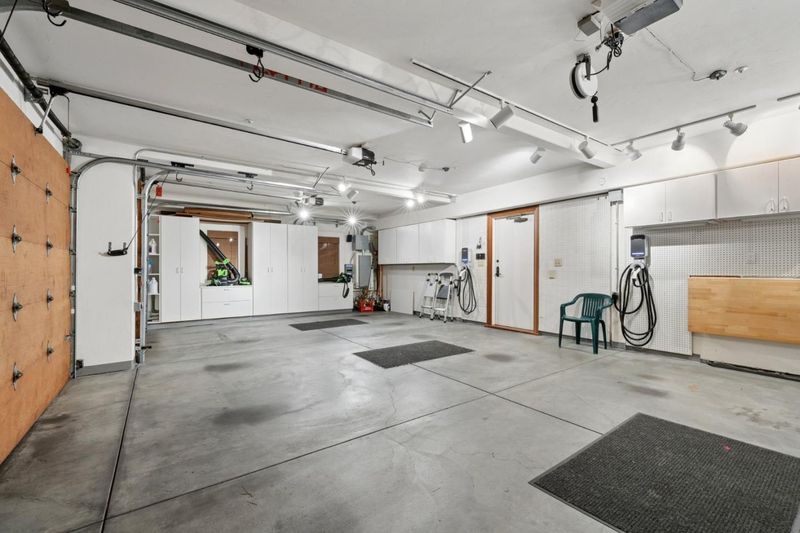
- 3 Park
- 4,650 sqft
- HILLSBOROUGH
-

-
Sat Oct 24, 1:30 pm - 4:30 pm
-
Sun Oct 25, 1:30 pm - 4:30 pm
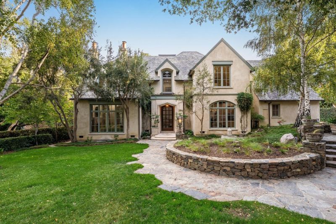
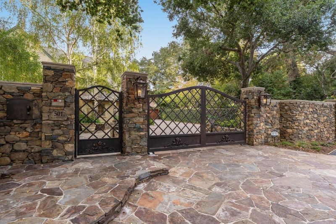
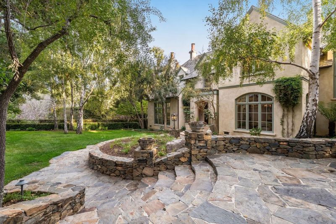
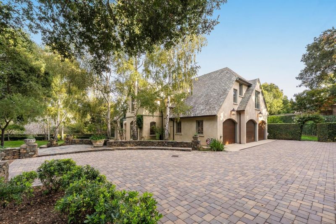
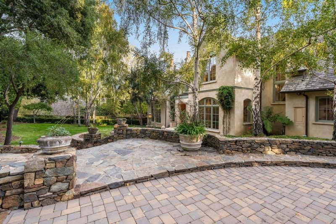
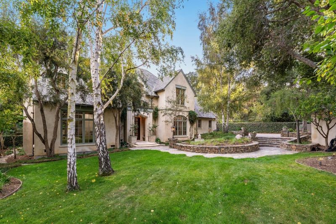
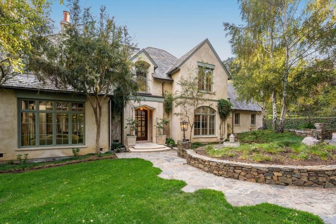
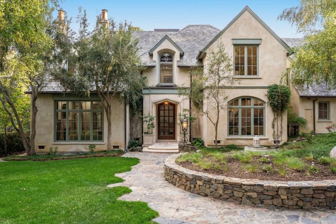
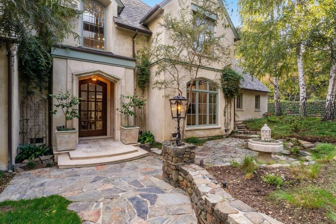
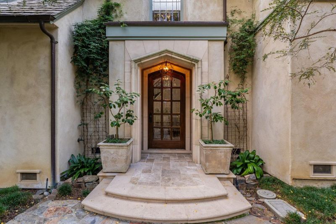
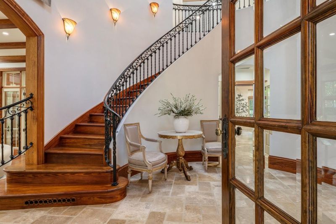
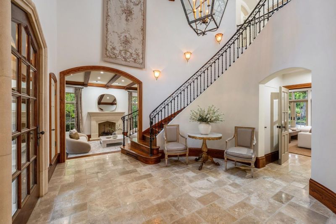
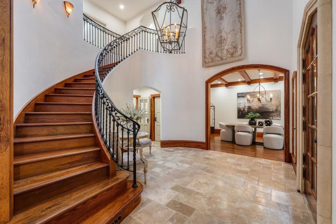
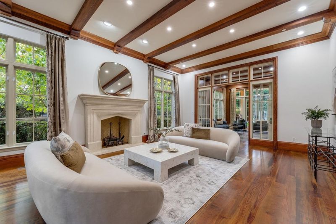
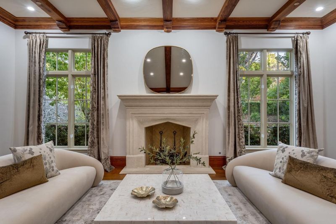
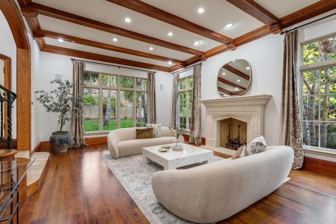
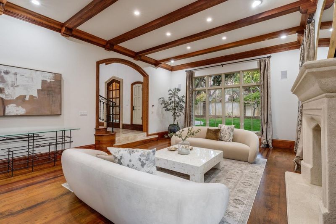
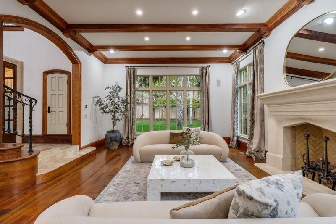
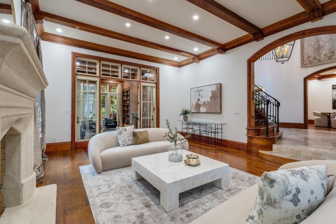
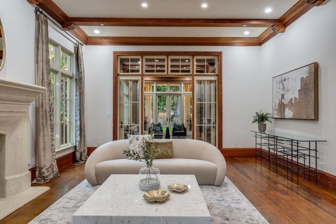
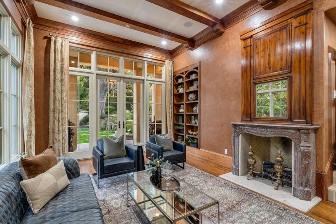
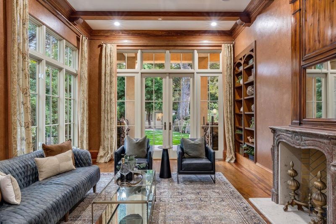
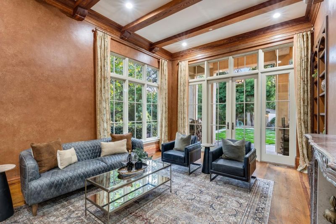
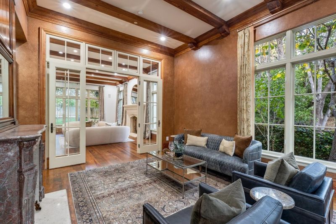
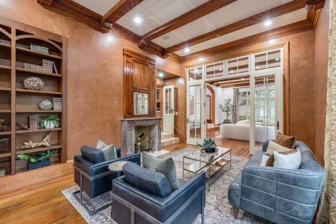
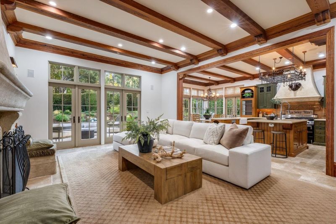
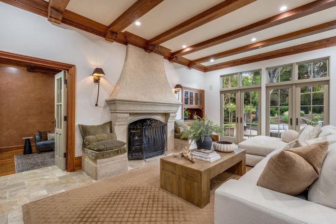
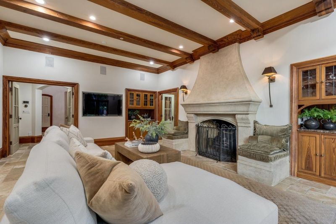
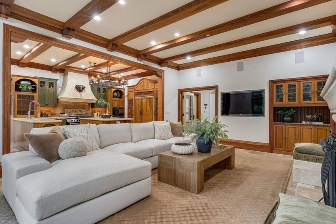
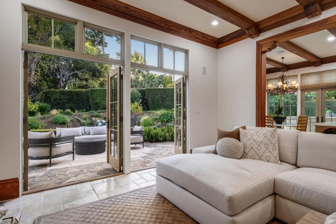
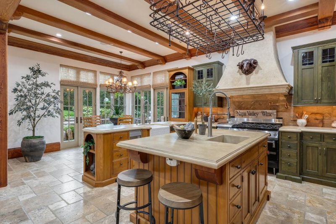
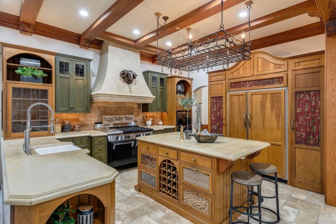
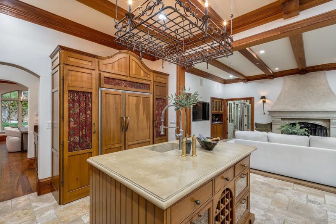
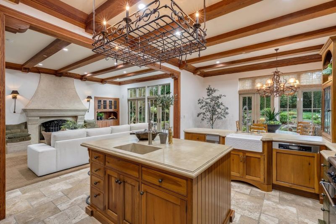
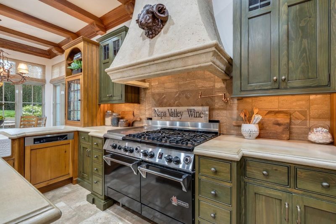
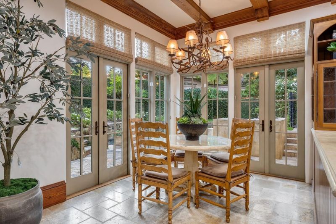
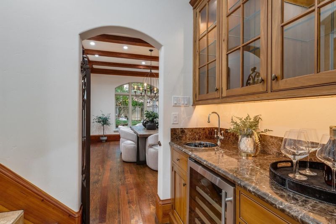
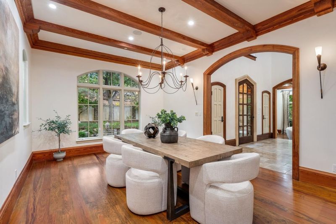
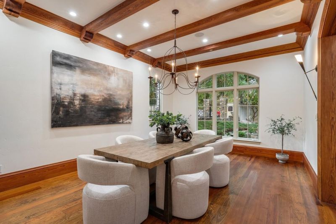
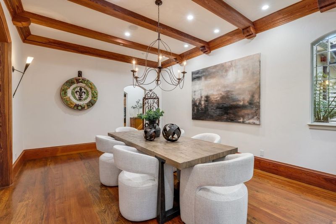
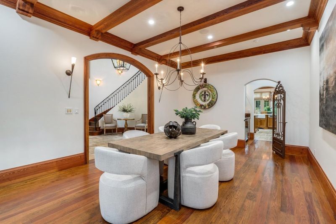
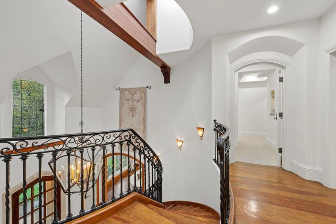
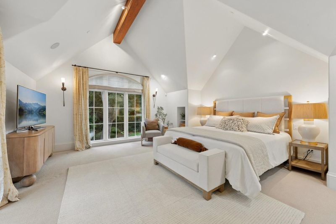
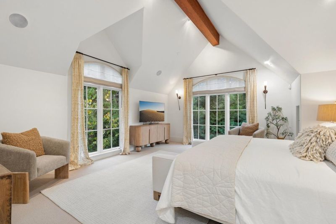
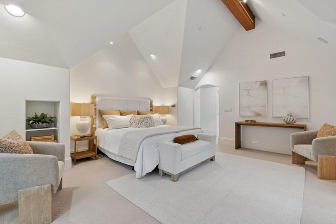
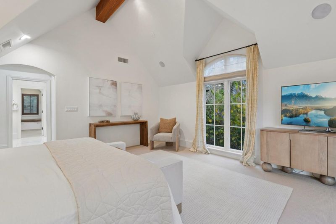
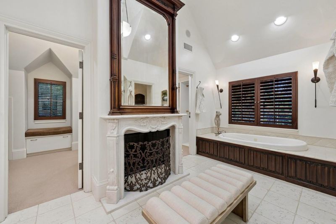
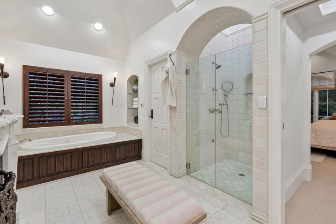
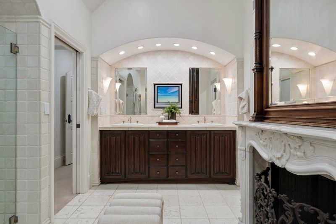
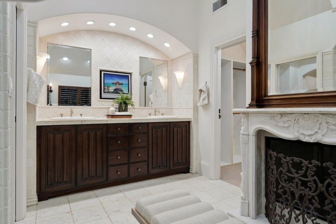
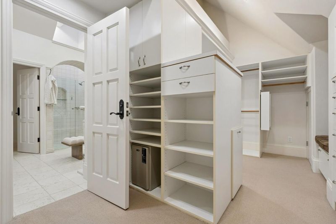
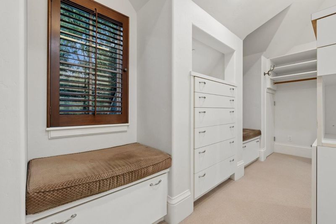
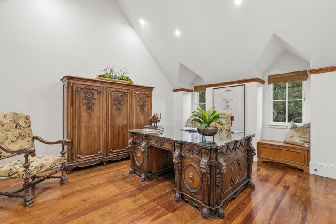
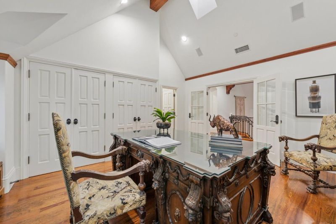
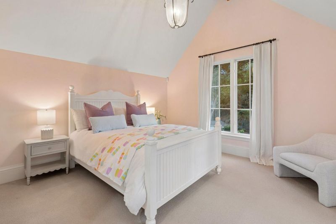
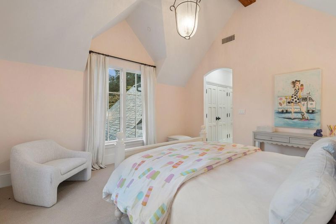
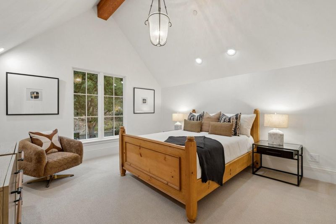
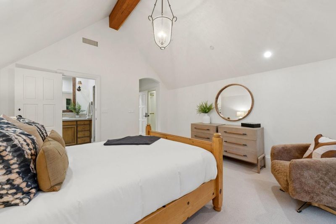
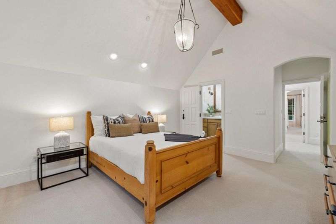
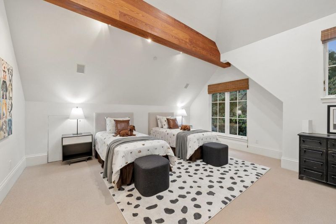
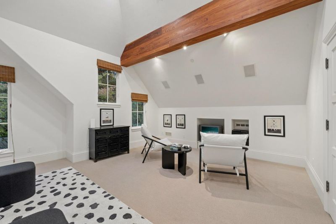
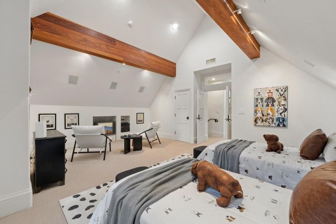
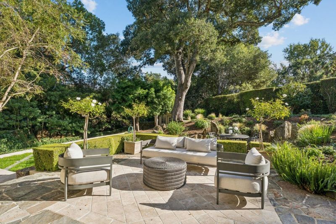
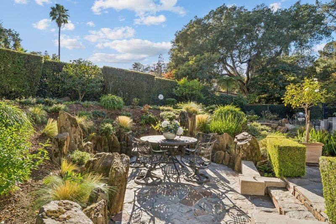
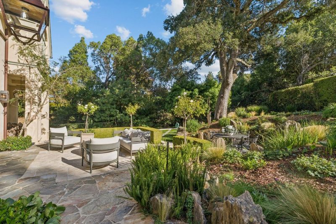
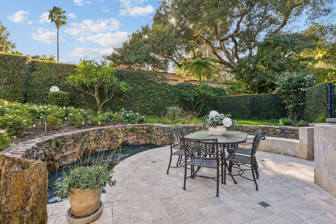
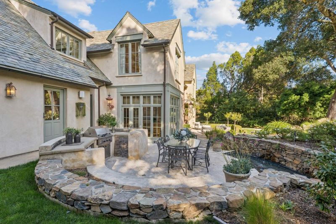
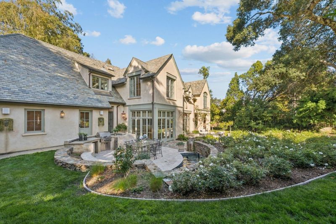
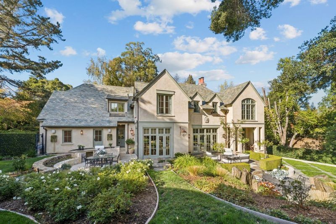
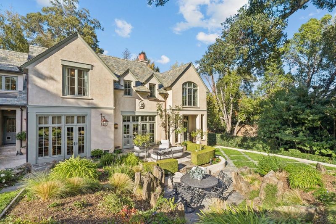
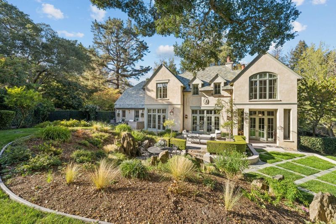
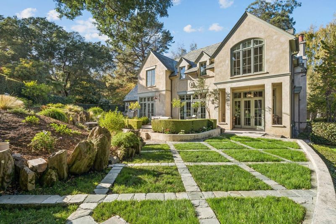
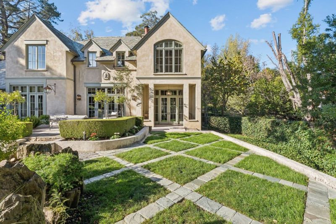
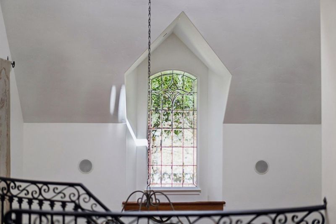
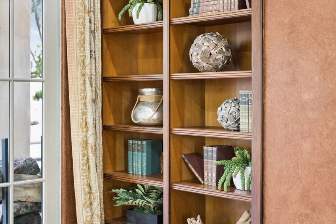
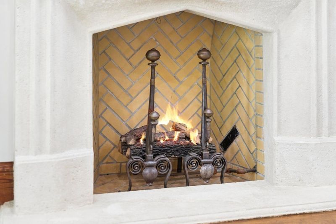
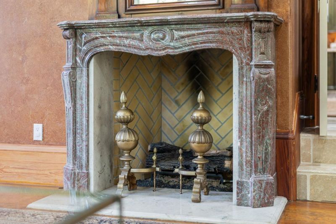
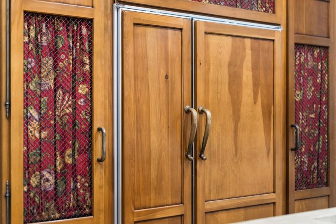
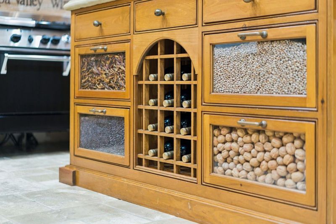
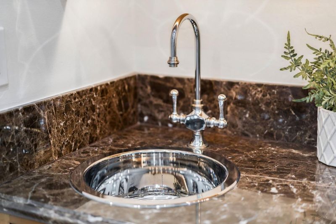
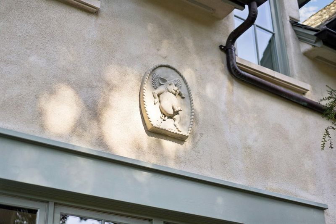
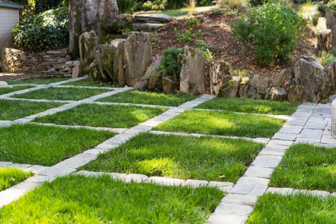
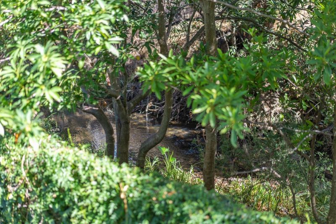
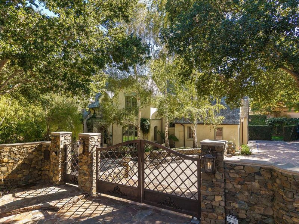
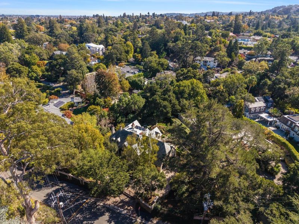
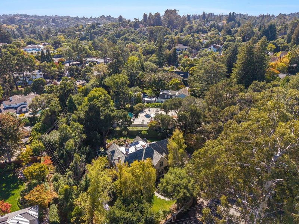
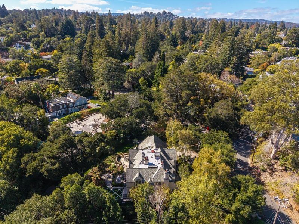
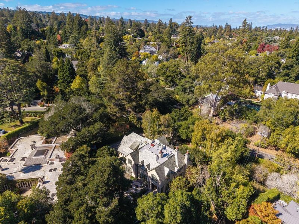
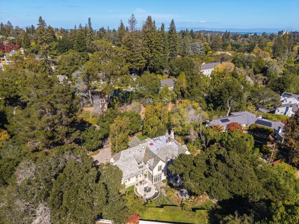
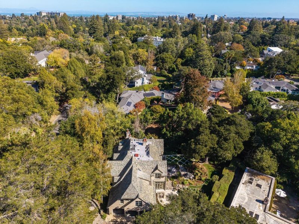
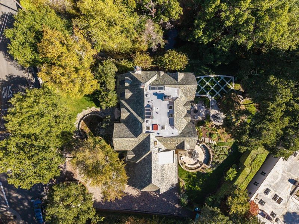
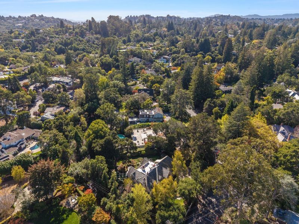
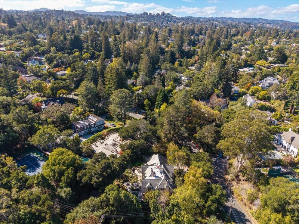
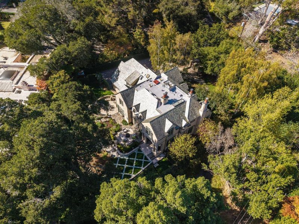
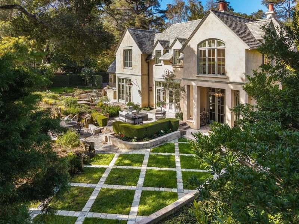
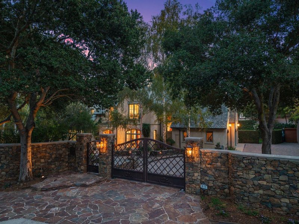
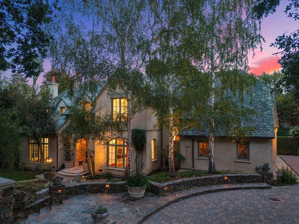
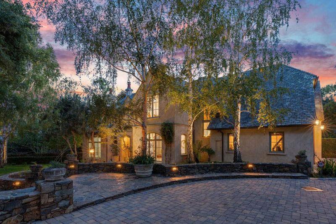
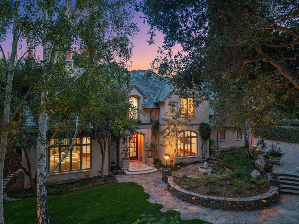
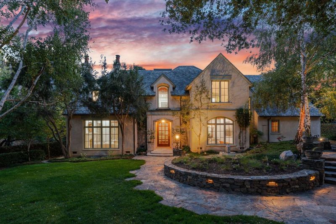
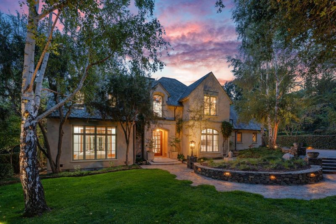
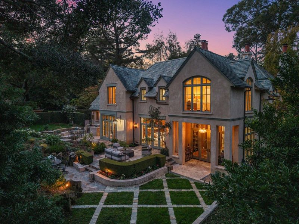
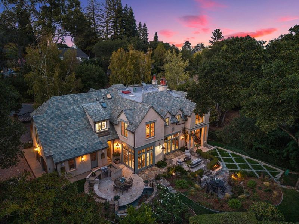
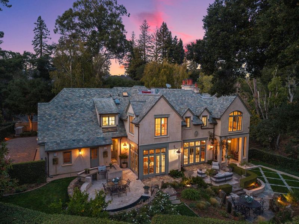
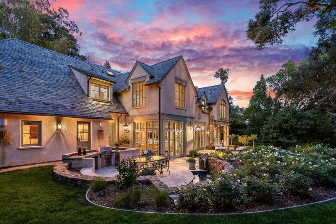
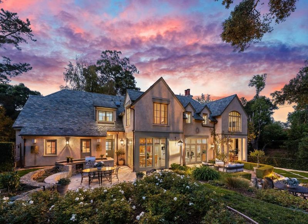
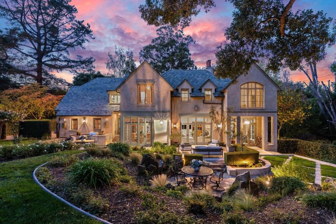
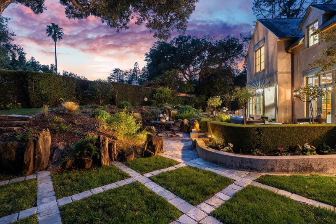
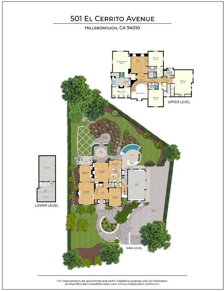
Set behind private gates in coveted Lower Hillsborough, this French-inspired estate blends timeless architecture with gracious spaces for everyday living and entertaining. A slate roof and architectural details introduce the home, while a grand entry with a sweeping curved staircase creates a memorable arrival. Elegant formal living and dining rooms are complemented by four fireplaces and an inviting library with custom built-in shelving. The kitchen features a Wolf range and opens to the spacious family room, creating a comfortable gathering place at the heart of the home. Soaring ceilings, Caribbean pine flooring, and travertine finishes add warmth and character throughout. The expansive primary suite offers a peaceful retreat with a soaking tub and appointed bath. Outside, landscaped grounds provide inviting spaces for relaxation and entertaining, with the gentle sounds of nearby San Mateo Creek creating a tranquil natural backdrop. Ideally located just minutes from the downtowns of Burlingame and San Mateo, with their dining, boutique shopping, and entertainment, the property offers easy access to excellent schools, major commute routes, San Francisco, and Silicon Valley. A rare opportunity to experience refined living in one of the Peninsula's most desirable neighborhoods.

- Days on Market
- 1 day
- Current Status
- Active
- Original Price
- $7,750,000
- List Price
- $7,750,000
- On Market Date
- Oct 21, 2026
- Property Type
- Single Family Home
- Area
- 441 - Brewer Subdivision/Upland
- Zip Code
- 94010
- MLS ID
- ML82064709
- APN
- 031-213-090
- Year Built
- 1997
- Stories in Building
- 2
- Possession
- COE
- Data Source
- MLSL
- Origin MLS System
- MLSListings, Inc.
South Hillsborough School
Public K-5 Elementary
Students: 223 Distance: 0.3mi
Crystal Springs Uplands School
Private 6-12 Combined Elementary And Secondary, Coed
Students: 356 Distance: 0.3mi
San Mateo Park Elementary School
Public K-5 Elementary
Students: 384 Distance: 0.6mi
Baywood Elementary School
Public K-5 Elementary
Students: 712 Distance: 0.8mi
St. Matthew's Episcopal Day School
Private K-8 Elementary, Religious, Coed
Students: 300 Distance: 0.9mi
Russell Bede School (Will close: Spring 2014)
Private 1-6 Special Education, Elementary, Coed
Students: 18 Distance: 0.9mi
- Bed
- 5
- Bath
- 5 (4/1)
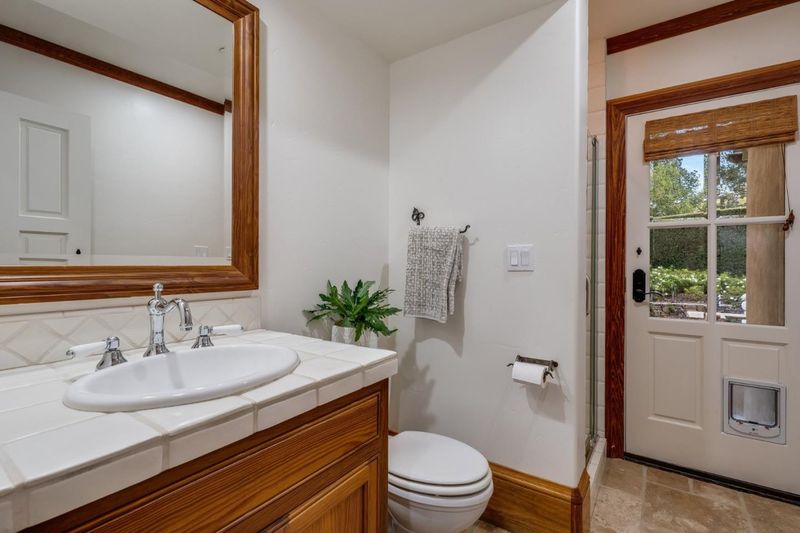
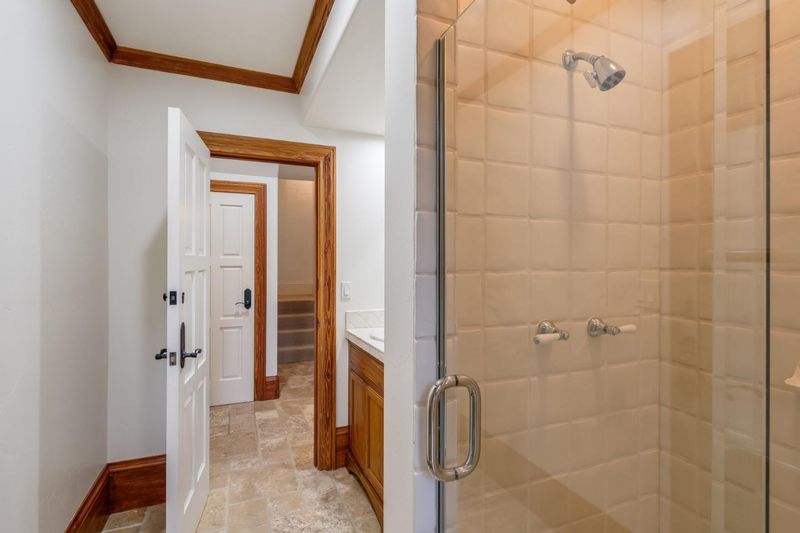
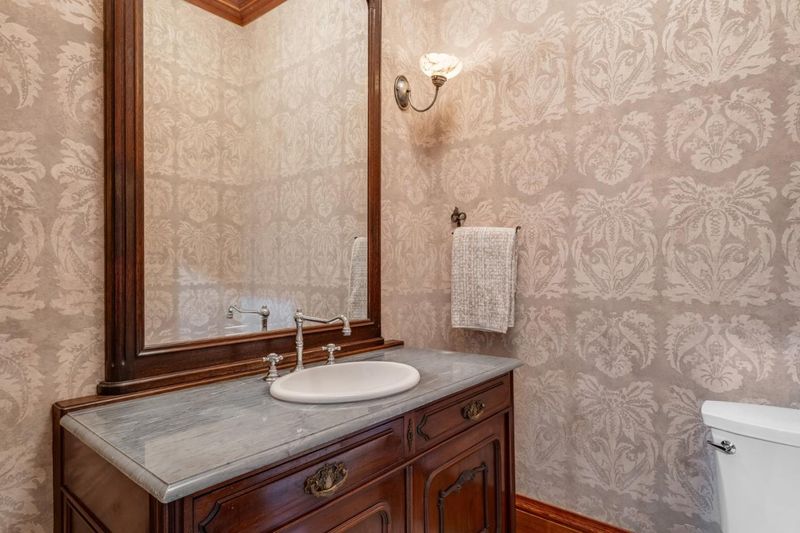
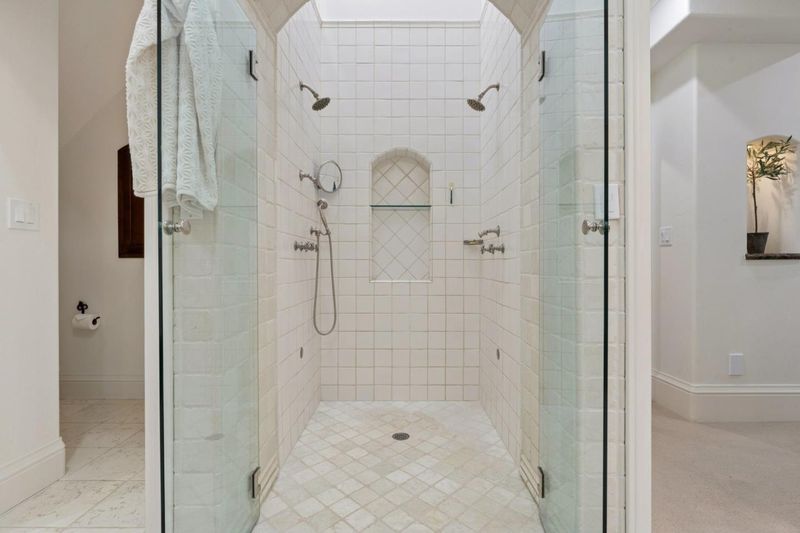
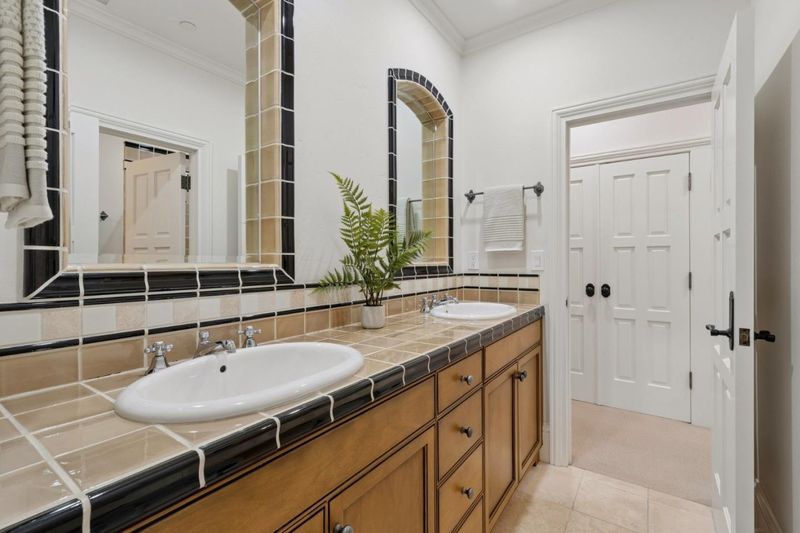
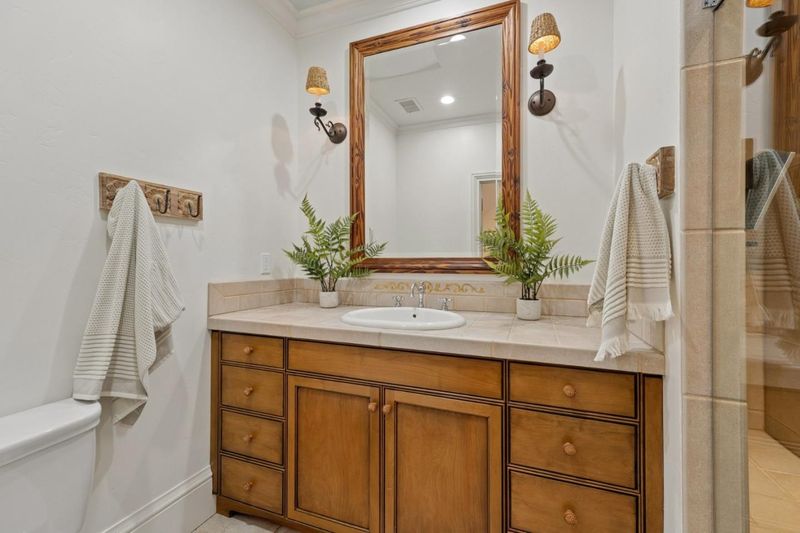
- Double Sinks, Full on Ground Floor, Half on Ground Floor, Primary - Oversized Tub, Primary - Stall Shower(s), Primary - Tub with Jets, Skylight, Steam Shower, Tile
- Parking
- 3
- Gate / Door Opener, Off-Street Parking, Parking Area
- SQ FT
- 4,650
- SQ FT Source
- Unavailable
- Lot SQ FT
- 23,470.0
- Lot Acres
- 0.538797 Acres
- Kitchen
- Countertop - Concrete, Dishwasher, Exhaust Fan, Garbage Disposal, Island with Sink, Microwave, Oven Range, Refrigerator, Trash Compactor, Warming Drawer, Wine Refrigerator
- Cooling
- None
- Dining Room
- Formal Dining Room
- Disclosures
- Natural Hazard Disclosure
- Family Room
- Separate Family Room
- Flooring
- Carpet, Travertine, Wood
- Foundation
- Concrete Perimeter, Wood Frame
- Fire Place
- Family Room, Gas Starter, Living Room, Other
- Heating
- Central Forced Air
- Laundry
- Inside, Tub / Sink, Upper Floor, Washer / Dryer
- Possession
- COE
- Architectural Style
- French
- Fee
- Unavailable
MLS and other Information regarding properties for sale as shown in Theo have been obtained from various sources such as sellers, public records, agents and other third parties. This information may relate to the condition of the property, permitted or unpermitted uses, zoning, square footage, lot size/acreage or other matters affecting value or desirability. Unless otherwise indicated in writing, neither brokers, agents nor Theo have verified, or will verify, such information. If any such information is important to buyer in determining whether to buy, the price to pay or intended use of the property, buyer is urged to conduct their own investigation with qualified professionals, satisfy themselves with respect to that information, and to rely solely on the results of that investigation.
School data provided by GreatSchools. School service boundaries are intended to be used as reference only. To verify enrollment eligibility for a property, contact the school directly.