

$1,888,888
1,486
SQ FT
$1,271
SQ/FT
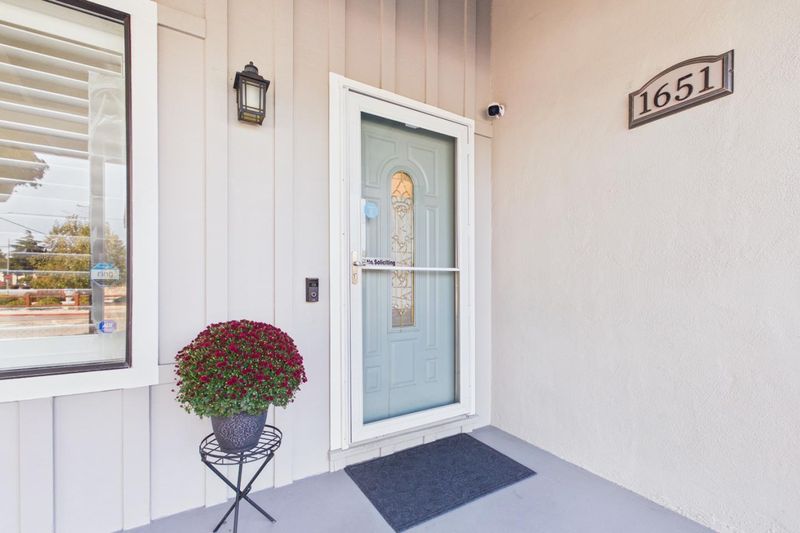
1651 Mount Vernon Drive
@ Marina Way - 10 - Willow Glen, San Jose

- 3 Bed
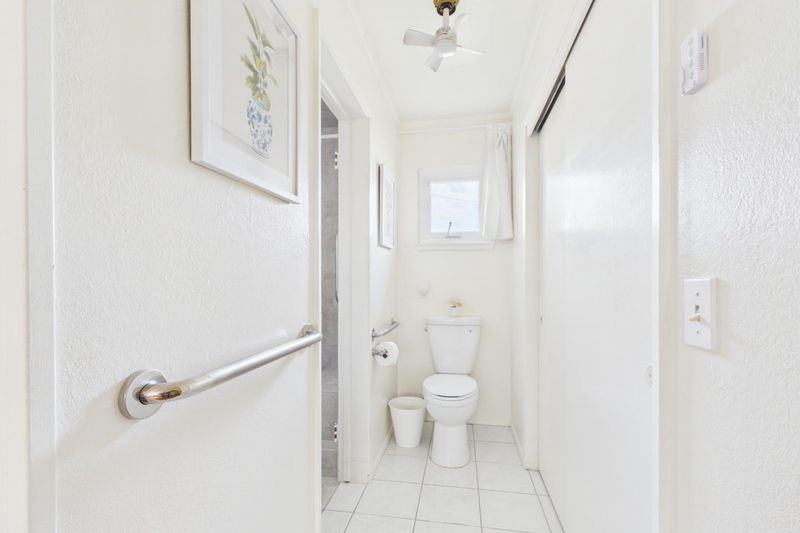
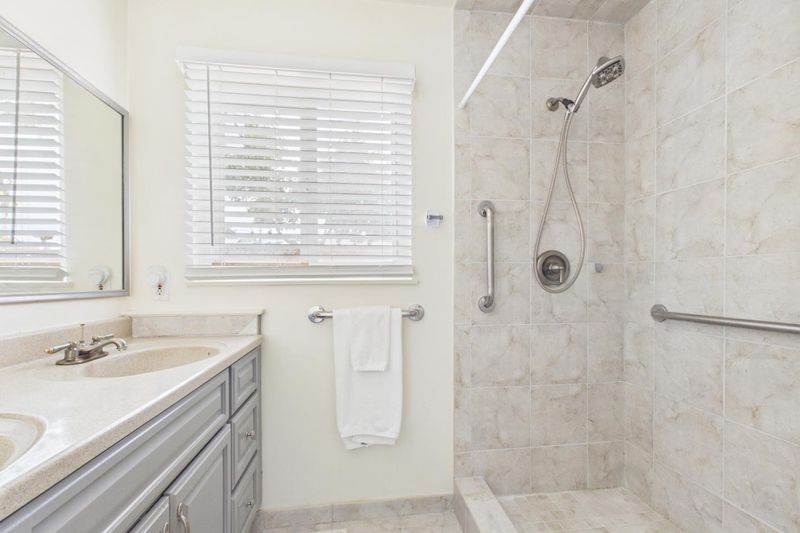
- 2 Bath
- 2 Park
- 1,486 sqft
- SAN JOSE
-

-
Sat Oct 24, 1:00 pm - 4:00 pm
-
Sun Oct 25, 2:00 pm - 4:00 pm
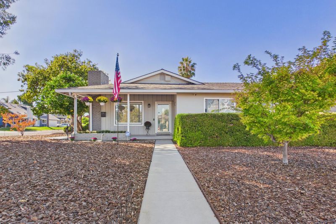
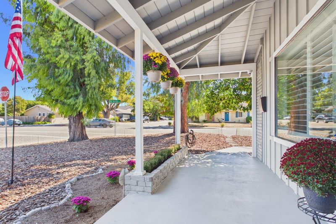
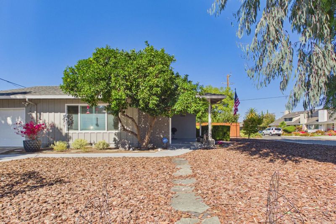
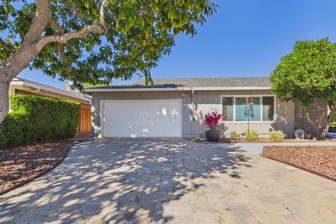
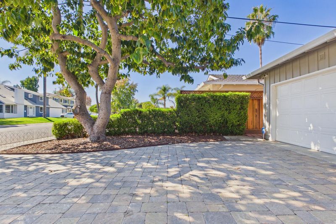
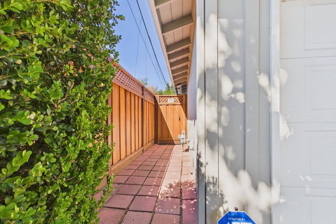
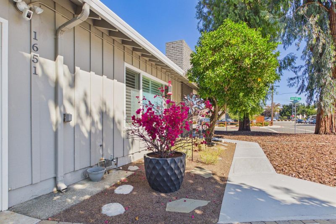
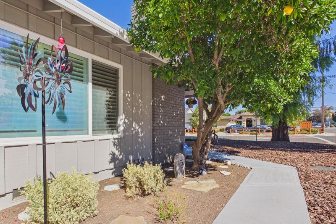
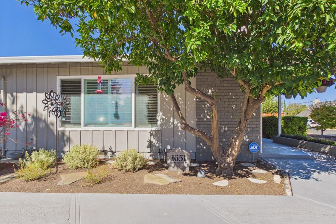
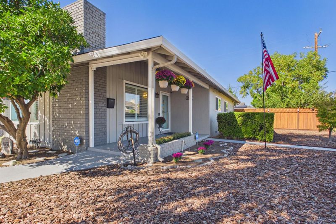
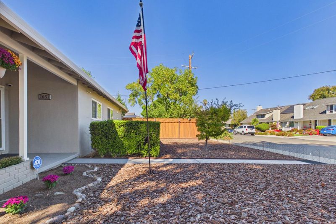
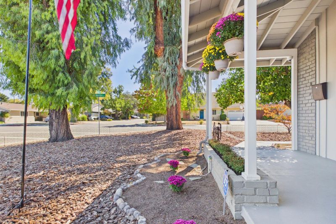
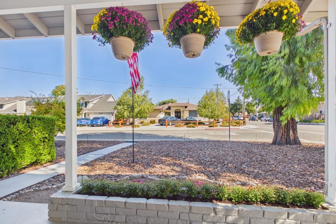
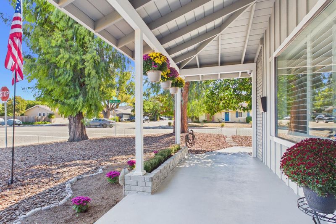
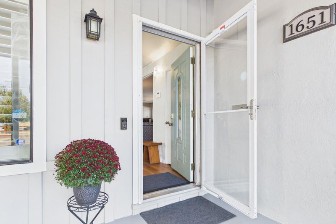
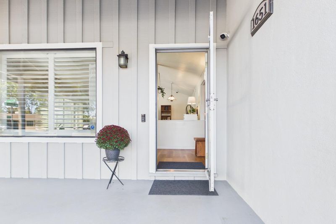
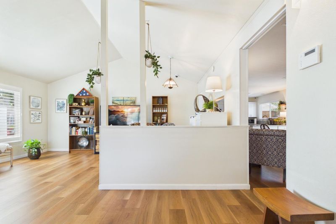
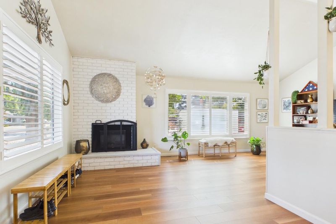
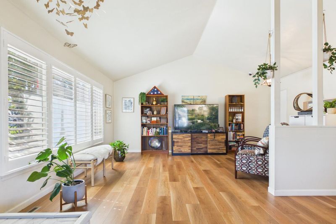
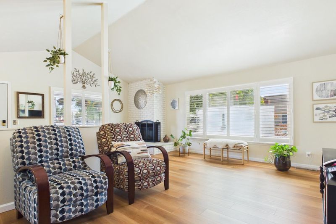
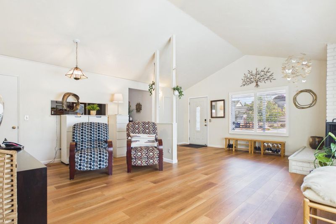
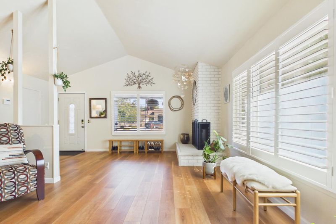
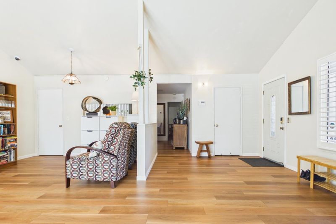
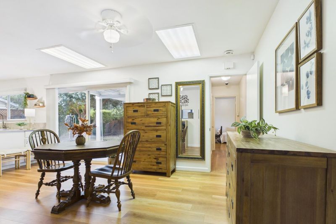
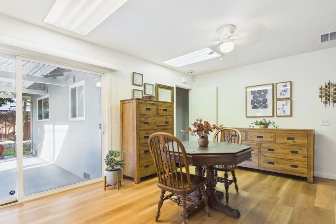
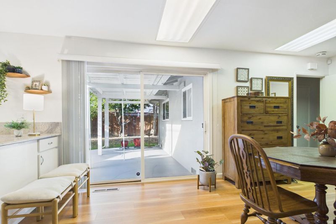
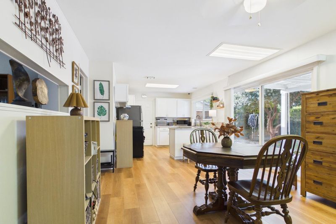
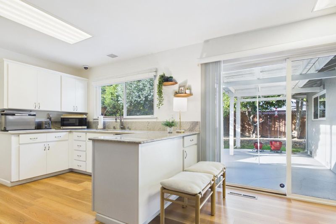
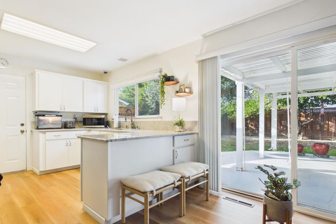
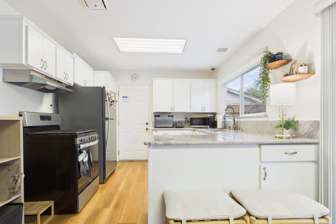
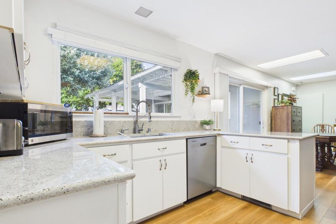
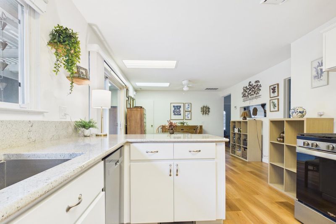
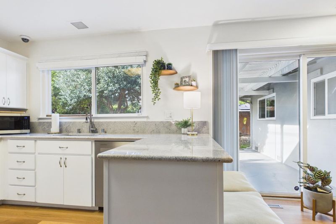
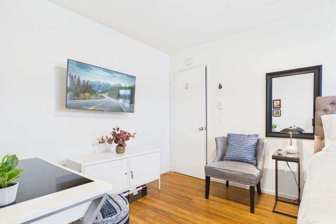
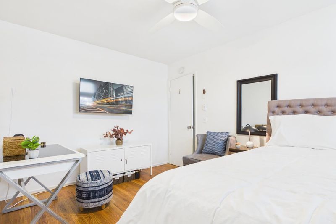
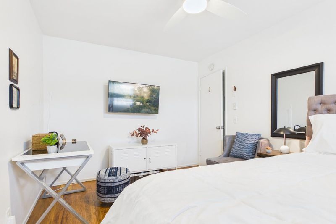
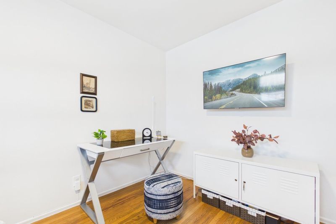
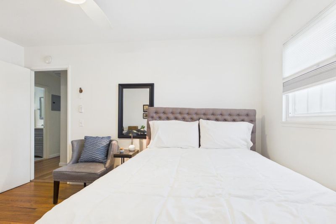
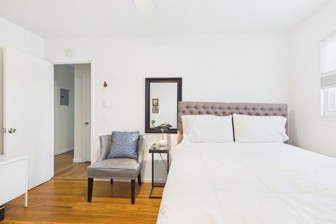
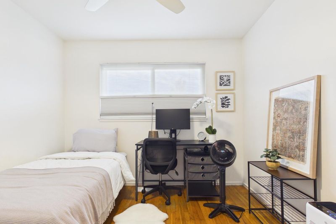
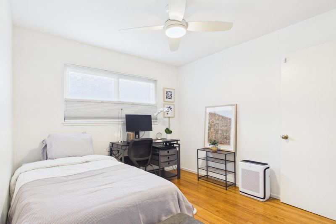
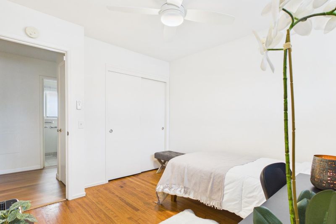
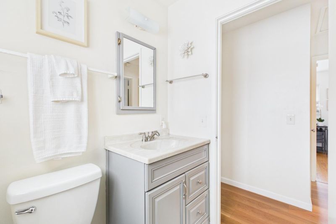
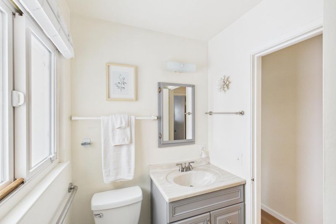
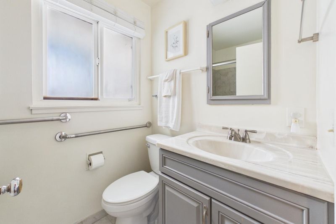
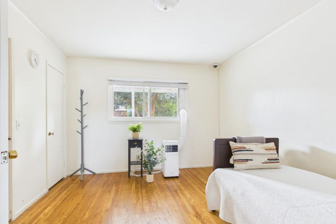
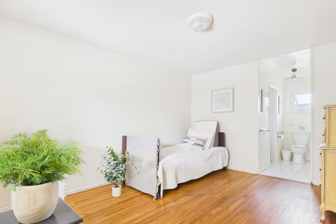
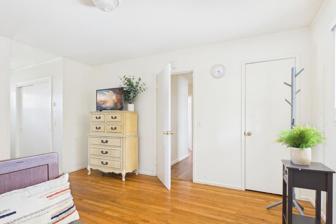
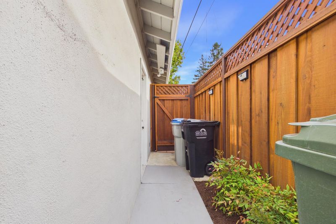
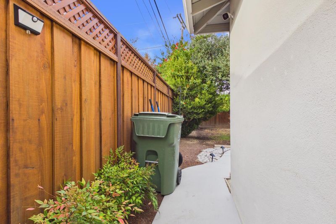
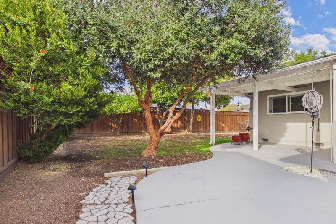
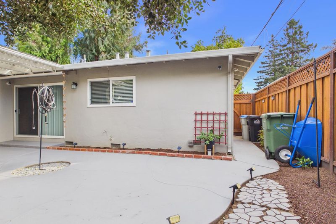
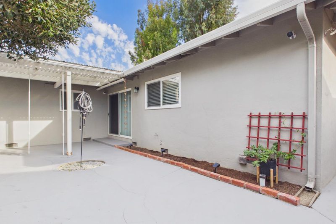
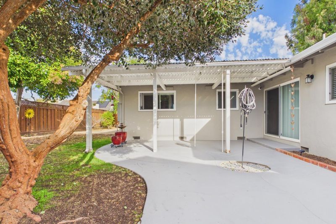
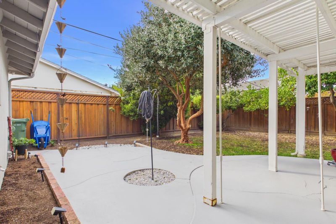
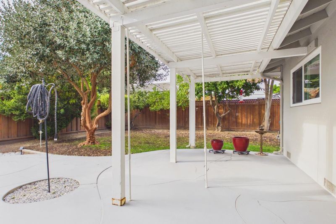
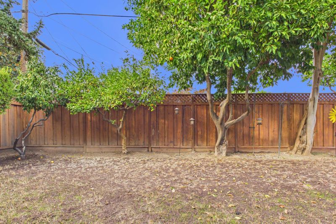
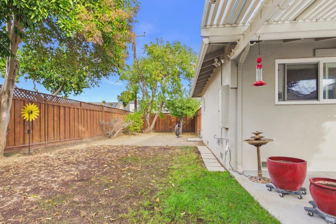
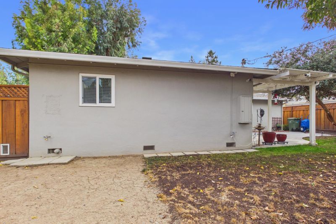
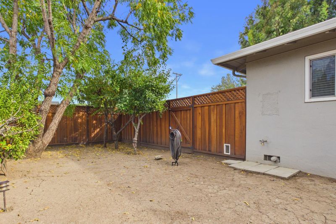
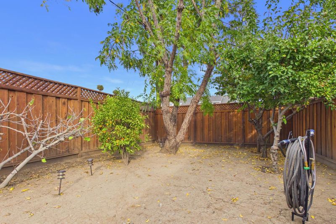
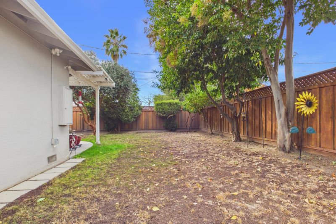
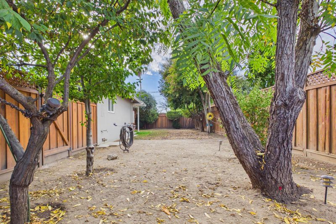
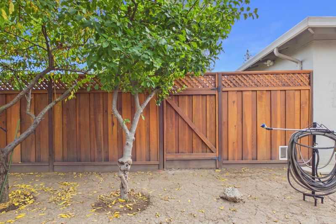
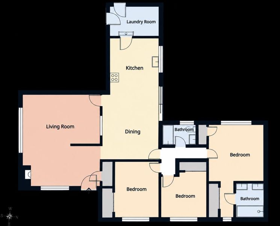
Thoughtfully improved and centrally located 3-bedroom, 2-bath single-family home offering approximately 1,486 sq. ft. on a generous 7,800 sq. ft. corner lot in Willow Glen, San Jose. Bright living spaces, a functional single-level layout, and generous outdoor areas create an inviting place to call home. The 2023 kitchen renovation features white refaced cabinetry with new doors and drawers, soft-close hardware, Himalaya White granite surfaces, a Kraus workstation sink, and stainless-steel appliances. Gaia waterproof luxury vinyl plank flooring extends through the main living areas, complemented by double-pane windows, custom window treatments, an upgraded electrical panel, newer central heating, UV air purification, and an owned whole-house water softener. Additional highlights include a living-room fireplace and separate family room, offering flexible spaces for everyday living and entertaining. Outside, enjoy a covered pergola, spacious fenced backyard, and mature fruit trees including avocado, citrus, fig, apple, peach, and plum. An attached 2-car garage and wide driveway provide ample parking. Located in the Campbell Union School District, with convenient access to Campbell, Willow Glen, shopping, recreation, Interstate 280, Highway 17, and other major commute routes.

- Days on Market
- 1 day
- Current Status
- Active
- Original Price
- $1,888,888
- List Price
- $1,888,888
- On Market Date
- Oct 21, 2026
- Property Type
- Single Family Home
- Area
- 10 - Willow Glen
- Zip Code
- 95125
- MLS ID
- ML82062824
- APN
- 288-27-056
- Year Built
- 1955
- Stories in Building
- 1
- Possession
- None
- Data Source
- MLSL
- Origin MLS System
- MLSListings, Inc.
As-Safa Institute/As-Safa Academy
Private K-10 Coed
Students: 24 Distance: 0.3mi
Carden Day School Of San Jose
Private K-8 Elementary, Coed
Students: 164 Distance: 0.4mi
Booksin Elementary School
Public K-5 Elementary
Students: 839 Distance: 0.5mi
Valley Christian Elementary School
Private K-5 Elementary, Religious, Coed
Students: 440 Distance: 0.6mi
San Jose Christian School
Private PK-8 Elementary, Religious, Coed
Students: 252 Distance: 0.6mi
Blackford Elementary School
Charter K-5 Elementary, Coed
Students: 524 Distance: 0.7mi
- Bed
- 3
- Bath
- 2
- Double Sinks, Shower over Tub - 1
- Parking
- 2
- Attached Garage, Off-Street Parking, On Street
- SQ FT
- 1,486
- SQ FT Source
- Unavailable
- Lot SQ FT
- 7,800.0
- Lot Acres
- 0.179063 Acres
- Kitchen
- Countertop - Granite, Dishwasher, Garbage Disposal, Hookups - Gas
- Cooling
- Ceiling Fan
- Dining Room
- Formal Dining Room
- Disclosures
- Natural Hazard Disclosure
- Family Room
- Separate Family Room
- Flooring
- Vinyl / Linoleum
- Foundation
- Concrete Slab, Crawl Space
- Fire Place
- Living Room
- Heating
- Central Forced Air - Gas
- Laundry
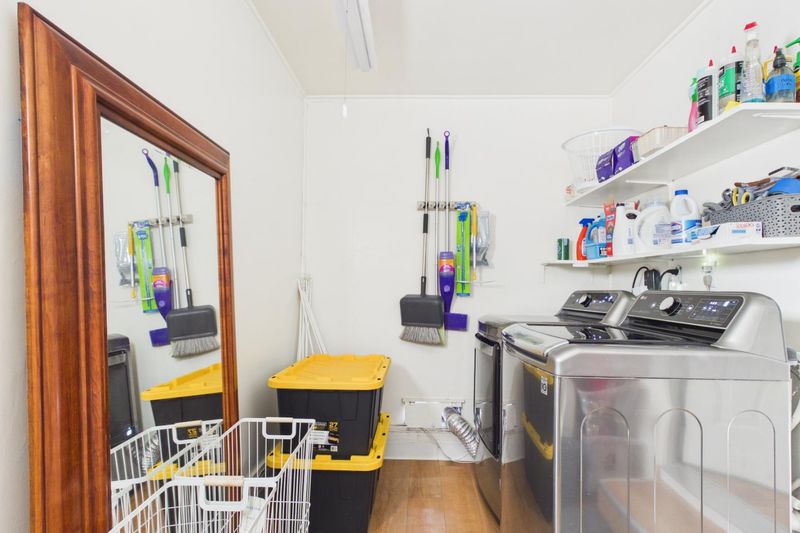
- Gas Hookup, Washer / Dryer
- Views
- Neighborhood
- Possession
- None
- Architectural Style
- Ranch
- Fee
- Unavailable
MLS and other Information regarding properties for sale as shown in Theo have been obtained from various sources such as sellers, public records, agents and other third parties. This information may relate to the condition of the property, permitted or unpermitted uses, zoning, square footage, lot size/acreage or other matters affecting value or desirability. Unless otherwise indicated in writing, neither brokers, agents nor Theo have verified, or will verify, such information. If any such information is important to buyer in determining whether to buy, the price to pay or intended use of the property, buyer is urged to conduct their own investigation with qualified professionals, satisfy themselves with respect to that information, and to rely solely on the results of that investigation.
School data provided by GreatSchools. School service boundaries are intended to be used as reference only. To verify enrollment eligibility for a property, contact the school directly.