


$1,345,800
1,945
SQ FT
$692
SQ/FT
38033 Vallejo St
@ Niles Blvd - Niles, Fremont

- 3 Bed
- 2.5 (2/1) Bath
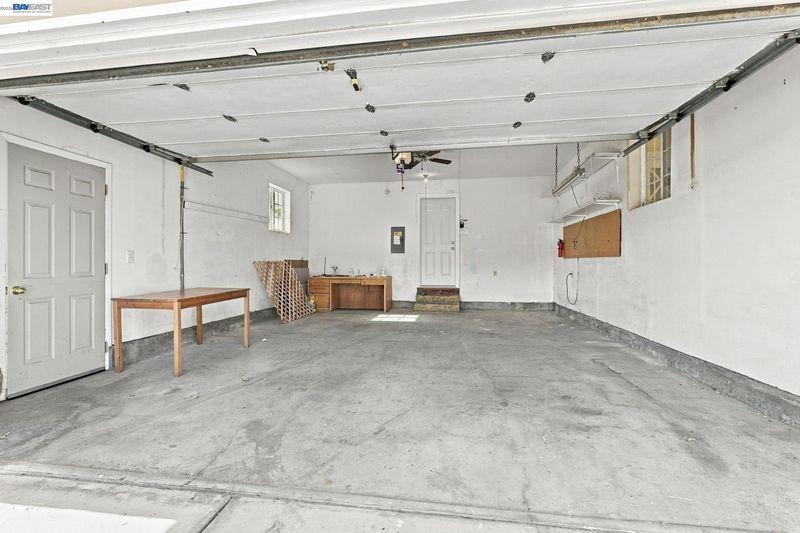
- 2 Park
- 1,945 sqft
- Fremont
-

-
Fri Oct 23, 3:00 pm - 5:00 pm
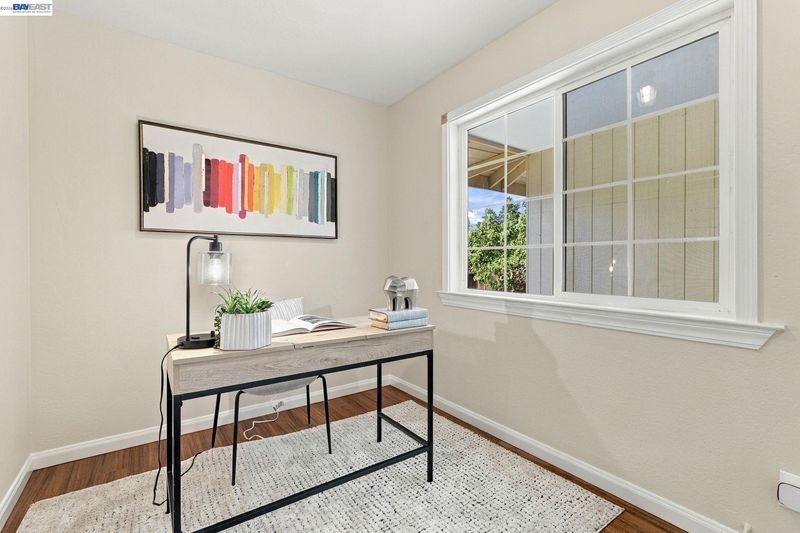
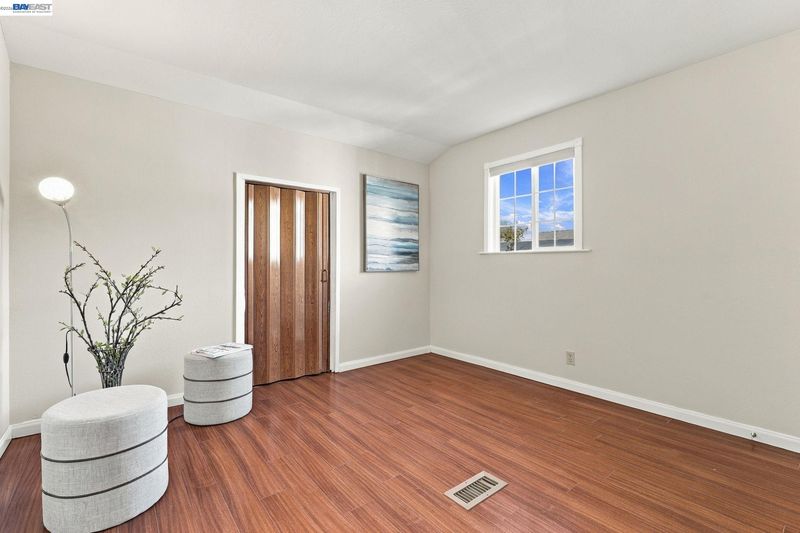
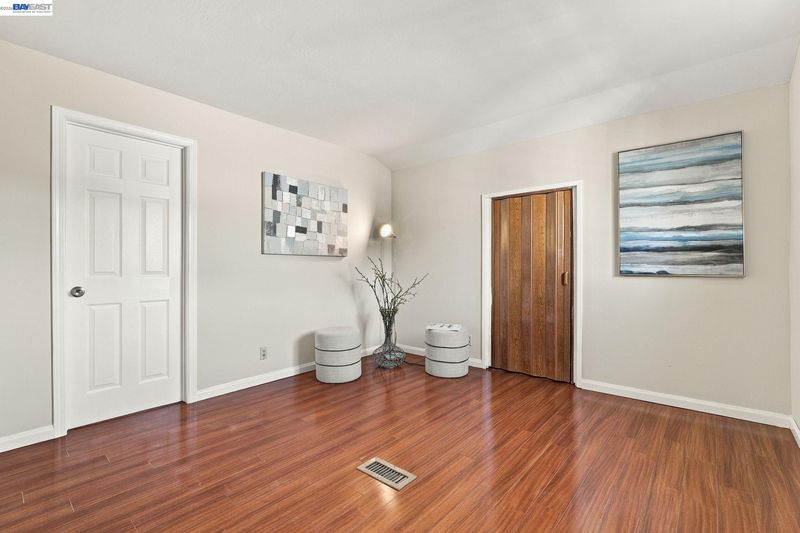
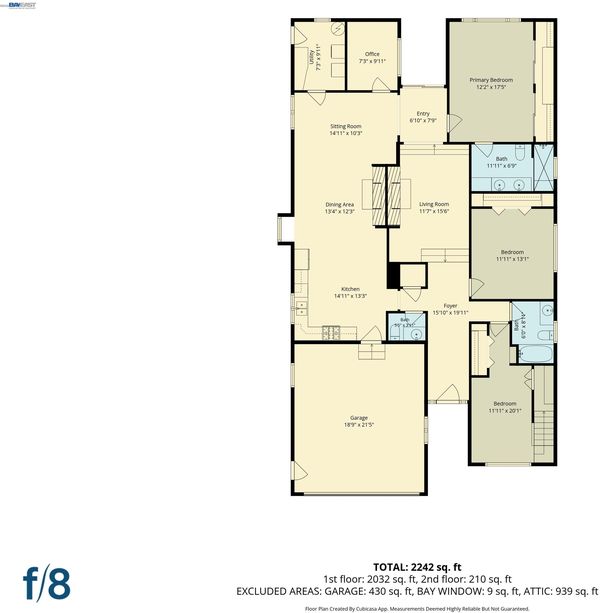
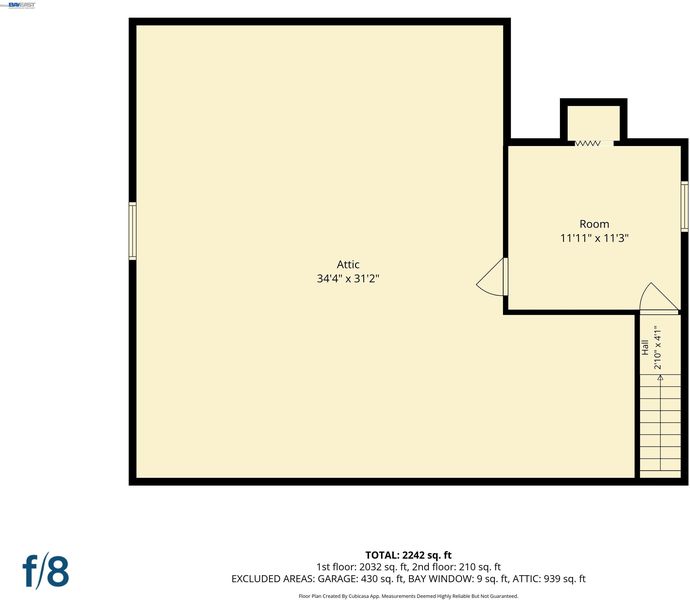
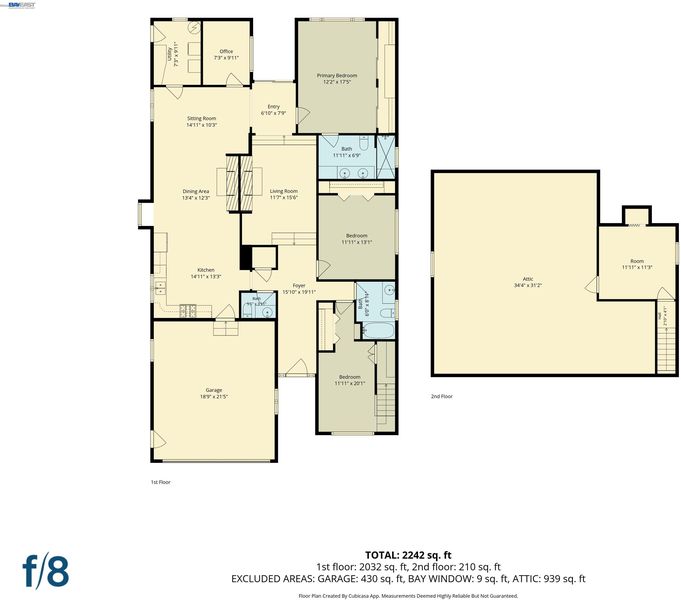
Welcome to our first Open House. Turn-Key Move-In ready with custom charm through interior material finishes and designs. It is mainly a one story house with a bonus bedroom upstairs, not counted in county record.
-
Sat Oct 24, 1:30 pm - 4:30 pm
Welcome to our first Open House. Turn-Key Move-In ready with custom charm through interior material finishes and designs. It is mainly a one story house with a bonus bedroom upstairs, not counted in county record.
-
Sun Oct 25, 1:30 pm - 4:30 pm
Welcome to our first Open House. Turn-Key Move-In ready with custom charm through interior material finishes and designs. It is mainly a one story house with a bonus bedroom upstairs, not counted in county record.
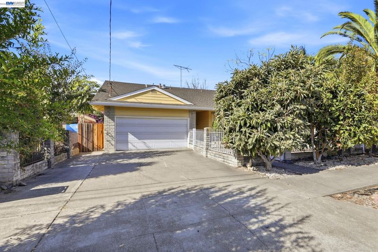
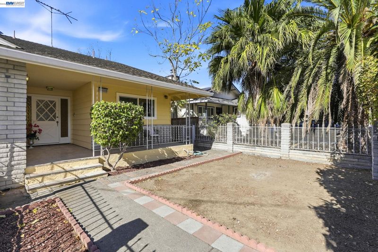
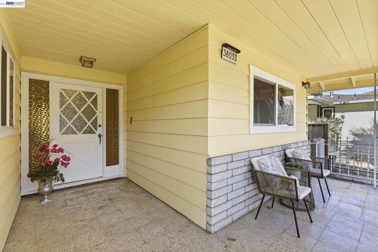
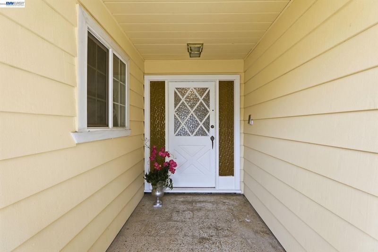
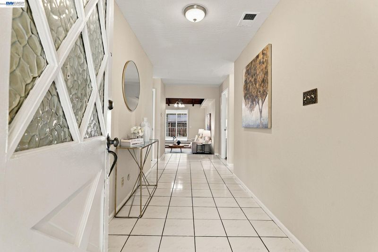
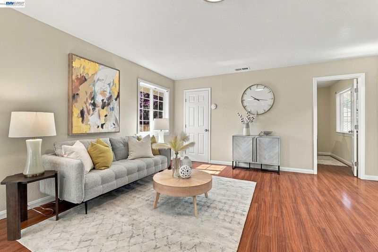
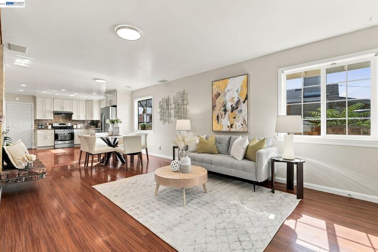
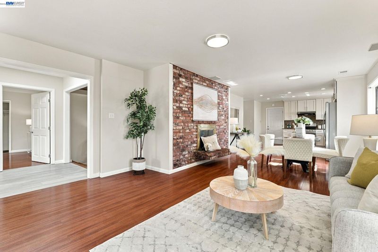
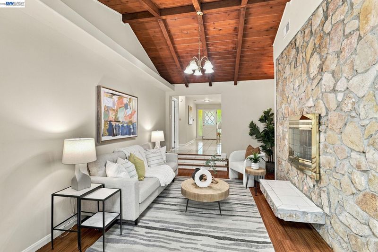
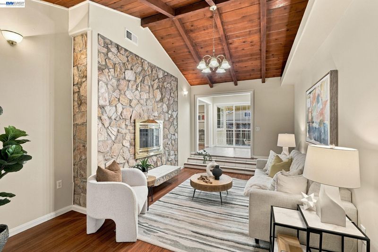
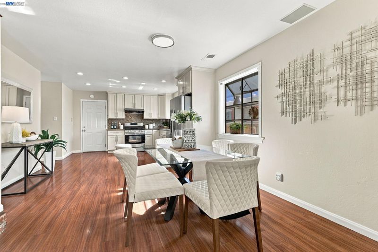
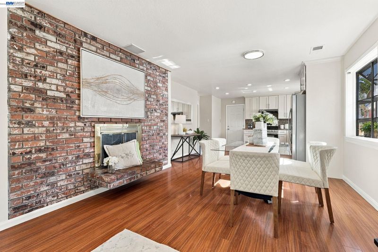
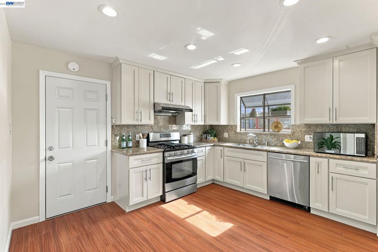
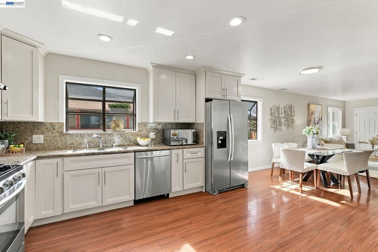
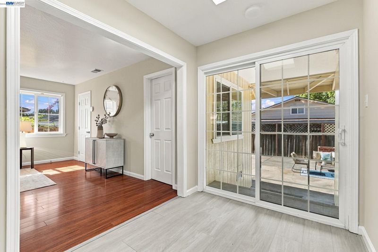
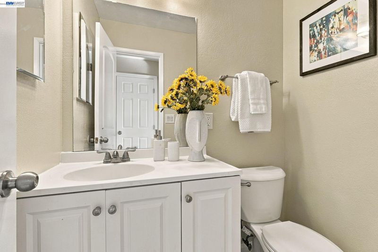
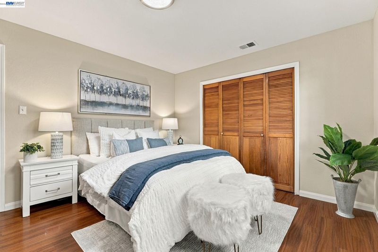
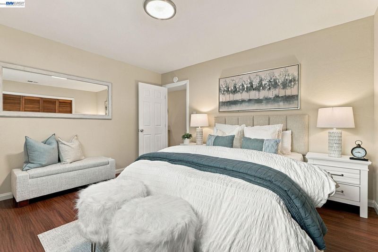
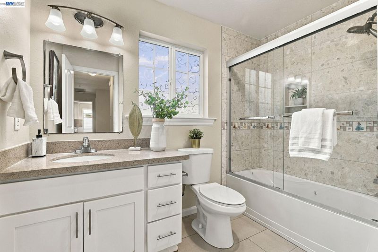
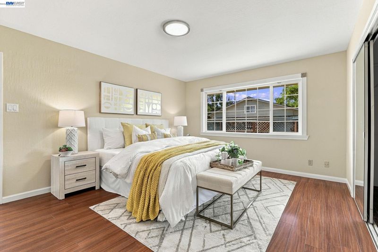
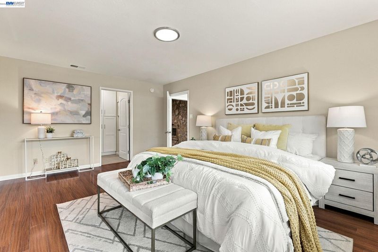
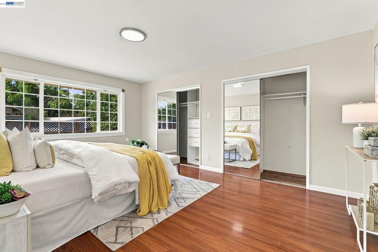
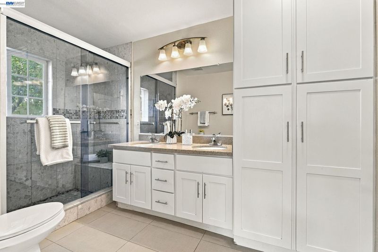
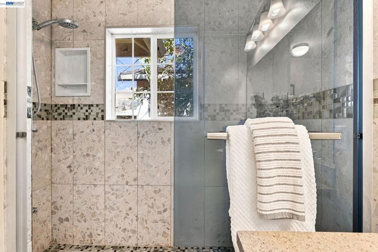
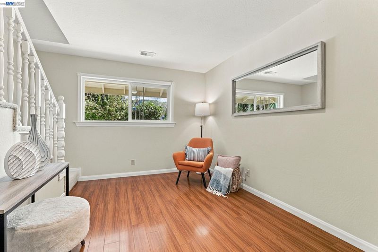
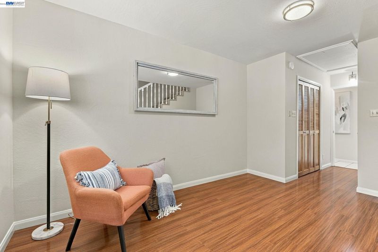
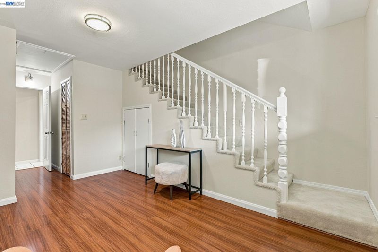
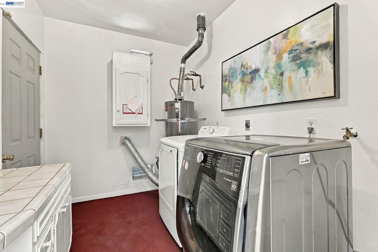
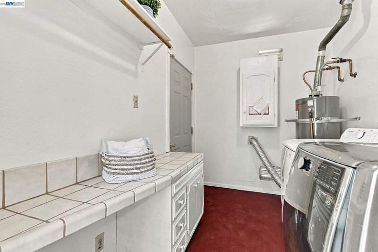
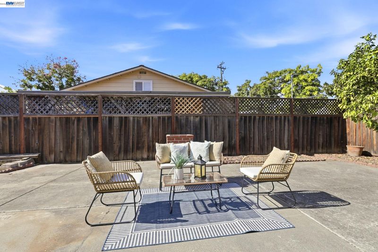
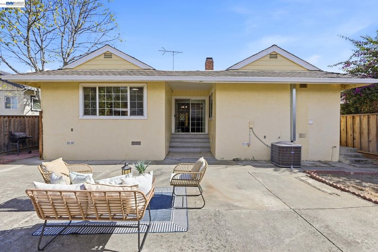
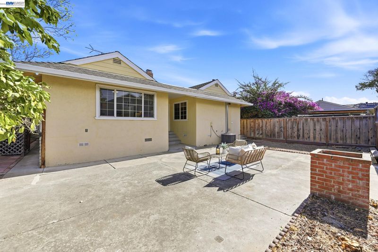
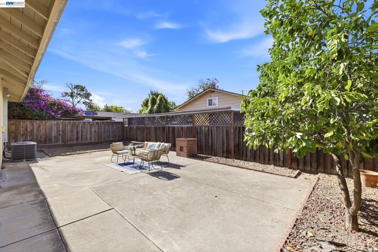
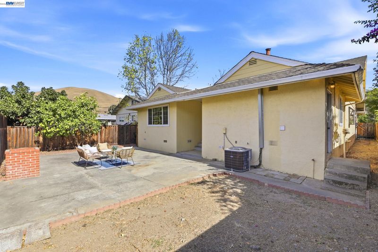
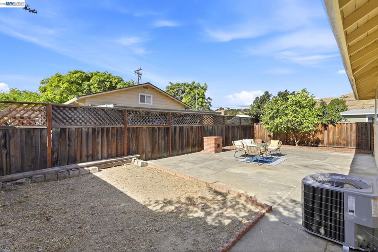
Cul-de-Sac Single Family Home; Steps from Historic Downtown Niles District & Saturday Farmers Market; Views of Niles Hills. Attends Highly Rated Schools: Niles Elementary, Centerville Middle School, & Washington High; Turn-Key, Move-In Ready, East Facing; Mainly One Story House, Featuring 3 Bedroom and 2.5 Baths; Office on the Main Floor & Bonus Bedroom on 2nd Floor; Front Wrought Iron Fencing with Mature Landscaping for Added Privacy; Wrap-Around Front Porch Leads to Tiled Entryway; Dual-Pane Windows and Sliding Doors; Laminated Cherry Wood-like Flooring throughout House; Dining Area Anchored by an Exposed Brick Accent Wall 2-Way Fireplace between Living Room & Family Room; Kitchen with White Shaker Cabinets, Granite Countertops, Tiled Backsplash, and Stainless Steel Appliances; Primary Bedroom Filled with Natural Light from an Oversized Window and Includes Two Mirrored Sliding Closets; Updated Bathrooms: Primary Bath includes a Dual-Sink Vanity, Ample White Cabinetry, and a Tiled Walk-in Shower; Air Conditioning & HVAC System Newly Installed in 2024; New Interior Paint & New Water Heater in 2026; Ceiling of Recessed Lights in all Ground Floor Rooms; Inside Laundry/Utility Room; Covered Breezeway Connects to Low Maintenance Patio Ready for Outdoor Gatherings; Easy Commute on Niles Canyon Rd (HWY84) to Pleasanton through Sunol, and to Fremont BART. Come See this Charming Semi-Custom Home. Open House or By Appointment. Friday 10/23 3-5PM; Sat 10/24 & Sun 10/25 1:30-4:30PM

- Current Status
- New
- Original Price
- $1,345,800
- List Price
- $1,345,800
- On Market Date
- Oct 21, 2026
- Property Type
- Detached
- D/N/S
- Niles
- Zip Code
- 94536
- MLS ID
- 41151869
- APN
- 50716228
- Year Built
- 1968
- Stories in Building
- 1
- Possession
- Close Of Escrow
- Data Source
- MAXEBRDI
- Origin MLS System
- BAY EAST
Niles Elementary School
Public K-6 Elementary
Students: 588 Distance: 0.7mi
Vallejo Mill Elementary School
Public K-6 Elementary
Students: 519 Distance: 0.7mi
California School For The Blind
Public K-12
Students: 66 Distance: 0.9mi
California School For The Deaf-Fremont
Public PK-12
Students: 372 Distance: 1.2mi
Parkmont Elementary School
Public K-6 Elementary
Students: 885 Distance: 1.2mi
New Horizons School
Private K-8 Elementary, Coed
Students: 223 Distance: 1.5mi
- Bed
- 3
- Bath
- 2.5 (2/1)
- Parking
- 2
- Attached, Off Street, Side Yard Access, Garage Door Opener
- SQ FT
- 1,945
- SQ FT Source
- Public Records
- Lot SQ FT
- 6,002.0
- Lot Acres
- 0.14 Acres
- Pool Info
- None
- Kitchen
- Dishwasher, Microwave, Free-Standing Range, Refrigerator, Dryer, Washer, Gas Water Heater, Stone Counters, Eat-in Kitchen, Disposal, Range/Oven Free Standing, Updated Kitchen
- Cooling
- Central Air
- Disclosures
- Nat Hazard Disclosure
- Entry Level
- Exterior Details
- Back Yard, Front Yard, Side Yard, Entry Gate, Low Maintenance
- Flooring
- Concrete, Laminate, Tile
- Foundation
- Fire Place
- Brick, Family Room, Living Room, Two-Way, Wood Burning
- Heating
- Forced Air
- Laundry
- Dryer, Laundry Room, Washer
- Upper Level
- Loft
- Main Level
- 3 Bedrooms, 2.5 Baths, Primary Bedrm Suite - 1, Laundry Facility, Main Entry
- Views
- Hills
- Possession
- Close Of Escrow
- Basement
- Crawl Space
- Architectural Style
- Cape Cod, Ranch
- Non-Master Bathroom Includes
- Shower Over Tub, Tile, Updated Baths, Window
- Construction Status
- Existing
- Additional Miscellaneous Features
- Back Yard, Front Yard, Side Yard, Entry Gate, Low Maintenance
- Location
- Cul-De-Sac, Level, Rectangular Lot, Dead End
- Roof
- Composition Shingles
- Water and Sewer
- Public
- Fee
- Unavailable
MLS and other Information regarding properties for sale as shown in Theo have been obtained from various sources such as sellers, public records, agents and other third parties. This information may relate to the condition of the property, permitted or unpermitted uses, zoning, square footage, lot size/acreage or other matters affecting value or desirability. Unless otherwise indicated in writing, neither brokers, agents nor Theo have verified, or will verify, such information. If any such information is important to buyer in determining whether to buy, the price to pay or intended use of the property, buyer is urged to conduct their own investigation with qualified professionals, satisfy themselves with respect to that information, and to rely solely on the results of that investigation.
School data provided by GreatSchools. School service boundaries are intended to be used as reference only. To verify enrollment eligibility for a property, contact the school directly.