

$3,480,000
1,415
SQ FT
$2,459
SQ/FT
4186 Willmar Dr
@ Arastradero Road - Other, Palo Alto

- 3 Bed
- 2 Bath
- 2 Park
- 1,415 sqft
- Palo Alto
-

-
Fri Sep 4, 5:00 pm - 7:00 pm
Great house, you should not miss it!
-
Fri Sep 4, 10:00 am - 12:00 pm
Great house, you should not miss it!
-
Sat Sep 5, 1:00 pm - 4:00 pm
Great house, you should not miss it!
-
Sun Sep 6, 1:00 pm - 4:00 pm
Great house, you should not miss it!
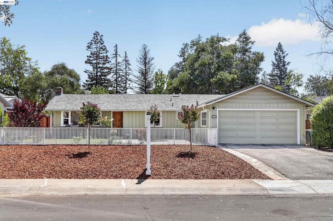
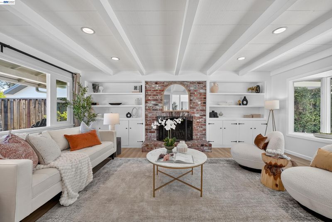
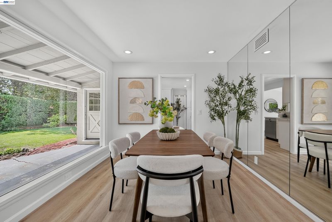
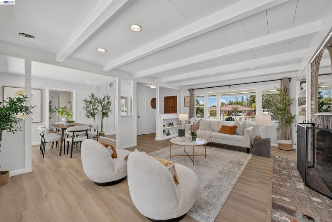
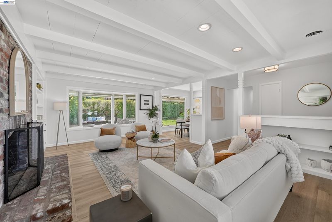
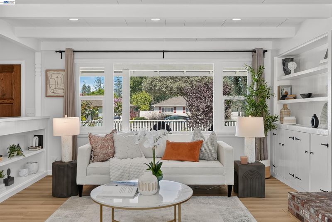
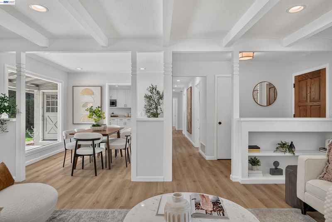
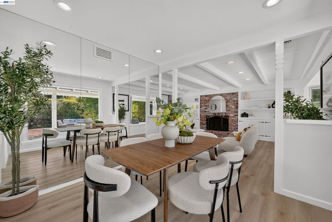
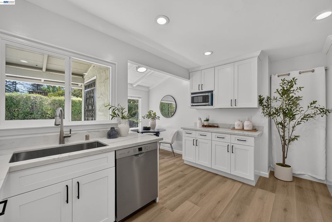
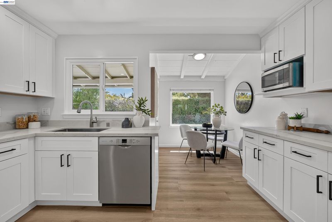
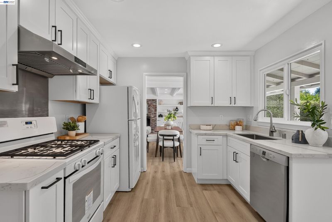
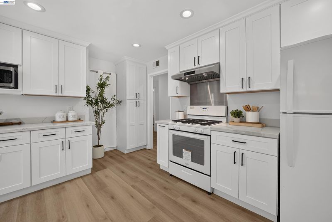
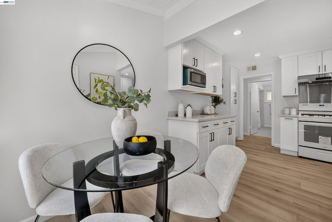
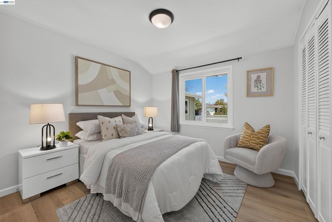
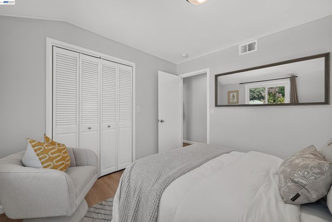
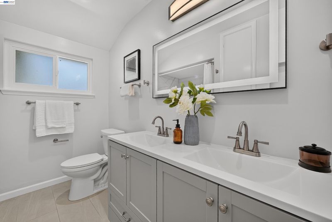
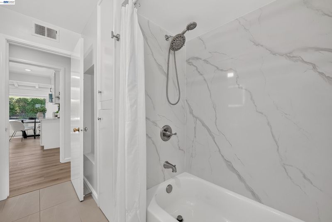
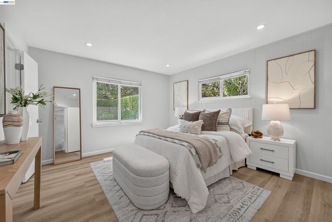
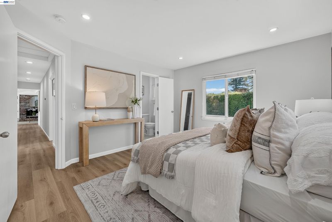
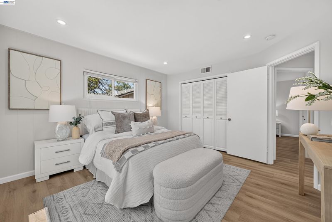
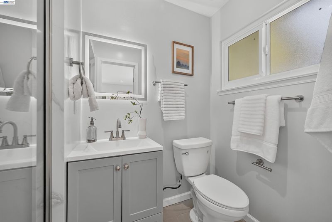
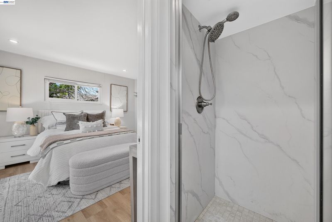
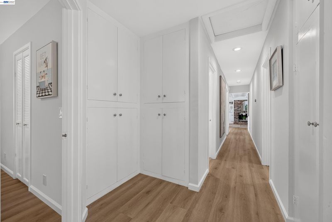
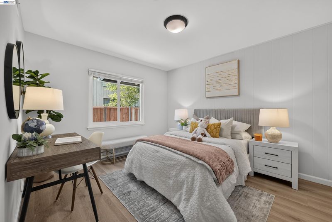
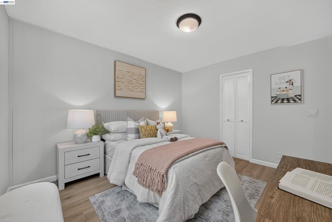
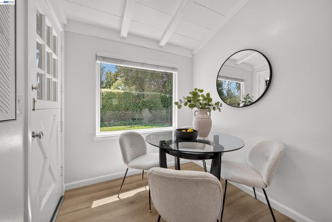
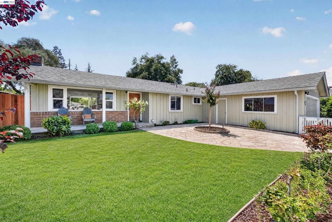
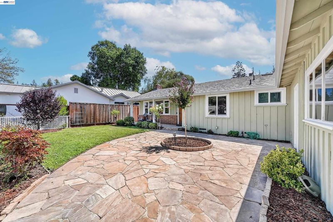
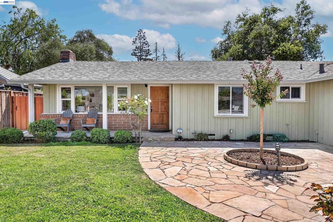
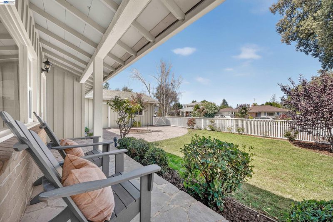
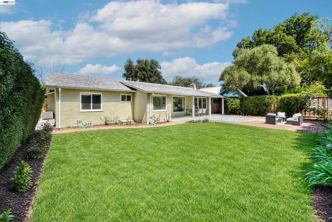
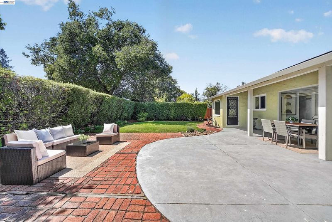
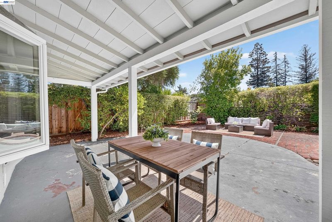
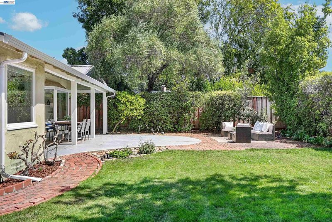
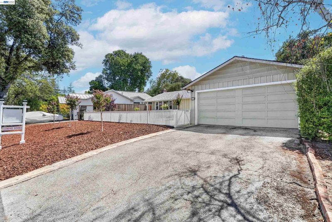
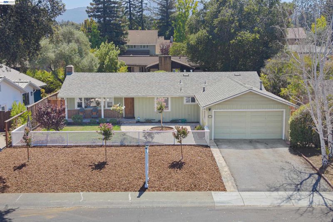
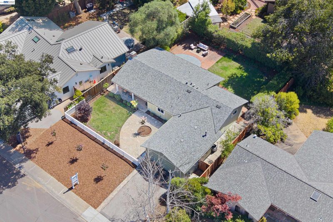
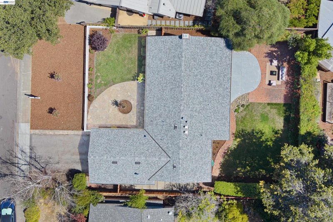
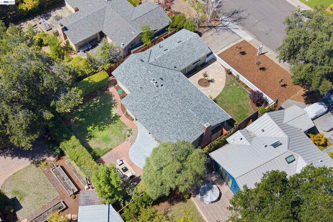
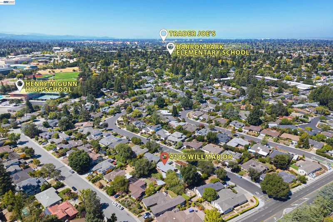
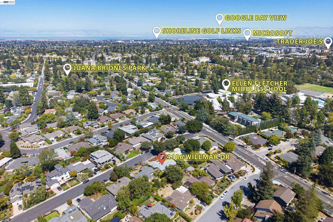
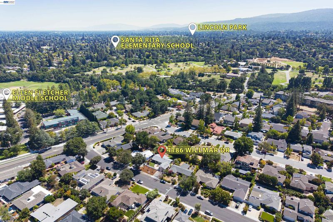
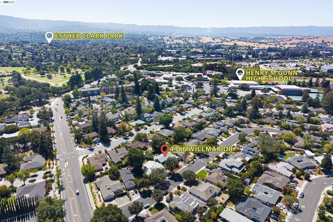
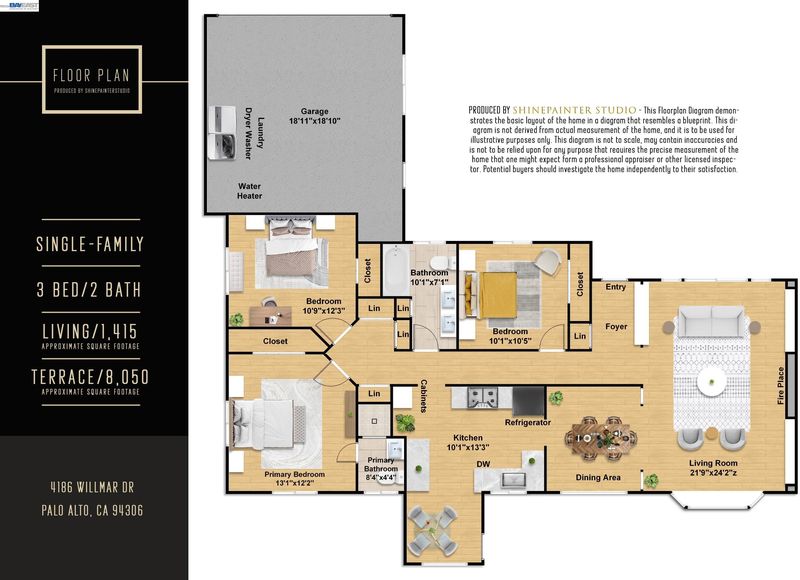
Nestled on an expansive lot of over 8,000 square feet, 4186 Willmar Drive offers a blend of modern sophistication and outdoor potential. This residence underwent a comprehensive renovation about three years ago, resulting in a turnkey interior that feels crisp, current, and stylish. Inside, the three-bedroom, two-bathroom layout spreads naturally, anchored by high-end finishes and natural light. Every corner reflects thoughtful design, from the sleek kitchen surfaces to the refreshed bathrooms, ensuring a move-in-ready experience for the next owner. The backyard is a true standout—a massive, flat canvas that is exceptionally rare for the area. Free of large trees, the space remains open and bright, offering limitless possibilities for grand-scale entertaining, an ambitious garden, or a private recreation oasis. Whether you’re hosting a summer gathering under the clear California sky or dreaming of a custom landscape design, this lot provides the footprint to make it happen. Located in a highly sought-after Palo Alto neighborhood, this home is within walking distance to a top-tier elementary school, middle school and Gunn High School. It’s a perfect opportunity to secure a renovated gem with the kind of outdoor space that is increasingly hard to find.

- Current Status
- New
- Original Price
- $3,480,000
- List Price
- $3,480,000
- On Market Date
- Sep 2, 2026
- Property Type
- Detached
- D/N/S
- Other
- Zip Code
- 94306
- MLS ID
- 41146898
- APN
- 13728014
- Year Built
- 1952
- Stories in Building
- 1
- Possession
- Close Of Escrow
- Data Source
- MAXEBRDI
- Origin MLS System
- BAY EAST
Bowman International School
Private K-8 Montessori, Combined Elementary And Secondary, Coed
Students: 243 Distance: 0.1mi
Terman Middle School
Public 6-8 Middle
Students: 668 Distance: 0.2mi
Henry M. Gunn High School
Public 9-12 Secondary
Students: 2006 Distance: 0.2mi
Juana Briones Elementary School
Public K-5 Elementary
Students: 307 Distance: 0.4mi
Cornerstone Chinese Immersion School
Private K-1
Students: NA Distance: 0.5mi
Barron Park Elementary School
Public K-5 Elementary, Coed
Students: 244 Distance: 0.8mi
- Bed
- 3
- Bath
- 2
- Parking
- 2
- Attached, Garage Door Opener
- SQ FT
- 1,415
- SQ FT Source
- Public Records
- Lot SQ FT
- 8,050.0
- Lot Acres
- 0.19 Acres
- Pool Info
- None
- Kitchen
- Dishwasher, Microwave, Free-Standing Range, Refrigerator, Dryer, Washer, Gas Water Heater, Breakfast Nook, Counter - Solid Surface, Disposal, Pantry, Range/Oven Free Standing
- Cooling
- Central Air
- Disclosures
- Home Warranty Plan, Nat Hazard Disclosure, Disclosure Package Avail
- Entry Level
- Exterior Details
- Back Yard, Front Yard, Side Yard, Sprinklers Automatic, Sprinklers Front, Landscape Back, Landscape Front, Yard Space
- Flooring
- Tile, Vinyl
- Foundation
- Fire Place
- Brick, Gas Starter, Living Room
- Heating
- Forced Air
- Laundry
- In Garage
- Main Level
- 3 Bedrooms, 2 Baths, Primary Bedrm Suite - 1, Main Entry
- Possession
- Close Of Escrow
- Architectural Style
- Ranch
- Construction Status
- Existing
- Additional Miscellaneous Features
- Back Yard, Front Yard, Side Yard, Sprinklers Automatic, Sprinklers Front, Landscape Back, Landscape Front, Yard Space
- Location
- Back Yard, Front Yard, Landscaped, Sprinklers In Rear
- Roof
- Composition Shingles
- Water and Sewer
- Public
- Fee
- Unavailable
MLS and other Information regarding properties for sale as shown in Theo have been obtained from various sources such as sellers, public records, agents and other third parties. This information may relate to the condition of the property, permitted or unpermitted uses, zoning, square footage, lot size/acreage or other matters affecting value or desirability. Unless otherwise indicated in writing, neither brokers, agents nor Theo have verified, or will verify, such information. If any such information is important to buyer in determining whether to buy, the price to pay or intended use of the property, buyer is urged to conduct their own investigation with qualified professionals, satisfy themselves with respect to that information, and to rely solely on the results of that investigation.
School data provided by GreatSchools. School service boundaries are intended to be used as reference only. To verify enrollment eligibility for a property, contact the school directly.