

$750,000
1,388
SQ FT
$540
SQ/FT
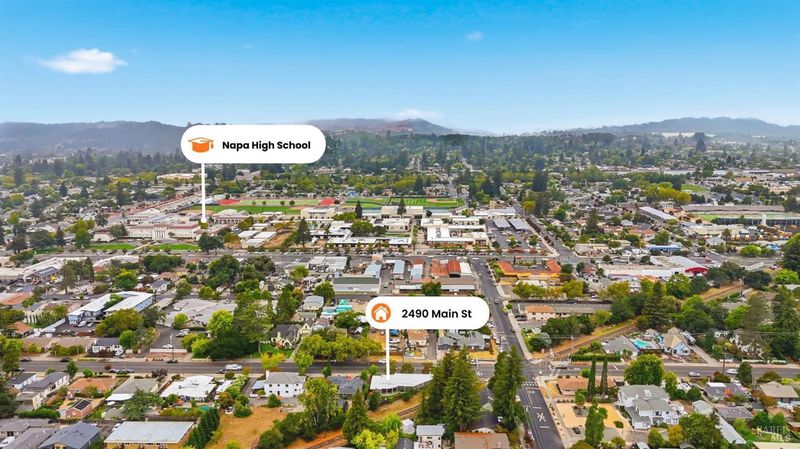
2490 Main Street
@ Central Ave - Napa

- 3 Bed
- 2 Bath
- 4 Park
- 1,388 sqft
- Napa
-

-
Sun Sep 6, 12:30 pm - 2:30 pm
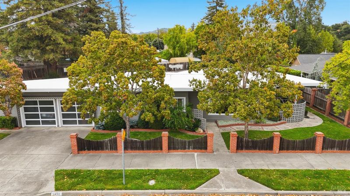
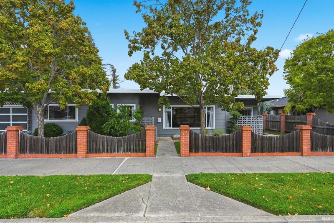
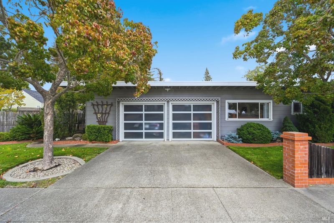
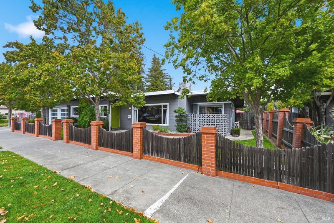
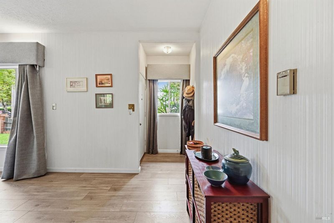
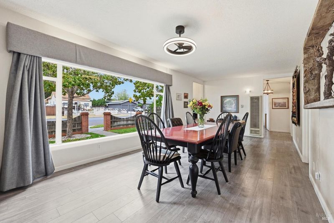
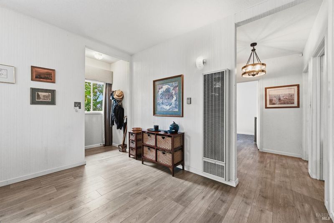
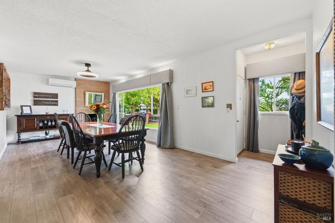
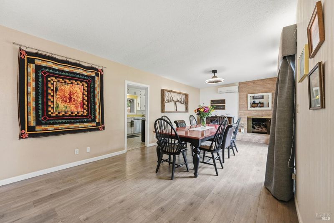
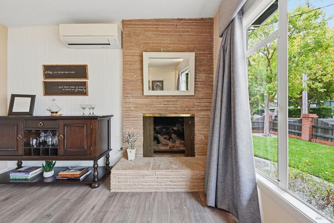
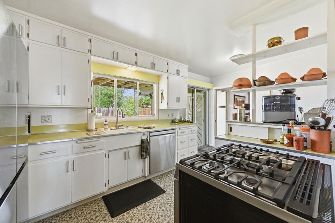
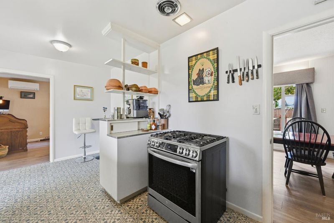
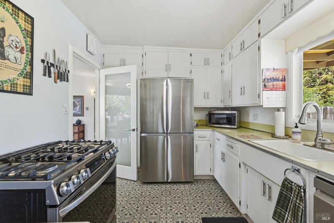
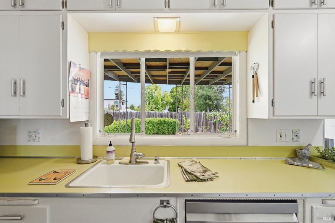
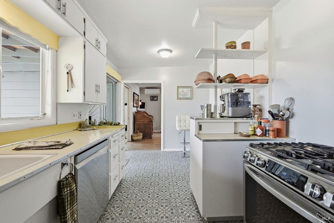
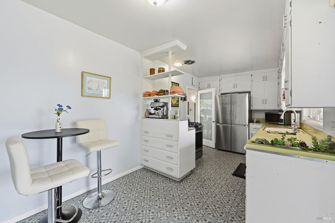
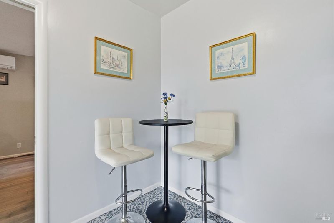
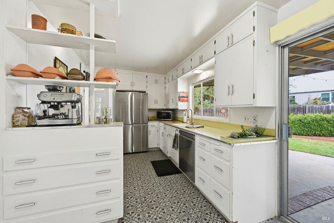
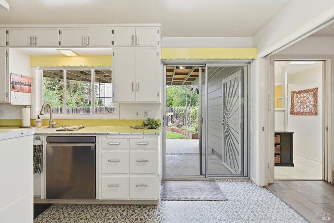
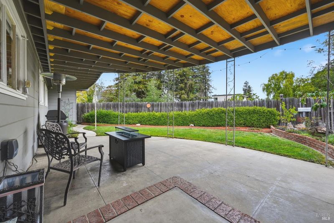
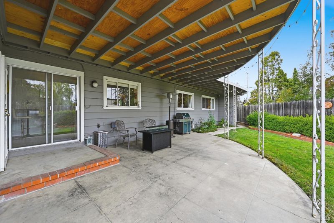
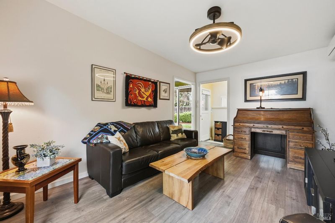
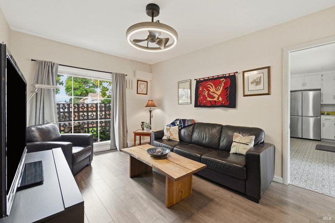
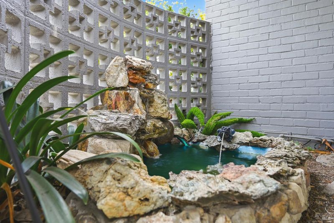
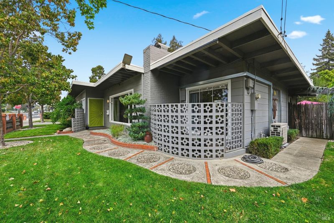
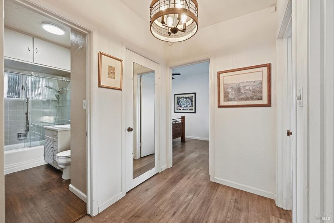
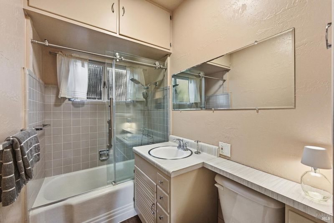
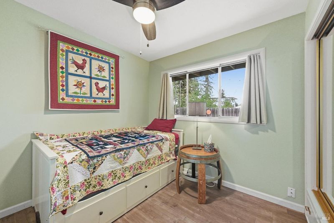
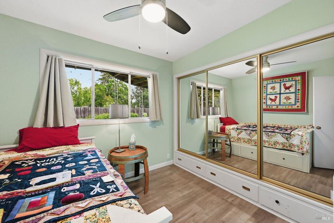
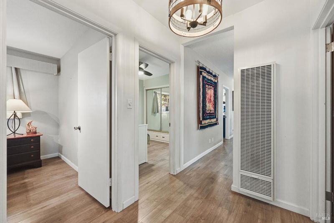
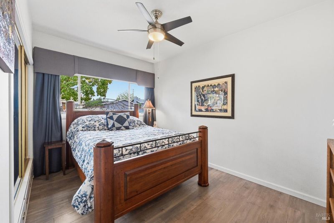
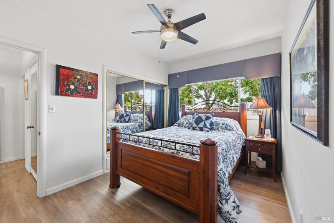
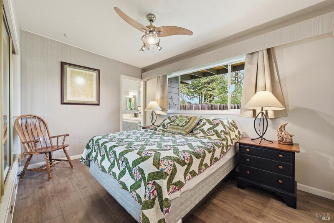
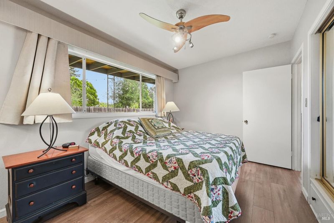
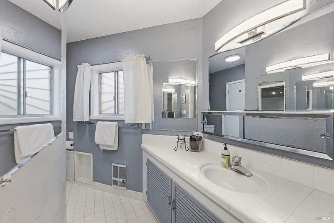
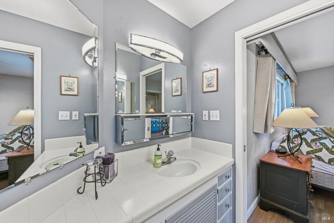
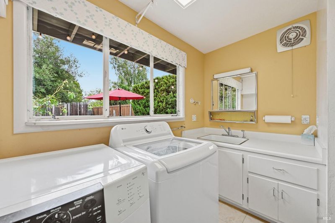
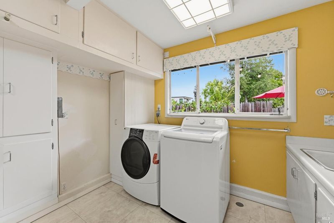
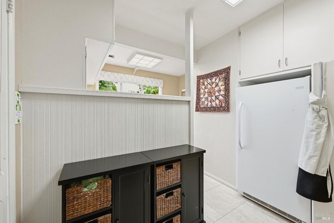
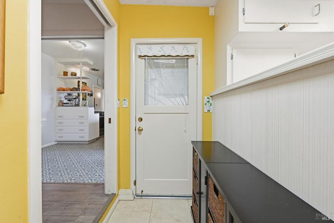
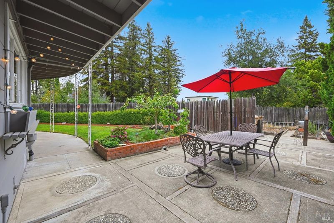
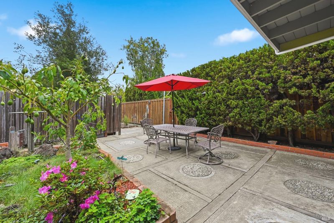
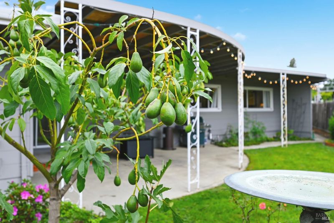
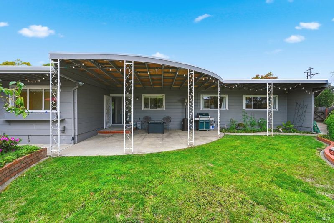
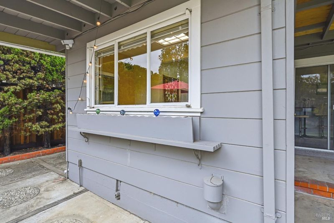
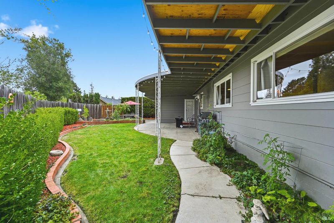
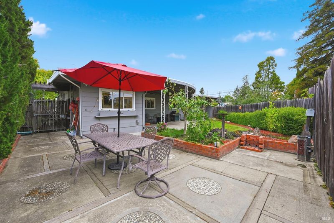
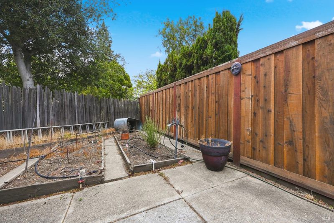
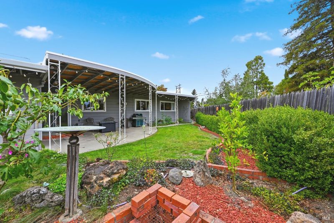
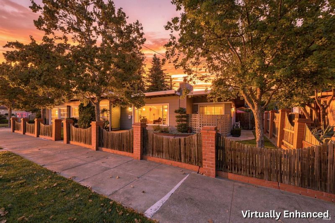
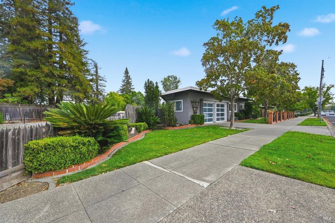
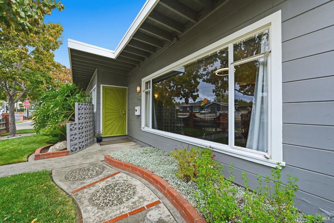
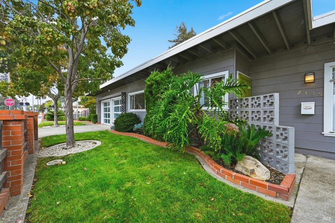
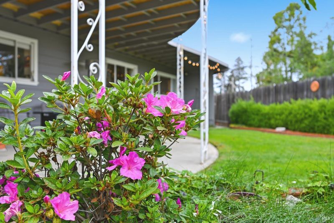
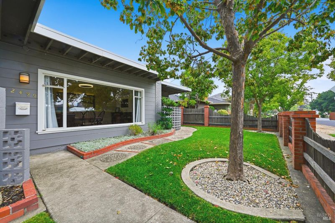
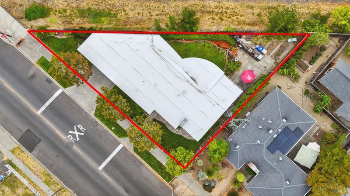
Welcome to 2490 Main Street, a charming Mid-Century single story home conveniently located close to Downtown Napa! This unique property offers 3BR & 2BA with comfortable living space designed to provide ample room to suit your needs. As you step inside, you'll immediately notice the warm and inviting atmosphere. The cozy Living Room provides a gas brick Fireplace, and very large front picture window to bring in lots of light! The separate Family Room brings in light featuring a front window with a fountain view. The Kitchen offers a Breakfast Area and coffee bar. Step out to the backyard's generous patio that's perfect for entertaining, barbecuing, and enjoying time with family and friends. A separate area at the very back of the property provides additional space for gardening or storing larger items. The Laundry Room is also very spacious and functional with a large window to view the backyard; also plenty of cabinetry, a sink w/counterspace, and room for ironing, and for a Refrigerator/Freezer! The 2-car garage includes a workshop area, a wall a/c, and room for more storage. You will enjoy the convenient location of this home, close to Napa's vibrant dining, shopping and other delightful attractions!

- Days on Market
- 2 days
- Current Status
- Active
- Original Price
- $750,000
- List Price
- $750,000
- On Market Date
- Sep 4, 2026
- Property Type
- Single Family Residence
- Area
- Napa
- Zip Code
- 94558
- MLS ID
- 326075728
- APN
- 001-142-001-000
- Year Built
- 1953
- Stories in Building
- Unavailable
- Possession
- Close Of Escrow
- Data Source
- BAREIS
- Origin MLS System
Napa High School
Public 9-12 Secondary
Students: 1892 Distance: 0.2mi
Harvest Christian Academy
Private 1-12
Students: 91 Distance: 0.2mi
Mcpherson Elementary School
Public K-5 Elementary
Students: 428 Distance: 0.3mi
Napa Valley Adult
Public n/a Adult Education
Students: NA Distance: 0.3mi
Valley Oak High School
Public 10-12 Continuation
Students: 173 Distance: 0.5mi
Kolbe Academy
Private K-12 Combined Elementary And Secondary, Religious, Coed
Students: 334 Distance: 0.5mi
- Bed
- 3
- Bath
- 2
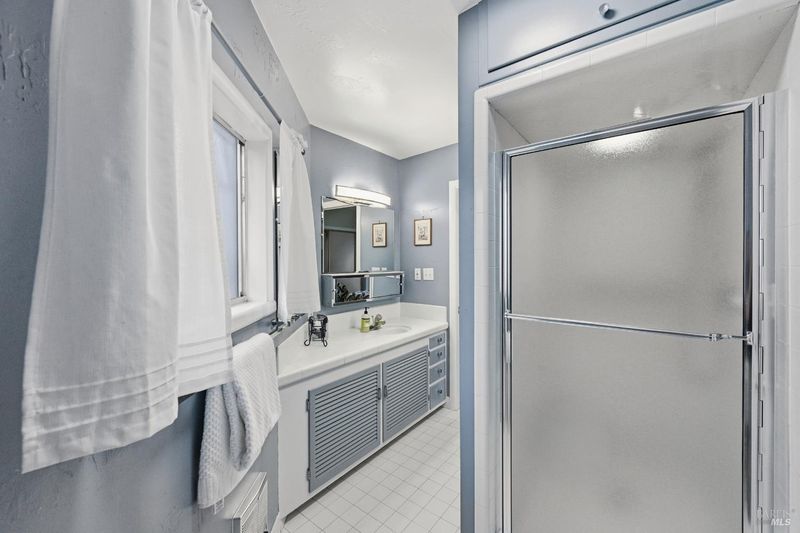
- Outside Access, Radiant Heat, Shower Stall(s), Tile, Window
- Parking
- 4
- Attached, Workshop in Garage, Other
- SQ FT
- 1,388
- SQ FT Source
- Assessor Auto-Fill
- Lot SQ FT
- 6,778.0
- Lot Acres
- 0.1556 Acres
- Kitchen
- Breakfast Area
- Cooling
- Ceiling Fan(s), MultiUnits, Wall Unit(s)
- Dining Room
- Dining/Living Combo
- Family Room
- Other
- Living Room
- Other
- Flooring
- Simulated Wood
- Foundation
- Slab
- Fire Place
- Brick, Gas Log, Gas Starter
- Heating
- MultiUnits, Wall Furnace
- Laundry
- Inside Room, Space For Frzr/Refr
- Main Level
- Bedroom(s), Family Room, Full Bath(s), Garage, Kitchen, Living Room, Primary Bedroom, Street Entrance
- Possession
- Close Of Escrow
- Basement
- None
- Architectural Style
- Mid-Century
- Fee
- $0
MLS and other Information regarding properties for sale as shown in Theo have been obtained from various sources such as sellers, public records, agents and other third parties. This information may relate to the condition of the property, permitted or unpermitted uses, zoning, square footage, lot size/acreage or other matters affecting value or desirability. Unless otherwise indicated in writing, neither brokers, agents nor Theo have verified, or will verify, such information. If any such information is important to buyer in determining whether to buy, the price to pay or intended use of the property, buyer is urged to conduct their own investigation with qualified professionals, satisfy themselves with respect to that information, and to rely solely on the results of that investigation.
School data provided by GreatSchools. School service boundaries are intended to be used as reference only. To verify enrollment eligibility for a property, contact the school directly.